459 HIGHWAY NO 8, Hamilton, Ontario L8G 5G7
Contact us about this property
Highlights
Estimated valueThis is the price Wahi expects this property to sell for.
The calculation is powered by our Instant Home Value Estimate, which uses current market and property price trends to estimate your home’s value with a 90% accuracy rate.Not available
Price/Sqft$519/sqft
Monthly cost
Open Calculator
Description
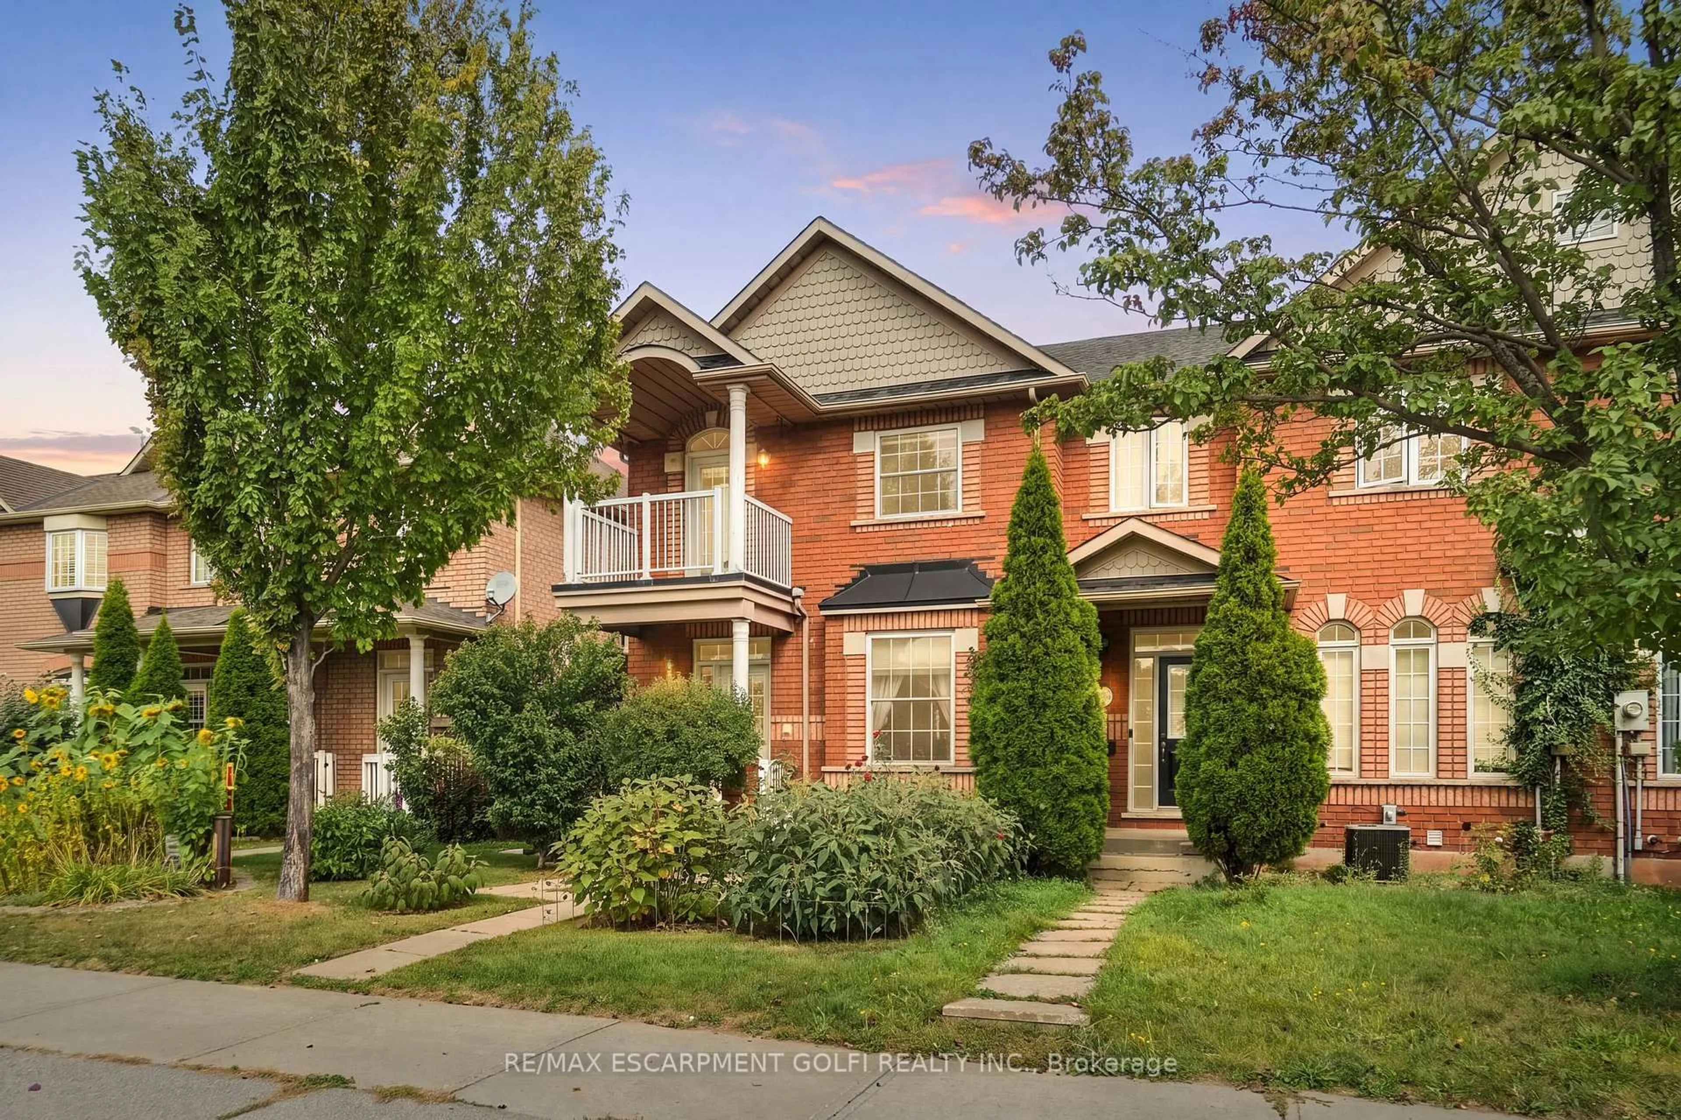
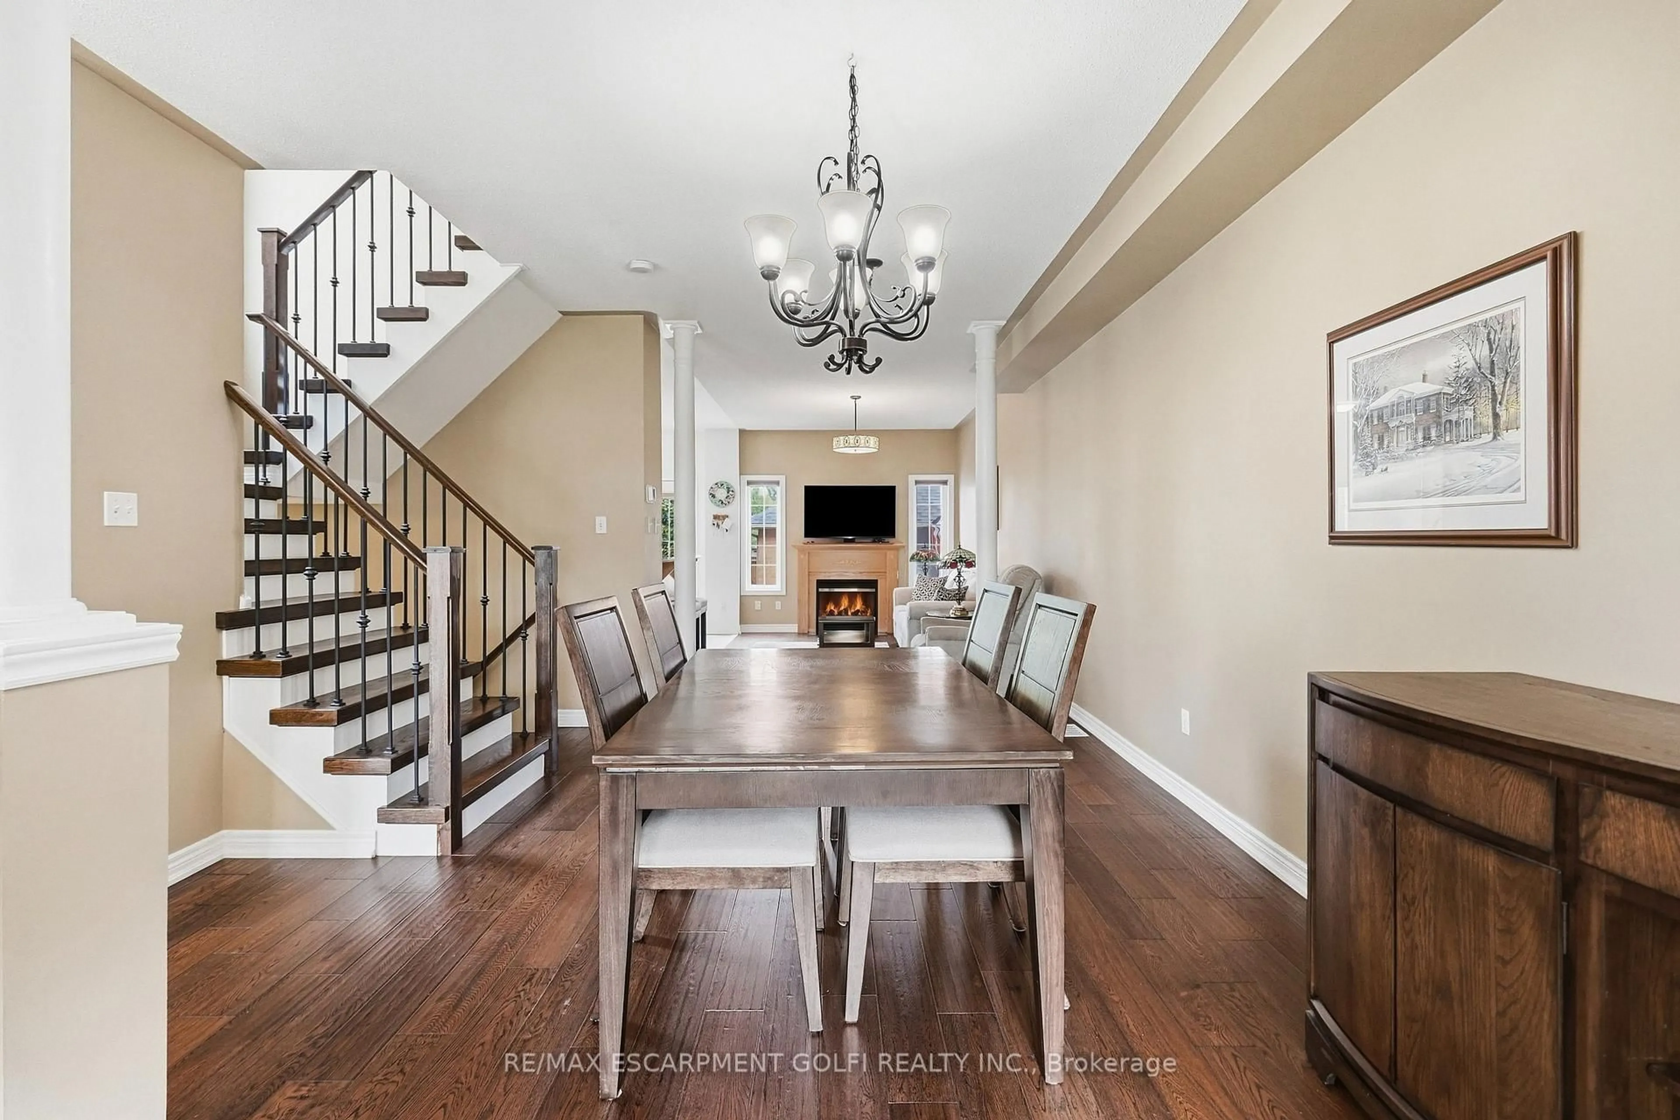
Spacious, turnkey 3 bed, 2.5 bath freehold semi-detached home situated in sought-after Stoney Creek community in small enclave of just 8 townhomes. Maintained by the original owners for 25 years. Bright, open-concept main level features a spacious dining area, living room w/ fireplace, updated kitchen w/ quality finishes & 2-pc bath. Hardwood & tile floors on main level. An updated oak staircase leads to the second floor, featuring a generous primary bedroom w/ 5pc ensuite & walkout to balcony, 2 additional bedrooms & 4pc bath. Partially finished basement offers rec room, versatile space ideal for a home office or 4th bedroom, laundry, cold cellar, & storage. Updates include furnace & A/C (2023), roof (2015), some windows, flooring, kitchen & more. Enjoy a good-sized lot w/ low-maintenance fenced private yard including hot tub, plus detached single-car garage & private double rear driveway. Fantastic location just steps to shopping, schools, parks & transit w/ easy highway access.
Property Details
Interior
Features
Main Floor
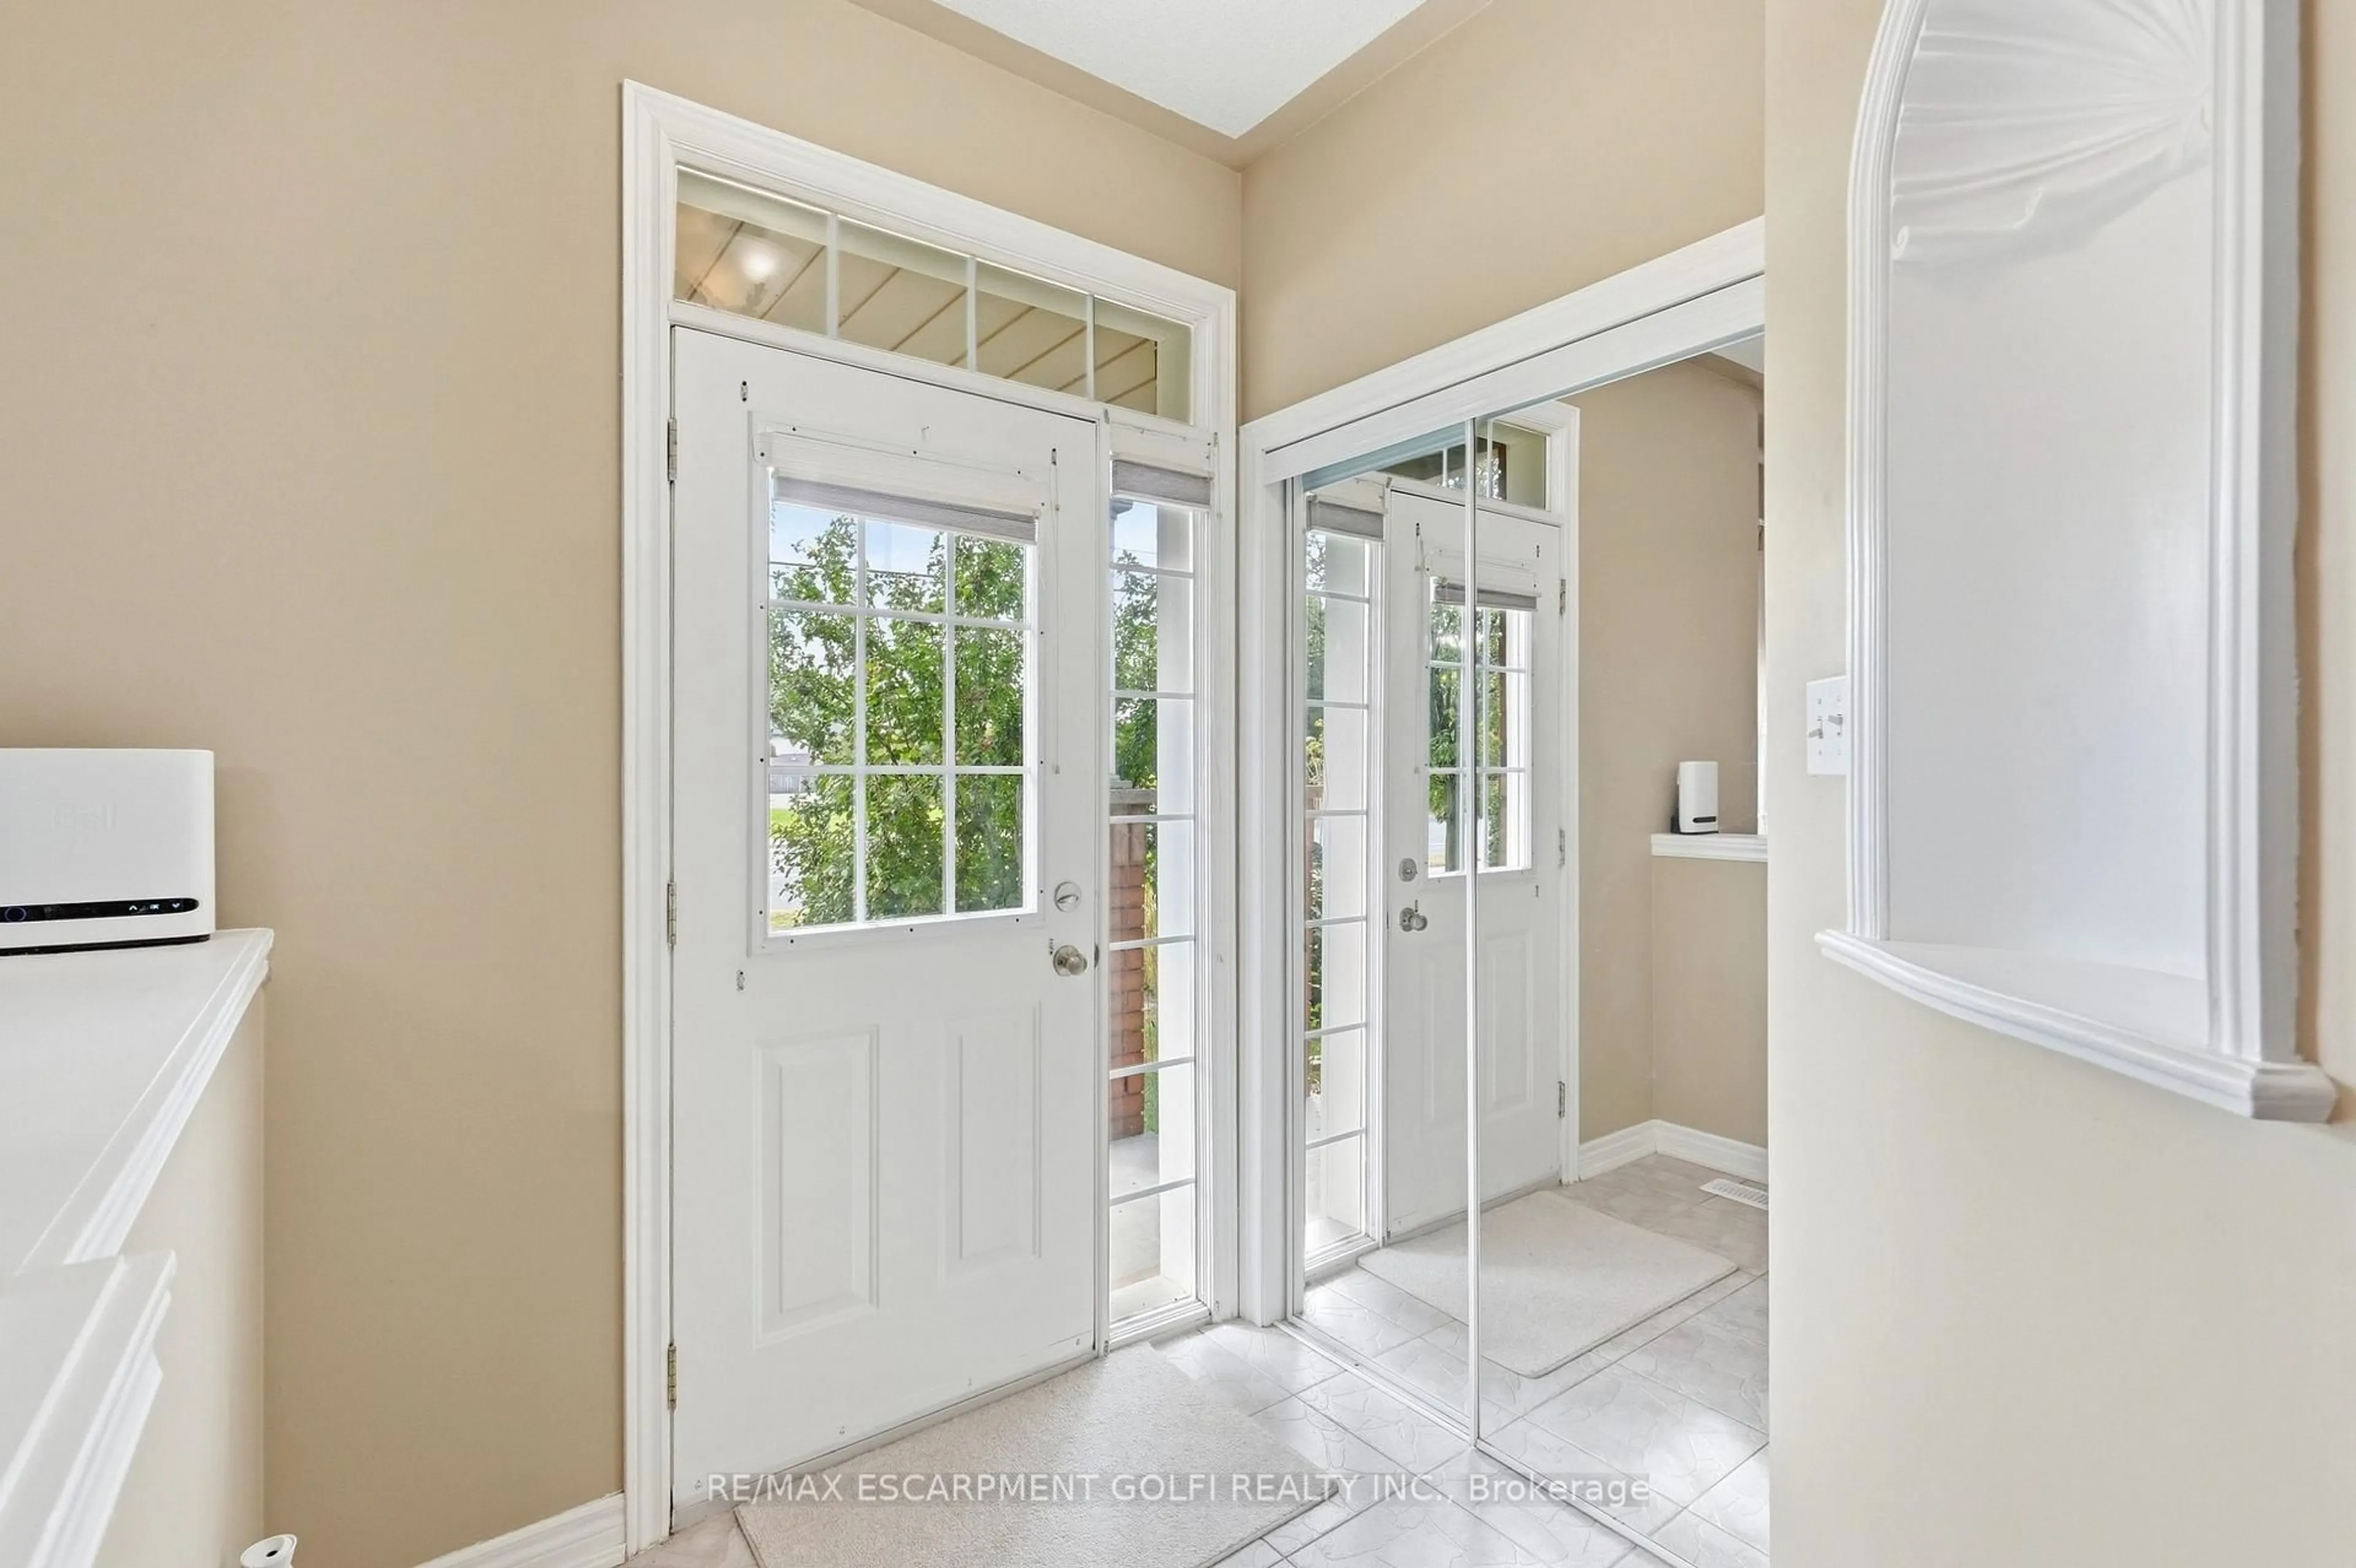
Foyer
3.12 x 1.73Tile Floor
Dining
5.74 x 3.61Hardwood Floor
Living
5.18 x 2.79Fireplace / hardwood floor
Kitchen
2.54 x 3.05Tile Floor
Exterior
Features
Parking
Garage spaces 1
Garage type Detached
Other parking spaces 2
Total parking spaces 3
Property History
 32
32