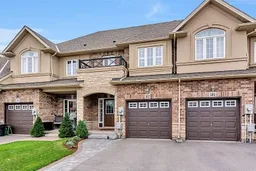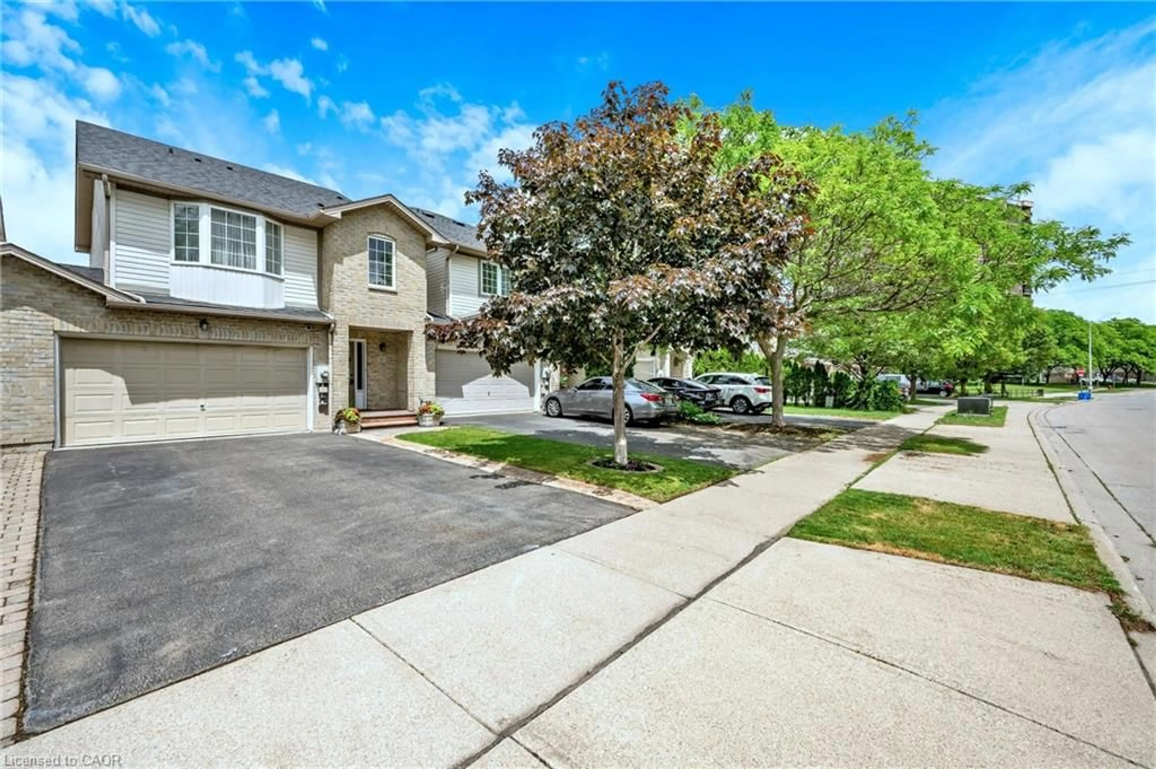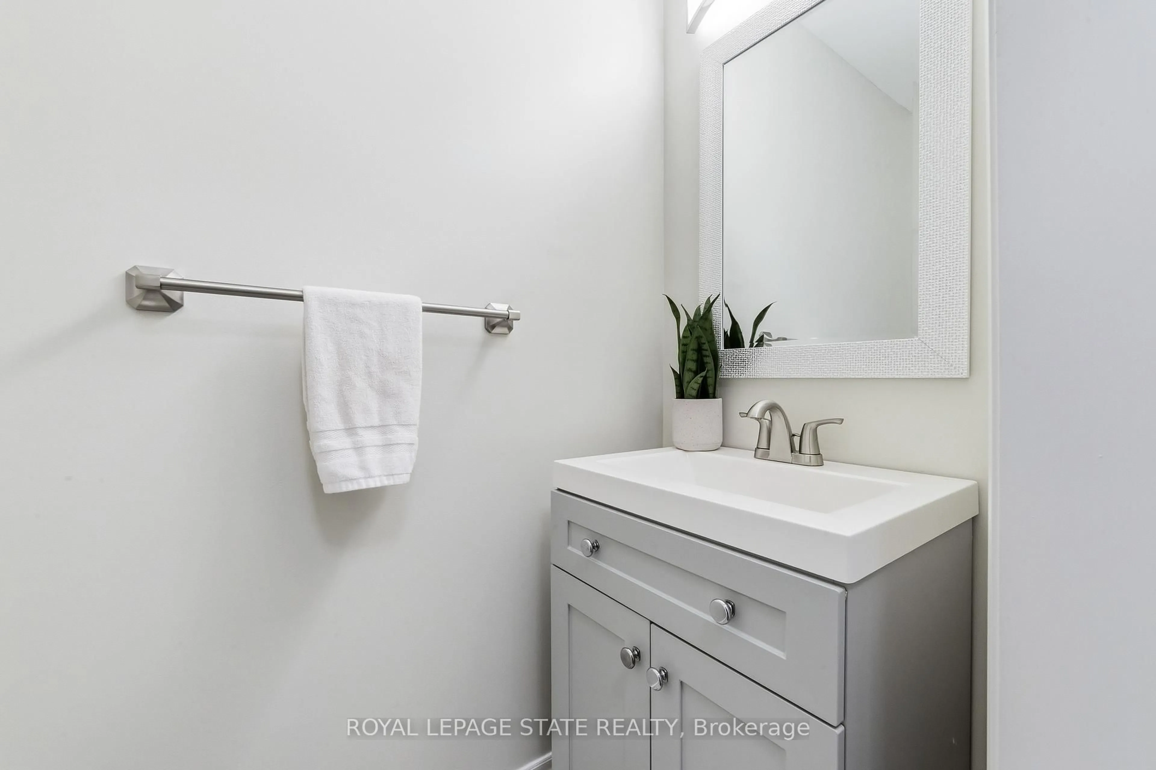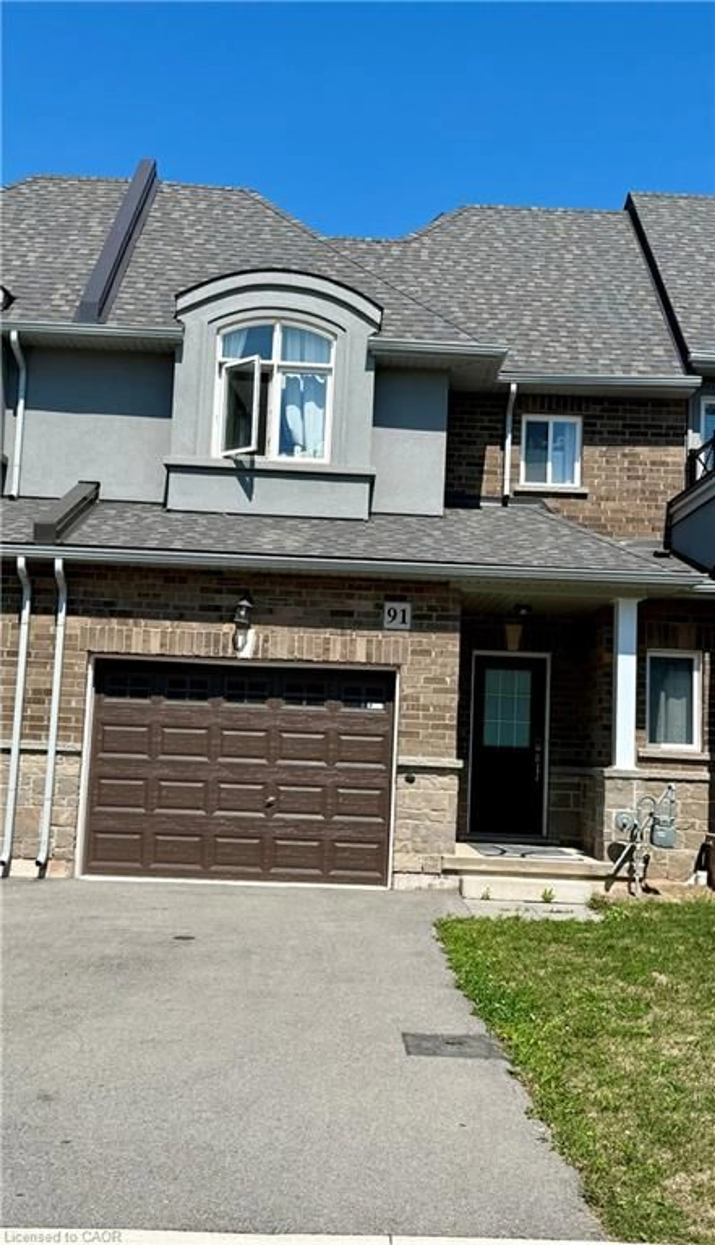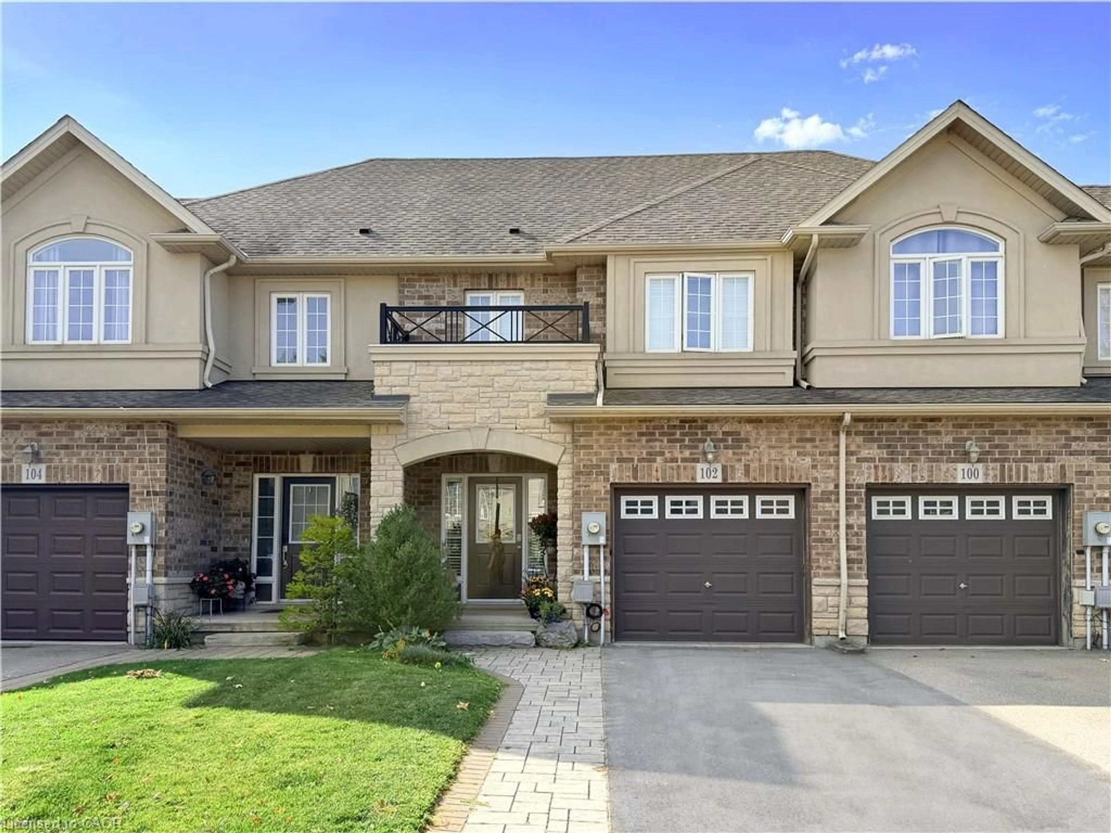
102 Galileo Dr, Stoney Creek, Ontario L8E 0H1
Contact us about this property
Highlights
Estimated valueThis is the price Wahi expects this property to sell for.
The calculation is powered by our Instant Home Value Estimate, which uses current market and property price trends to estimate your home’s value with a 90% accuracy rate.Not available
Price/Sqft$433/sqft
Monthly cost
Open Calculator
Description
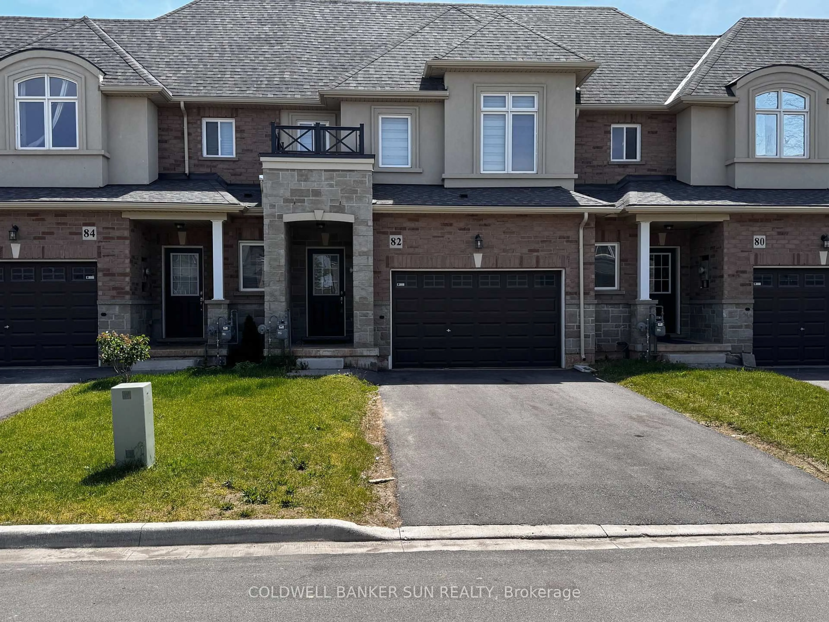
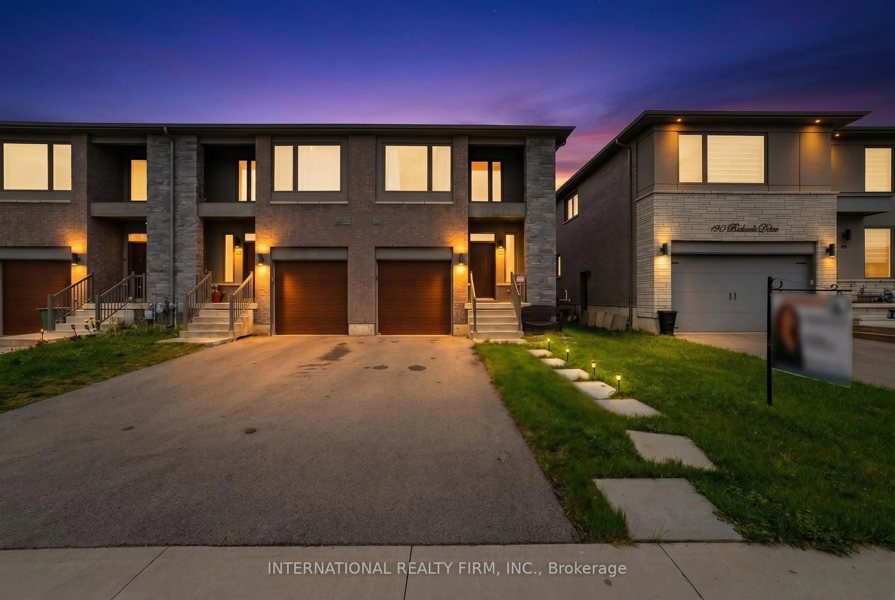
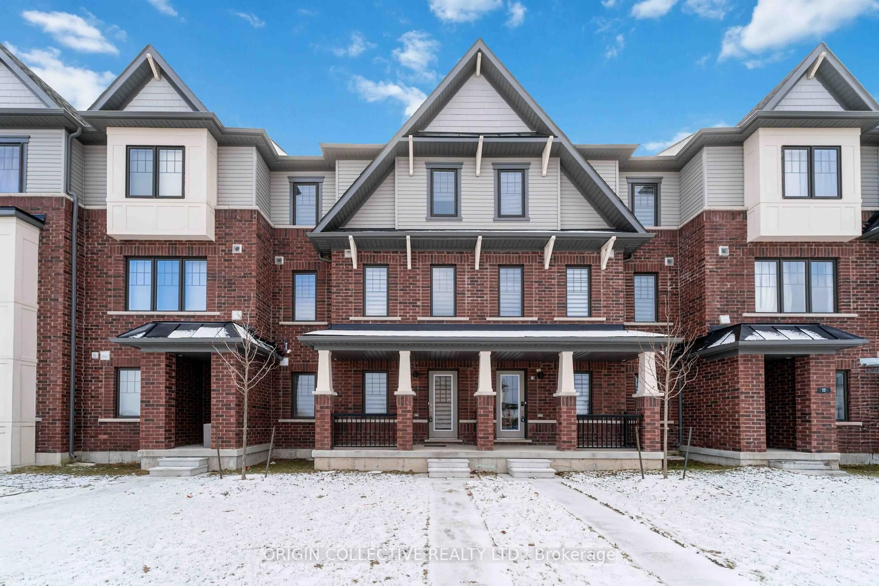
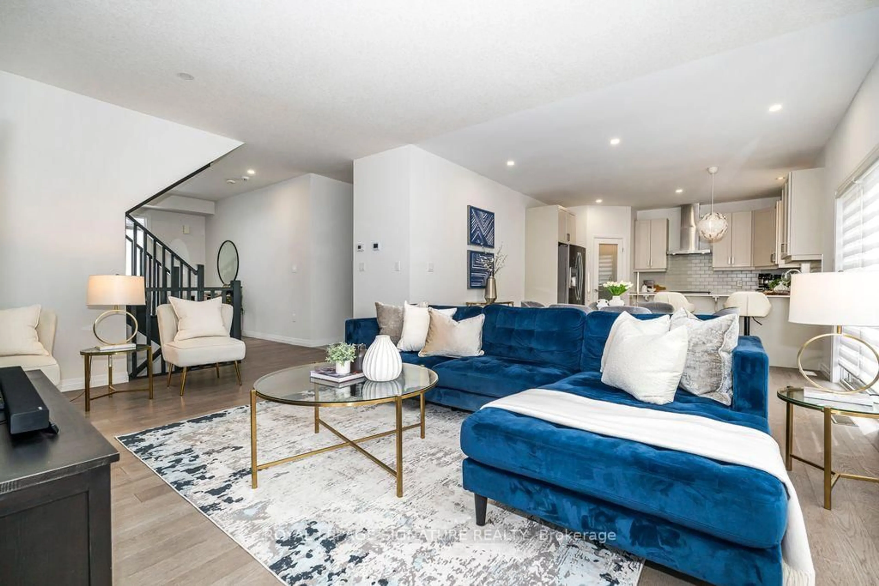
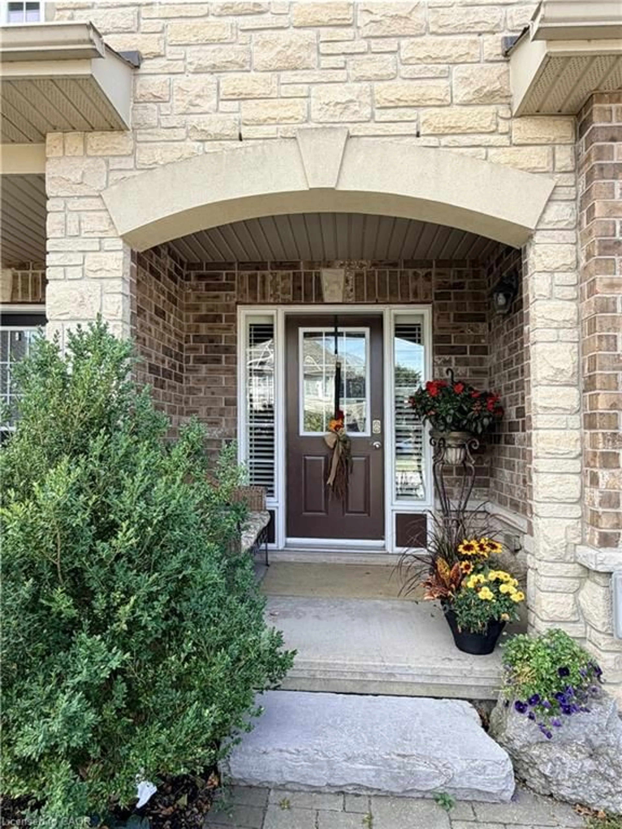
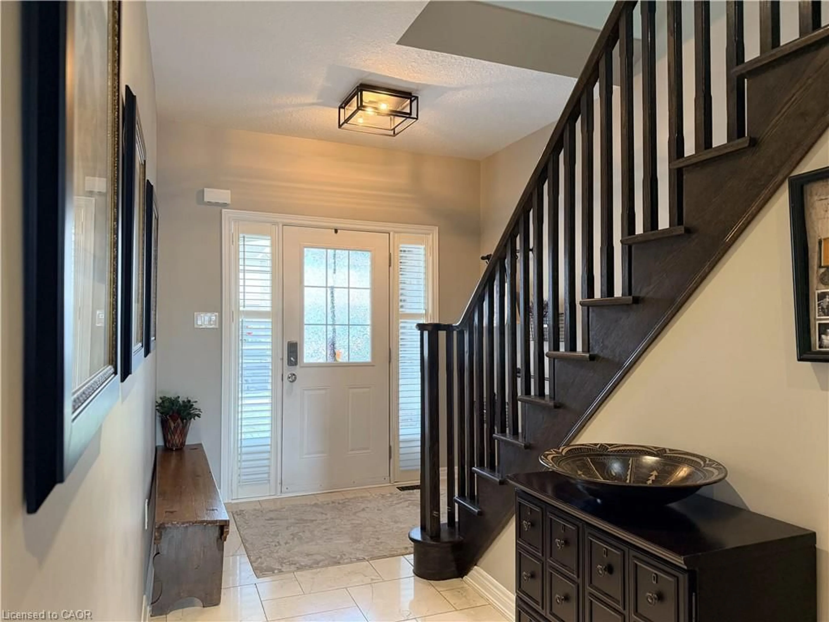
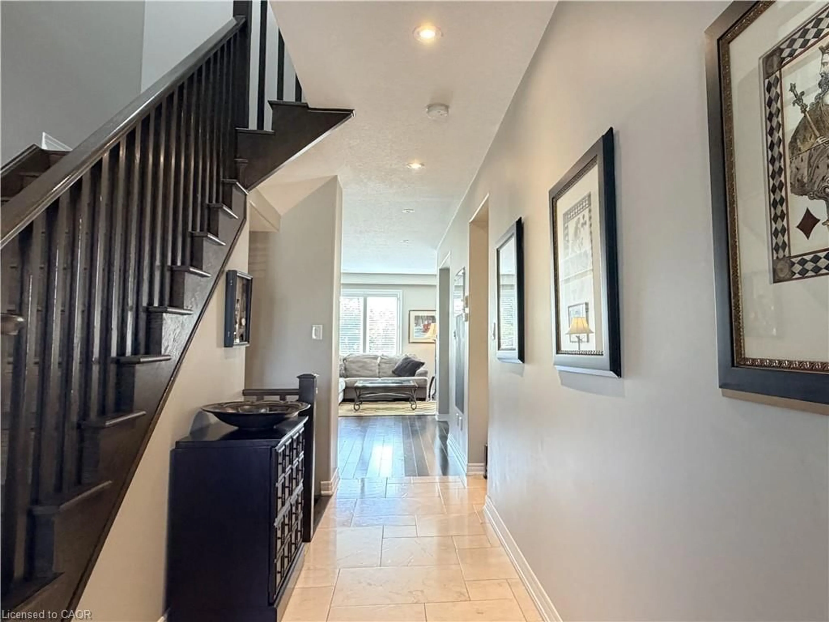
Stylish Stoney Creek Living Near Lake Ontario! This beautifully finished freehold townhome offers the perfect blend of quality, comfort and convenience. Built in 2012, this 3-bedroom, 2.5-bath home features an inviting open-concept main floor with 9-ft ceilings, rich birch hardwood flooring, California shutters and elegant marble and porcelain tile. The gourmet kitchen features granite countertops, subway tile backsplash and stainless steel appliances, ideal for everyday living and entertaining. Upstairs, birch hardwood continues throughout, with the added convenience of bedroom-level laundry. The spacious primary retreat offers a walk-in closet and luxurious 4-piece ensuite complete with glass-door shower, soaker tub and stone countertop. Step outside to your private, fully fenced backyard backing onto green space. A spacious deck provides the perfect spot for morning coffee, while mature ornamental grasses and perennial gardens create a beautiful, low-maintenance outdoor retreat. Enjoy a fantastic location close to Lake Ontario, parks, schools, Newport Yacht Club, Fifty Point Conservation Area, shopping, restaurants and major commuter routes. Quality finishes, a private green-space setting and the freedom of freehold ownership — this one is ready to call home!
Property Details
Interior
Features
Main Floor
Kitchen
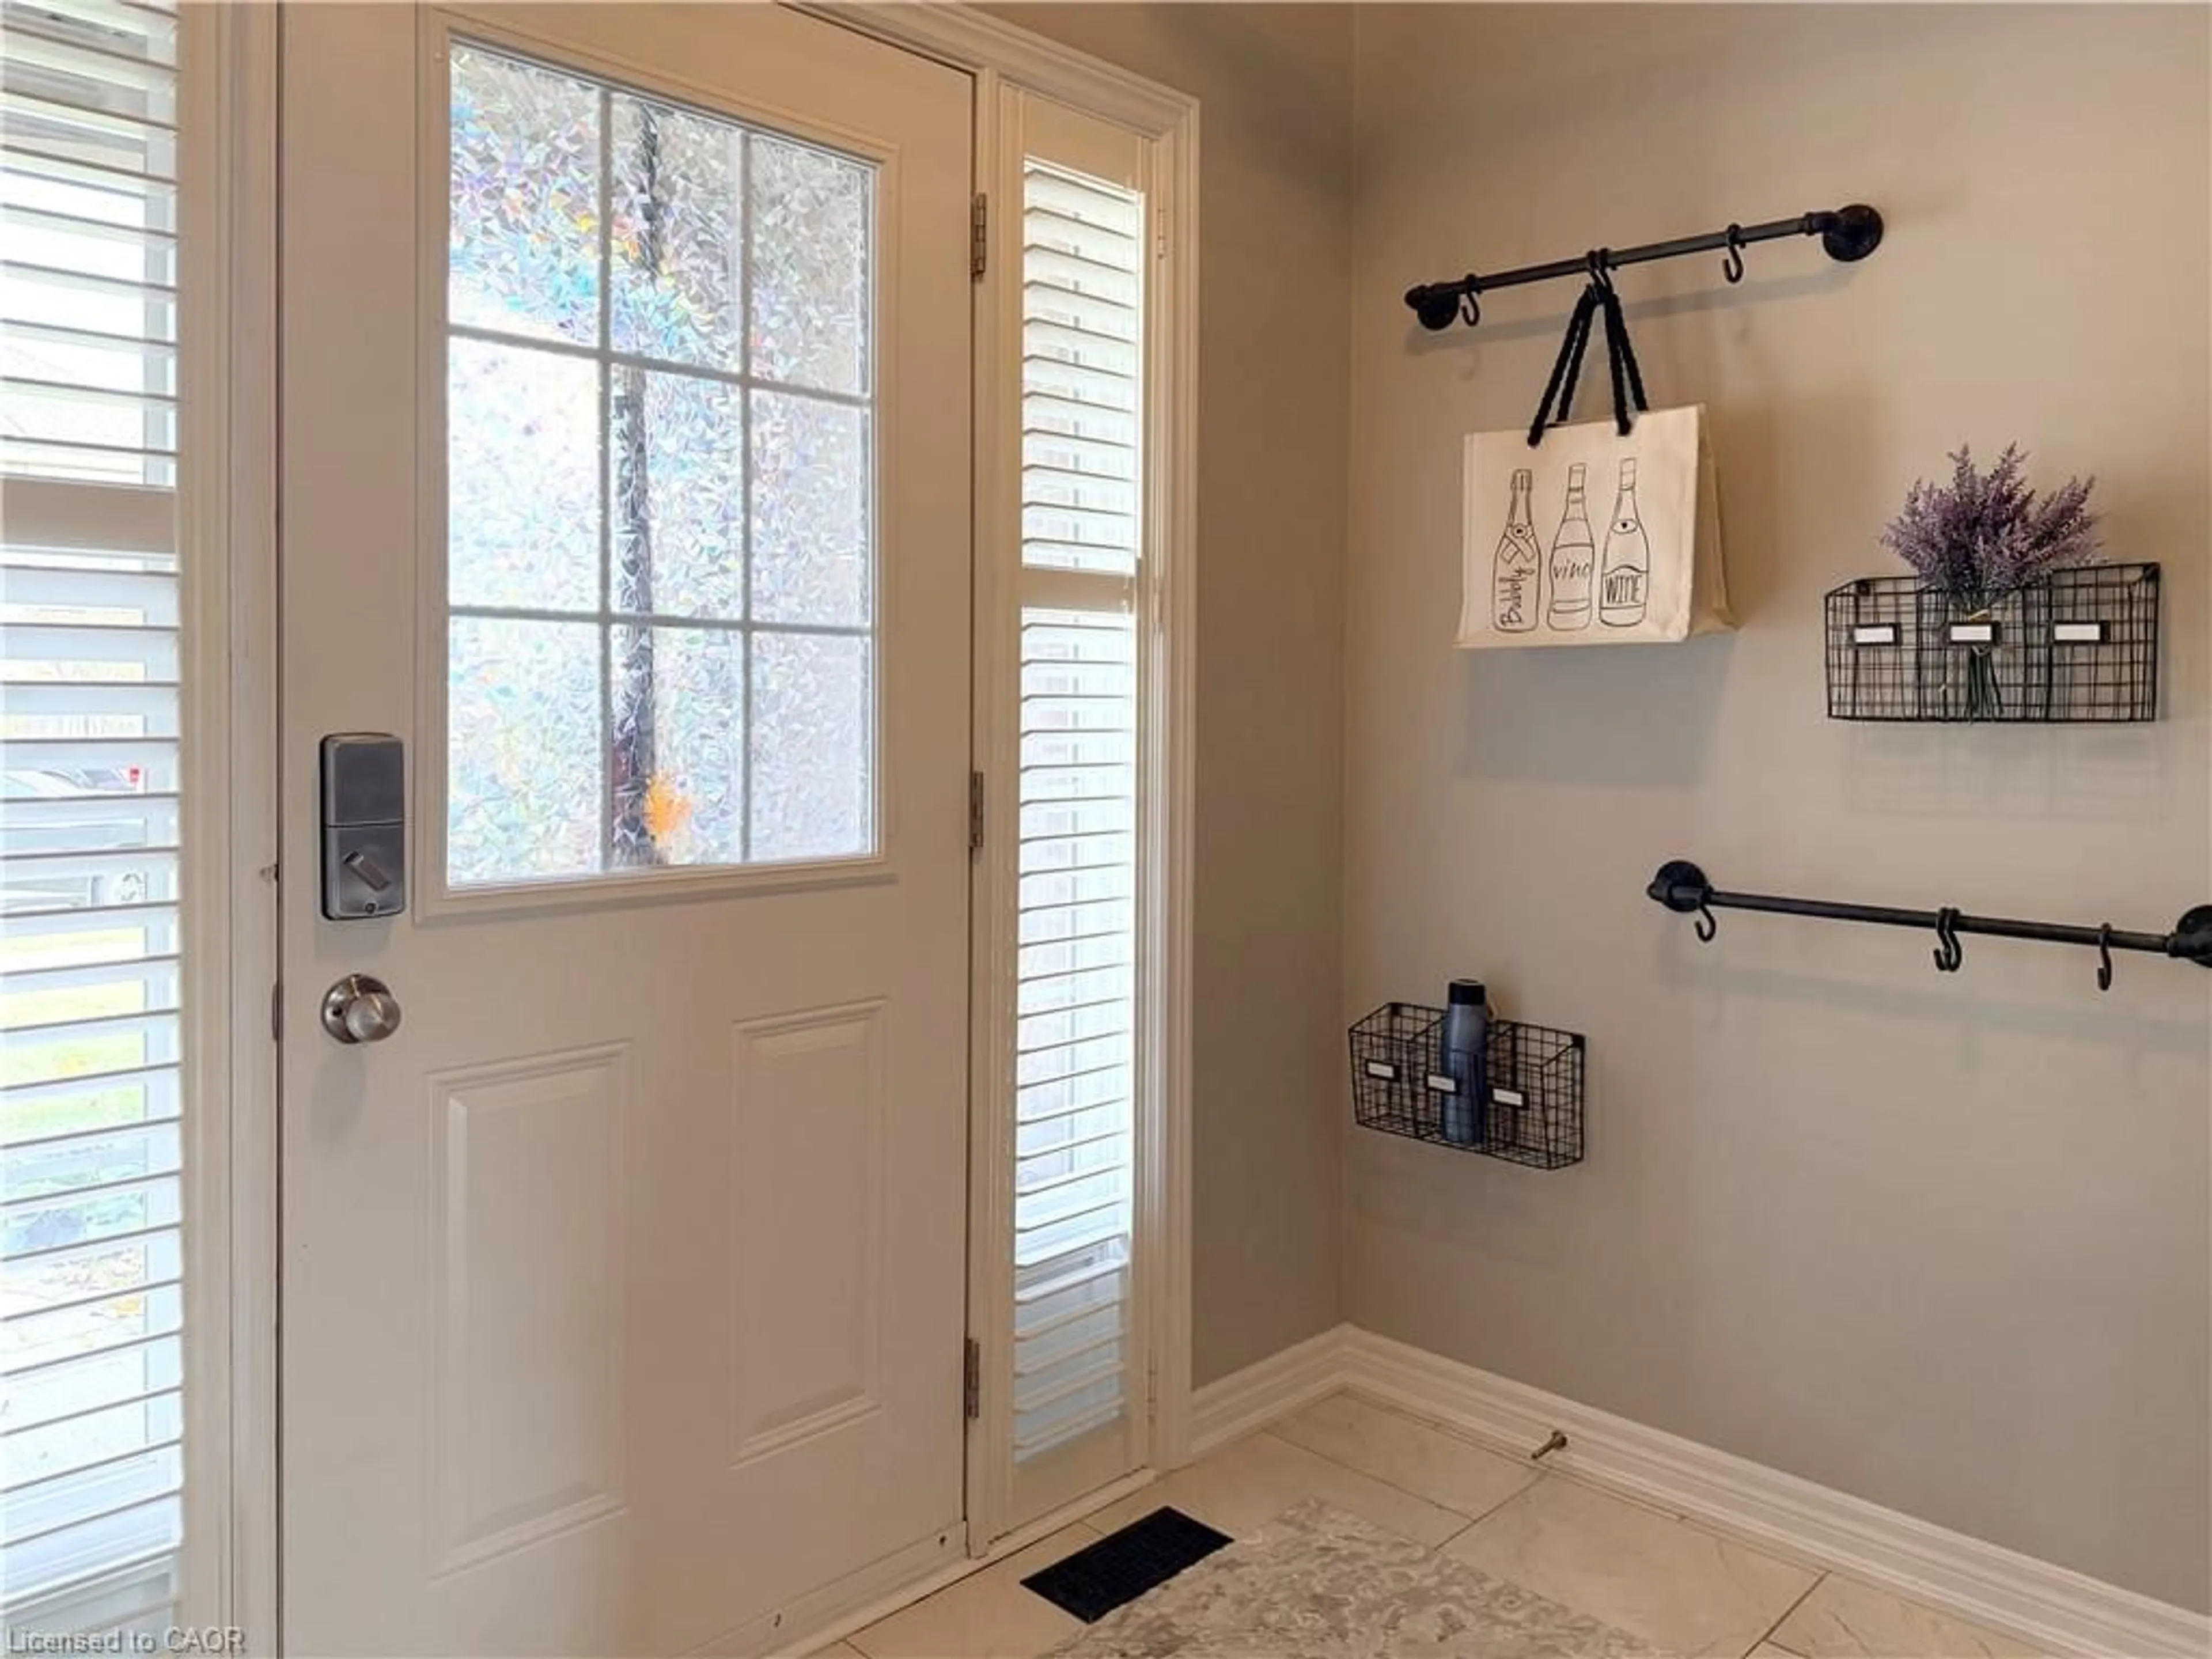
3.05 x 2.74Foyer
1.22 x 0.00Dinette
3.40 x 2.57Living Room
5.61 x 3.40Exterior
Features
Parking
Garage spaces 1
Garage type -
Other parking spaces 2
Total parking spaces 3
Property History
 43
43