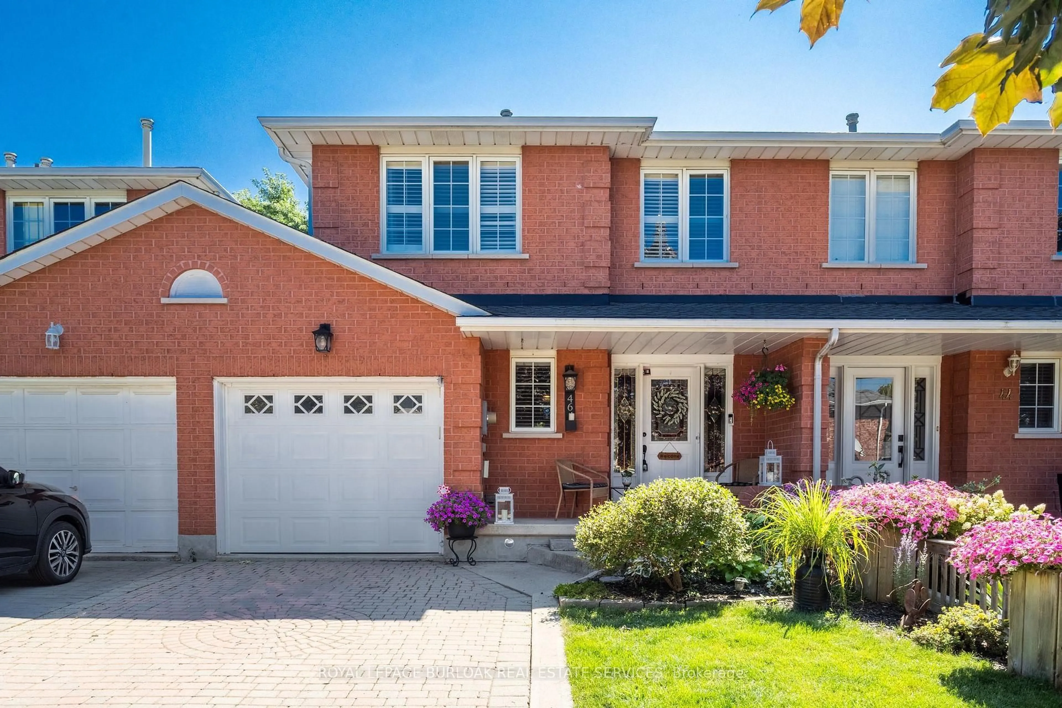
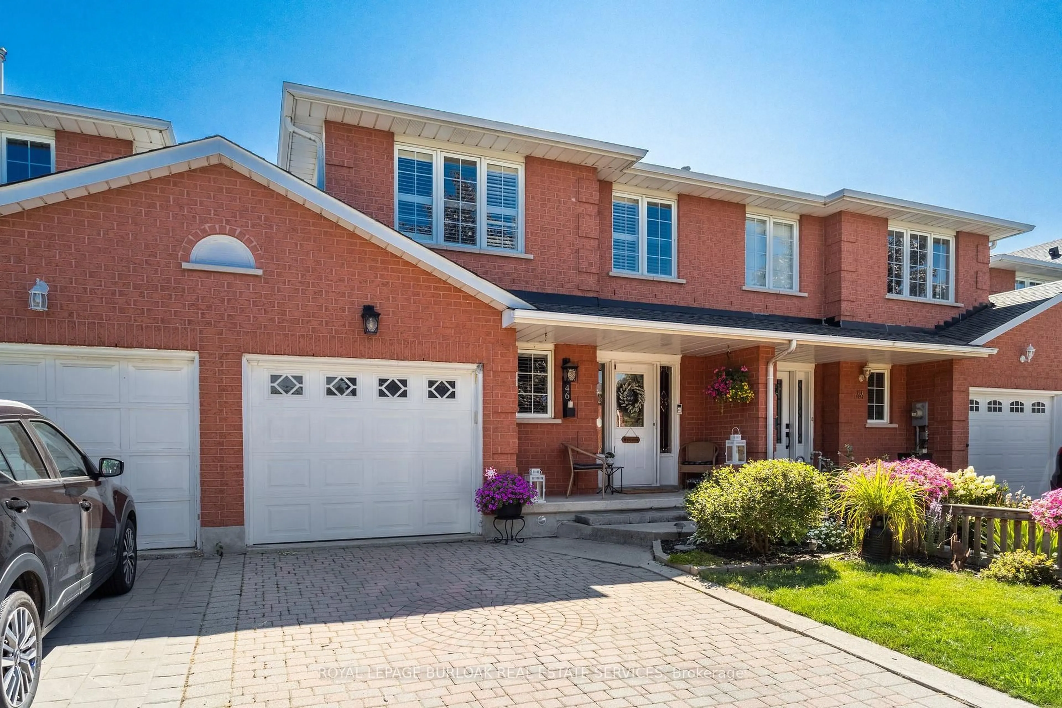
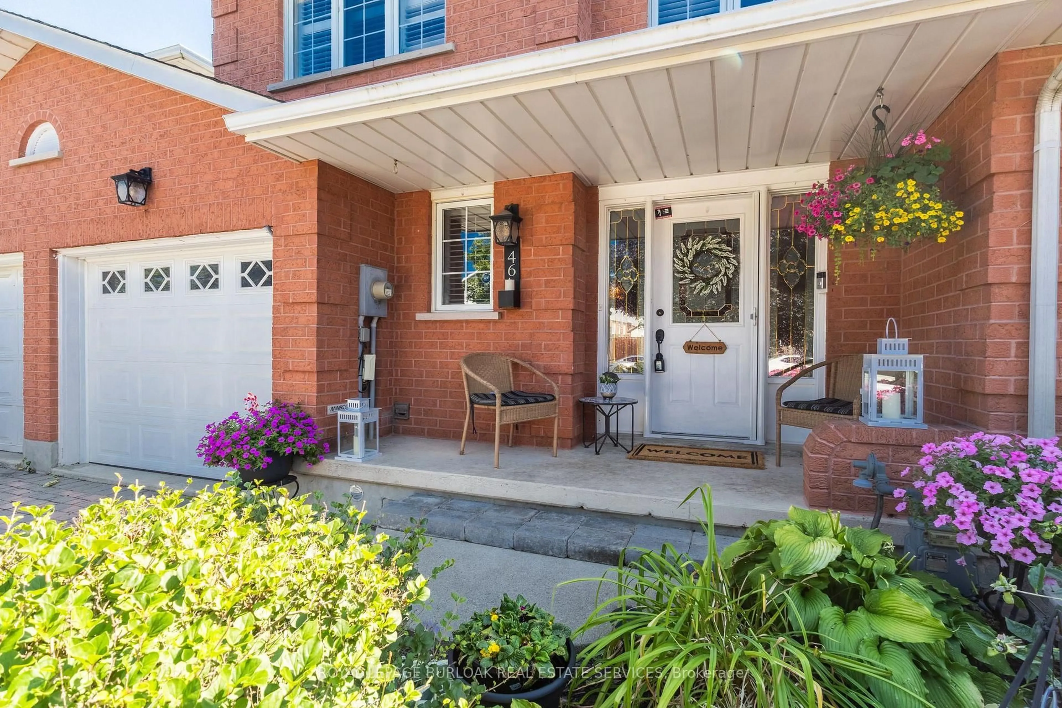
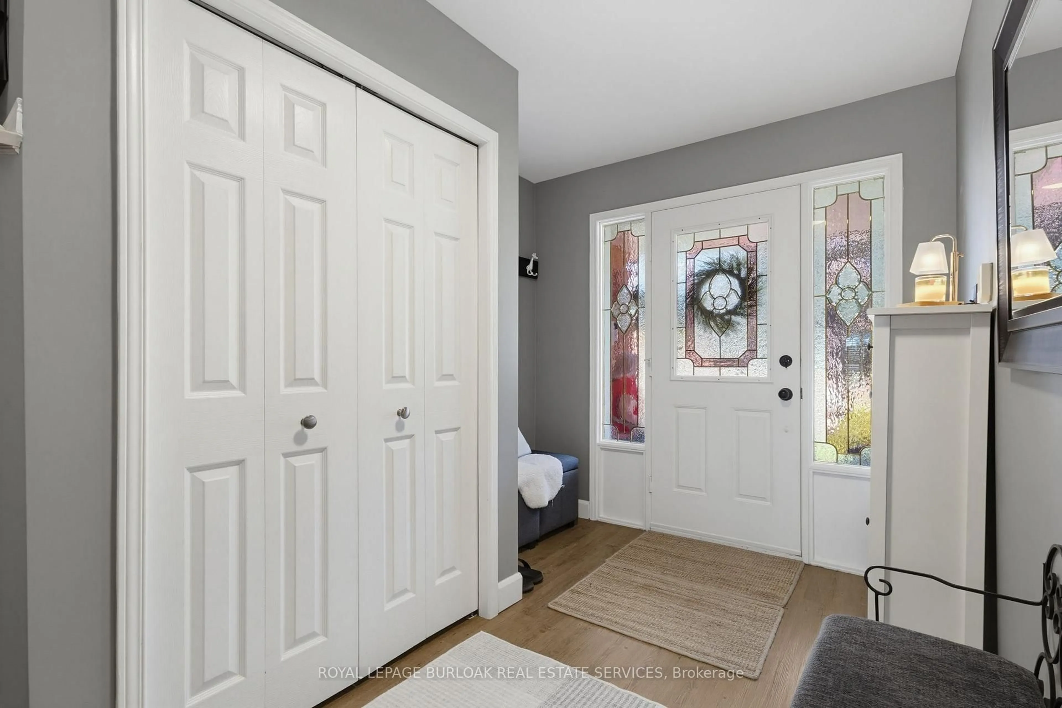
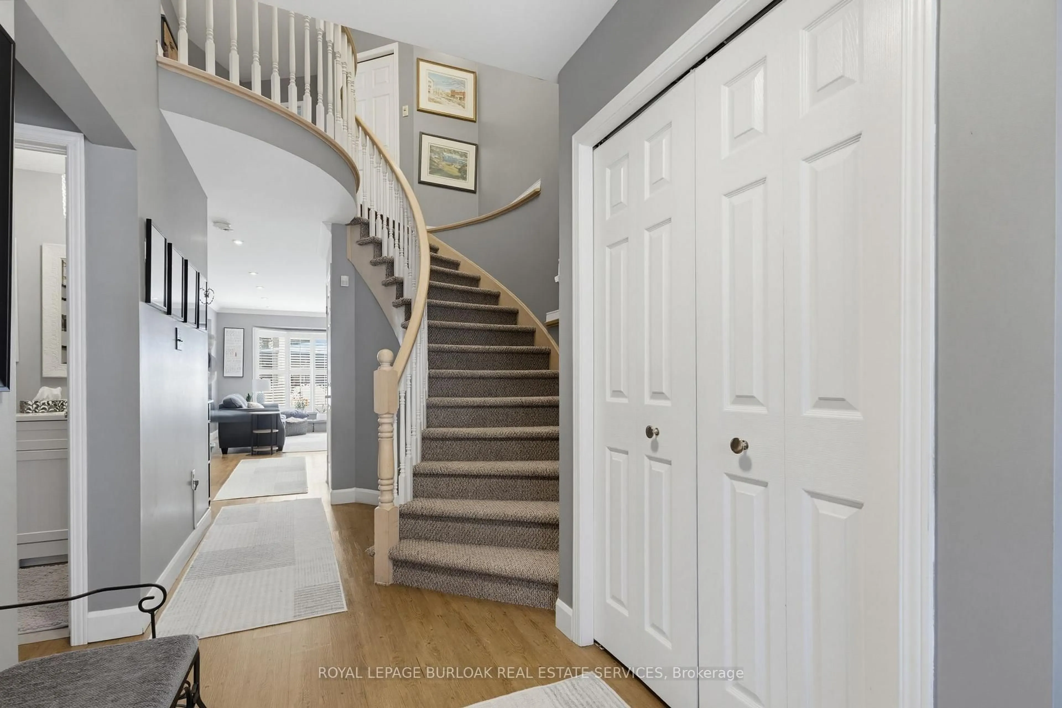
Home with brick exterior material, street for 46 Chelsea Cres, Hamilton Ontario L8E 5R7
2 days on Market

46 Chelsea Cres, Hamilton, Ontario L8E 5R7

Townhouse
3
3
~1500-2000 sqft
$699,000
Get pre-qualifiedPowered by nesto
Townhouse
3
3
~1500-2000 sqft

Contact us about this property

Call

Highlights

Property Estimate

Days on market2 days

Estimated valueNot available

Price/Sqft$408/sqft

Monthly cost

Open Calculator

Description

Welcome to this beautifully maintained 3 bedroom 2.5 bathroom freehold townhome that offers the feel of a semi-detached home, connected on just one side by the garage. Filled with natural light, the bright and open-concept main floor provides the perfect space for both everyday living and entertaining. Enjoy a private backyard with the added convenience of direct access from the garage, making outdoor living and storage effortless. Upstairs, the oversized primary retreat features a spacious ensuite bathroom, creating the perfect place to unwind at the end of the day. The fully finished basement expands your living space and includes an additional kitchen, offering incredible flexibility for extended family, guests, a home office, or recreation. Elegant California shutters throughout the home add timeless style and privacy. With its functional layout and freehold ownership, this home is an exceptional opportunity for families, professionals, and investors alike. Simply move in and enjoy!


Property Details

Style2-Storey
ViewTrees/Woods
Age of property31-50
SqFt~1500-2000 SqFt
Lot Size2,359 SqFt(94.36 x 25)
Parking Spaces4
MLS ®NumberX13643992
Community NameWestmeria
Data SourceTRREB
Listing byROYAL LEPAGE BURLOAK REAL ESTATE SERVICES

Features

Heating: Forced Air
Cooling: Central Air
Fireplace
Basement: Full, Finished

Main Floor

Living

5.33 x 3.35

Kitchen

3.4 x 2.59

Dining

3.61 x 2.59

Bathroom

1.52 x 1.22

2 Pc Bath


Features

Lot size: 2,359 SqFt

Parking

Garage spaces 1

Garage type Attached

Other parking spaces 3

Total parking spaces 4


Property History

Aug 6, 2026
ListedActive
$699,000
2 days on market
history photo preview39
Listing by trreb®
Property listed by ROYAL LEPAGE BURLOAK REAL ESTATE SERVICES, Brokerage
Agent Banner Image
Interested in this property?Get in touch to get the inside scoop.

Market Data - Westmeria

Geo Zone Map ThumbnailWestmeria

Strong Seller's Market

View Market Data

Townhouse - for the past 30 days

Buyer's market Seller's market

Avg. Days on Market

Past 30 days

0 day

Compared to

2025

29 days

2024

12 days

New Listings

Past 30 days

1 listing

Compared to

2025

1 listing

2024

1 listing

Units sold

Past 30 days

0 unit

Compared to

2025

1 unit

2024

1 unit

Median Sold Price

Past 30 days

$0

Compared to

2025

$585,000

2024

$680,000


Population and Demographics

Overview

Total population 2023
Average household income $126,116

Age (%)

0 to 19
21%
20 to 34
18%
35 to 49
18%
50 to 64
23%
65 and plus
20%

Household composition (%)

Single family
75%
Single person
21%
Multi person
2%
Multi family
1%

Mother tongue (%)

English
68%
Italian
7%
Serbian
5%
Punjabi (Panjabi)
5%
Croatian
4%
Polish
3%
Spanish
2%
Urdu
1%
Arabic
1%
Others
0%

House tenancy (%)

Owners
94%
Renters
6%

What’s nearby?Essentials within 5 km

Local Logic

Transportation Scores

Estimated Budget