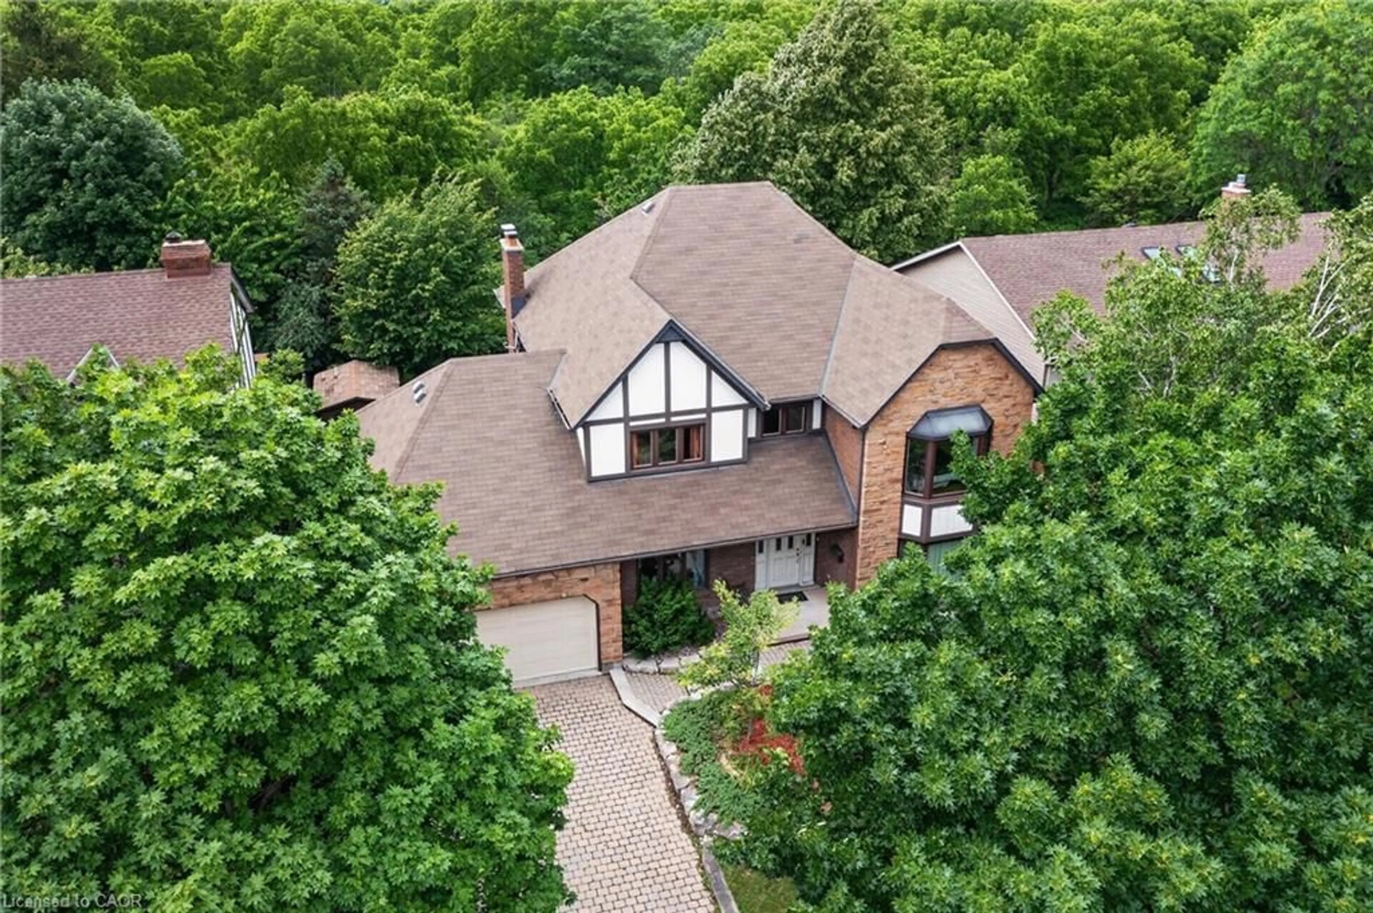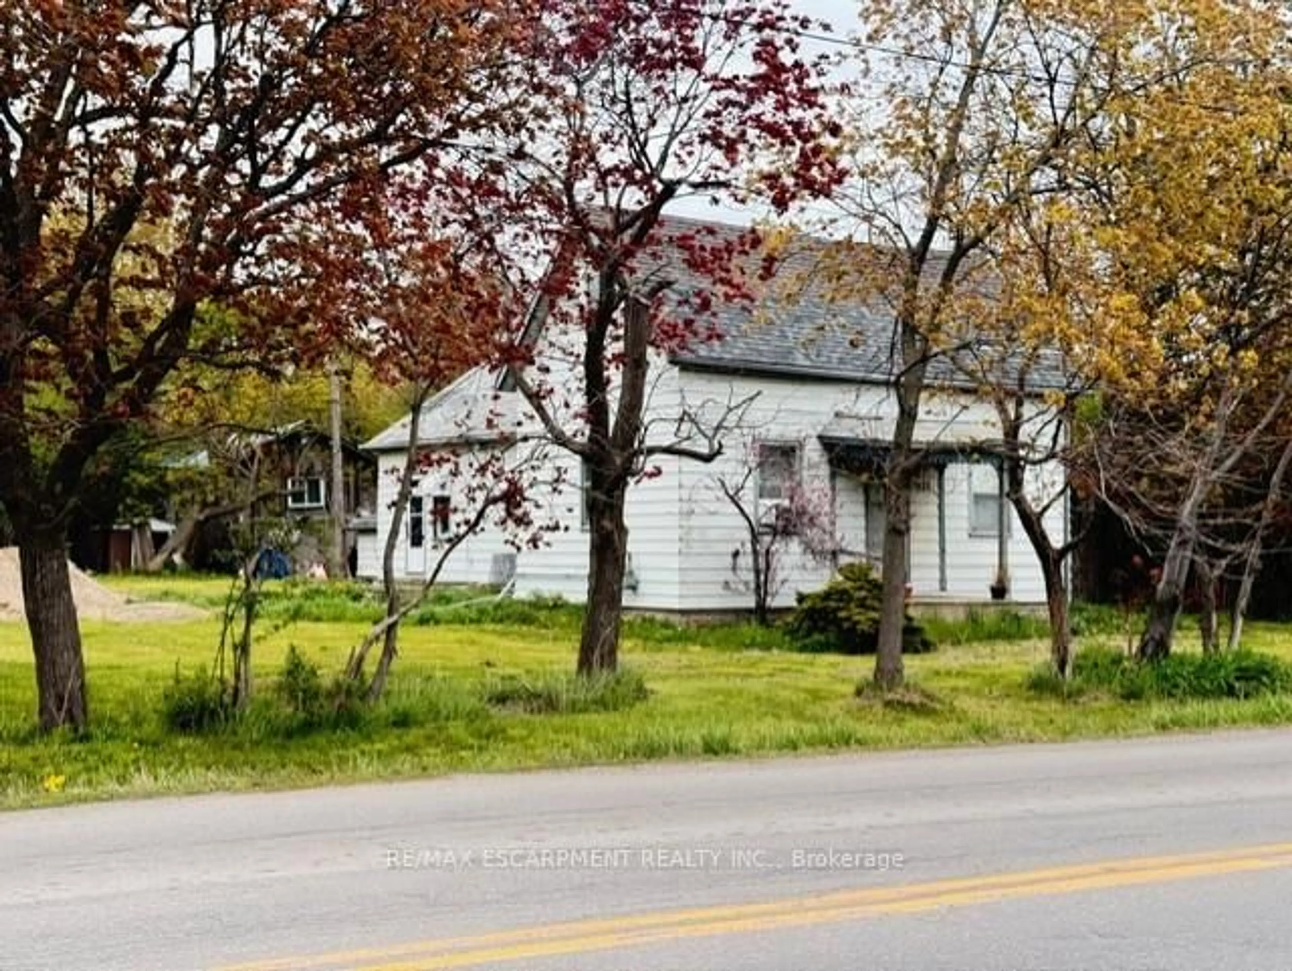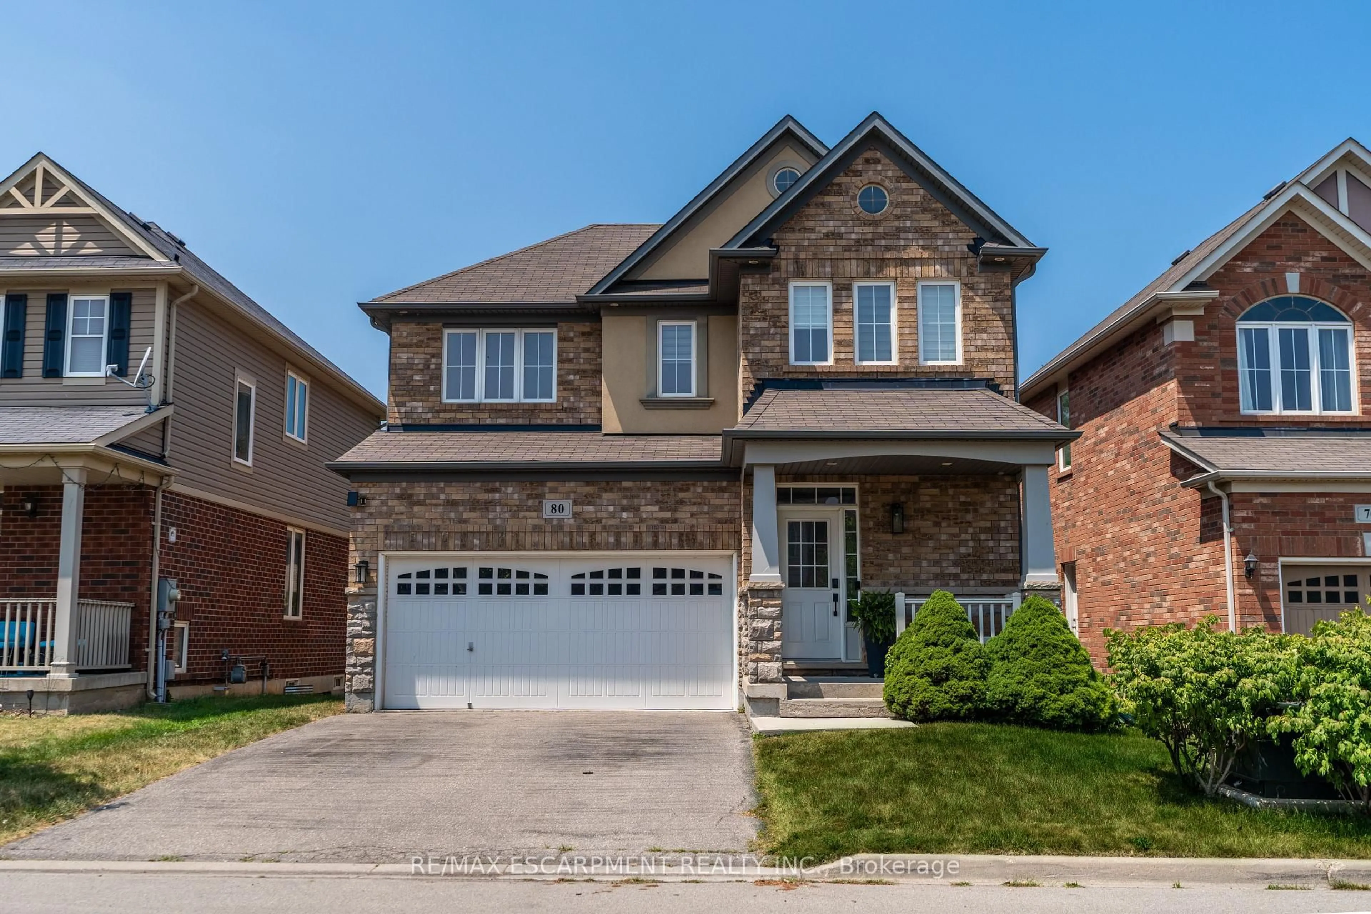
2 days on Market

7 Glen Allen Dr, Stoney Creek, Ontario L8G 3A3

Detached
3 + 3
2
~2310 sqft
$849,950
Get pre-qualifiedPowered by nesto
Detached
3 + 3
2
~2310 sqft

Contact us about this property

Call

Highlights

Property Estimate

Days on market2 days

Estimated valueNot available

Price/Sqft$367/sqft

Monthly cost

Open Calculator

Description

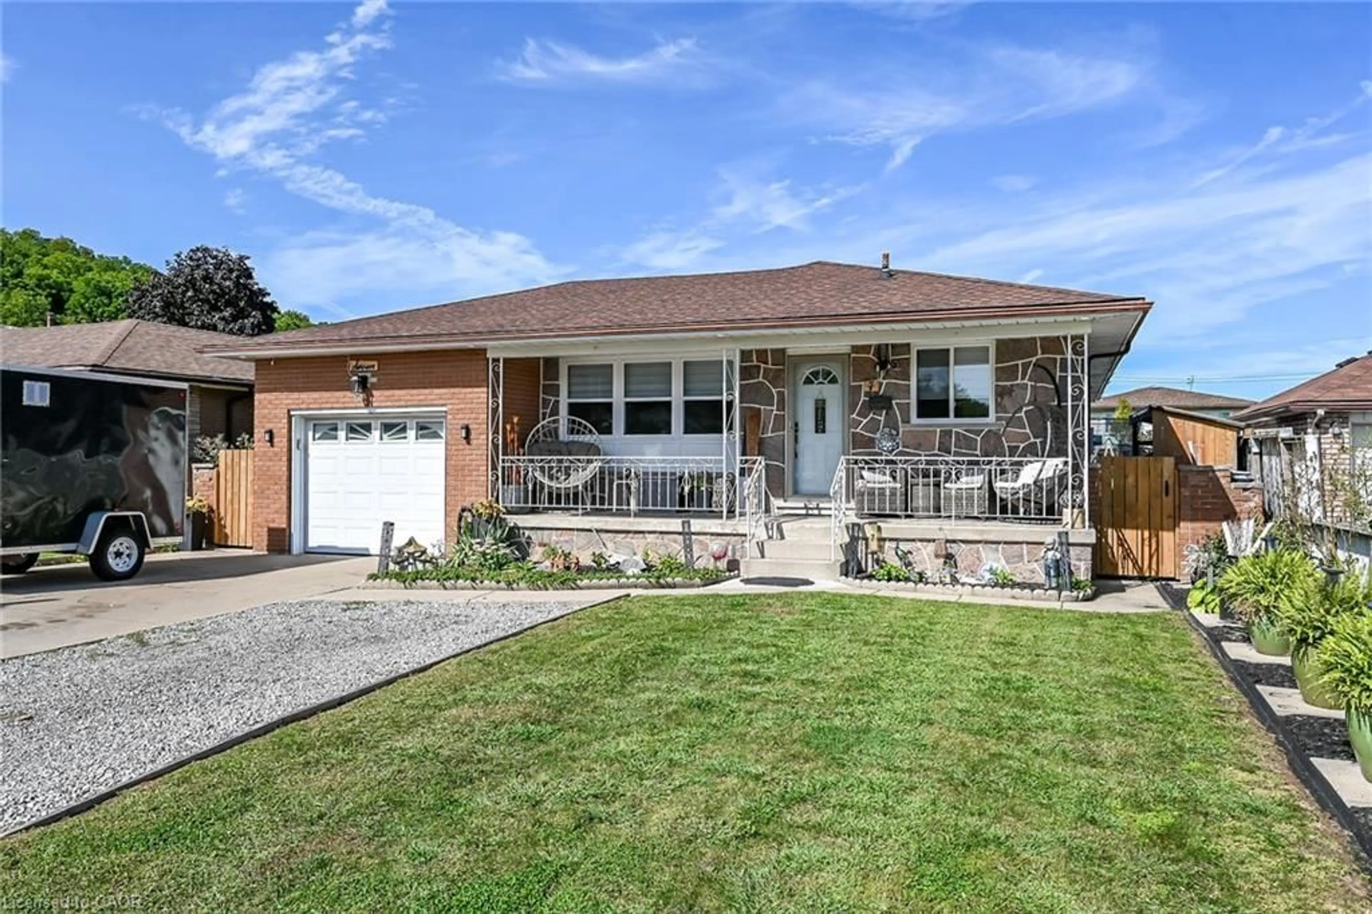
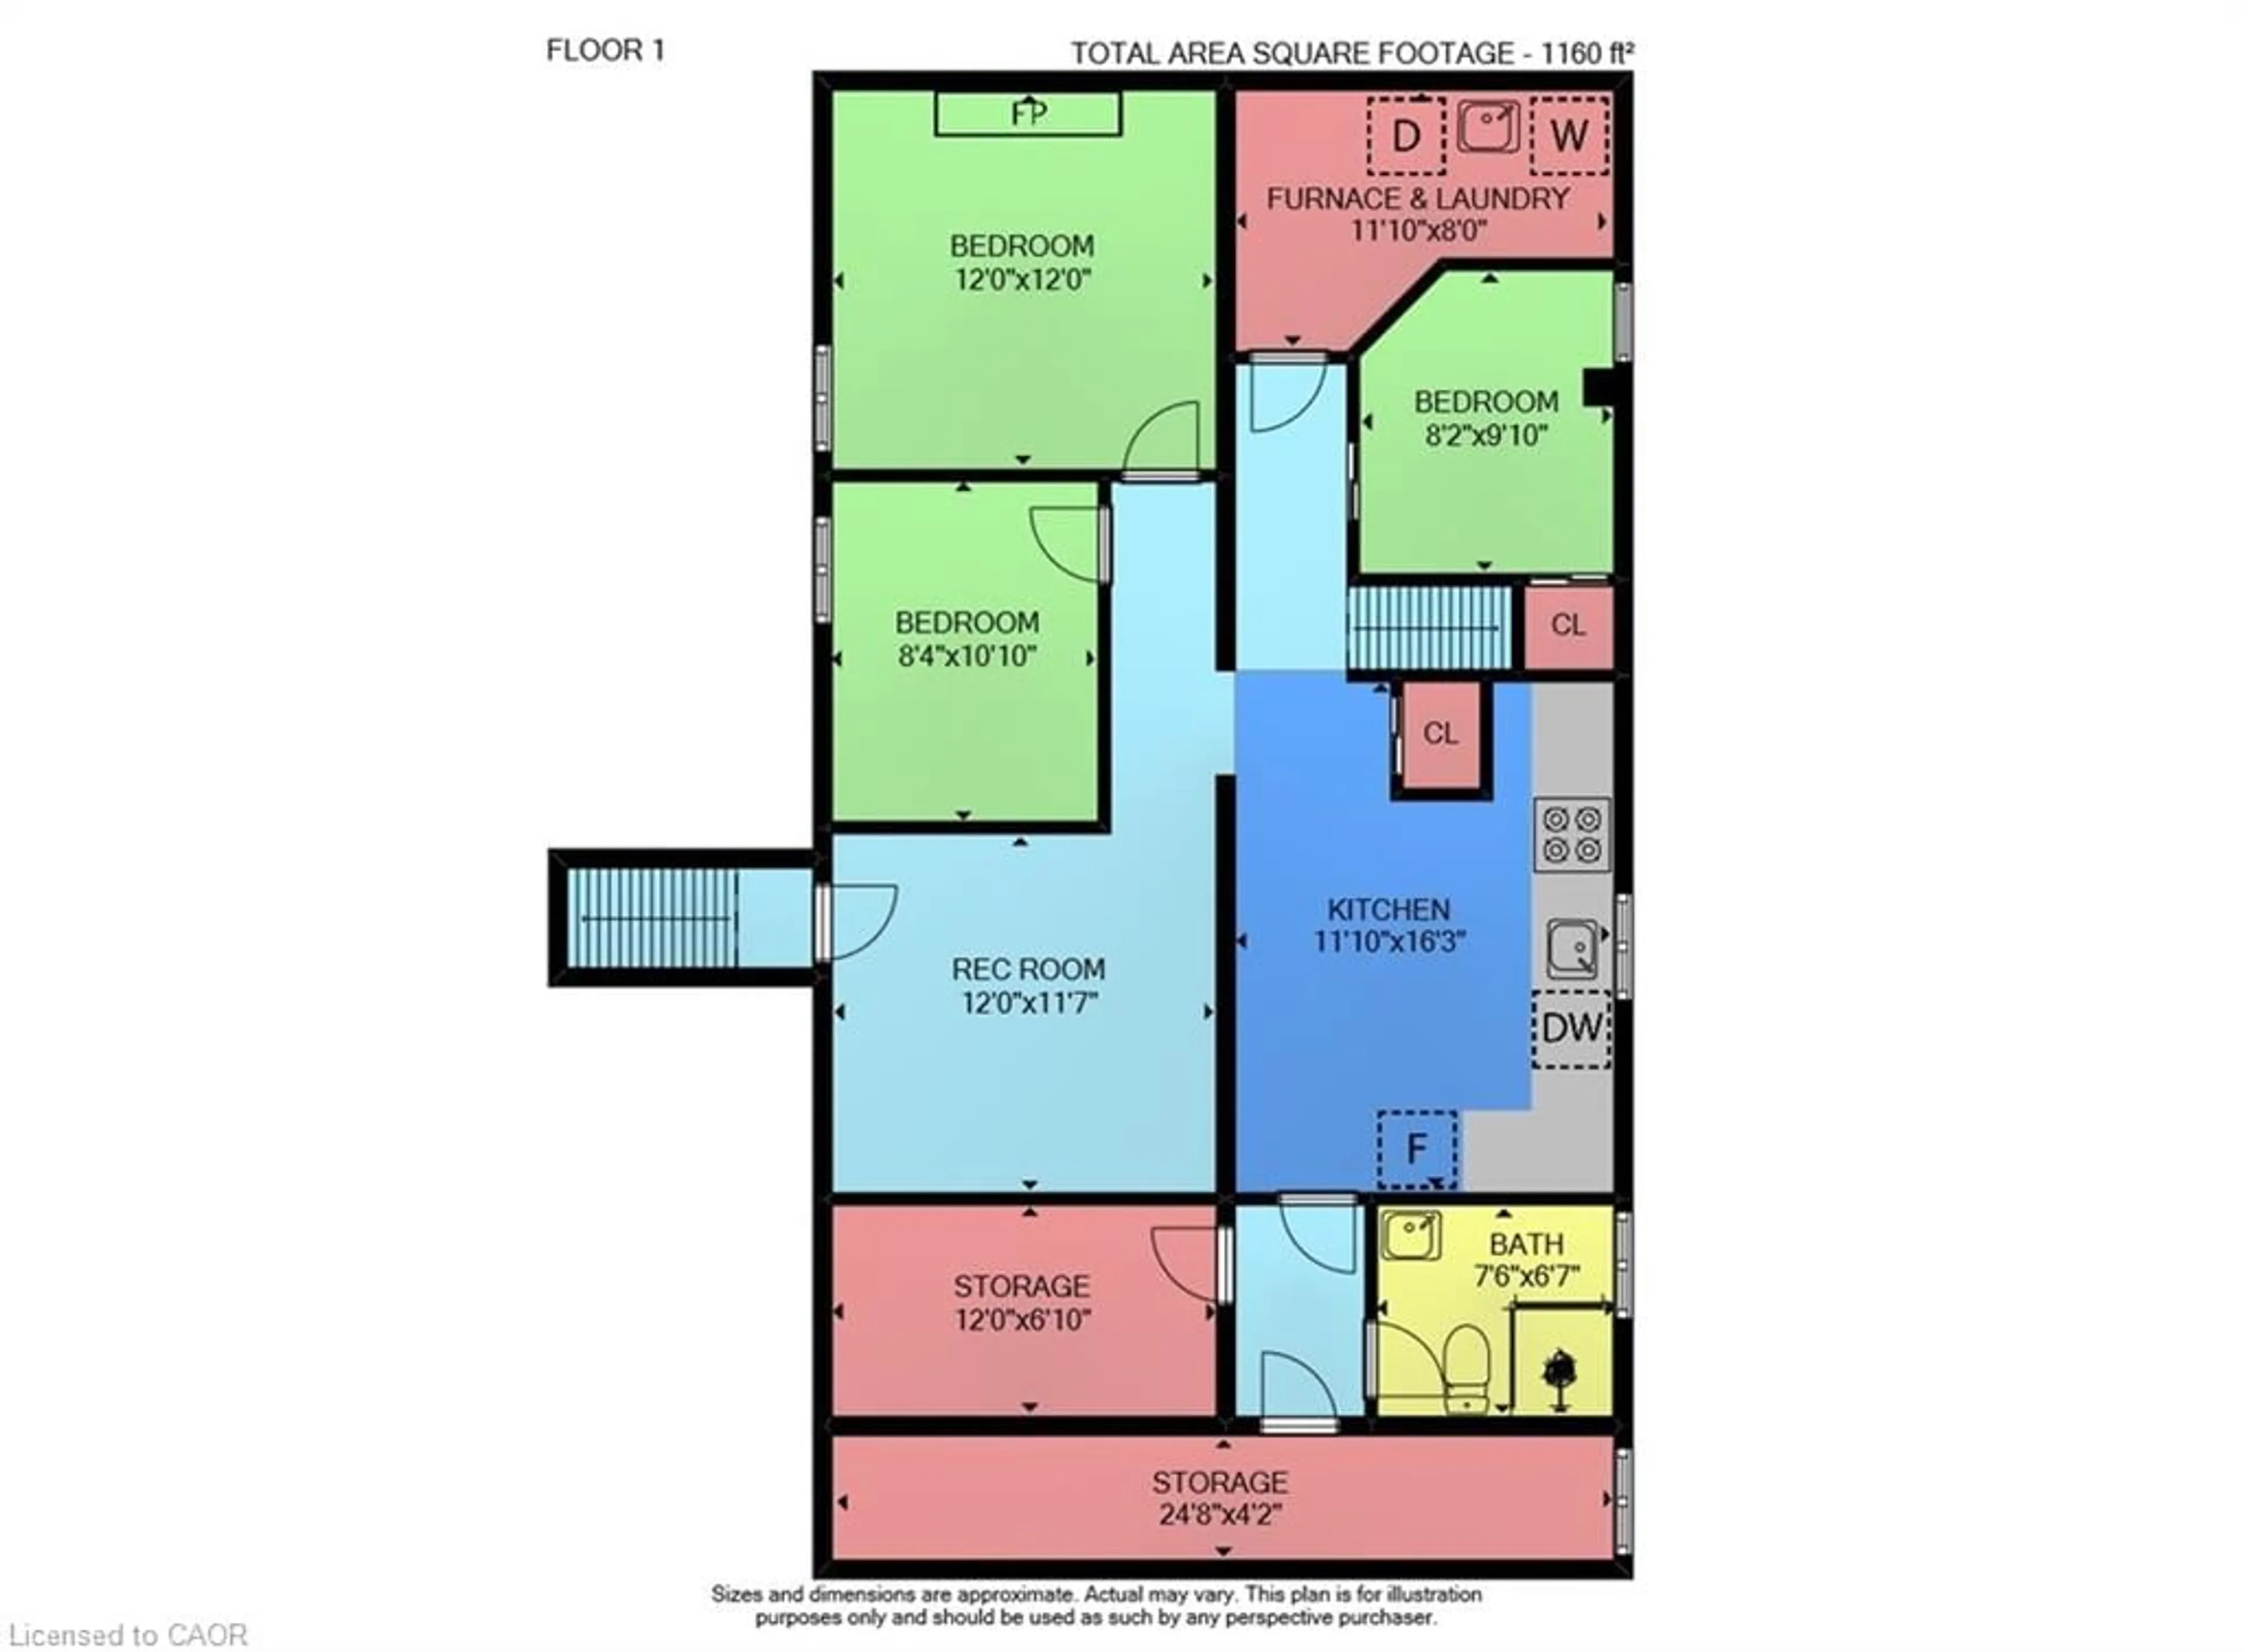
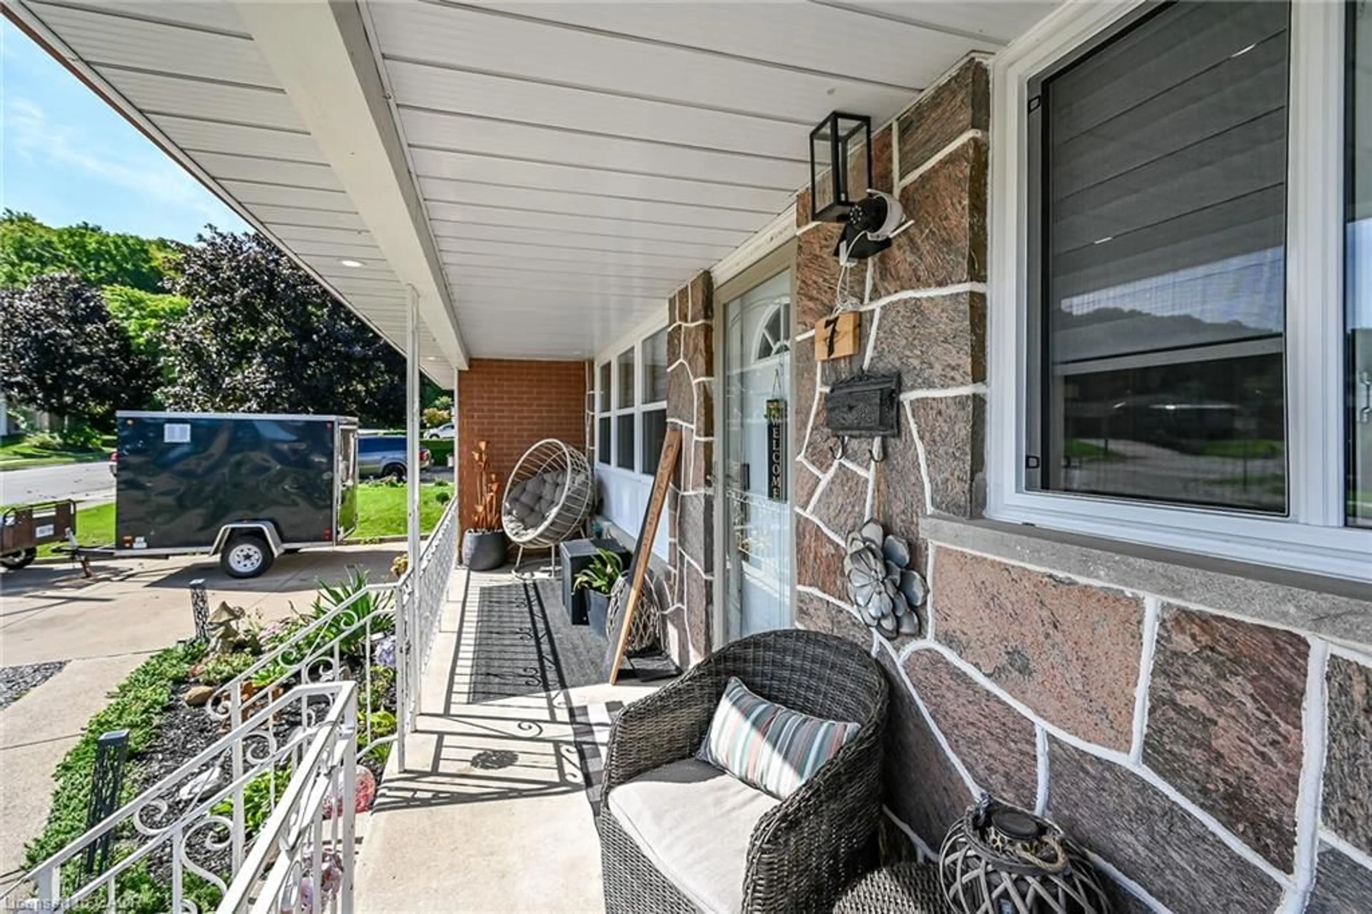
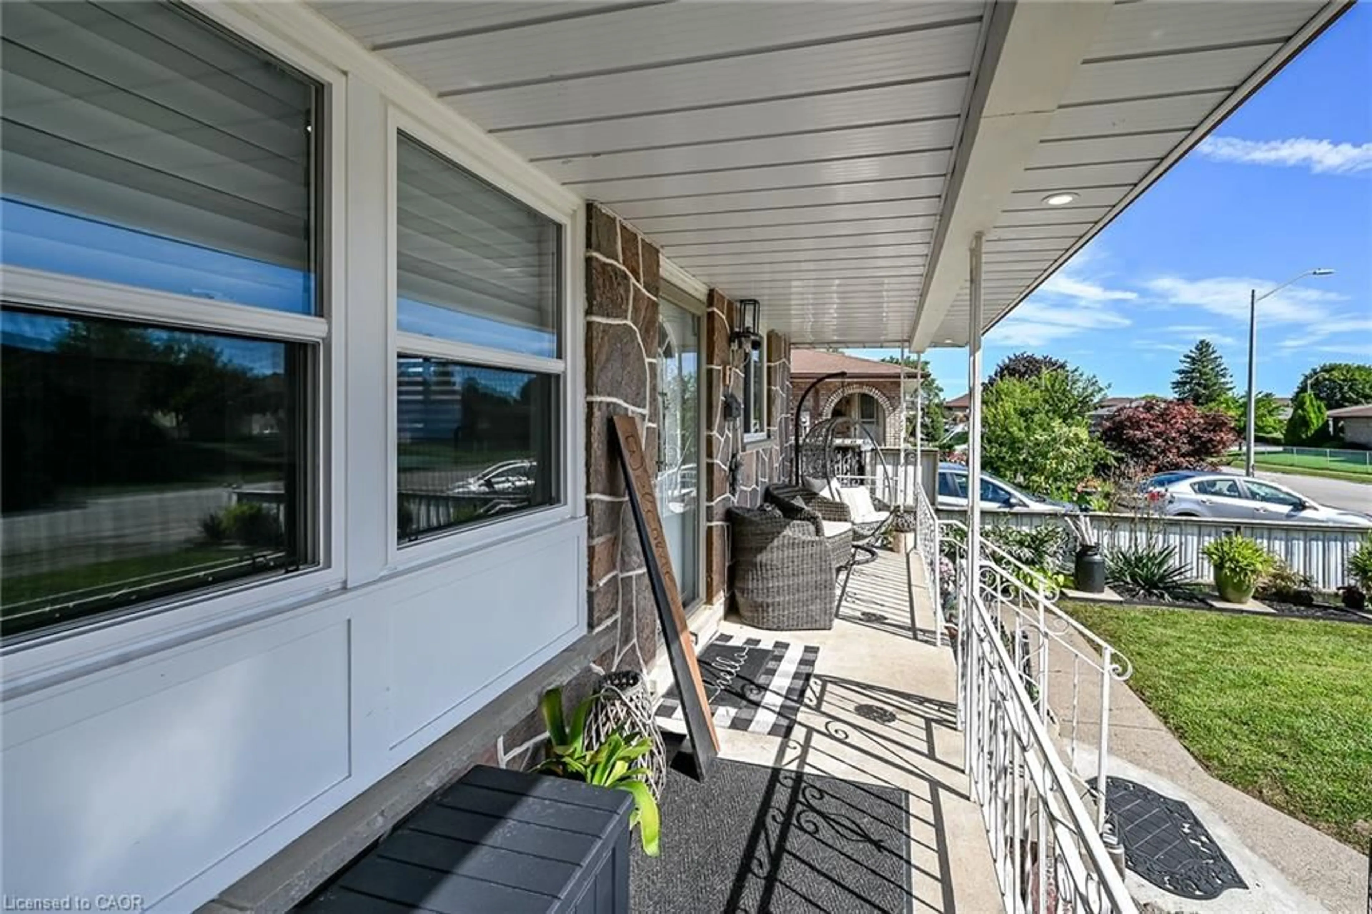
Welcome to 7 Glen Allen Drive in Stoney Creek. Features of this home include an open concept design, complete kitchen upstairs with accent lighting , full working island Flush mount ceiling in front room adjacent kitchen , pot lights , flooring, new bathroom , new baseboard and casing throughout, new paint, Built in wall unit / living room with an electric fireplace, New Windows in Living Room, kitchen, both bathrooms , basement features a walk up to separate entrance (ideal for an in-law or additional income) 3 bedrooms, walk-in closet, new bathroom with walk-in shower , finished ceiling in living room area, new pot lighting throughout basement . Outside Garage storage (mezzanine) Side storage ( new sheds and open build) New solar powered roof vents , lower level laundry and a huge cold room (Cellar)front parking and more!!


Property Details

StyleBungalow
View-
Age of property-
SqFt~2310 SqFt
Lot Size5,502 SqFt(108.54 x 50.7)
Parking Spaces5
MLS ®Number40862079
Community NameSouth Meadow
Data SourceITSO
Listing byRE/MAX Real Estate Centre Inc.

Features

Heating: Forced Air, Natural Gas
Cooling: Central Air
Basement: Walk-Up Access, Full, Finished

Main Floor

Bathroom

9 x 8.08

4-Piece

Bedroom

12 x 9.1

Kitchen

12 x 9

Living Room

17.06 x 12.05

Carpet Free


Features

Lot size: 5,502 SqFt
Sewer (Municipal)

Parking

Garage spaces 1.5

Garage type -

Other parking spaces 4

Total parking spaces 5


Property History
Sep 16, 2026
ListedActive
$849,950
2 days on market
history photo preview50
Listing by itso®
Property listed by RE/MAX Real Estate Centre Inc., Brokerage
Agent Banner Image
Interested in this property?Get in touch to get the inside scoop.

Market Data - South Meadow

Geo Zone Map ThumbnailSouth Meadow

Strong Seller's Market

View Market Data

Detached house - for the past 30 days

Buyer's market Seller's market

Avg. Days on Market

Past 30 days

0 day

Compared to

2025

15 days

2024

138 days

2023

15 days

New Listings

Past 30 days

3 listings

Compared to

2025

4 listings

2024

1 listing

2023

2 listings

Units sold

Past 30 days

0 unit

Compared to

2025

1 unit

2024

1 unit

2023

3 units

Median Sold Price

Past 30 days

$0

Compared to

2025

$780,000

2024

$965,000

2023

$779,000


Population and Demographics

Overview

Total population 2182
Average household income $119,165

Age (%)

0 to 19
19%
20 to 34
16%
35 to 49
17%
50 to 64
21%
65 and plus
27%

Household composition (%)

Single family
77%
Single person
21%
Multi person
2%
Multi family
1%

Mother tongue (%)

English
67%
Italian
9%
Serbian
6%
Croatian
6%
Polish
3%
Others
3%
Punjabi (Panjabi)
3%
Urdu
1%

House tenancy (%)

Owners
88%
Renters
12%

What’s nearby?Essentials within 5 km

Local Logic

Transportation Scores

Estimated Budget