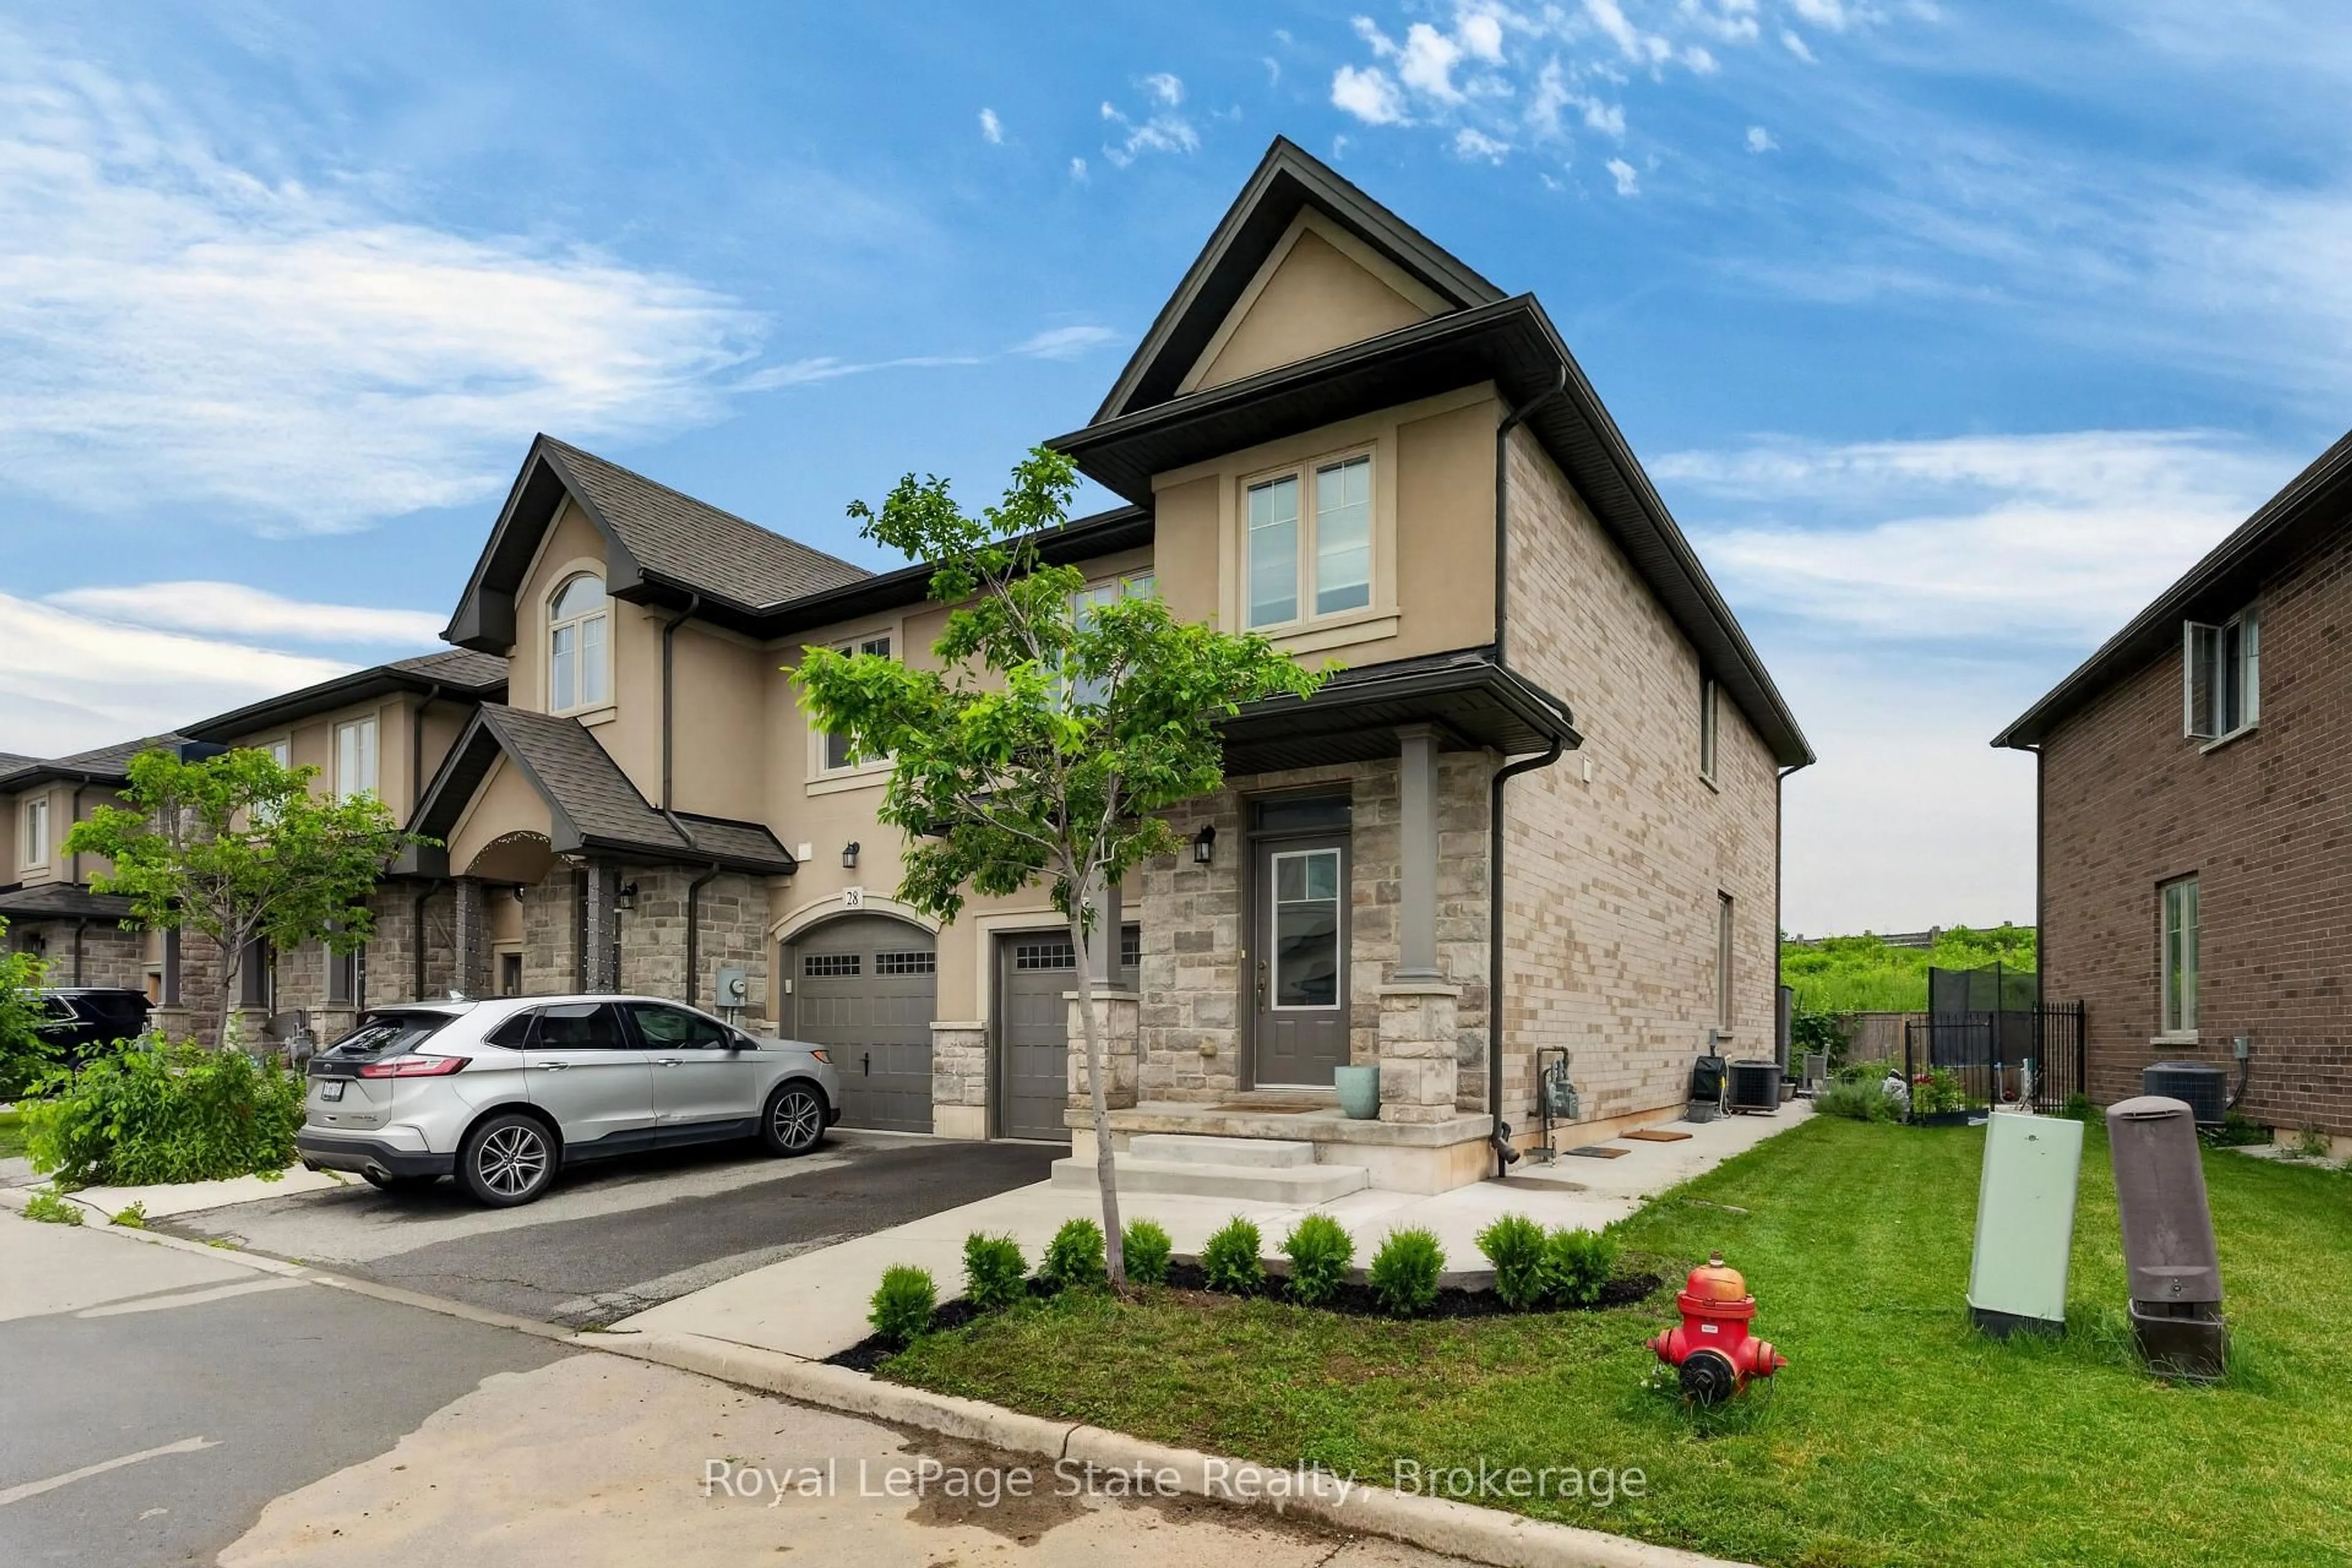
5 days on Market

68 Crafter Cres, Hamilton, Ontario L8J 0H7

Townhouse
3
3
~1100-1500 sqft
$679,000
Get pre-qualifiedPowered by nesto
Townhouse
3
3
~1100-1500 sqft

Contact us about this property

Call

Highlights

Property Estimate

Days on market5 days

Estimated valueNot available

Price/Sqft$535/sqft

Monthly cost

Open Calculator

Description

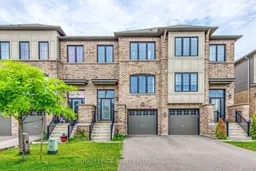
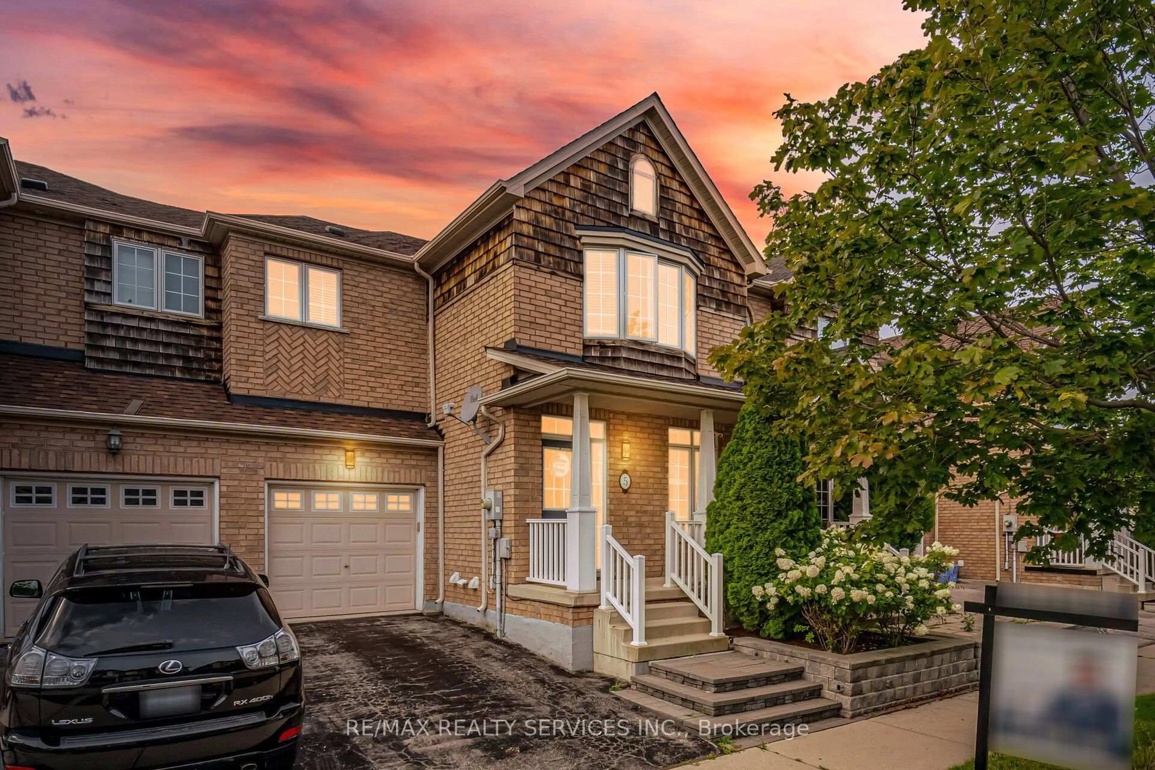
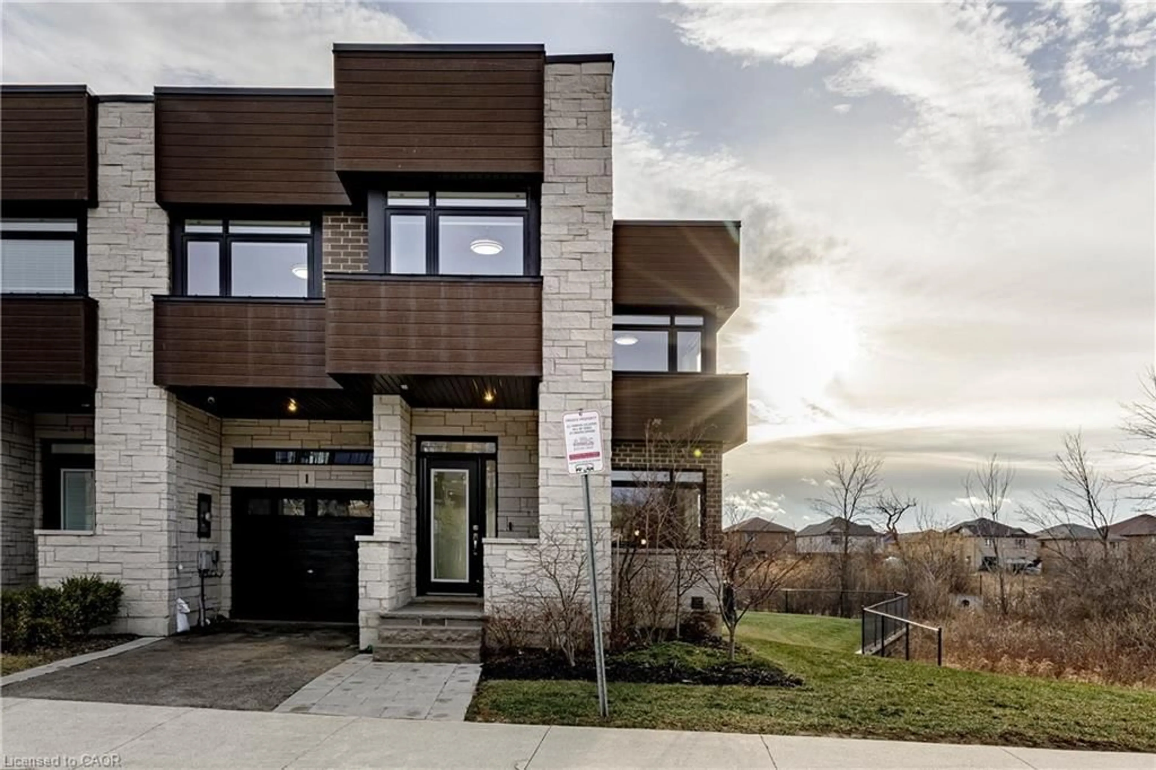
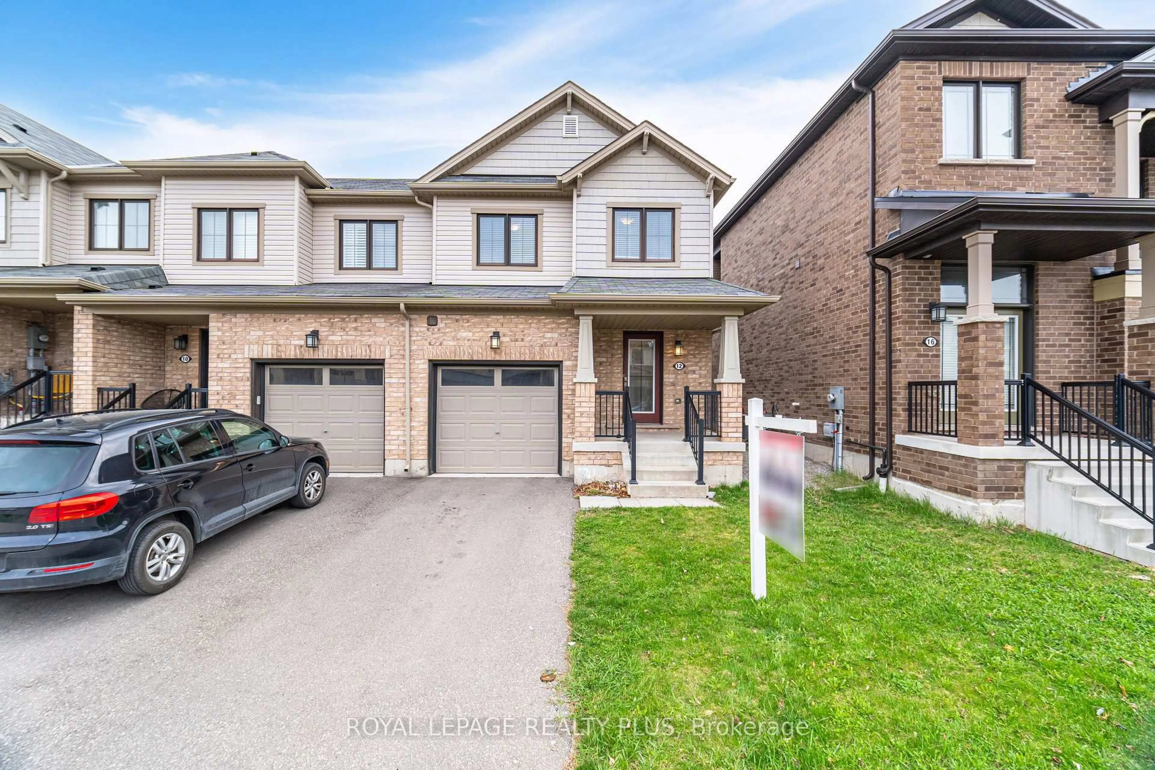
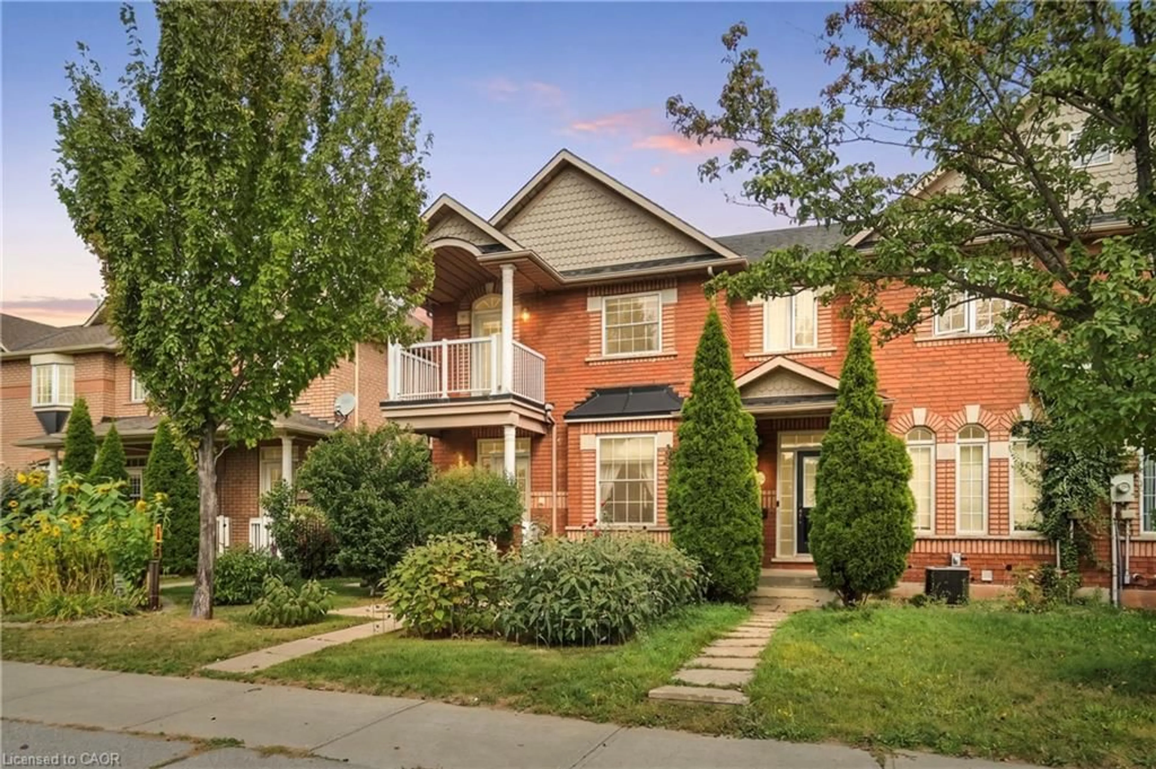
Welcome to 68 Crafter Crescent, a stunning freehold townhome nestled in one of Stoney Creek Mountain's most sought-after family neighbourhoods. This beautifully maintained home offers a bright, open-concept main floor with spacious principal rooms, ideal for both everyday living and entertaining. Featuring 3 generously sized bedrooms, 2.5 bathrooms, and tasteful finishes throughout, this move-in-ready home showcases true pride of ownership. Enjoy a functional layout filled with natural light, a modern kitchen overlooking the living and dining areas, and comfortable bedrooms designed for growing families. Ideally located just minutes from top-rated schools, parks, shopping, restaurants, public transit, and easy access to the Lincoln Alexander Parkway, Red Hill Valley Parkway, and QEW, making commuting a breeze. An exceptional opportunity to own a turnkey home in one of Hamilton's most desirable communities.


Property Details

Style3-Storey
View-
Age of property6-15
SqFt~1100-1500 SqFt
Lot Size2,296 SqFt(114.83 x 20)
Parking Spaces2
MLS ®NumberX13574262
Community NameNash North
Data SourceTRREB
Listing byROYAL LEPAGE REALTY PLUS

Features

Heating: Forced Air
Cooling: Central Air
Basement: Unfinished

Main Floor

Great Rm

3.48 x 5.61

Laminate

Kitchen

4.38 x 2.39

Stainless Steel Appl

Dining

4.55 x 3.35

Laminate


Features

Lot size: 2,296 SqFt

Parking

Garage spaces 1

Garage type Built-In

Other parking spaces 1

Total parking spaces 2


Property History

Jul 17, 2026
ListedActive
$679,000
5 days on market
history photo preview33
Listing by trreb®
Property listed by ROYAL LEPAGE REALTY PLUS, Brokerage
Agent Banner Image
Interested in this property?Get in touch to get the inside scoop.
Market Data - Nash North

Geo Zone Map ThumbnailNash North

Seller's Market

View Market Data

Townhouse - for the past 30 days

Buyer's market Seller's market

Avg. Days on Market

Past 30 days

29 days

Compared to

2025

24 days

2024

37 days

2023

17 days

New Listings

Past 30 days

7 listings

Compared to

2025

5 listings

2024

11 listings

2023

5 listings

Units sold

Past 30 days

4 units

Compared to

2025

2 units

2024

5 units

2023

1 unit

Median Sold Price

Past 30 days

$621,500

Compared to

2025

$782,500

2024

$742,500

2023

$850,000


Population and Demographics

Overview

Total population 936
Average household income $122,826

Age (%)

0 to 19
33%
20 to 34
23%
35 to 49
24%
50 to 64
12%
65 and plus
8%

Household composition (%)

Single family
77%
Single person
19%
Multi person
3%
Multi family
2%

Mother tongue (%)

English
61%
Punjabi (Panjabi)
8%
Urdu
7%
Arabic
6%
Gujarati
3%
Others
2%
Spanish
2%
Portuguese
1%
Italian
1%

House tenancy (%)

Owners
65%
Renters
35%

What’s nearby?Essentials within 5 km

Local Logic

Transportation Scores

Estimated Budget