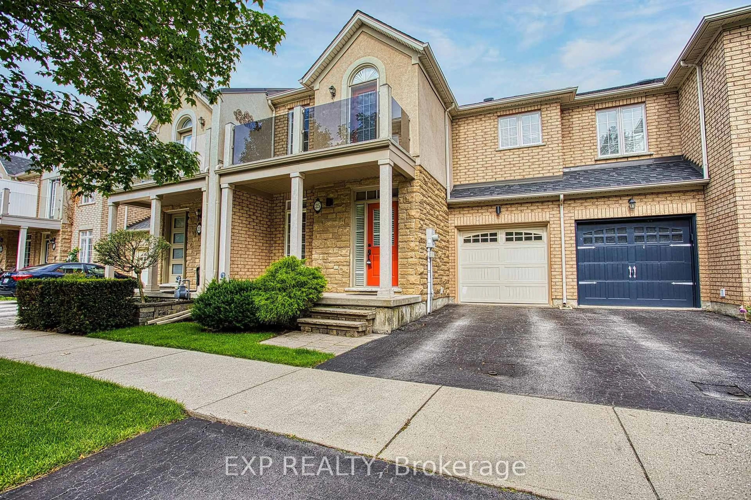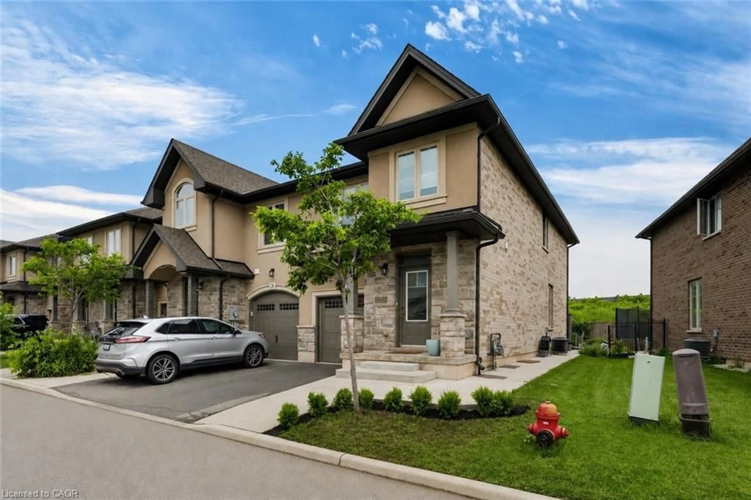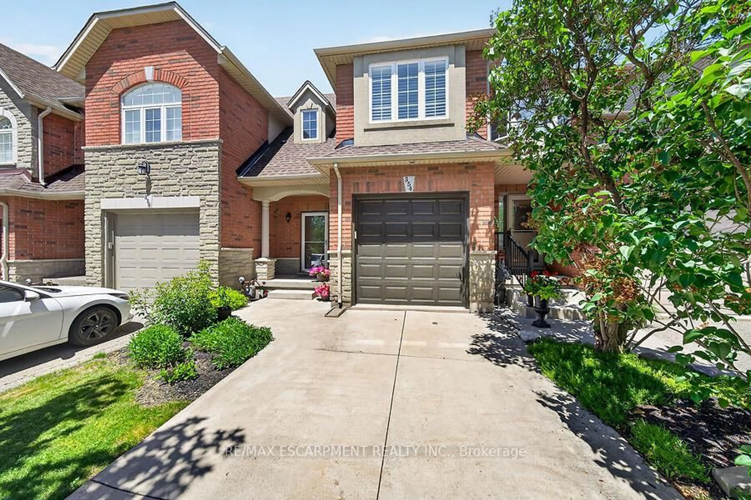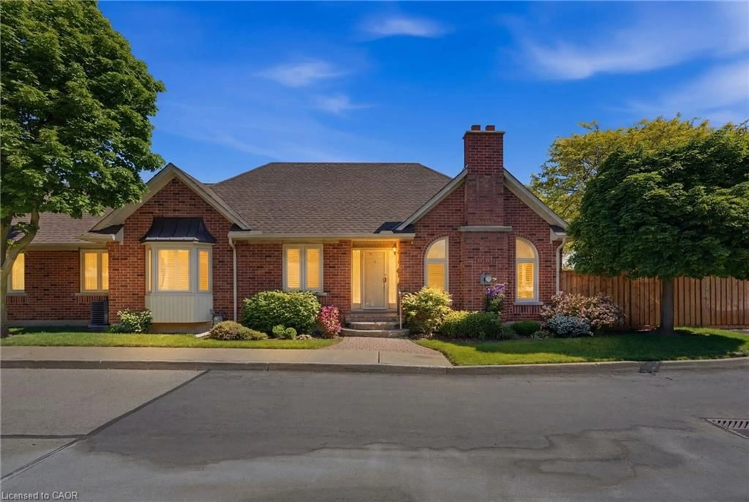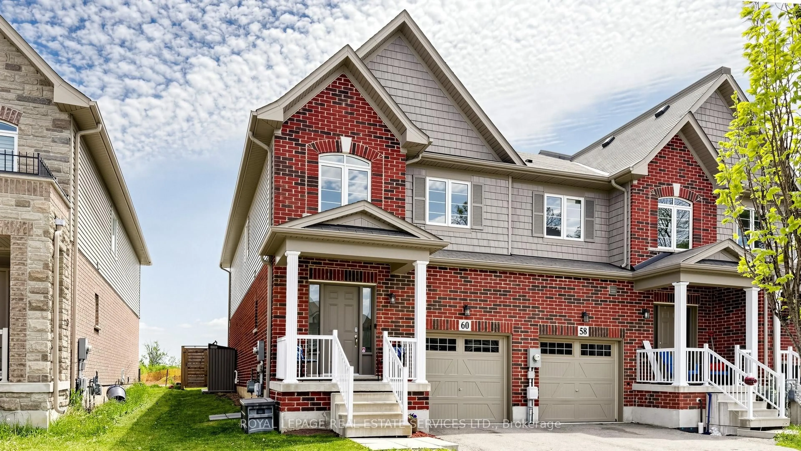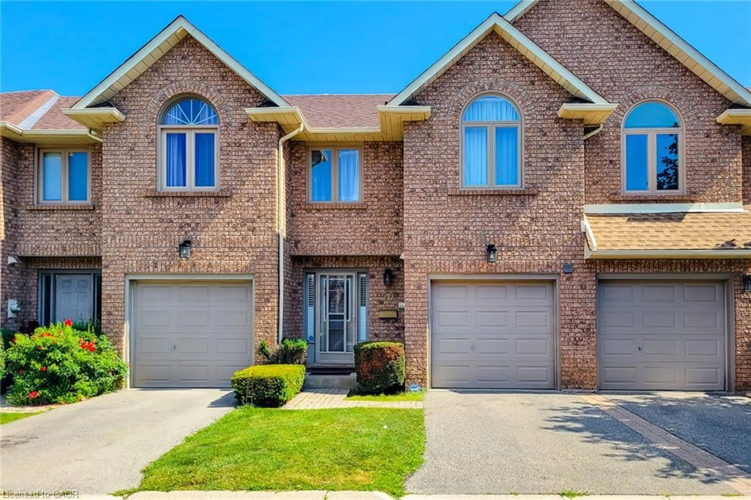
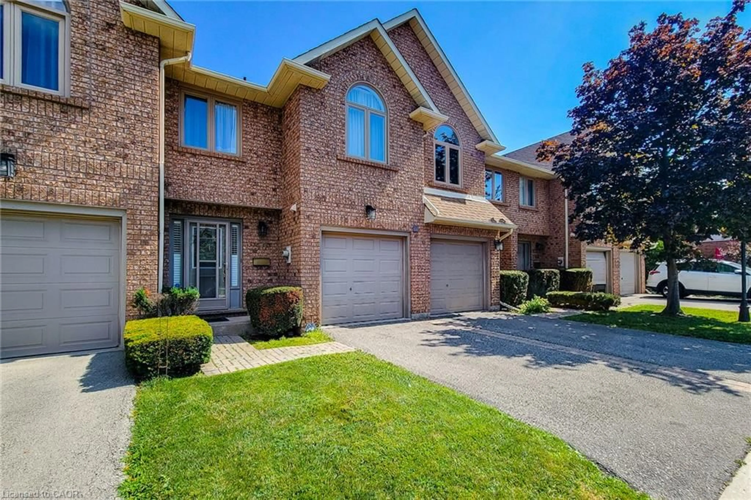
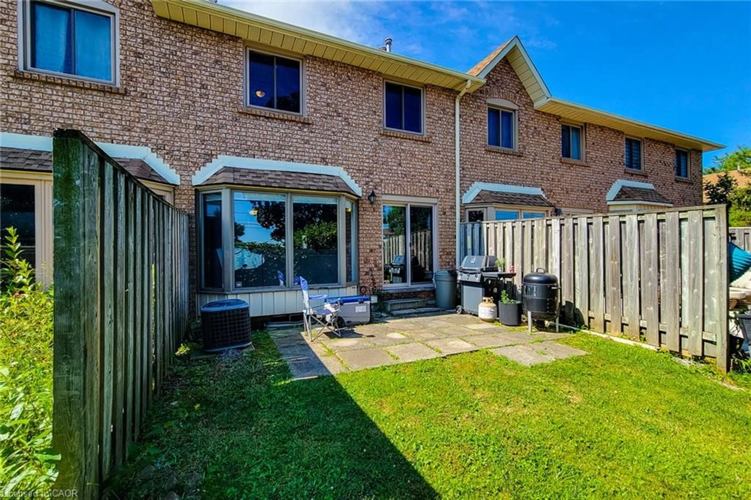
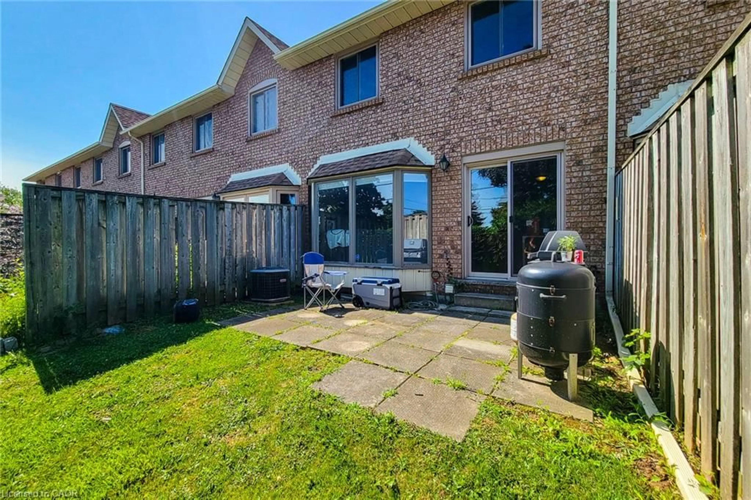
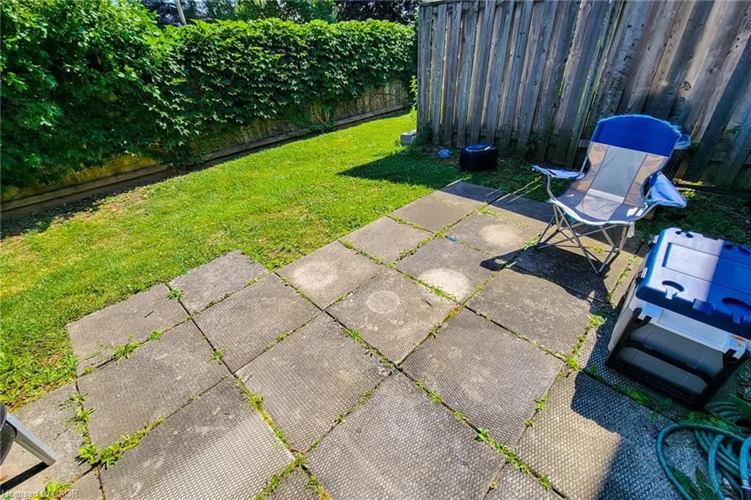
Home with brick exterior material, street for 502 Barton St #50, Stoney Creek Ontario L8E 5B5
1 day on Market

502 Barton St #50, Stoney Creek, Ontario L8E 5B5

Townhouse
3 + 1
3 + 1
~1629 sqft
$649,900
Get pre-qualifiedPowered by nesto
Townhouse
3 + 1
3 + 1
~1629 sqft

Contact us about this property

Call

Highlights

Property Estimate

Days on market1 day

Estimated valueNot available

Price/Sqft$398/sqft

Monthly cost

Open Calculator

Description

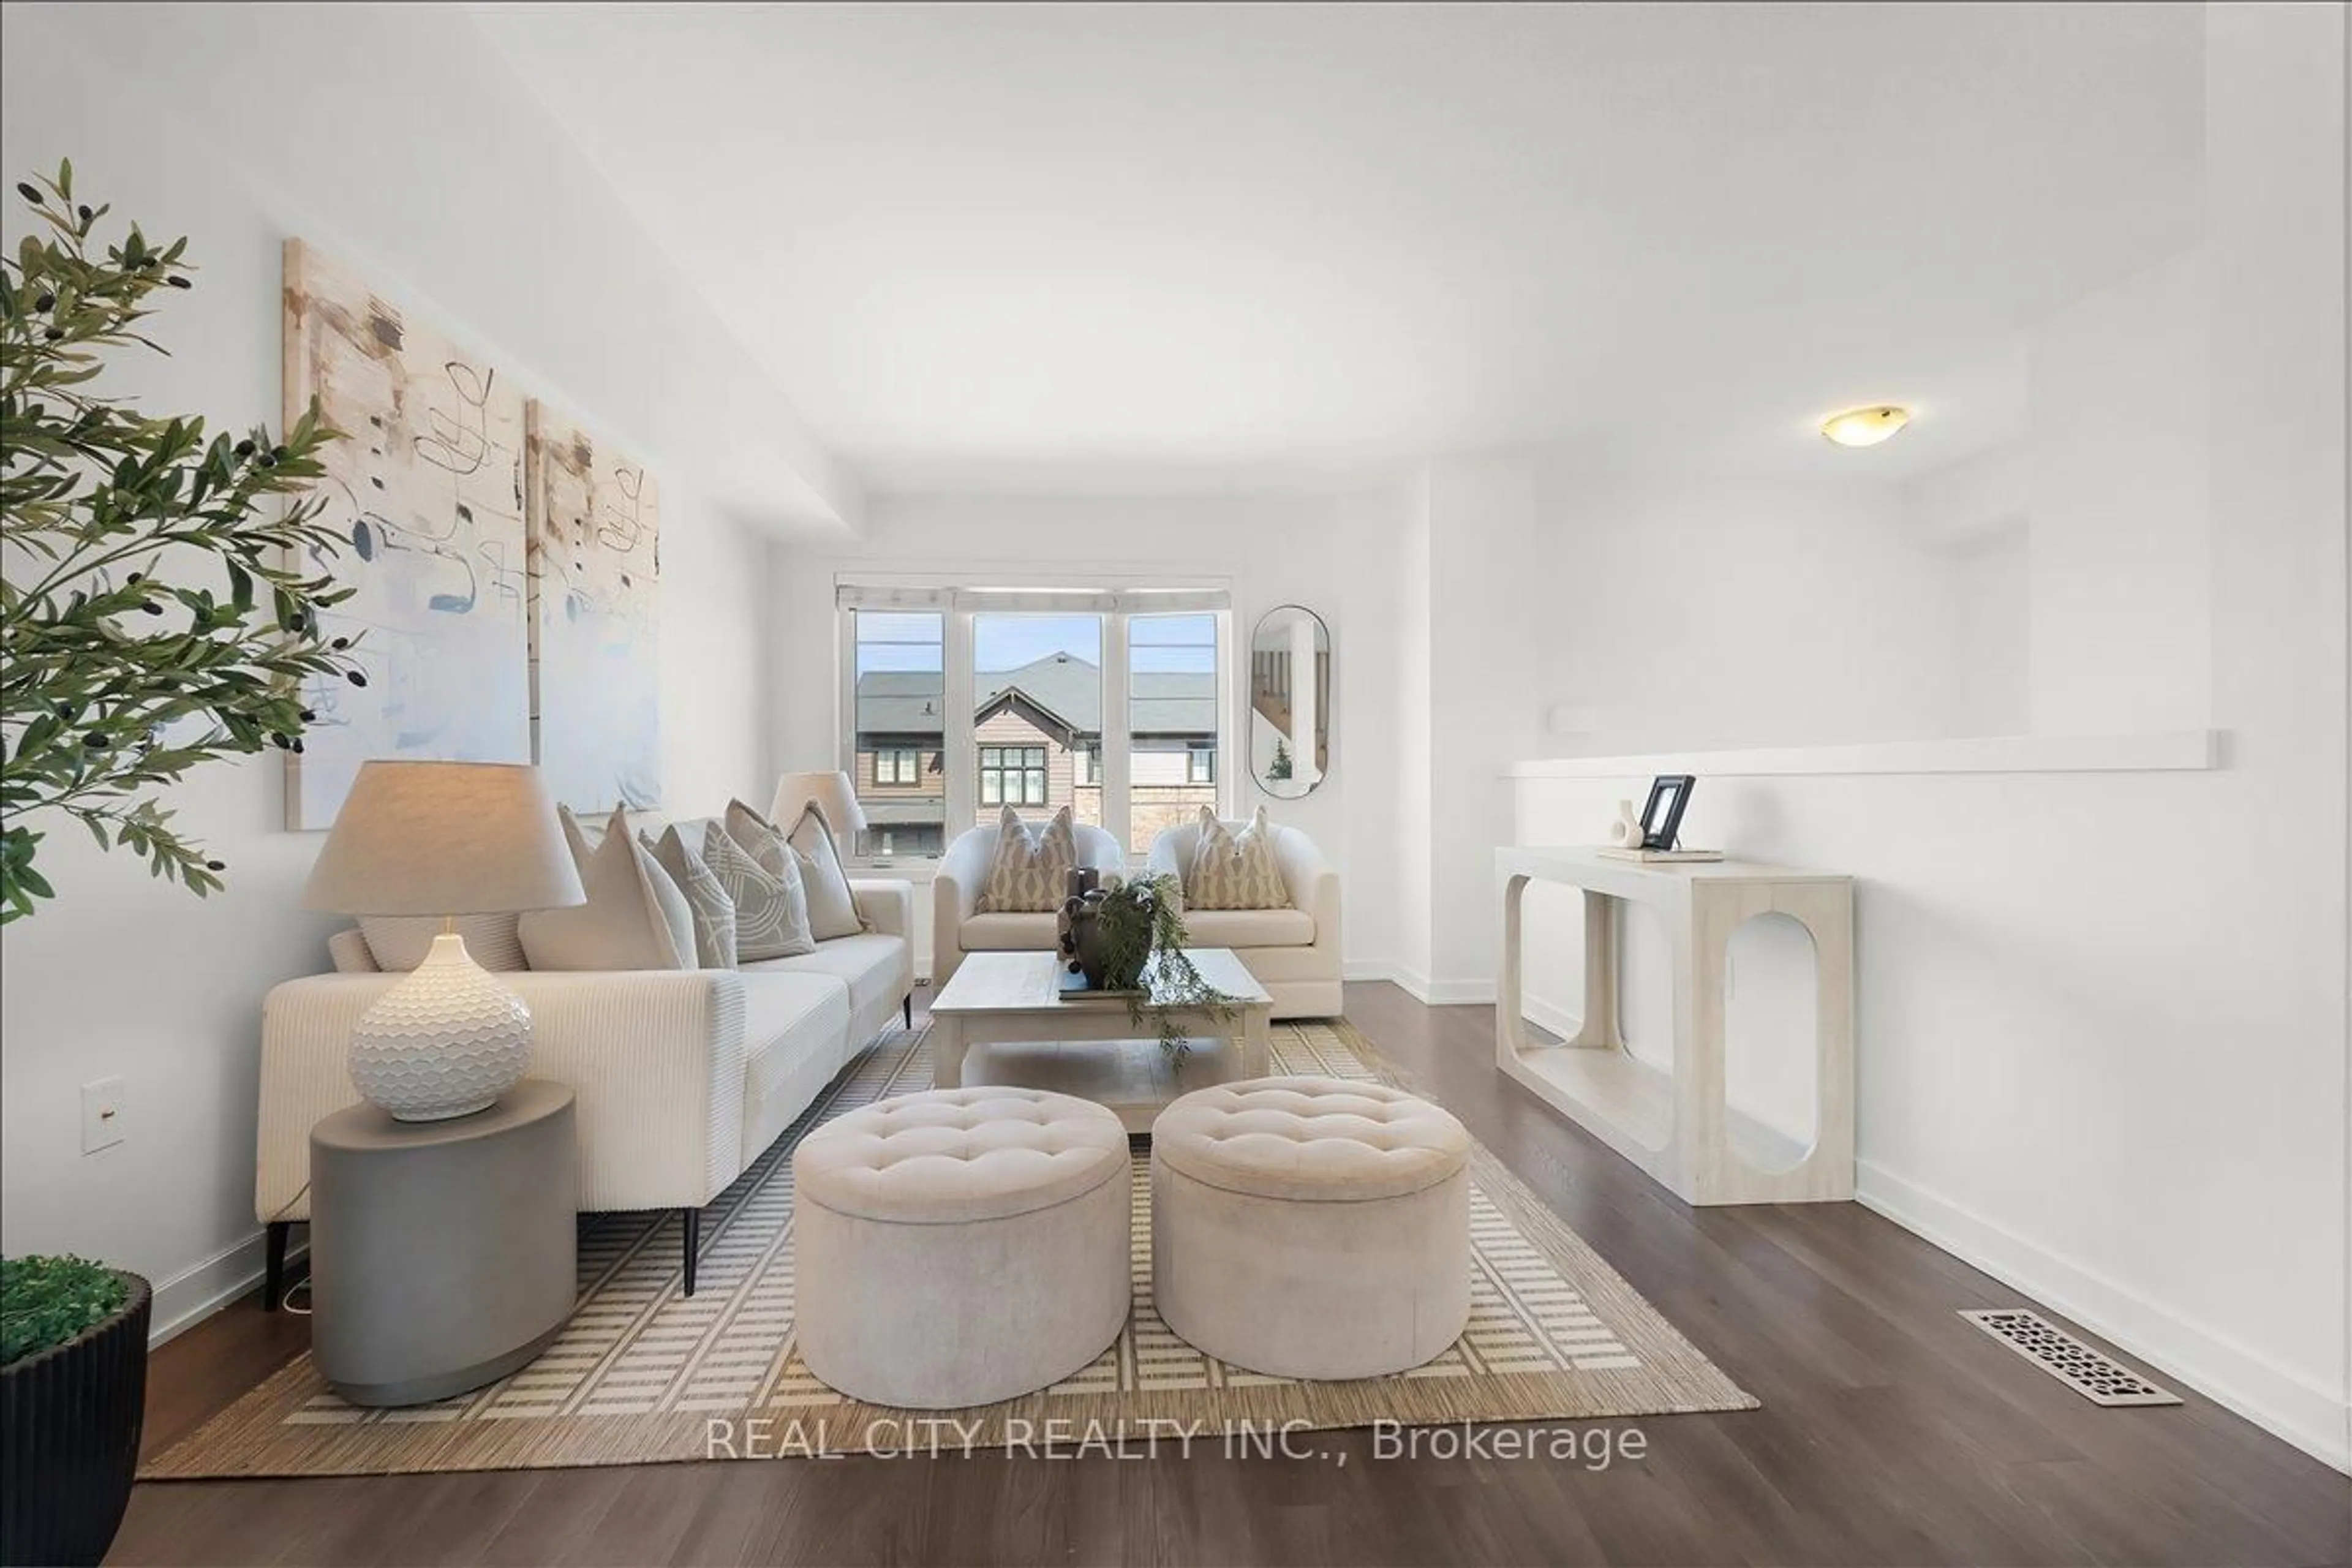
Welcome to this lovely well kept townhome in the heart of Stoney creek with easy access to highway for commuters, shopping, schools and much more. This spacious 3+1 bed, 2.5 bath, well maintained home is ready for you to enjoy. You will love the spacious main floor living area with hardwood flooring, living room/dining room with 3 sided fireplace, and large kitchen/dinette area with sliding door to rear yard. The second floor bedroom area boasts 3 bedrooms with an amazing large primary bedroom with walk in closet and a 4 piece ensuite bath and a second 4 piece bathroom to accommodate another 2 bedrooms. The large 4th bedroom in the basement could be a great family room if you don't need 4 bedrooms. Lovely well maintained and quiet complex. Don't miss out, view it now .


Property Details

StyleResidential
View-
Age of property1991
SqFt~1629 SqFt
Lot Size-
Parking Spaces2
MLS ®Number40851788
Community NameGuernsey
Data SourceITSO
Listing byRoyal LePage State Realty Inc.

Features

Heating: Forced Air, Natural Gas
Cooling: Central Air
Basement: Full, Partially Finished

Second Floor

Bedroom Primary

5.18 x 3.66

Walk-in Closet

Bathroom

4-Piece

Bathroom

4-Piece

Bedroom

4.42 x 2.74


Features

Sewer (Municipal)

Parking

Garage spaces 1

Garage type -

Other parking spaces 1

Total parking spaces 2


Property History
Aug 1, 2026
ListedActive
$649,900
1 day on market
history photo preview36
Listing by itso®
Property listed by Royal LePage State Realty Inc., Brokerage
Agent Banner Image
Interested in this property?Get in touch to get the inside scoop.

Market Data - Guernsey

Geo Zone Map ThumbnailGuernsey

Strong Seller's Market

View Market Data

Townhouse - for the past 30 days

Buyer's market Seller's market

Avg. Days on Market

Past 30 days

0 day

Compared to

2025

0 day

2024

108 days

2023

0 day

New Listings

Past 30 days

0 listing

Compared to

2025

1 listing

2024

1 listing

2023

1 listing

Units sold

Past 30 days

0 unit

Compared to

2025

0 unit

2024

1 unit

2023

0 unit

Median Sold Price

Past 30 days

$0

Compared to

2024

$635,000


Population and Demographics

Overview

Total population 2869
Average household income $128,037

Age (%)

0 to 19
21%
20 to 34
17%
35 to 49
19%
50 to 64
22%
65 and plus
21%

Household composition (%)

Single family
77%
Single person
19%
Multi person
3%
Multi family
1%

Mother tongue (%)

English
65%
Punjabi (Panjabi)
7%
Italian
7%
Serbian
5%
Croatian
4%
Polish
3%
Others
3%
Urdu
2%

House tenancy (%)

Owners
94%
Renters
6%

What’s nearby?Essentials within 5 km

Local Logic

Transportation Scores

Estimated Budget