Re-listed 4 days ago

7 Mistywood Dr, Hamilton, Ontario L8J 2N6

Townhouse
3
3
~1500-2000 sqft
$•••,•••
$699,000
Get pre-qualifiedPowered by nesto
Townhouse
3
3
~1500-2000 sqft

Contact us about this property

Call

Highlights

Property Estimate

Days on market4 days

Total days on market
101 days

Estimated valueNot available

Price/Sqft$408/sqft

Monthly cost

Open Calculator

Description

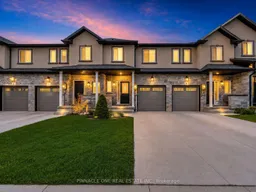
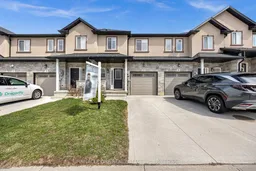
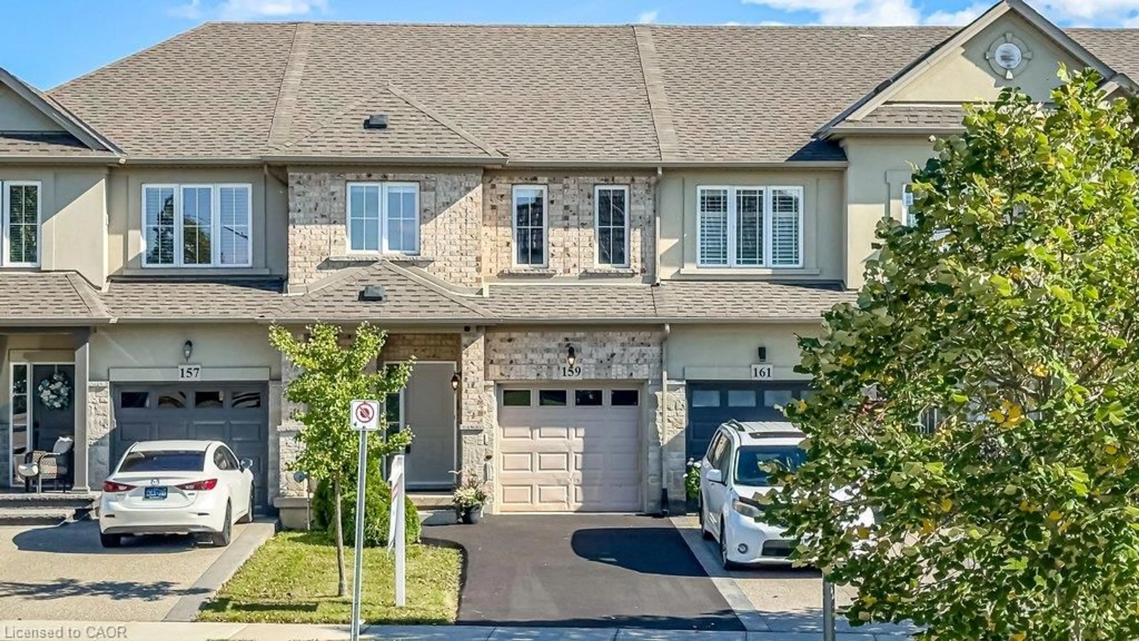
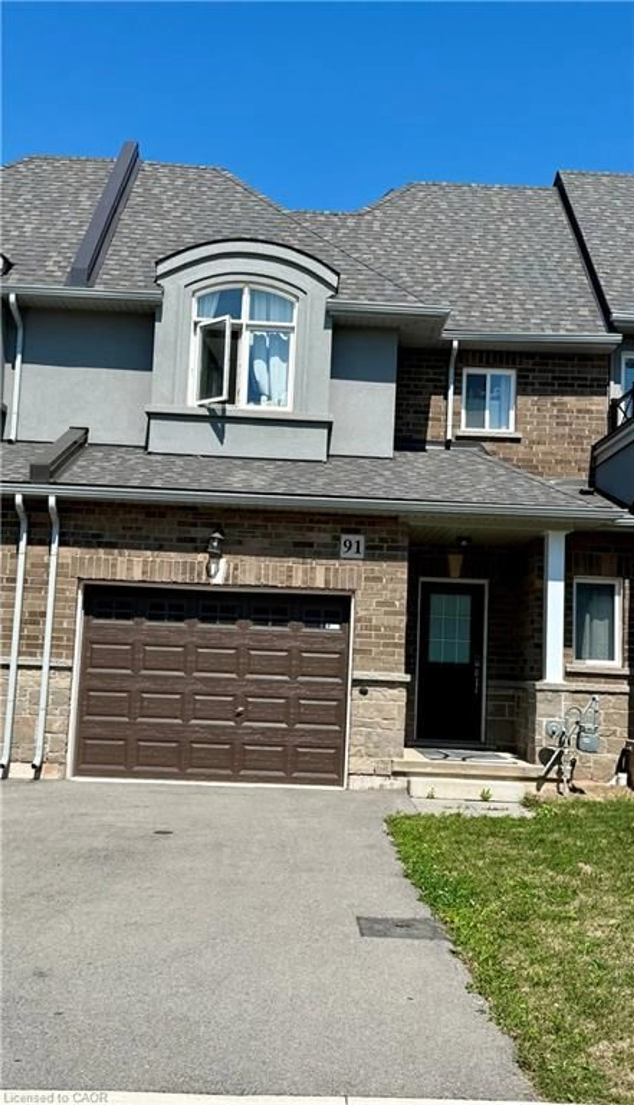
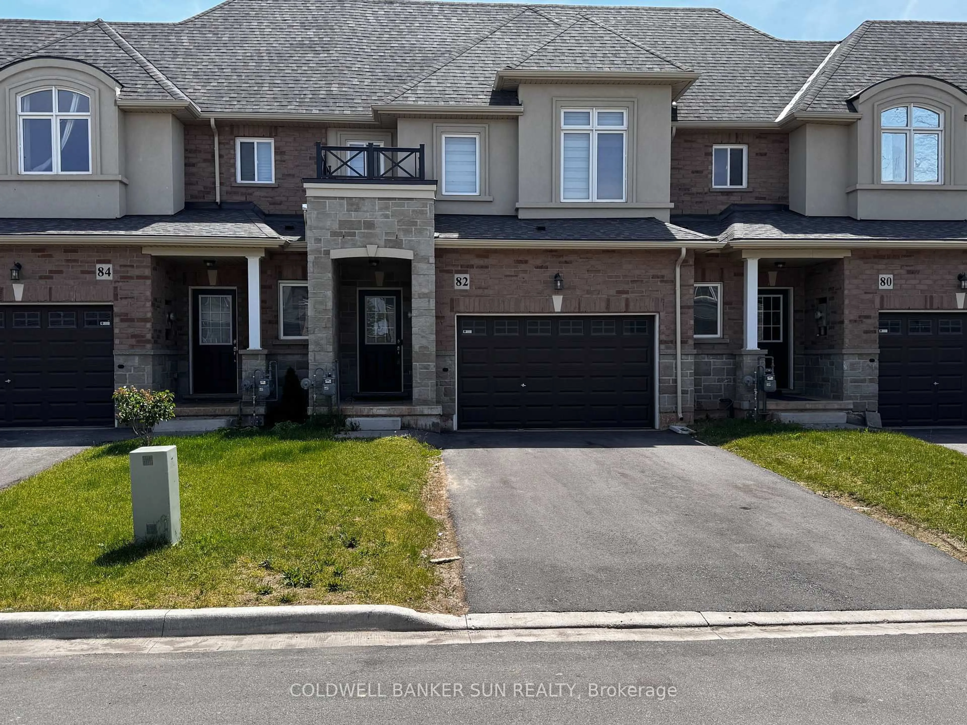
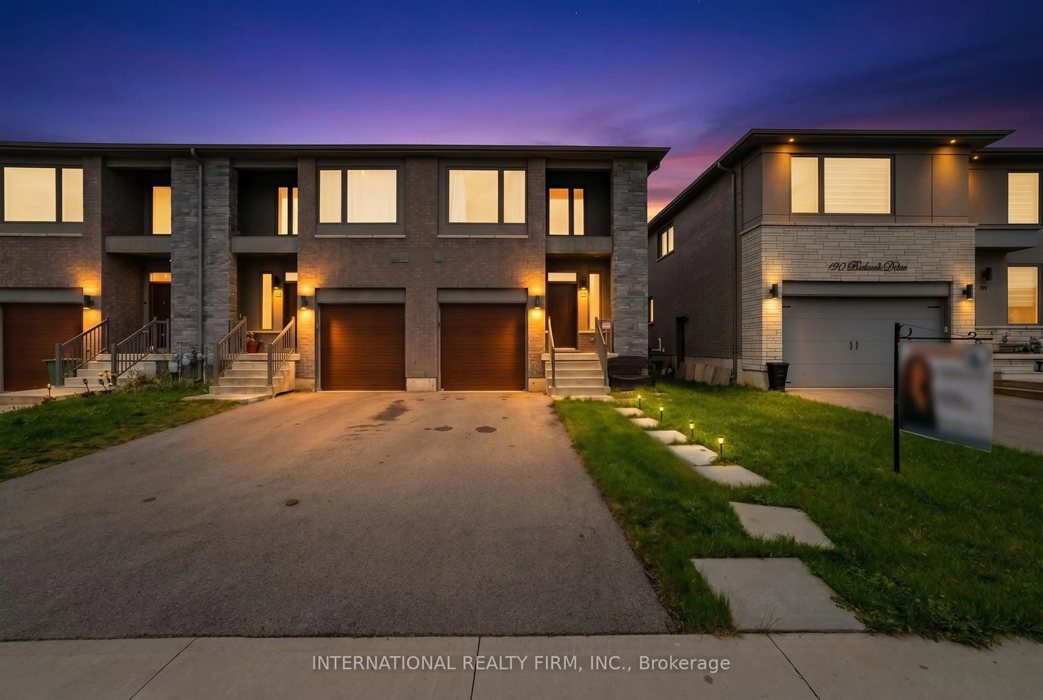
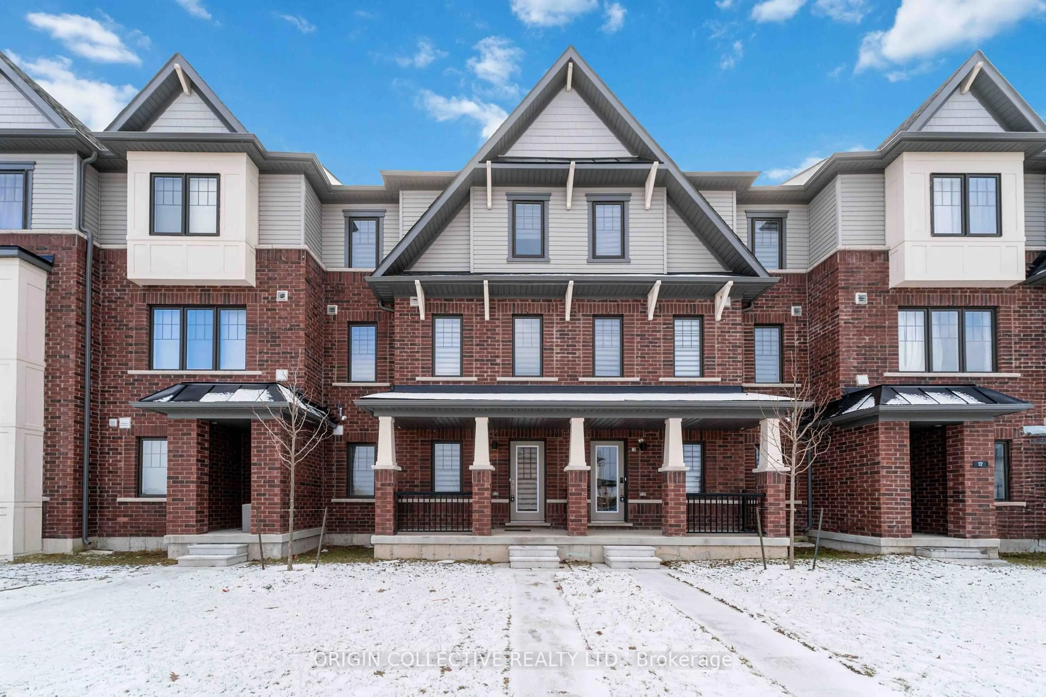
Welcome to this beautifully maintained freehold townhome offering 1,610 sq. ft. of thoughtfully designed living space in a highly sought-after neighbourhood. This bright and inviting home features 3 spacious bedrooms, 2.5 bathrooms, and a versatile loft-ideal as a home office, reading nook, or additional family space.The functional open-concept layout is perfect for both everyday living and entertaining, with generous principal rooms and an abundance of natural light throughout. The well-appointed kitchen flows seamlessly into the living and dining areas, creating a warm and welcoming atmosphere.Enjoy an exceptional location surrounded by nature, just minutes from Felker's Falls, Albion Falls, scenic walking trails, conservation areas, parks, and a nearby golf course. You'll also appreciate the convenience of being close to schools, shopping, restaurants, everyday amenities, and quick highway access for an easy commute.Offering the perfect blend of comfort, convenience, and outdoor lifestyle, this move-in-ready freehold townhome is an outstanding opportunity you won't want to miss.


Property Details

Style2-Storey
View-
Age of propertyNew
SqFt~1500-2000 SqFt
Lot Size2,020 SqFt(101 x 20)
Parking Spaces2
MLS ®NumberX13568186
Community NameAlbion
Data SourceTRREB
Listing byPINNACLE ONE REAL ESTATE INC.

Features

Heating: Forced Air
Cooling: Central Air
Basement: Full

Main Floor

Dining

3.35 x 2.74

Tile Floor

Kitchen

3.35 x 2.74

Tile Floor

Family

5.91 x 3.65

Hardwood Floor


Features

Lot size: 2,020 SqFt

Parking

Garage spaces 1

Garage type Attached

Other parking spaces 1

Total parking spaces 2


Property History

Login required
Price changeActive
$•••,•••
Login required
Re-listed
$•••,•••
4 days on market
history photo preview39
Listing by trreb®
Property listed by PINNACLE ONE REAL ESTATE INC., Brokerage
Agent Banner Image
Interested in this property?Get in touch to get the inside scoop.
Market Data - Albion

Geo Zone Map ThumbnailAlbion

Seller's Market

View Market Data

Townhouse - for the past 30 days

Buyer's market Seller's market

Avg. Days on Market

Past 30 days

12 days

Compared to

2025

43 days

2024

5 days

2023

11 days

New Listings

Past 30 days

1 listing

Compared to

2025

4 listings

2024

4 listings

2023

2 listings

Units sold

Past 30 days

2 units

Compared to

2025

2 units

2024

1 unit

2023

1 unit

Median Sold Price

Past 30 days

$597,500

Compared to

2025

$582,500

2024

$800,000

2023

$655,000


Population and Demographics

Overview

Total population 2504
Average household income $129,559

Age (%)

0 to 19
25%
20 to 34
18%
35 to 49
20%
50 to 64
19%
65 and plus
18%

Household composition (%)

Single family
79%
Single person
18%
Multi person
3%
Multi family
0%

Mother tongue (%)

English
82%
Others
4%
Italian
3%
Polish
2%
Arabic
2%
Spanish
2%
Serbian
1%
Punjabi (Panjabi)
1%

House tenancy (%)

Owners
83%
Renters
17%

What’s nearby?Essentials within 5 km

Local Logic

Transportation Scores

Estimated Budget