32 Silvervine Dr, Hamilton, Ontario L8J 1K2
Contact us about this property
Highlights
Estimated valueThis is the price Wahi expects this property to sell for.
The calculation is powered by our Instant Home Value Estimate, which uses current market and property price trends to estimate your home’s value with a 90% accuracy rate.Not available
Price/Sqft$512/sqft
Monthly cost
Open Calculator
Description
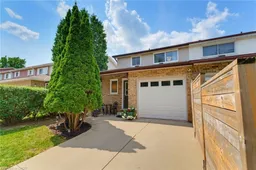
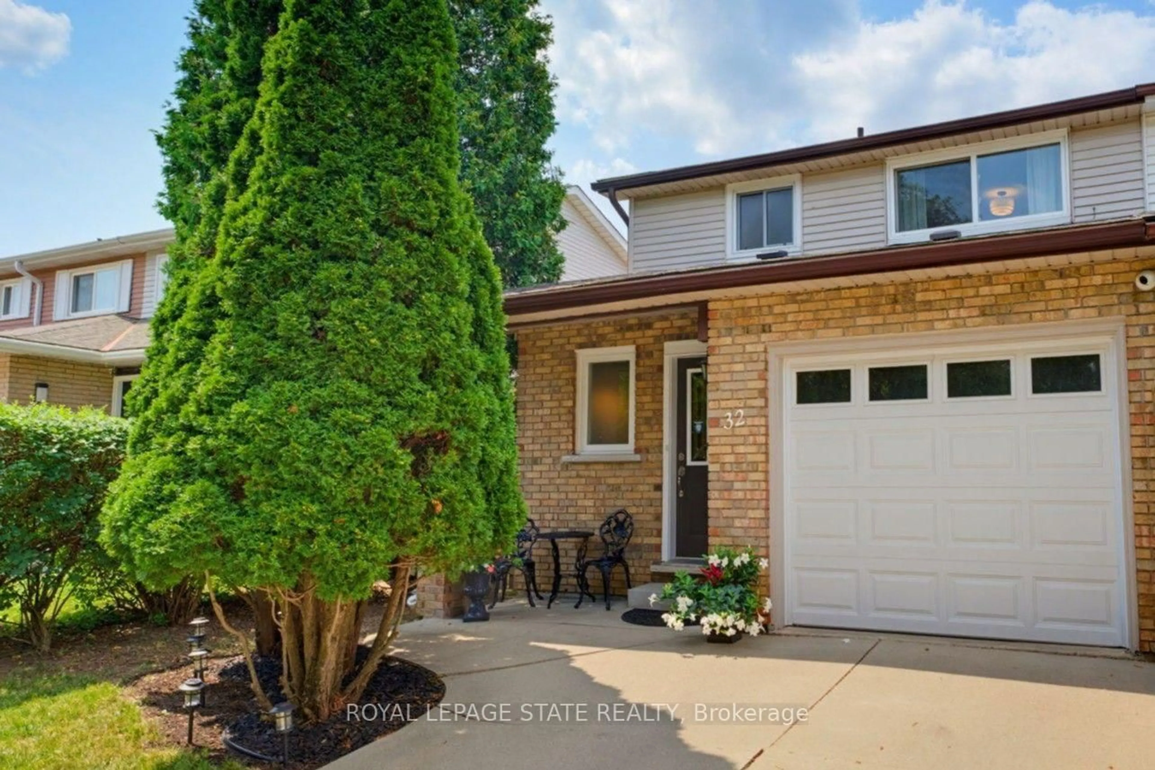
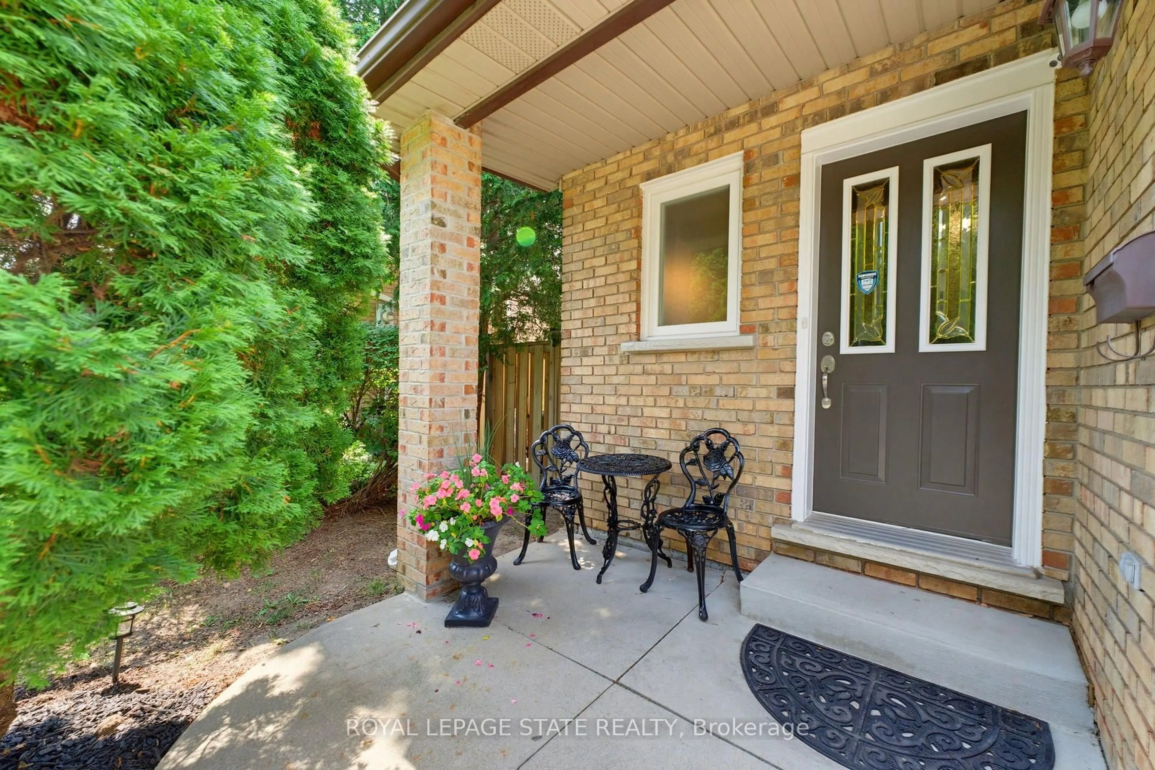
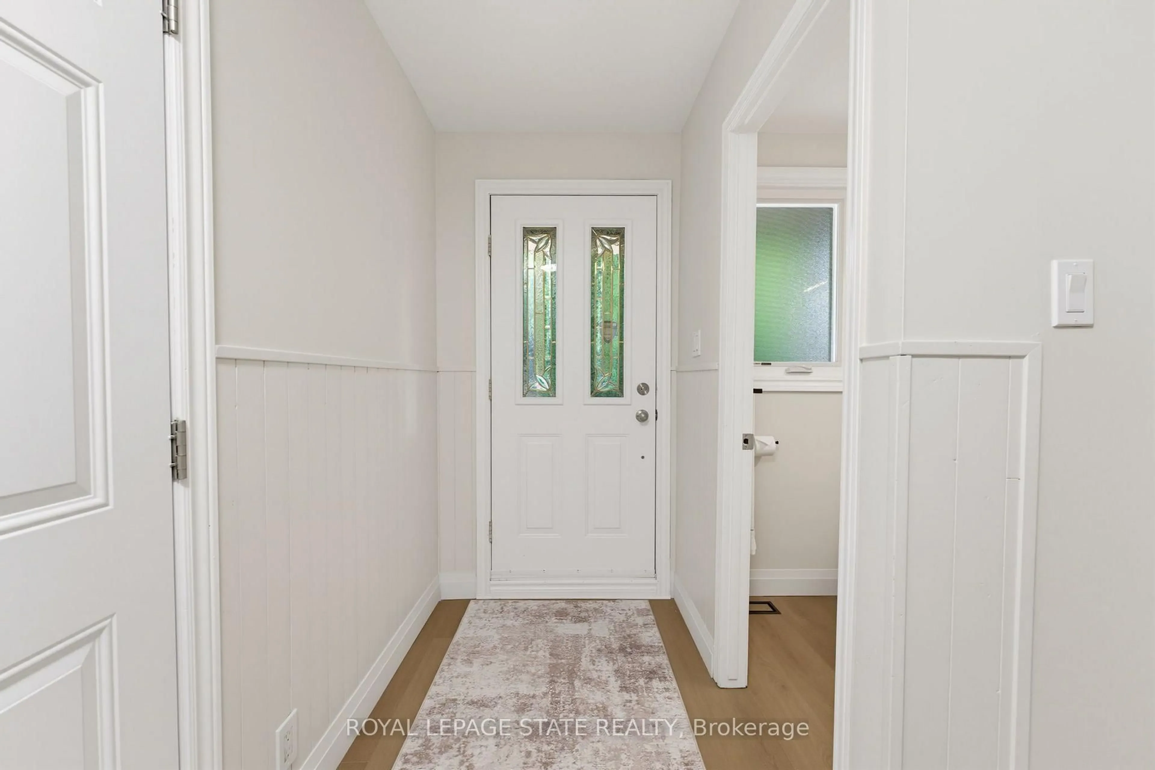
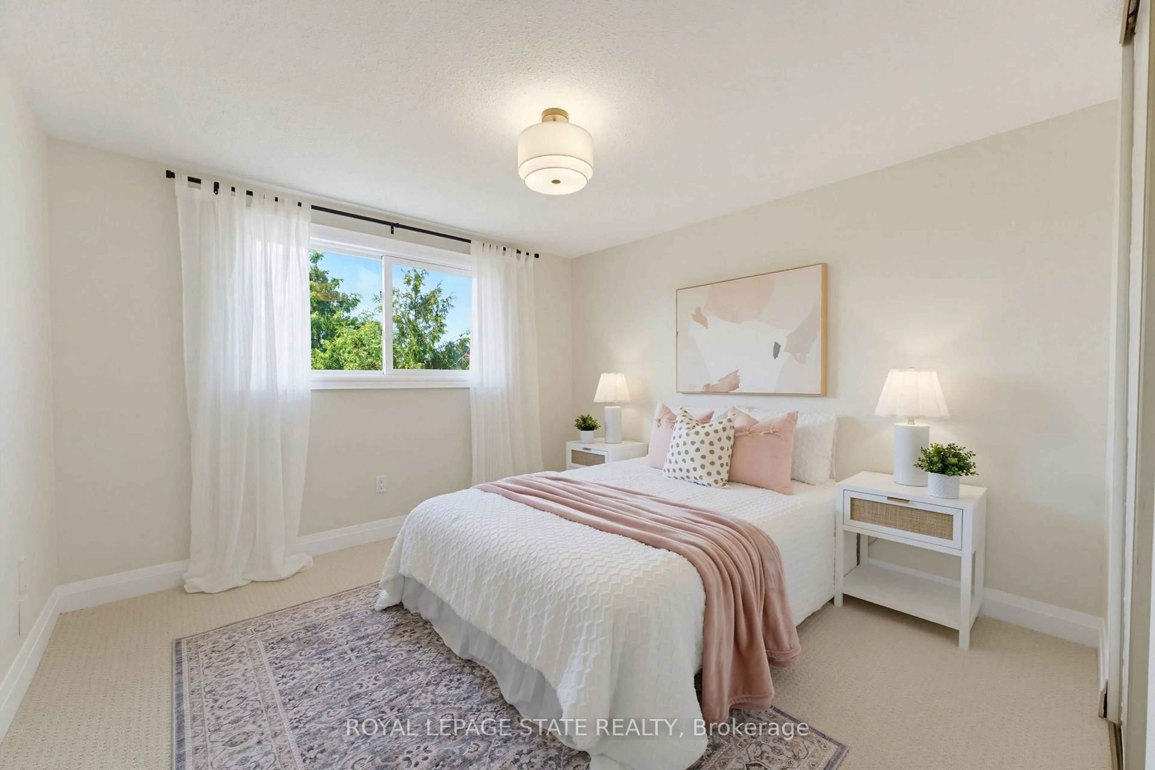
Situated in one of the most sought after and desirable neighborhoods on Stoney Creek Mountain. This lovely FREEHOLD end unit townhome offers three spacious bedrooms with zero condo fees. Freshly painted in a neutral palette, the home opens into a functional kitchen featuring maple cabinetry, a microwave shelf, black appliances and a breakfast bar. The separate dining area flows seamlessly into a large, bright living room boasting a cozy gas fireplace and an impressive wall of windows that flood the space with natural light. Recent 2026 renovations showcase new luxury vinyl flooring across the main level, plush Berber carpeting on the staircase and bedrooms, updated light fixtures, and a refreshed 4pc bathroom with a new vanity and toilet. The partially finished basement expands your living space with a large recreation room, dedicated laundry room & an additional half bath. Outside, step into a fully fenced rear yard featuring a large, covered deck ideal for entertaining. Practical extras include A/C, a concrete driveway, storage shed, an updated exterior garage door with inside access & GDO. Located within walking distance of Felker's Falls Conservation Area and the scenic Bruce Trail, while remaining close to all major amenities, transit, and offering effortless access to the Red Hill Valley Parkway and LINC, this turnkey property is an absolute must see!
Property Details
Interior
Features
2nd Floor
Primary
4.14 x 3.12nd Br
3.48 x 3.13rd Br
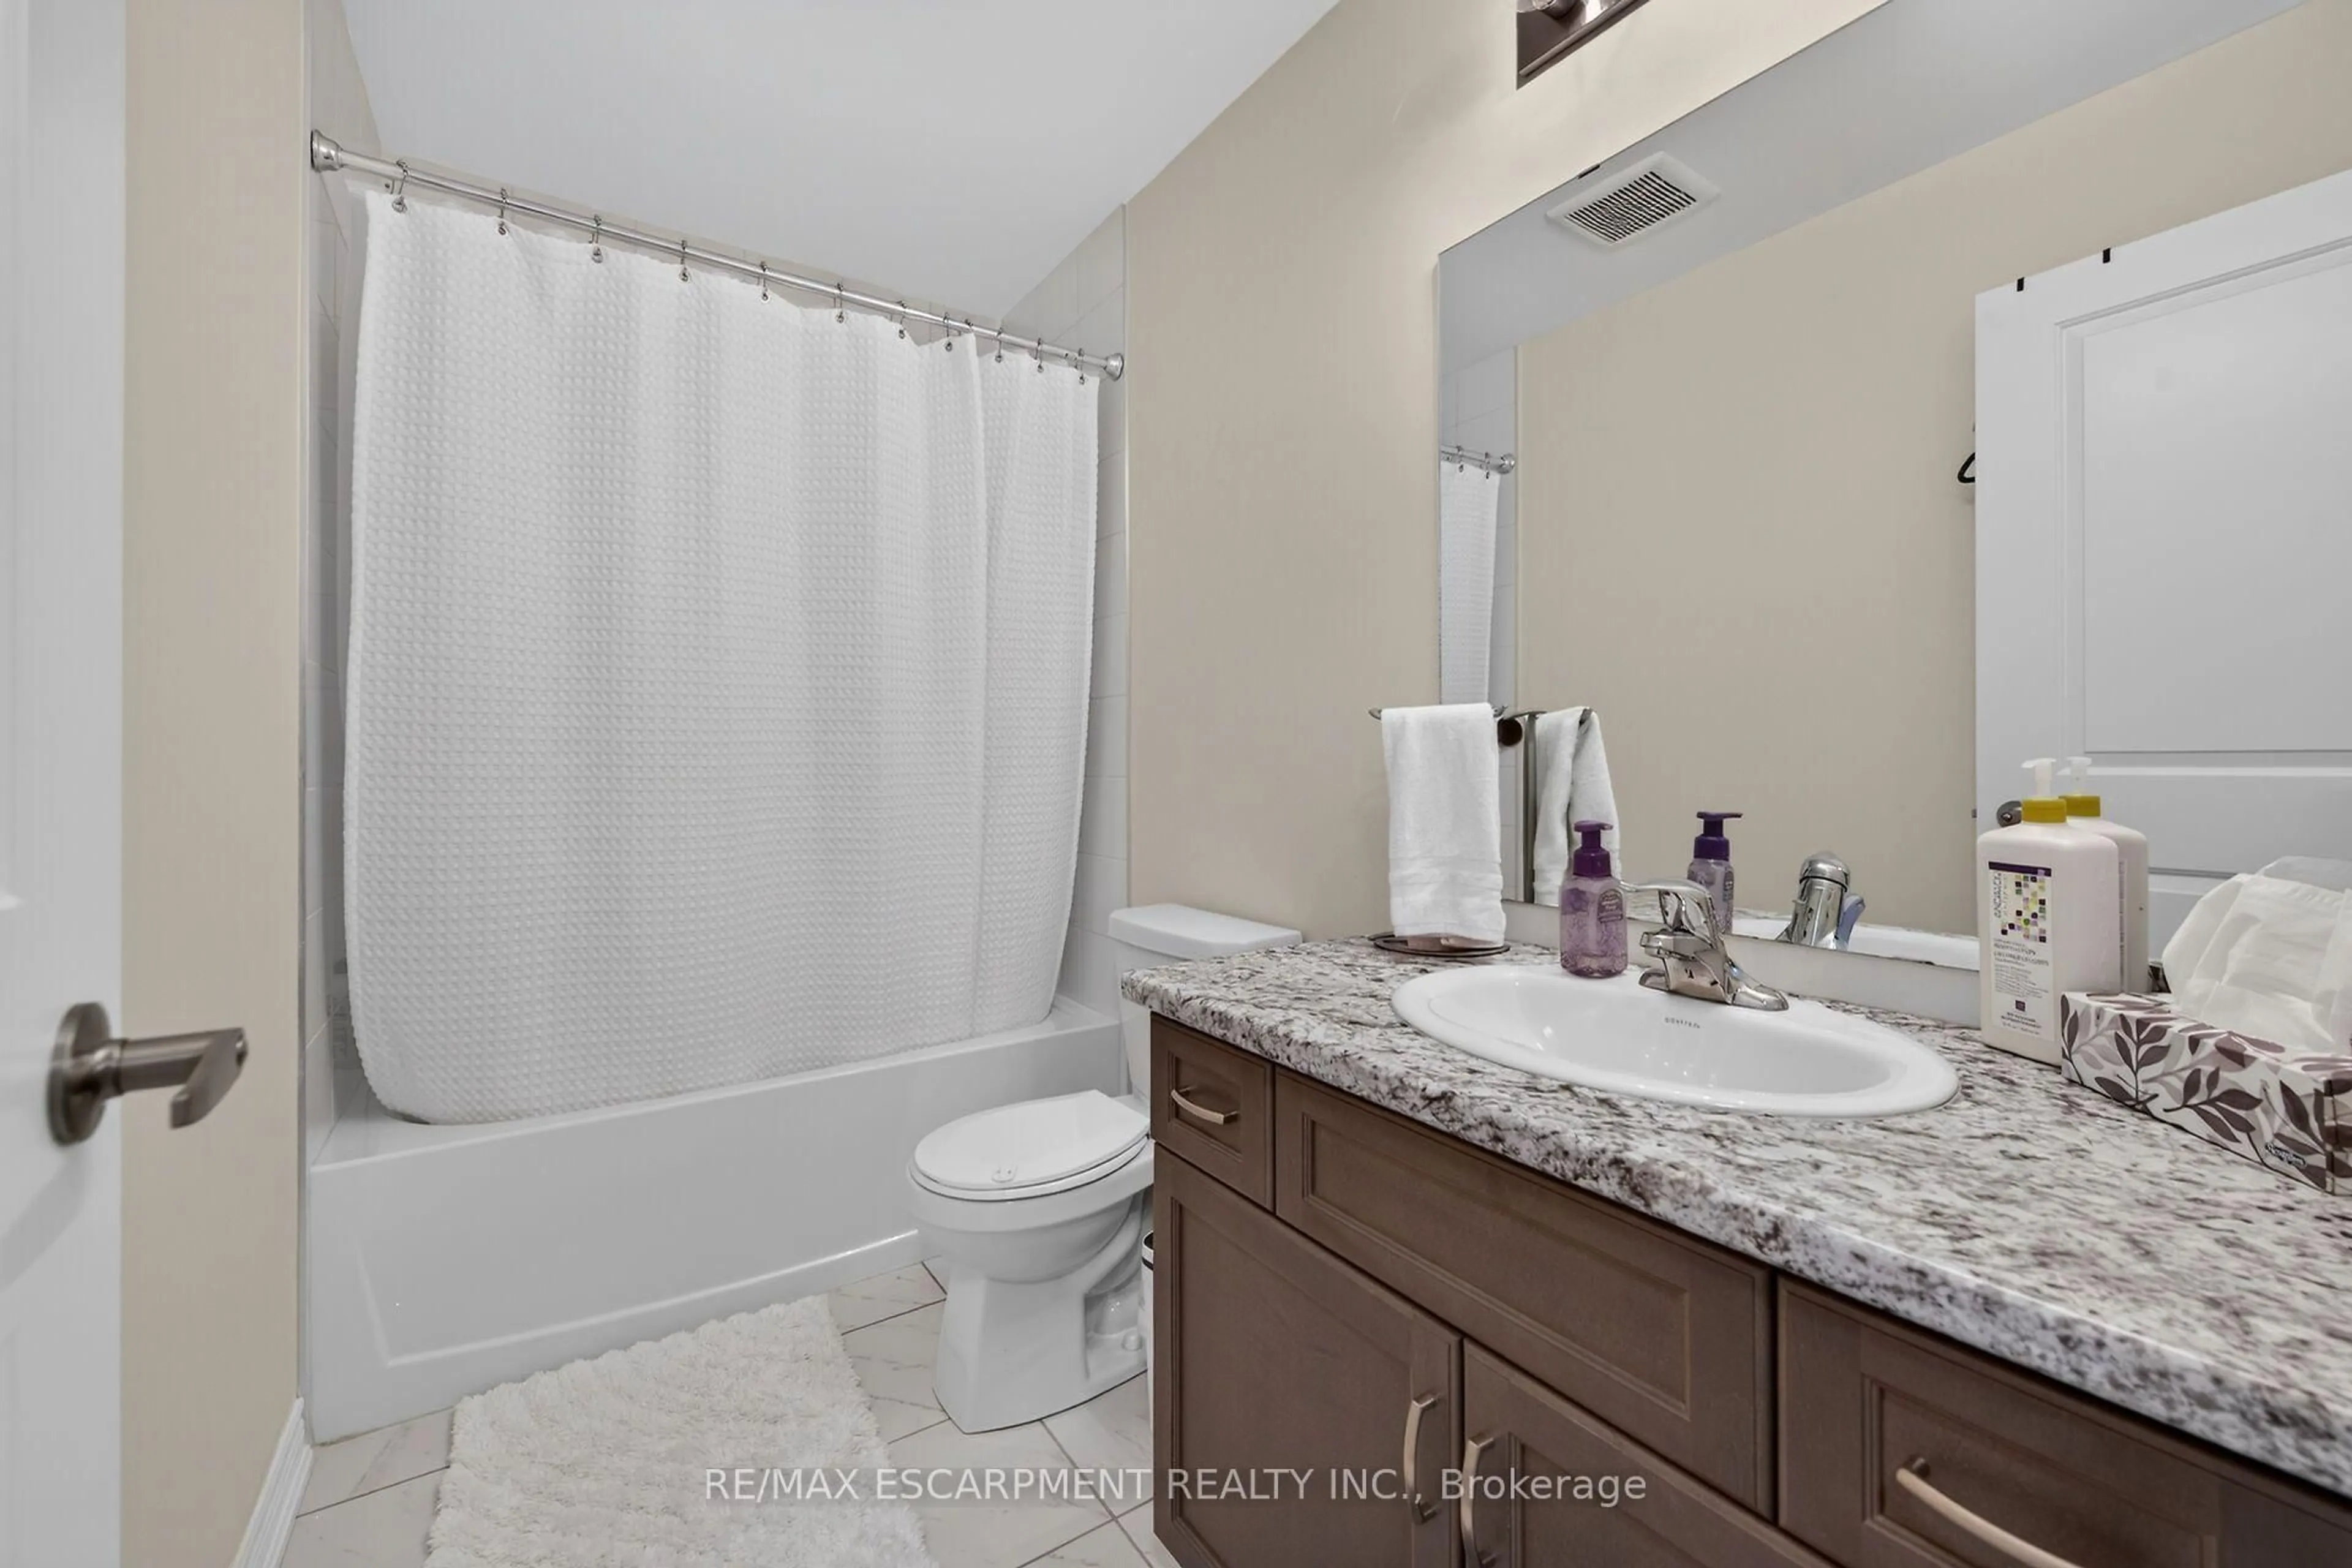
3.48 x 2.62Bathroom
2.82 x 1.574 Pc Bath
Exterior
Features
Parking
Garage spaces 1
Garage type Attached
Other parking spaces 1
Total parking spaces 2
Property History
 33
33