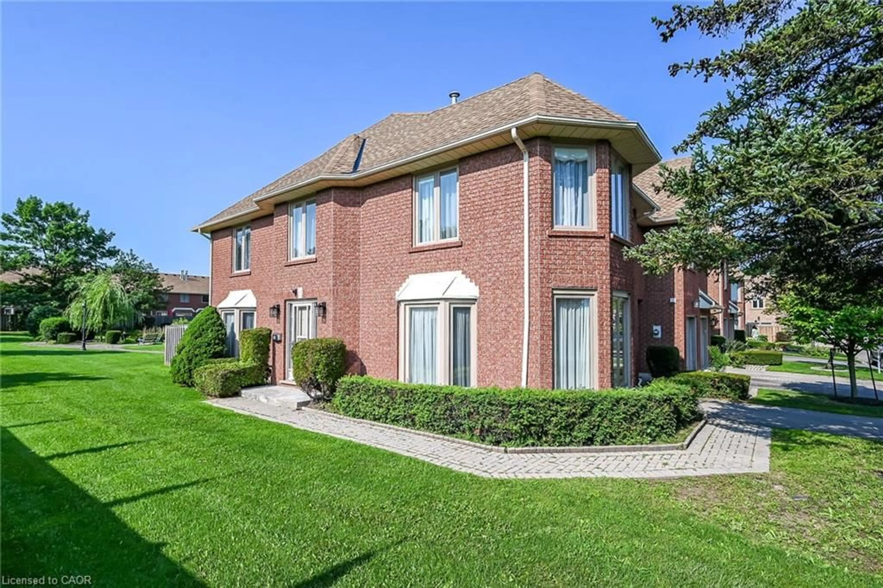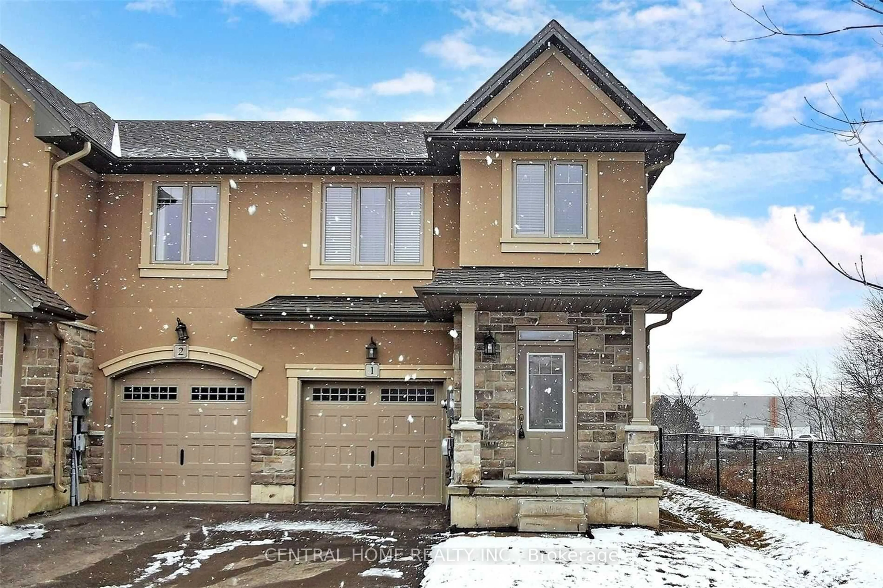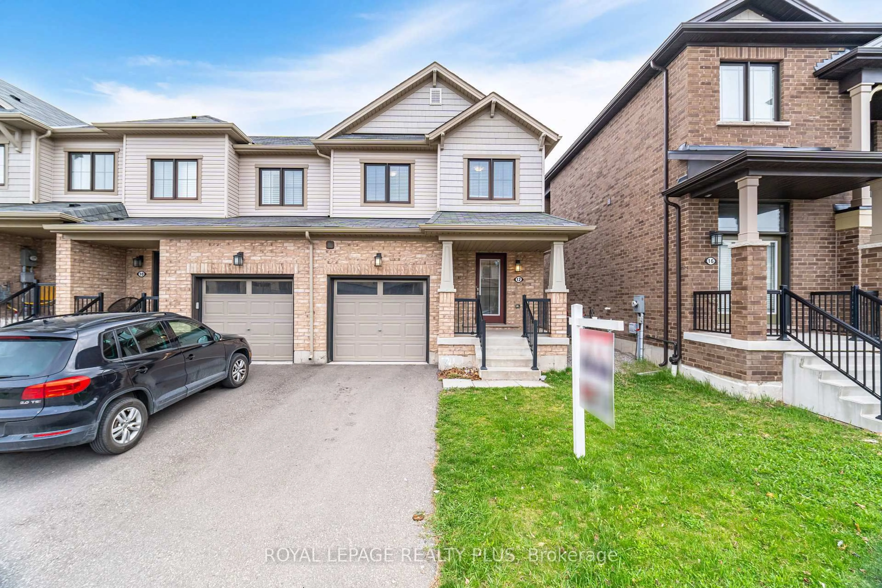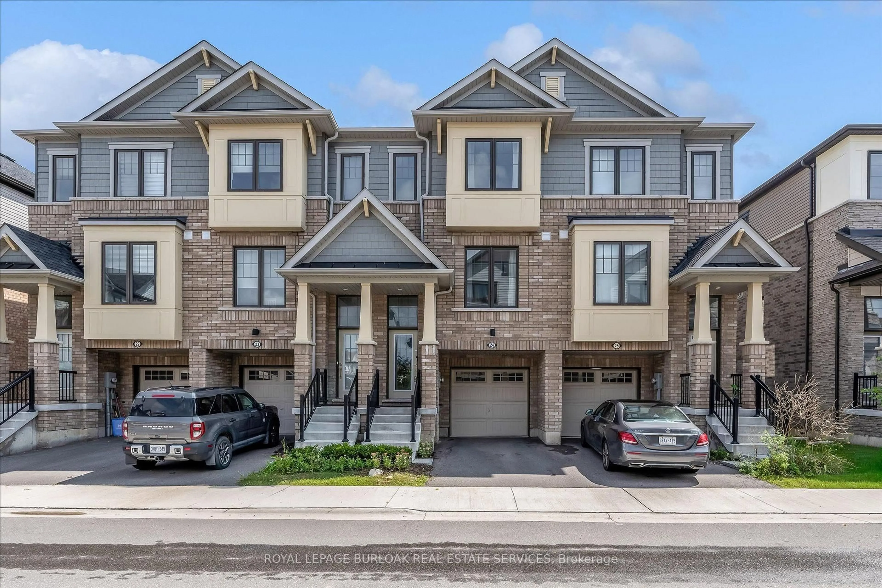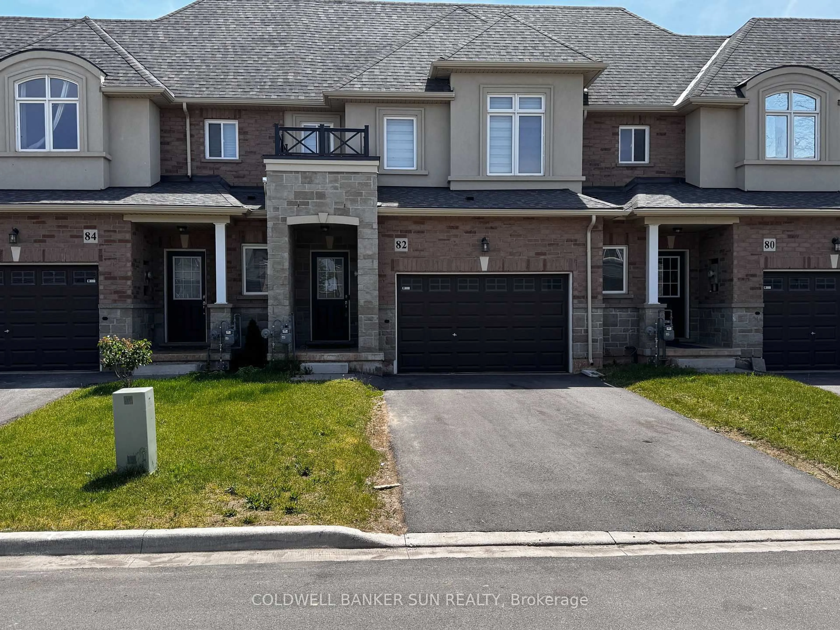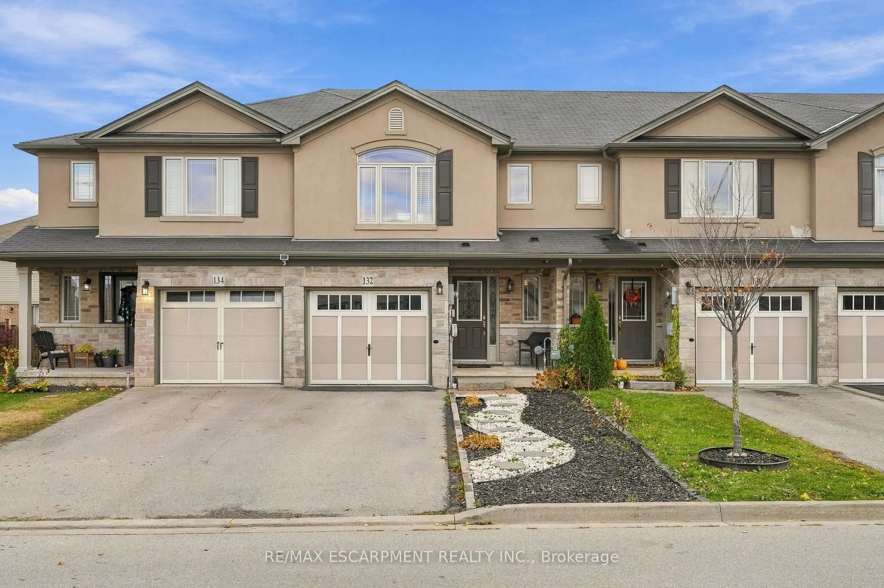
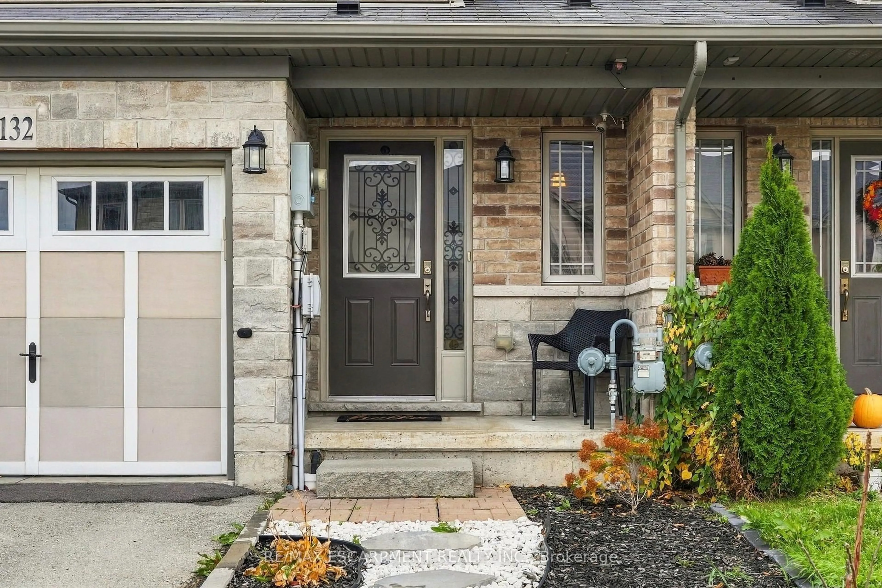
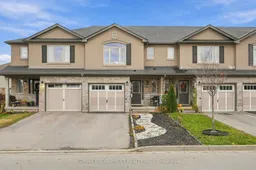
132 WESTBANK Tr, Hamilton, Ontario L8J 0H3
Contact us about this property
Highlights
Estimated valueThis is the price Wahi expects this property to sell for.
The calculation is powered by our Instant Home Value Estimate, which uses current market and property price trends to estimate your home’s value with a 90% accuracy rate.Not available
Price/Sqft$512/sqft
Monthly cost
Open Calculator
Description
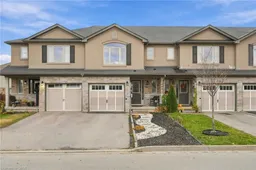
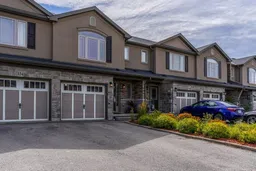
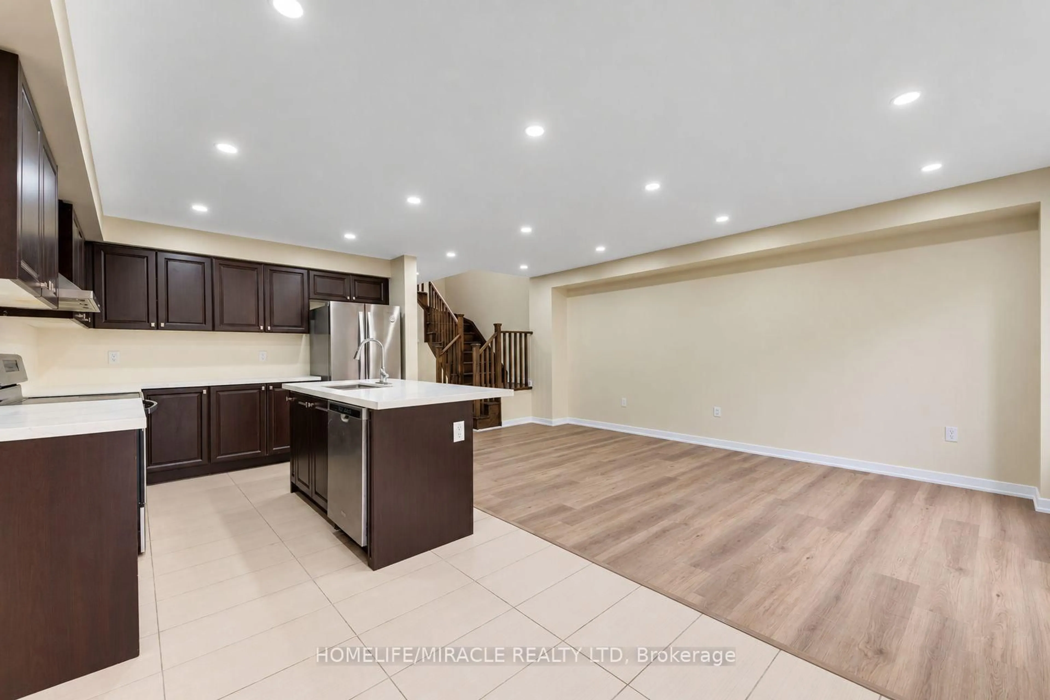
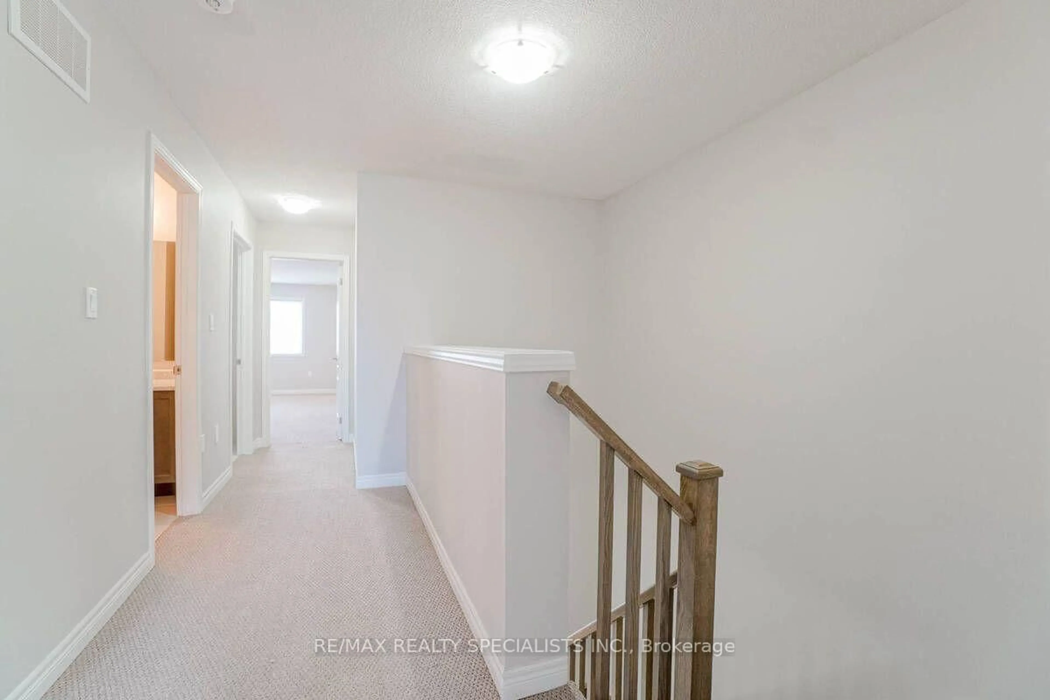
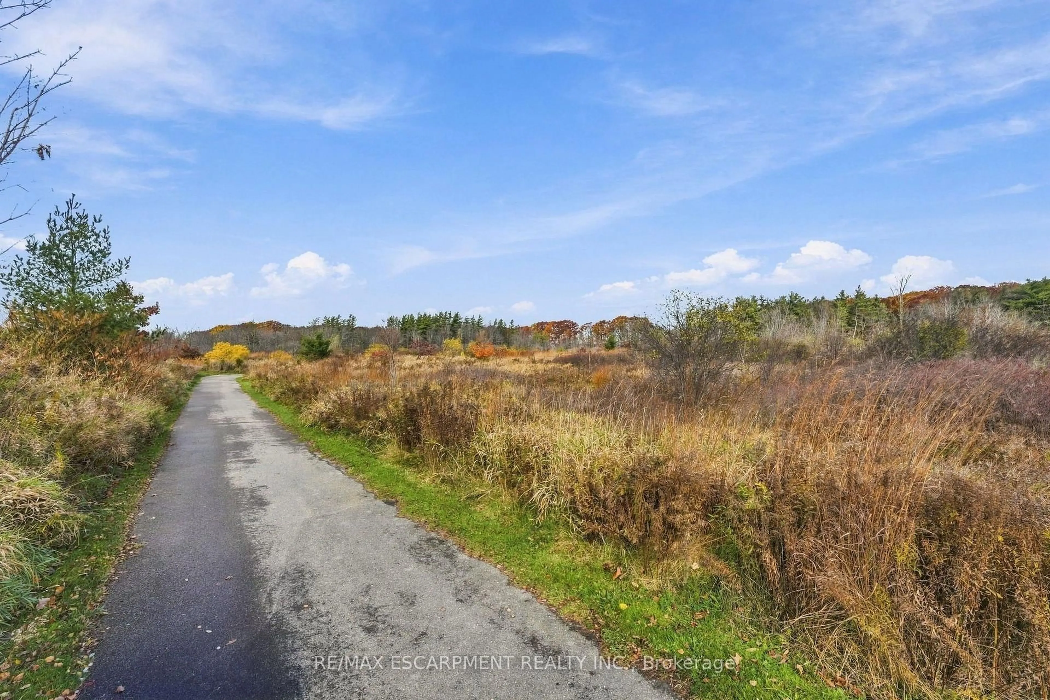
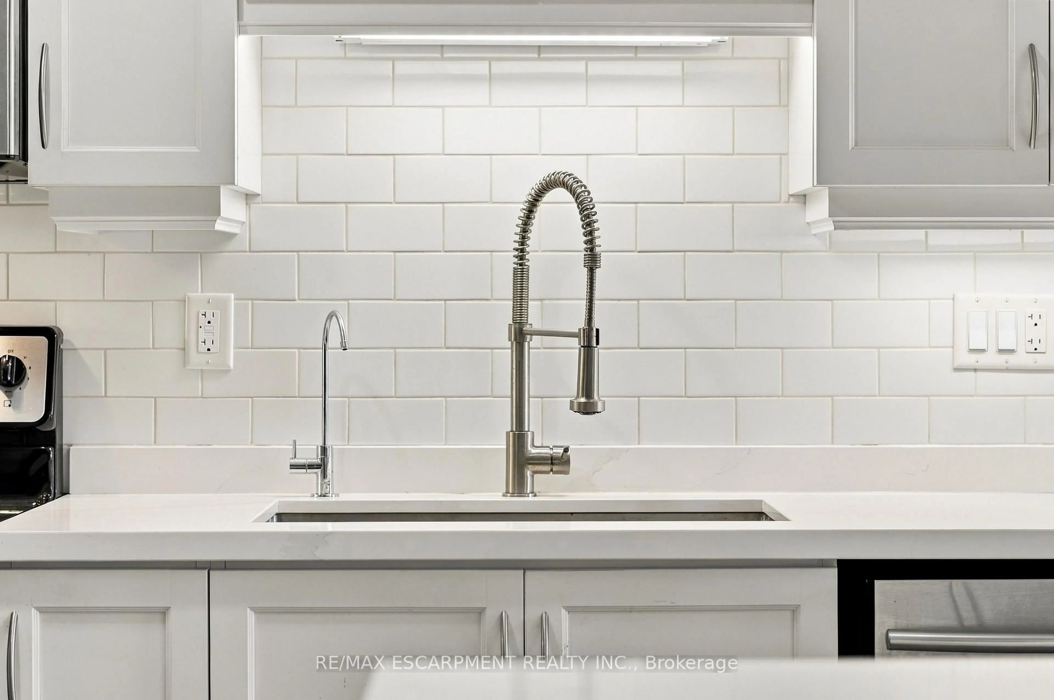
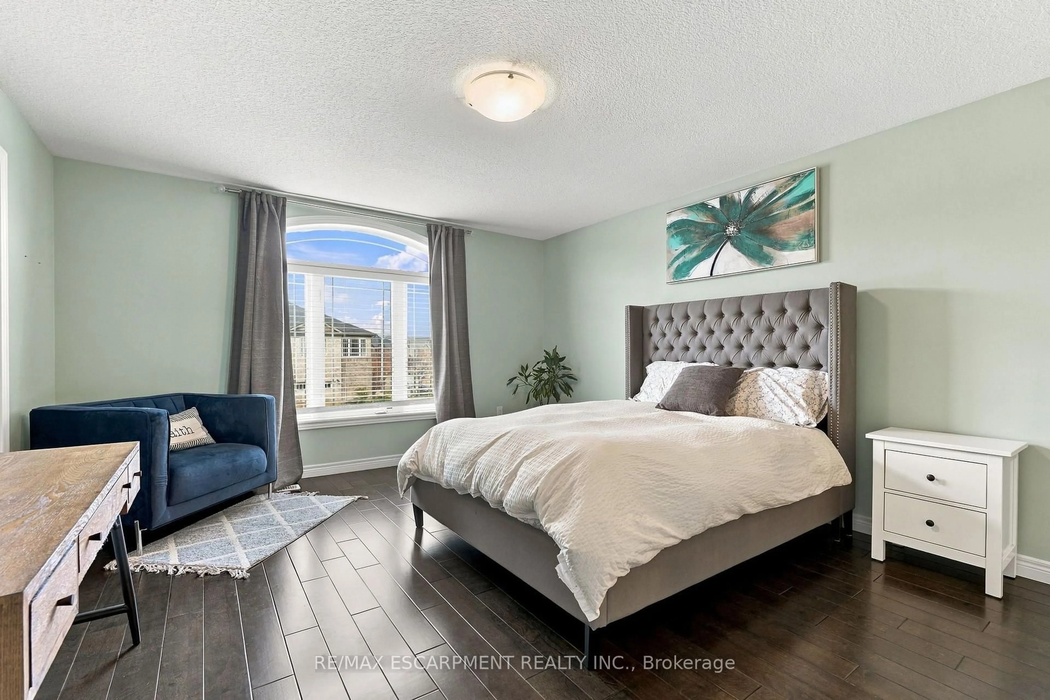
Enjoy the best of both worlds in this spacious freehold townhome, tucked away in a quiet Stoney Creek neighbourhood just steps from nature. With the Bruce Trail running behind the neighbourhood and Felker's Falls Conservation Area nearby, outdoor enthusiasts will love having beautiful trails and green space right at their doorstep, while shops, stores and everyday conveniences remain just minutes away. Inside, the home offers a bright and inviting layout with an open-concept kitchen, dining and living area designed for comfortable everyday living and entertaining. The updated kitchen features crisp white cabinetry, a generous breakfast bar and a seamless connection to the surrounding living space. Upstairs, you'll find three spacious bedrooms, including a generous primary retreat with a walk-in closet and ensuite featuring a relaxing soaker tub. Additional highlights include convenient upper-level laundry, an attached garage and a private, fully fenced backyard with patio space to enjoy the warmer months. A wonderful opportunity to enjoy the space and freedom of freehold living in a location that makes it easy to embrace an active, outdoor lifestyle without sacrificing convenience. RSA.
Property Details
Interior
Features
Main Floor
Family
3.35 x 5.49Dining
3.35 x 2.44Kitchen
3.35 x 2.44Exterior
Features
Parking
Garage spaces 1
Garage type Attached
Other parking spaces 1
Total parking spaces 2
Property History
 33