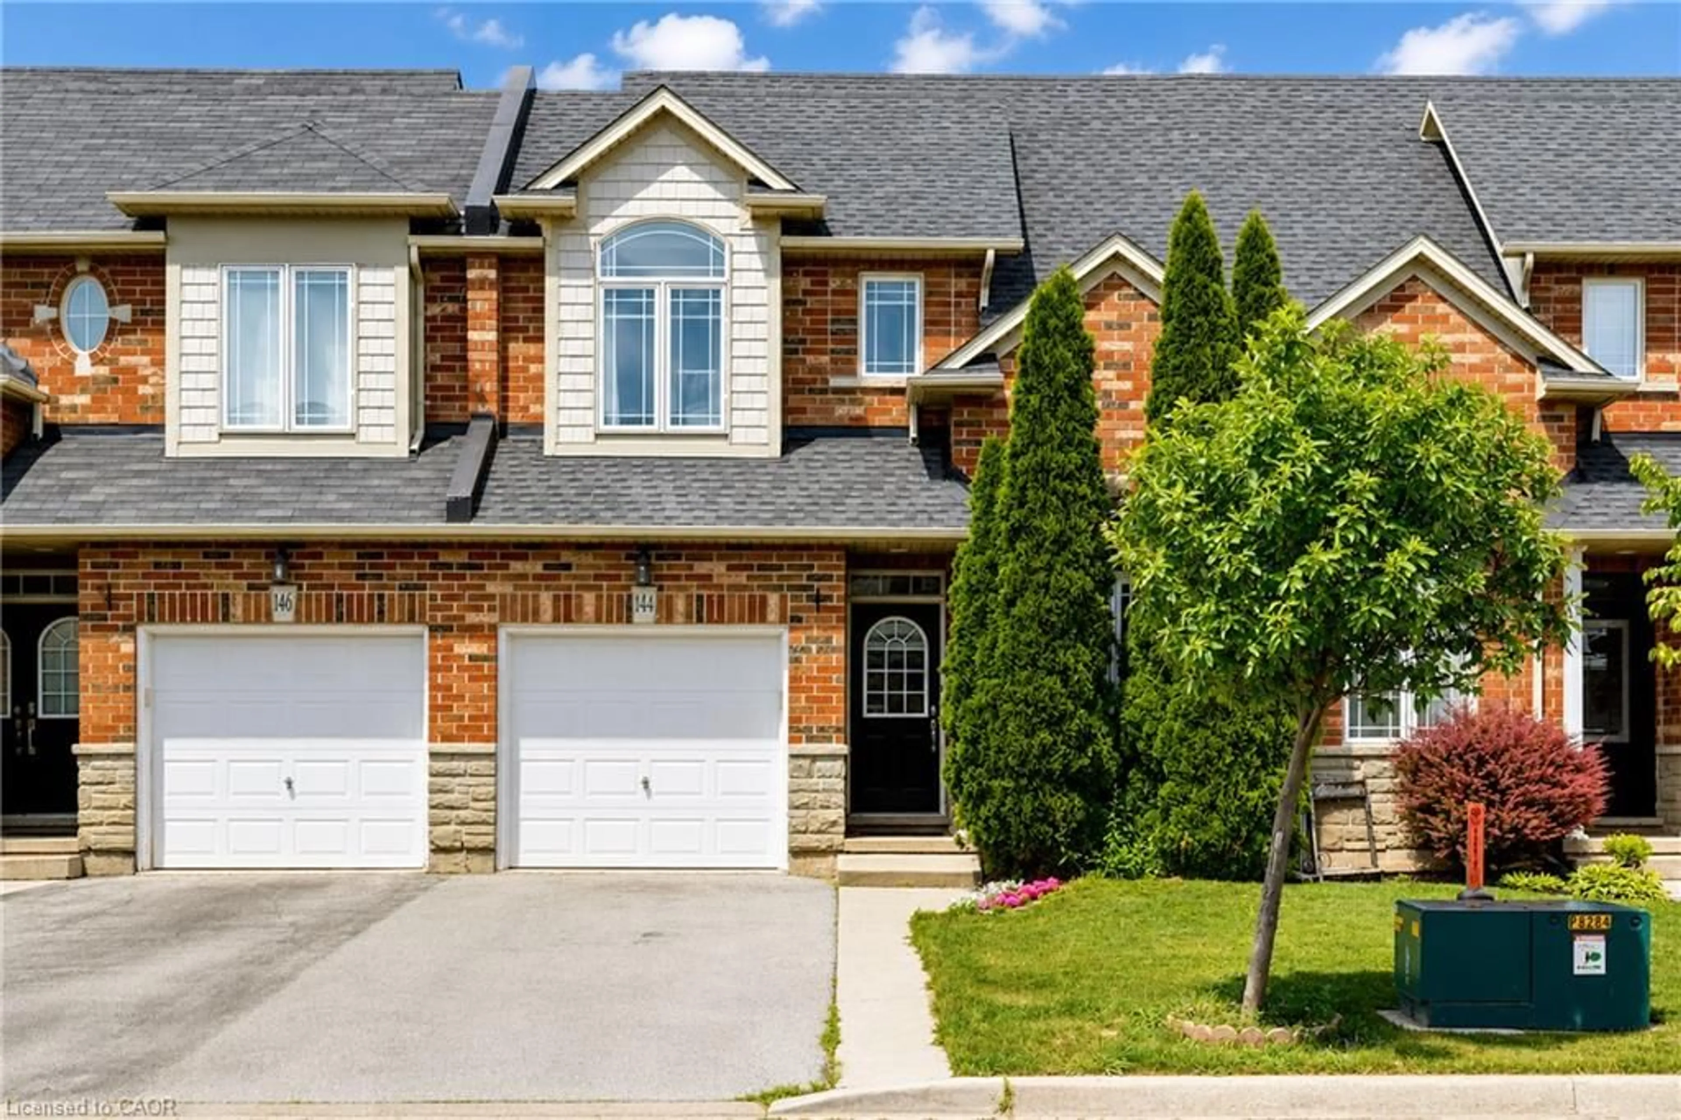
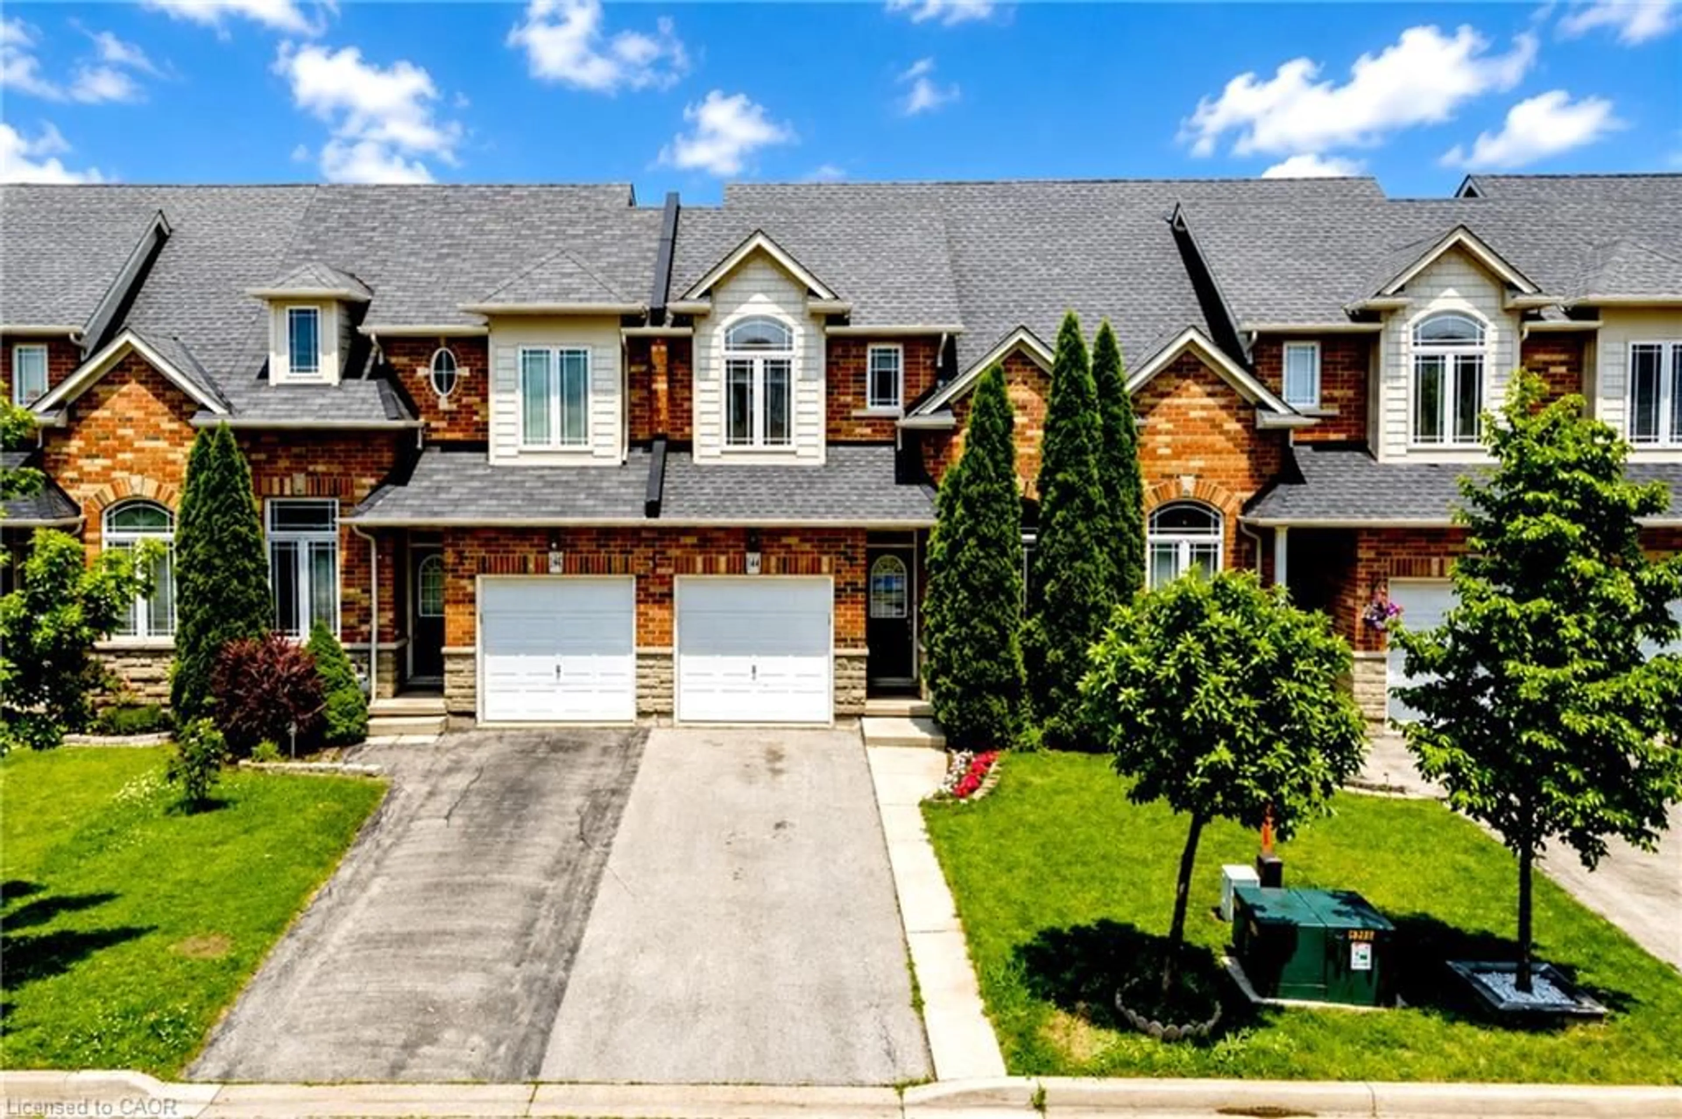
144 Benziger Lane, Stoney Creek, Ontario L8E 6G6
Contact us about this property
Highlights
Estimated valueThis is the price Wahi expects this property to sell for.
The calculation is powered by our Instant Home Value Estimate, which uses current market and property price trends to estimate your home’s value with a 90% accuracy rate.Not available
Price/Sqft$460/sqft
Monthly cost
Open Calculator
Description
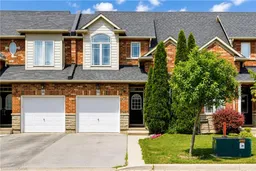
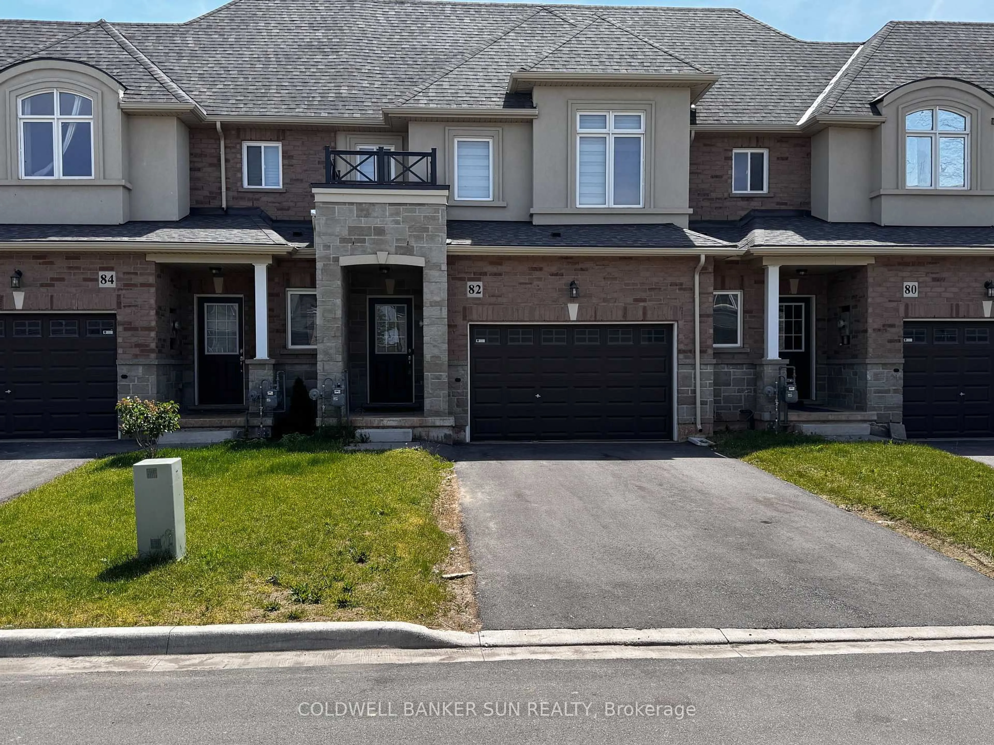
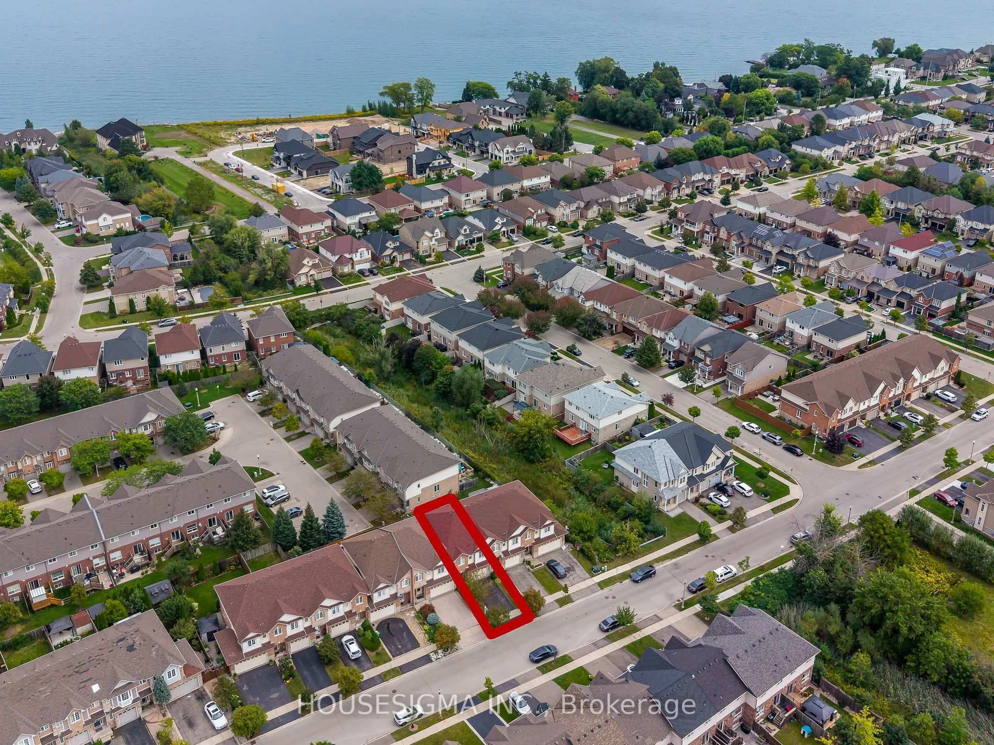
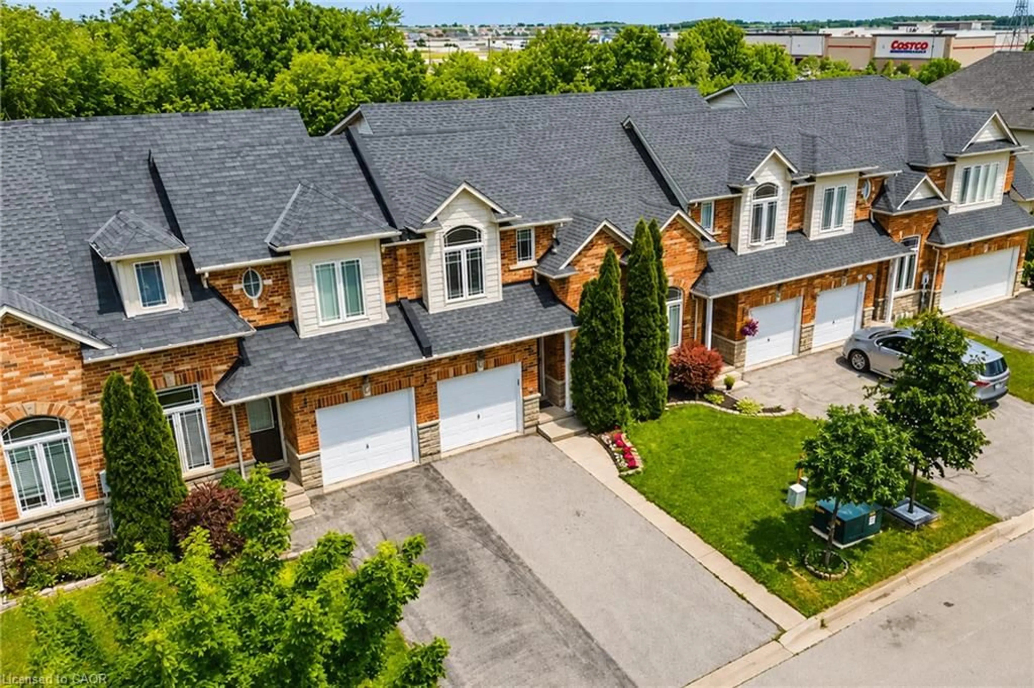
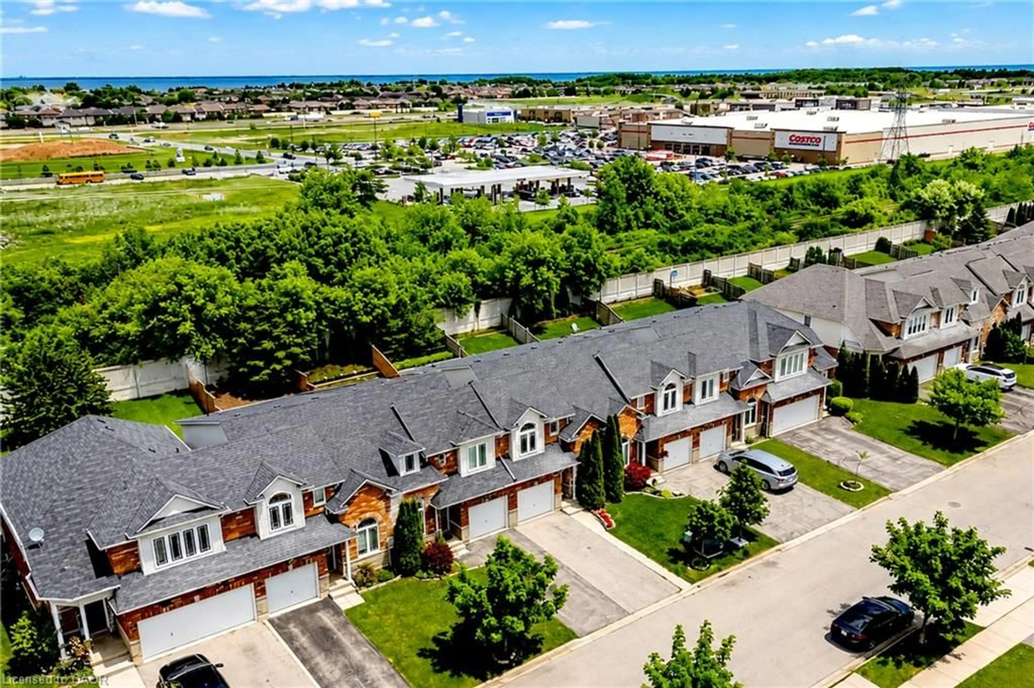
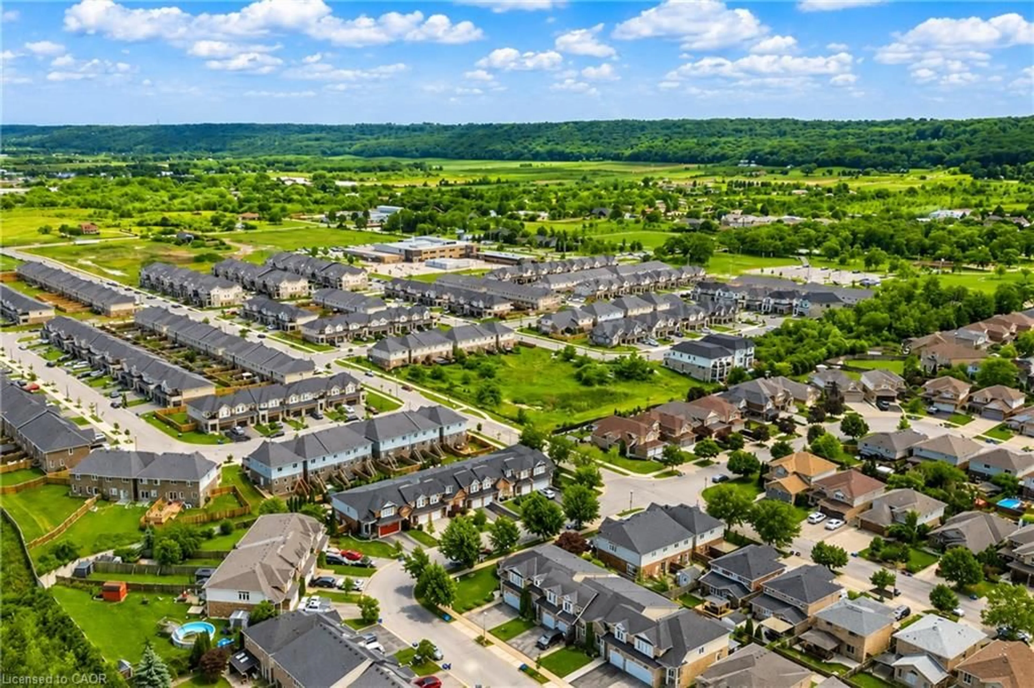
NEED A 4TH BEDROOM? THE VERSATILE MAIN-FLOOR OFFICE CAN EASILY FUNCTION AS AN ADDITIONAL BEDROOM, GUEST ROOM OR PRIVATE WORKSPACE! Offering exceptional flexibility for growing families, this beautifully updated freehold townhome combines generous living space, thoughtful upgrades and an impressive 155-foot-deep lot with no rear residential neighbours. Attached on only one side, with the opposite side connected solely by the neighbouring garage, the home offers the feel of a semi-detached property. The bright main level features 9-foot ceilings, hardwood flooring, fresh paint and modern lighting. The updated kitchen includes granite countertops, a stylish backsplash, under-cabinet lighting and brand-new stainless-steel appliances. The open-concept living and dining area is highlighted by an elegant coffered ceiling with pot lights and direct backyard access. Upstairs, the primary bedroom offers hardwood flooring, a spacious 5' x 8' walk-in closet and a newly added private 3-piece ensuite—a rare neighbourhood feature. Two additional bedrooms have brand-new carpeting, including one with a second walk-in closet. A full bathroom and second-floor laundry with a brand-new dryer and newer washer complete this level. The fully fenced and landscaped backyard features a massive 16' x 21' deck. The full basement includes a large area already framed and wired for future finishing. Additional highlights include a heat pump installed in 2024, custom luxury blinds and inside garage access. Winona Crossing is conveniently located just behind the property, offering Costco, Metro, banks, restaurants, shops and numerous everyday amenities. Close to schools, parks, Lake Ontario, and the QEW—move in and enjoy!
Property Details
Interior
Features
Main Floor
Bathroom
2-piece / tile floors
Office
3.05 x 2.36hardwood floor / vaulted ceiling(s)
Kitchen/Dining Room
12.02 x 8carpet free / hardwood floor / tile floors
Living Room
9.06 x 8carpet free / hardwood floor
Exterior
Features
Parking
Garage spaces 1
Garage type -
Other parking spaces 2
Total parking spaces 3
Property History
 48
48