3 days on Market

302 Southbrook Dr, Binbrook, Ontario L0R 1C0

Townhouse
3
2 + 1
~2024 sqft
$649,900
Get pre-qualifiedPowered by nesto
Townhouse
3
2 + 1
~2024 sqft

Contact us about this property

Call

Highlights

Property Estimate

Days on market3 days

Estimated valueNot available

Price/Sqft$321/sqft

Monthly cost

Open Calculator

Description

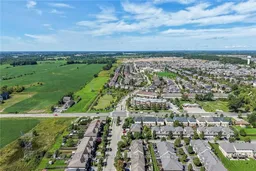
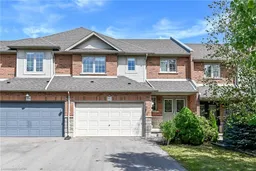
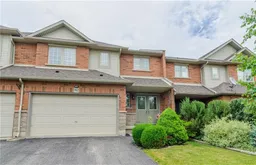
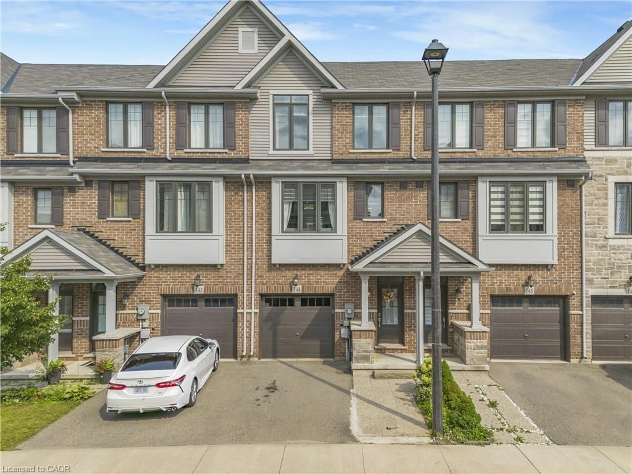
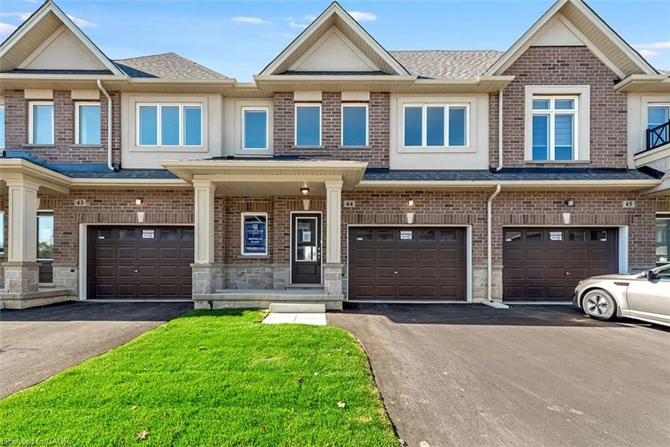
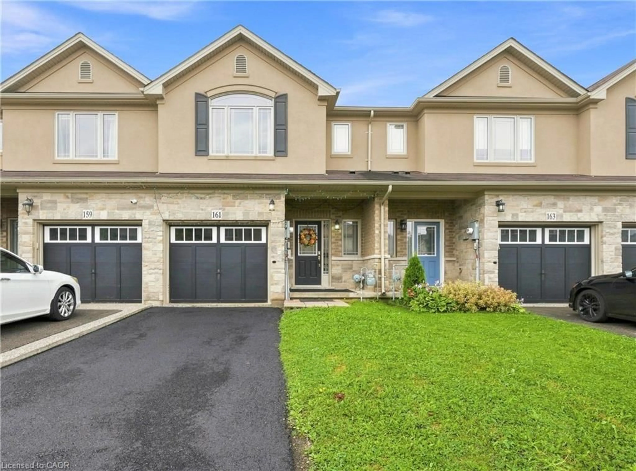
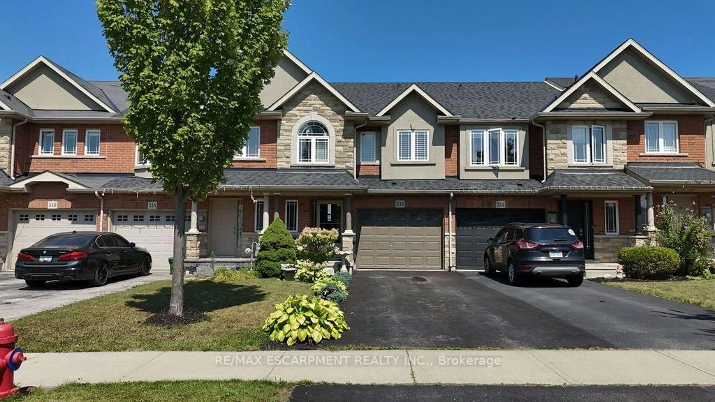
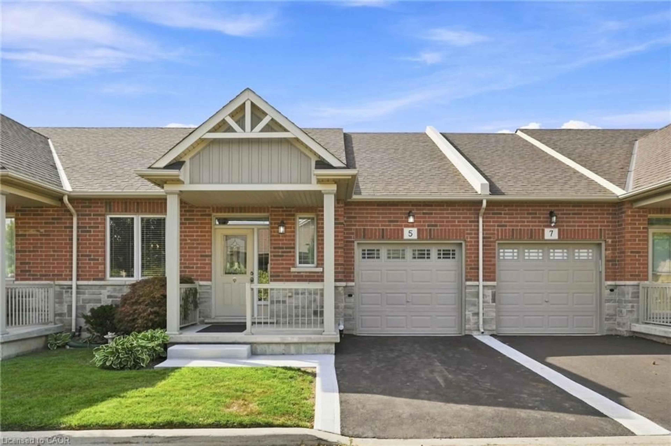
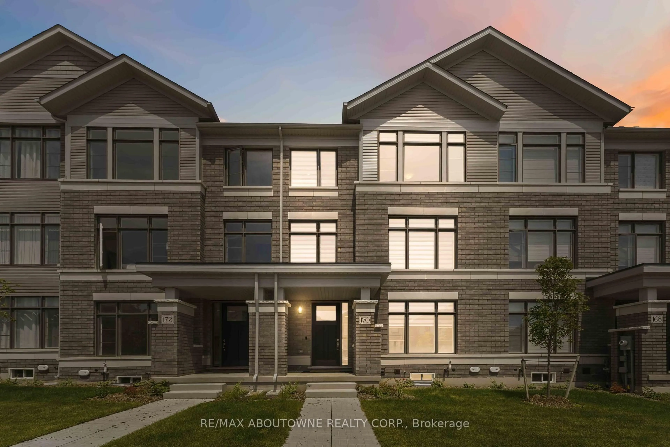
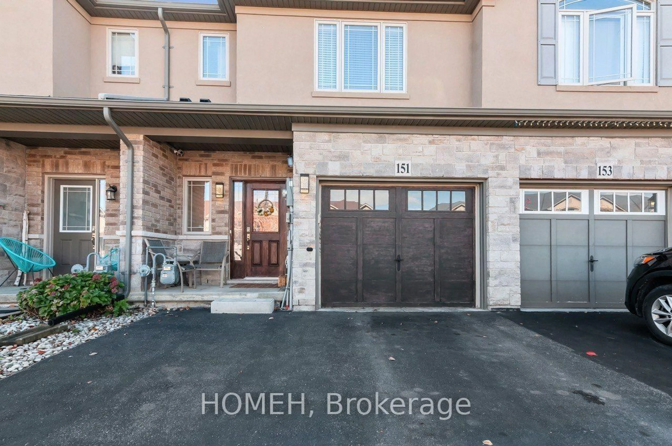
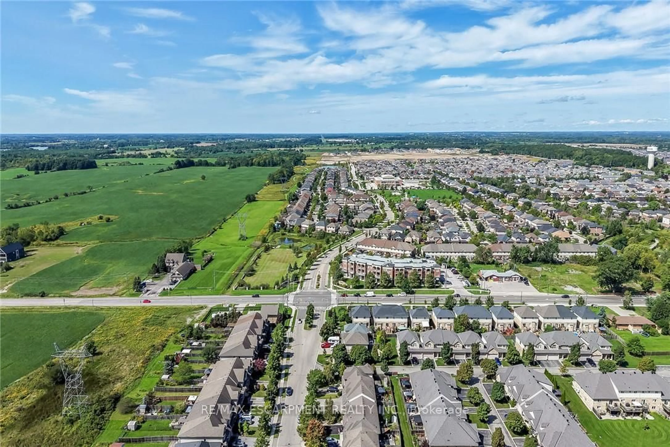
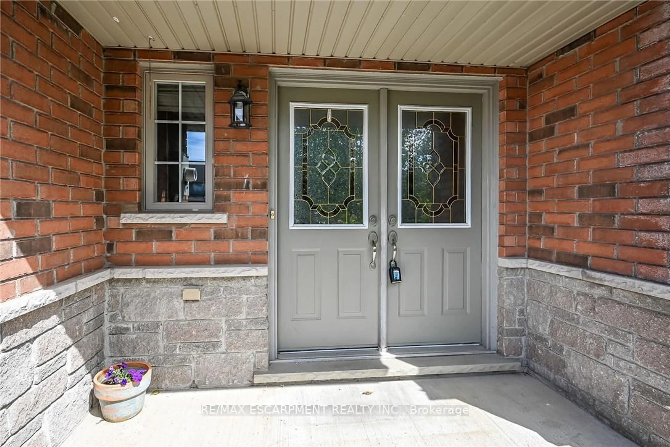
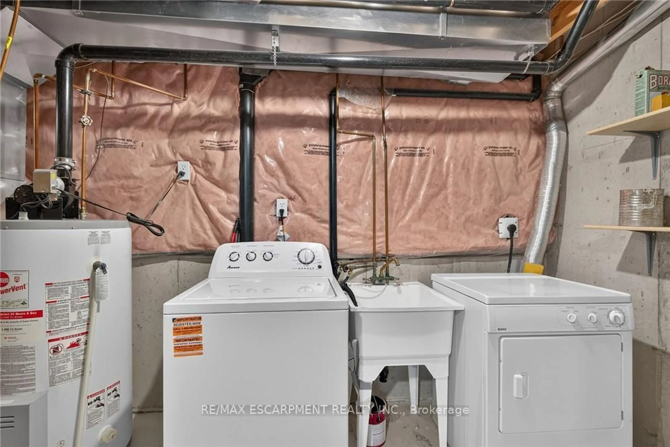
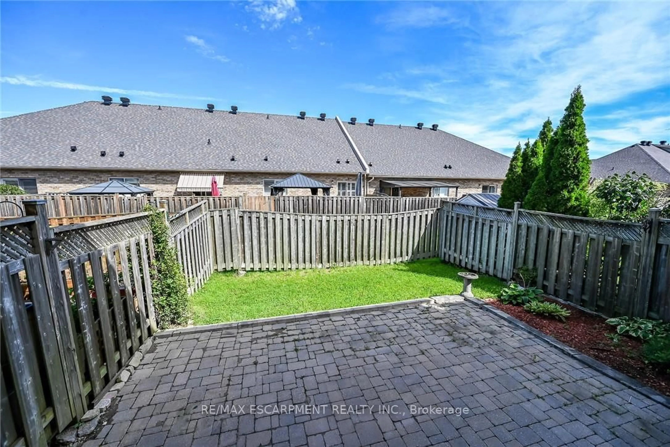
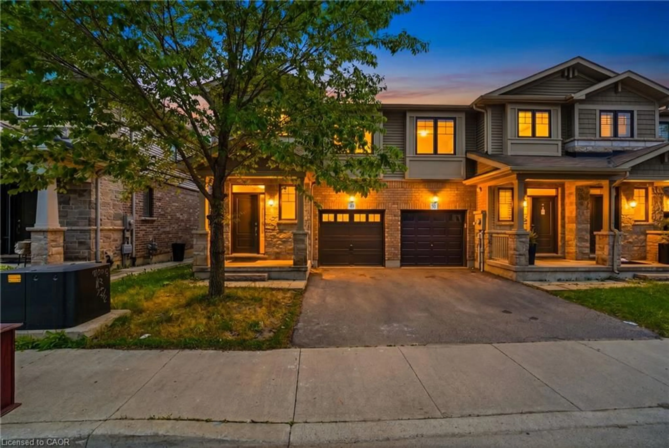
Welcome to 302 Southbrook Drive in the family-friendly community of Binbrook! This spacious 3-bedroom freehold townhome offers a rare combination of generous living space, a double-car garage, and a double-wide paved driveway with parking for 4 vehicles - no condo fees! Built by Losani Homes in 2003, the home features a bright, open-concept main floor with an easy flow for everyday living and entertaining. The kitchen offers extended maple cabinetry and a walkout to an interlocking stone patio and private backyard, while the living room is warmed by a gas fireplace. Upstairs, you'll find three comfortable bedrooms, including a primary suite with ensuite privilege. The fully finished basement provides even more living space with a large rec room and second gas fireplace. Plenty of room for a growing family and ideally located close to Binbrook's schools, parks, shopping, and amenities. A larger-than-typical freehold townhome with the double garage, parking, and finished living space is a rare find!


Property Details

StyleTownhouse
View-
Age of property2003
SqFt~2024 SqFt
Lot Size2,274 SqFt(85.3 x 26.67)
Parking Spaces6
MLS ®Number40862729
Community NameBinbrook
Data SourceITSO
Listing byRE/MAX Escarpment Realty Inc.

Features

Heating: Forced Air, Natural Gas
Central Vacuum
Cooling: Central Air
Basement: Full, Finished, Sump Pump

Main Floor

Dining Room

2.24 x 3.00

Foyer

2.11 x 2.34

Kitchen

2.72 x 3.00

Living Room

3.56 x 4.93

Fireplace


Features

Lot size: 2,274 SqFt
Sewer (Municipal)

Parking

Garage spaces 2

Garage type -

Other parking spaces 4

Total parking spaces 6


Property History

Sep 11, 2026
ListedActive
$649,900
3 days on market
history photo preview50
Listing by itso®
Property listed by RE/MAX Escarpment Realty Inc., Brokerage
Agent Banner Image
Interested in this property?Get in touch to get the inside scoop.
Market Data - Binbrook

Geo Zone Map ThumbnailBinbrook

Balanced Market

View Market Data

Townhouse - for the past 30 days

Buyer's market Seller's market

Avg. Days on Market

Past 30 days

85 days

Compared to

2025

36 days

2024

49 days

2023

13 days

New Listings

Past 30 days

3 listings

Compared to

2025

14 listings

2024

12 listings

2023

13 listings

Units sold

Past 30 days

4 units

Compared to

2025

6 units

2024

5 units

2023

8 units

Median Sold Price

Past 30 days

$609,000

Compared to

2025

$710,750

2024

$670,000

2023

$739,500


Population and Demographics

Overview

Total population 2056
Average household income $137,614

Age (%)

0 to 19
35%
20 to 34
16%
35 to 49
29%
50 to 64
11%
65 and plus
9%

Household composition (%)

Single family
85%
Single person
13%
Multi person
1%
Multi family
0%

Mother tongue (%)

English
84%
Portuguese
2%
Spanish
2%
Arabic
2%
Polish
2%
Italian
1%
Urdu
1%
Punjabi (Panjabi)
1%
French
1%
Others
0%

House tenancy (%)

Owners
91%
Renters
9%

What’s nearby?Essentials within 5 km

Local Logic

Transportation Scores

Estimated Budget