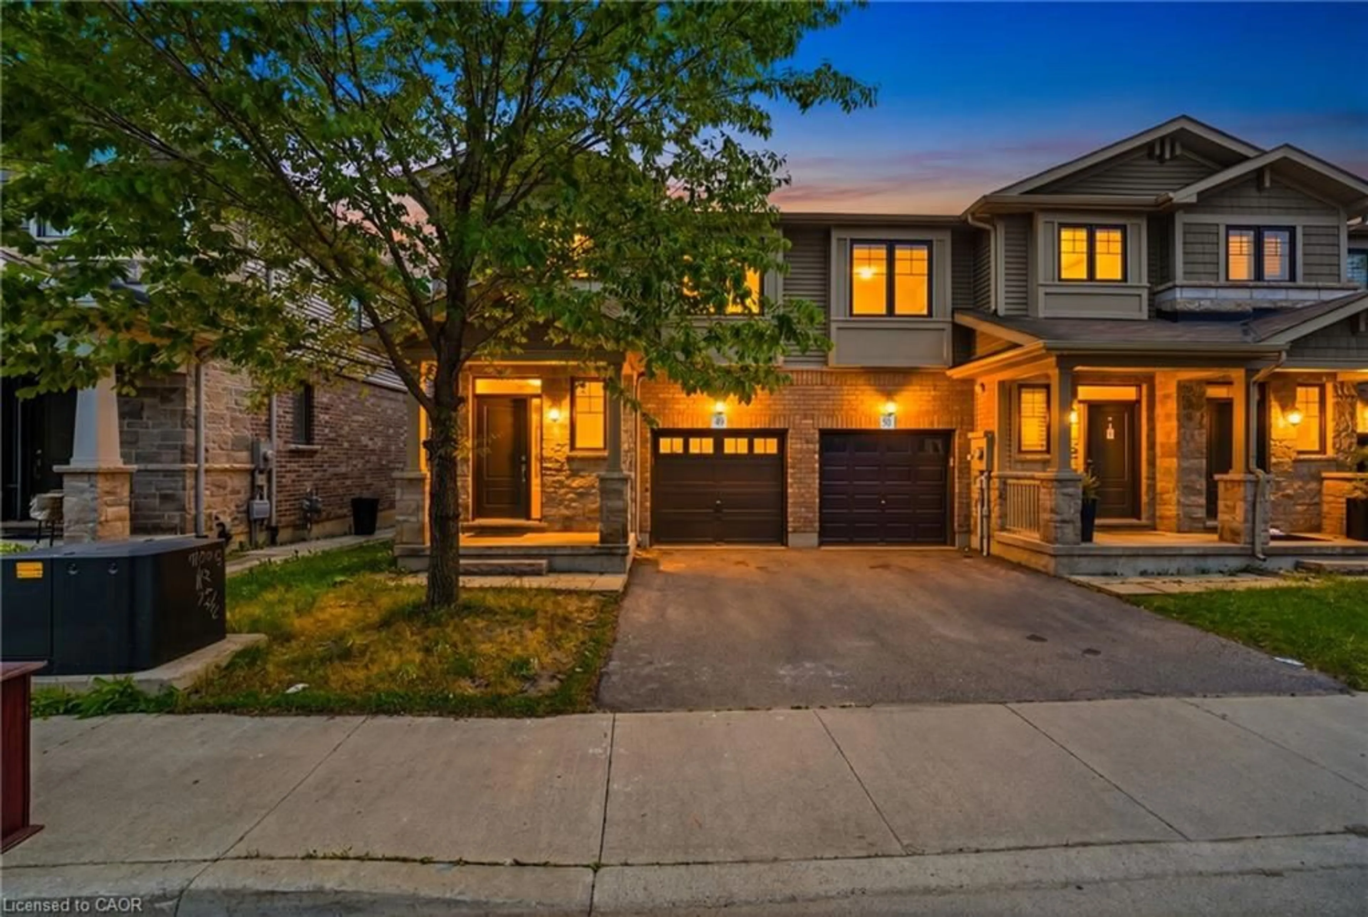
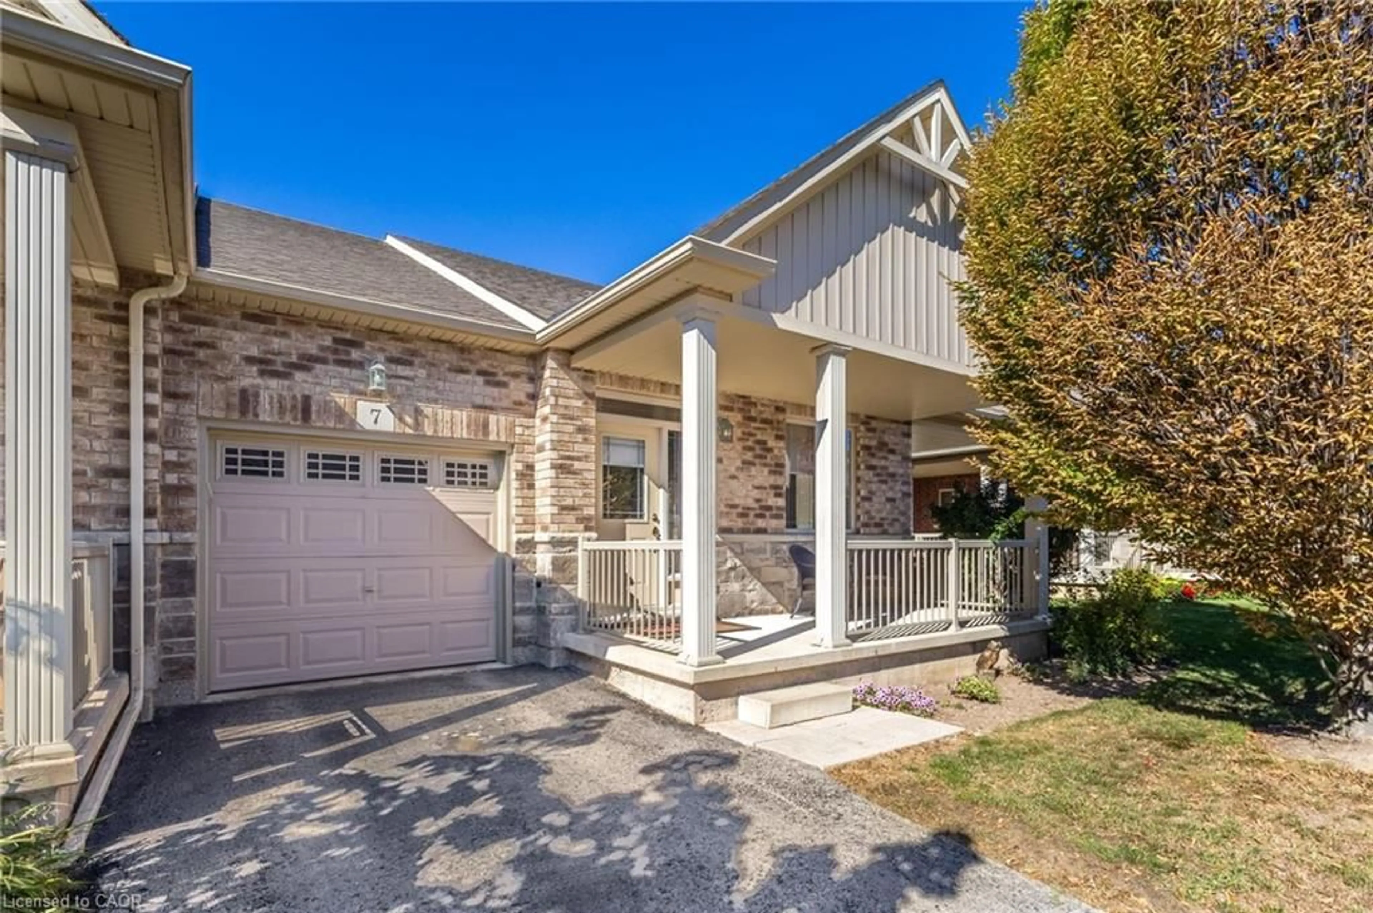
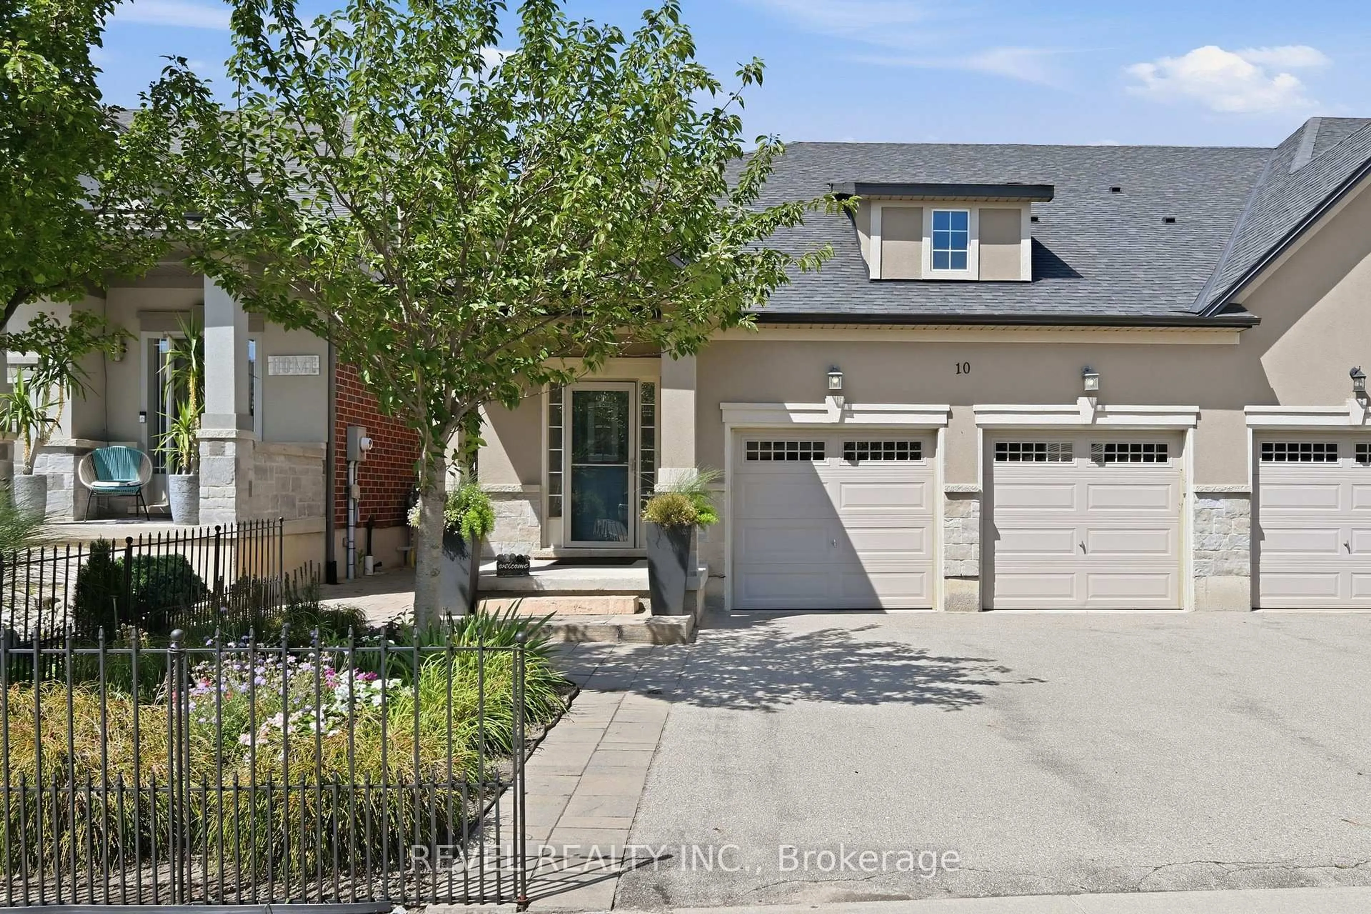
Welcome to sought-after Twenty Place—an adult lifestyle community known for its beautifully maintained surroundings and vibrant, easy living. This meticulously cared-for and thoughtfully updated bungalow offers 2+1 bedrooms and 3 full bathrooms, including a relaxing ensuite and jetted tub in main floor bathroom. The bright, functional layout features hardwood flooring, luxurious carpeting, and a warm, inviting living room with a fireplace—perfect for cozy evenings... and room for a Grand Piano! The updated kitchen provides ample storage and workspace, ideal for both everyday living and entertaining, while a separate TV den offers a comfortable retreat.
The fully finished basement expands your living space with a spacious rec room featuring electric fireplace, guest suite, den, and a full bathroom—perfect for visitors or extended family.
Additional upgrades include two solar tubes (in the kitchen and ensuite) that enhance natural light, newer windows and roof, upgraded R60 insulation, garburator, kinetic water purifier, and a security system. Major mechanicals (furnace, A/C, and water softener) are approximately 14 years old, and the water heater is owned. The driveway is also scheduled to be resealed this summer.
Step outside to your private outdoor oasis featuring a low-maintenance Trex deck and beautifully landscaped gardens with vibrant flowering plants—perfect for relaxing or entertaining. Green space directly behind the property provides an enjoyable tranquil outdoor space.
Residents of Twenty Place enjoy access to an exceptional community clubhouse featuring an indoor pool, sauna, hot tub, games room, library, and tennis courts, along with a full calendar of organized social activities—offering a true sense of community and an active, carefree lifestyle.
A wonderful opportunity to enjoy comfortable, low-maintenance living in a welcoming community.
Inclusions: Built-in Microwave,Dishwasher,Dryer,Garage Door Opener,Refrigerator,Stove,Washer,Window Coverings,Garburator, Kinetico Water Purifier, All Electric Light Fixtures, Security System (Not Monitored). All Appliances In As Is Condition.

 50Listing by itso®