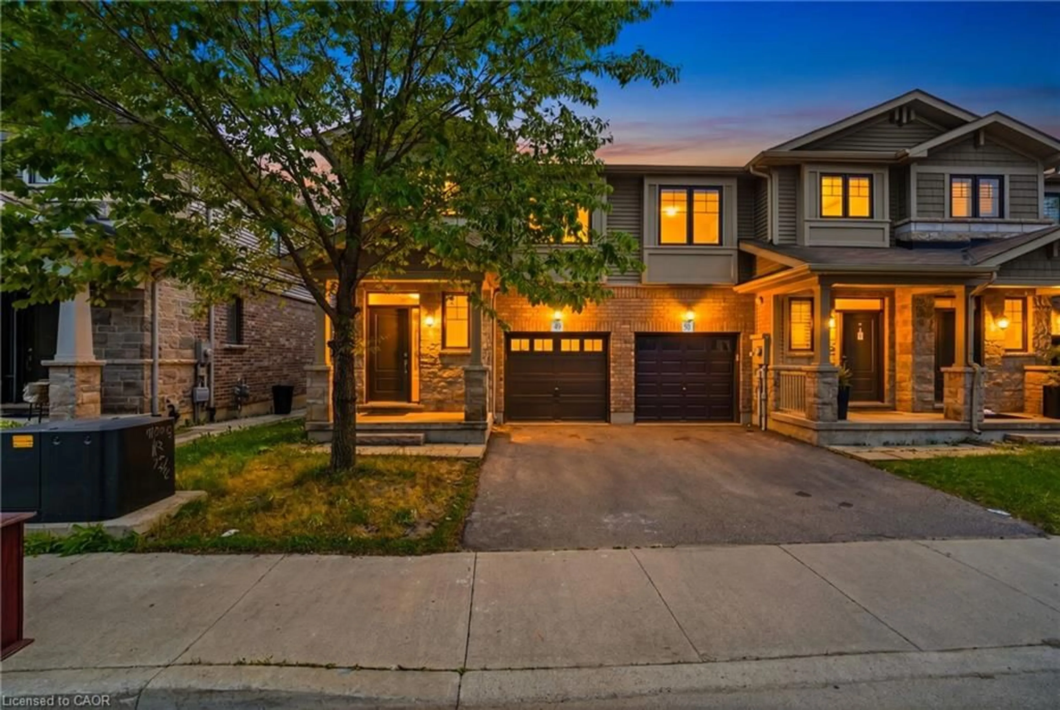
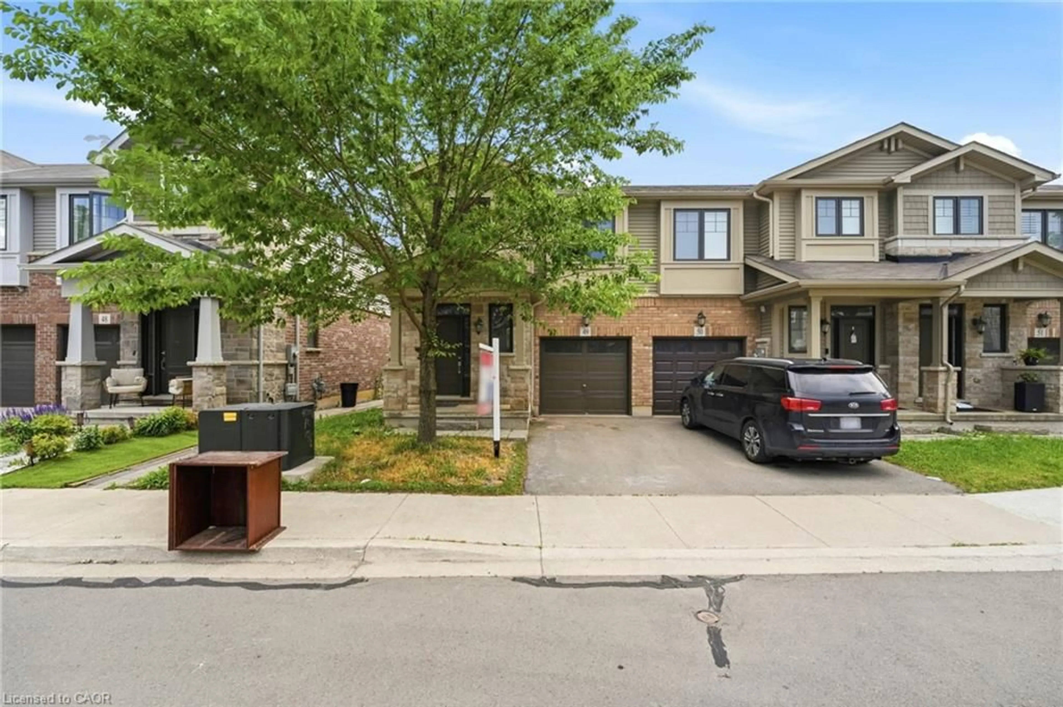
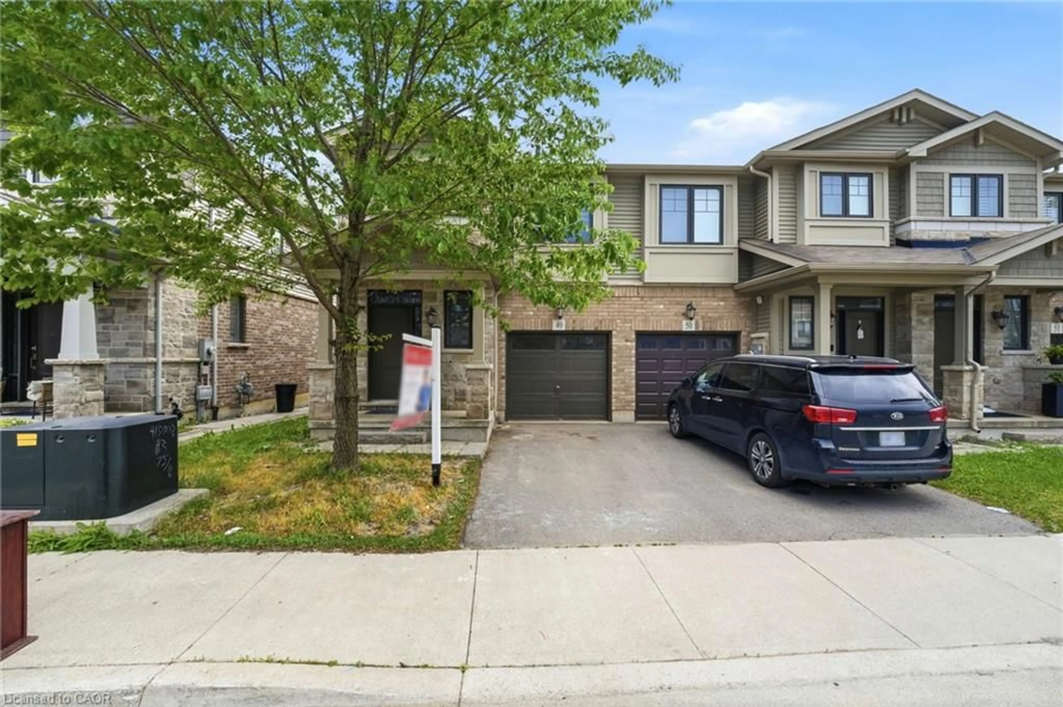
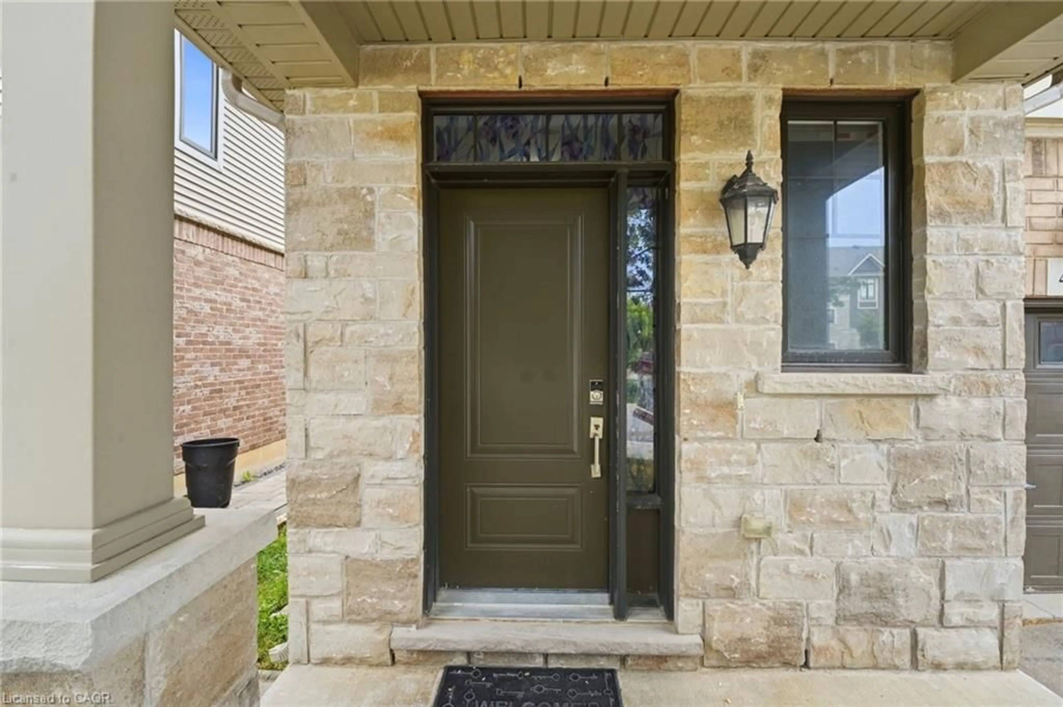
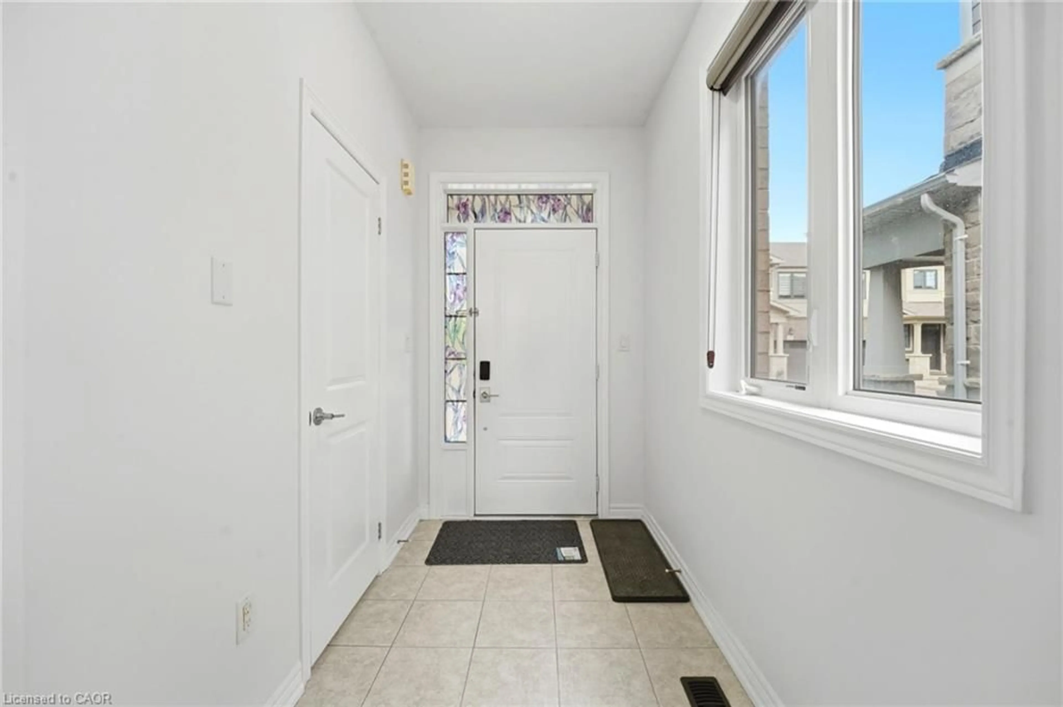
1890 Rymal Rd #49, Hamilton, Ontario L0R 1P0
Contact us about this property
Highlights
Estimated valueThis is the price Wahi expects this property to sell for.
The calculation is powered by our Instant Home Value Estimate, which uses current market and property price trends to estimate your home’s value with a 90% accuracy rate.Not available
Price/Sqft$439/sqft
Monthly cost
Open Calculator
Description
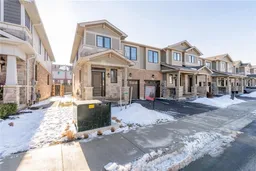
Bright and spacious corner-lot home that feels like a semi-detached, offering an abundance of natural sunlight and a beautifully designed open-concept layout. Features 9-ft ceilings, a modern kitchen with upgraded backsplash, and 3 spacious bedrooms. The primary bedroom includes walk-in closet and a luxurious 5-piece ensuite with glass shower. Laminate flooring throughout the main level and convenient second-floor laundry. Enjoy the inviting family/living area with walk-out to the backyard and deck - perfect for entertaining or relaxing. Paint and flooring done in May 2026.The unfinished basement offers versatile space ideal for entertainment, family gatherings, a home office, workout area, or recreation setup. Prime location just few minutes to Hwy access (Red Hill Valley Parkway (RHVP)),conservation parks, schools, and shopping plaza. A wonderful place to raise a family and equally ideal for couples or professionals. Move-in ready and a must-see
Property Details
Interior
Features
Main Floor
Kitchen
8.28 x 11.00Bathroom
2-Piece
Great Room
11.15 x 1.55Breakfast Room
8.28 x 9.60Exterior
Features
Parking
Garage spaces 1
Garage type -
Other parking spaces 1
Total parking spaces 2
Property History
 40
40