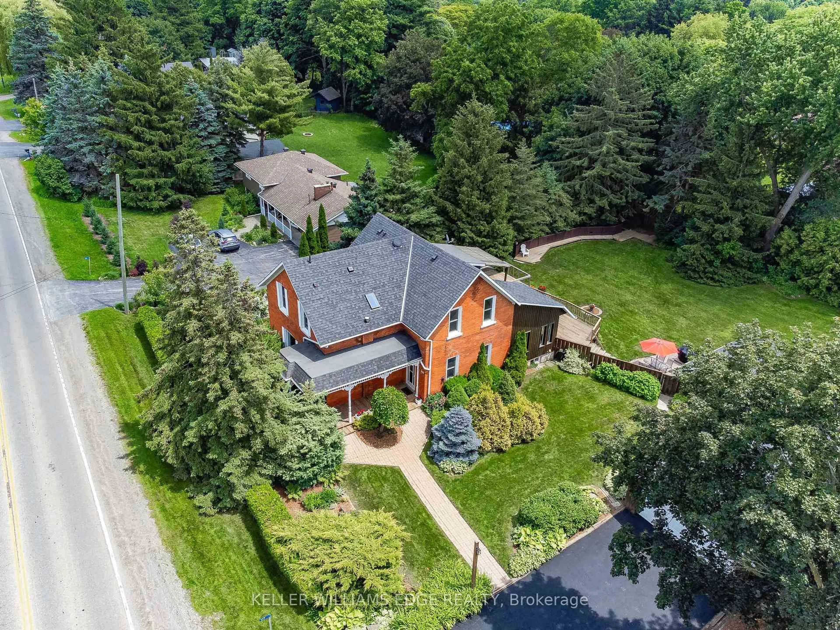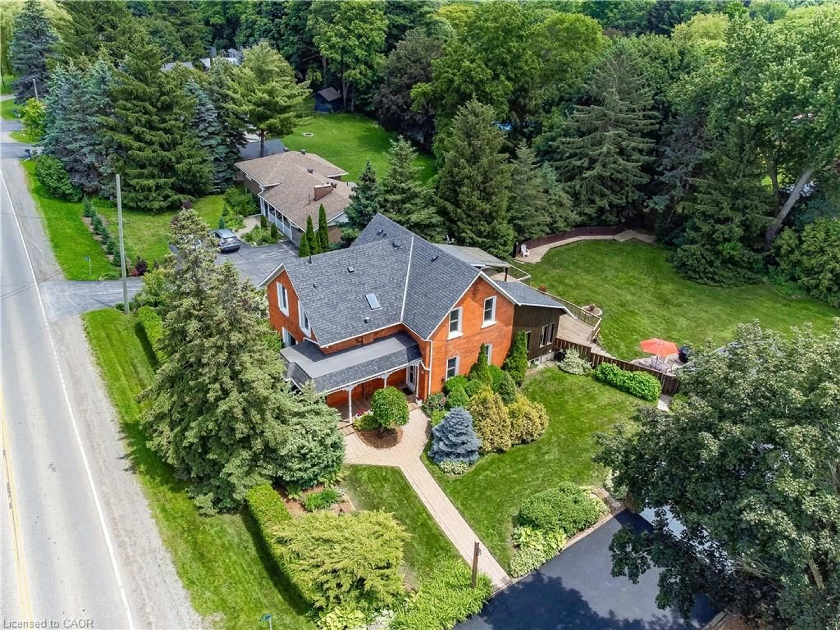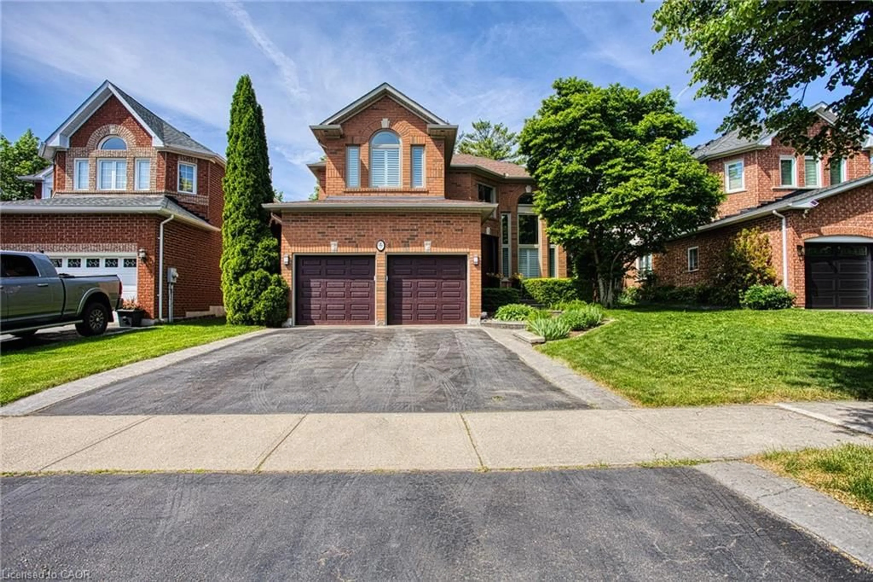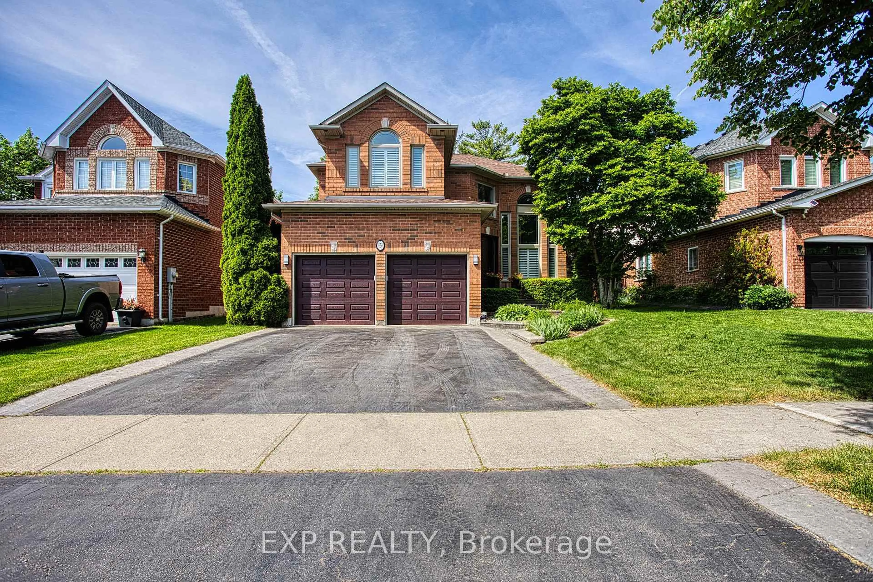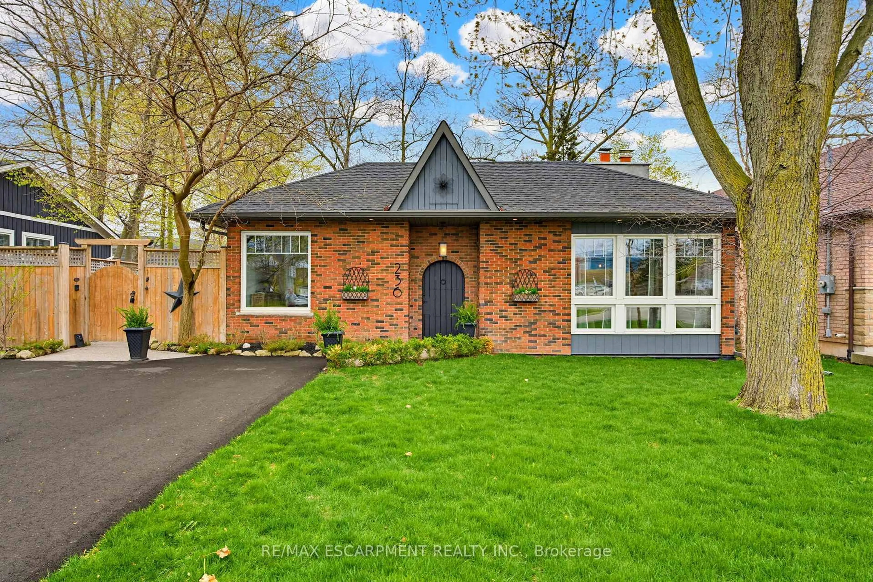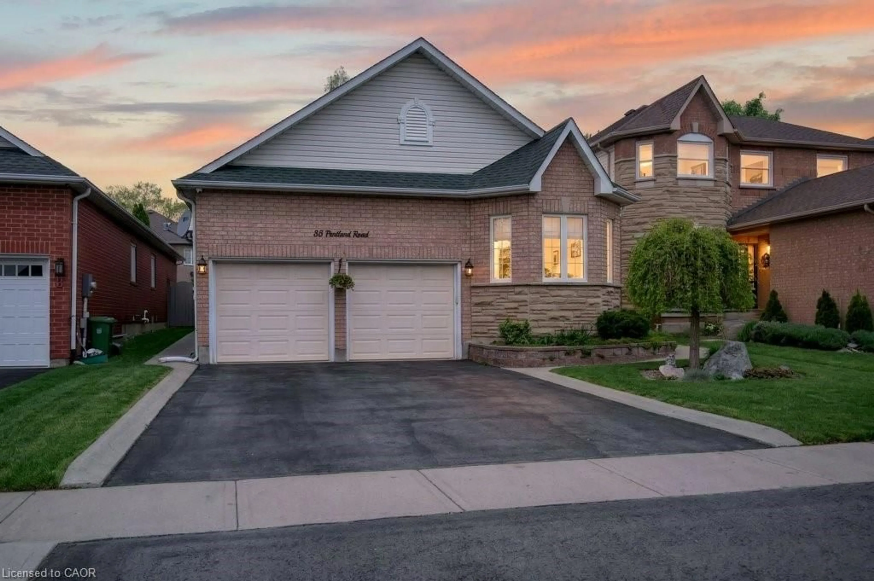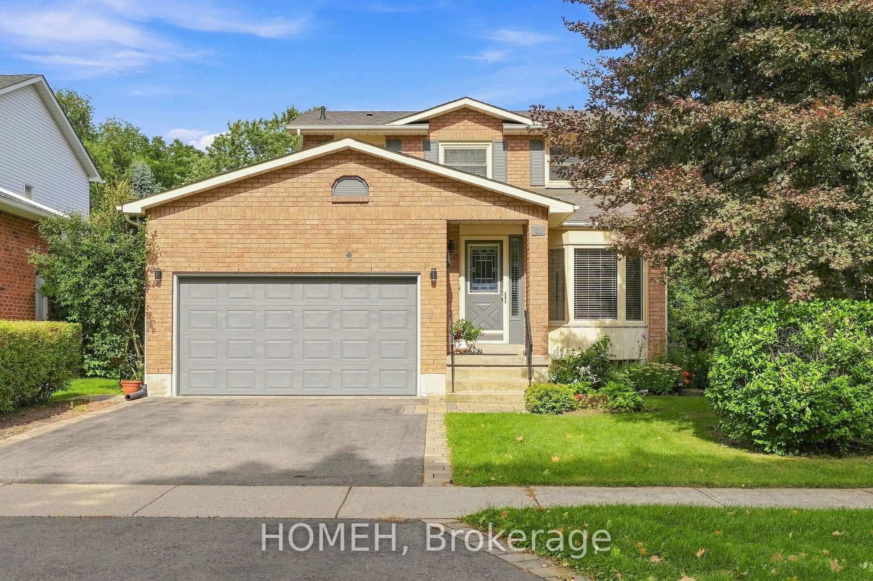
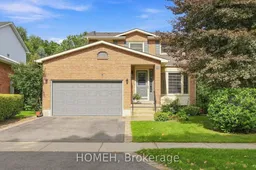
31 Karsh Cres, Hamilton, Ontario L0R 2H5
Contact us about this property
Highlights
Estimated valueThis is the price Wahi expects this property to sell for.
The calculation is powered by our Instant Home Value Estimate, which uses current market and property price trends to estimate your home’s value with a 90% accuracy rate.Not available
Price/Sqft$470/sqft
Monthly cost
Open Calculator
Description
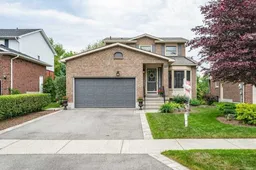
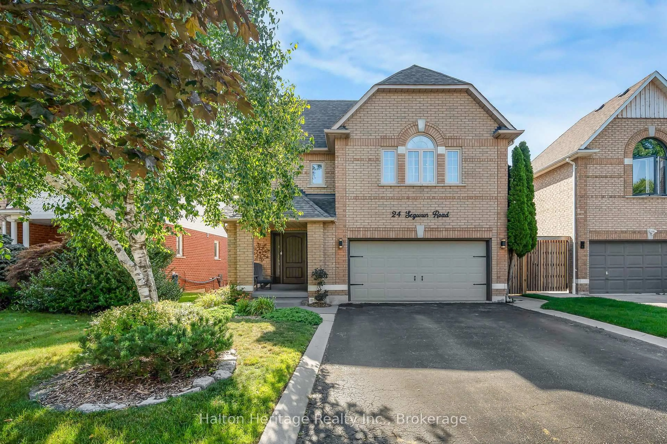
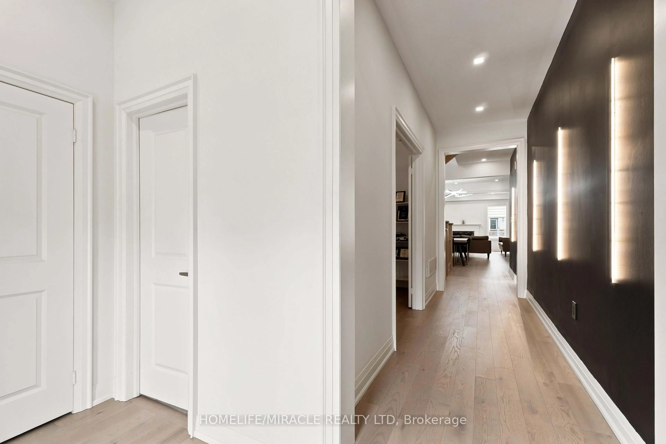
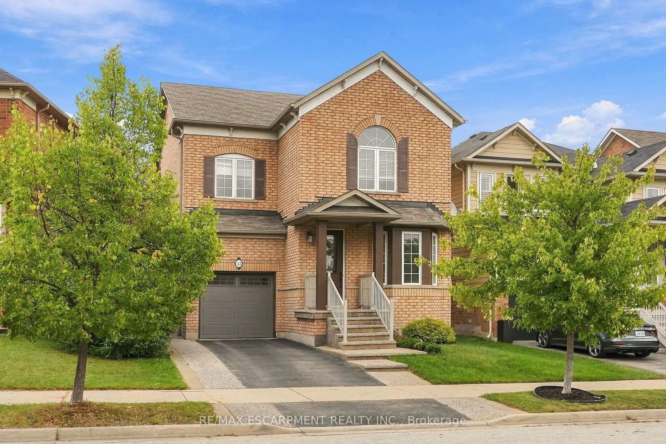
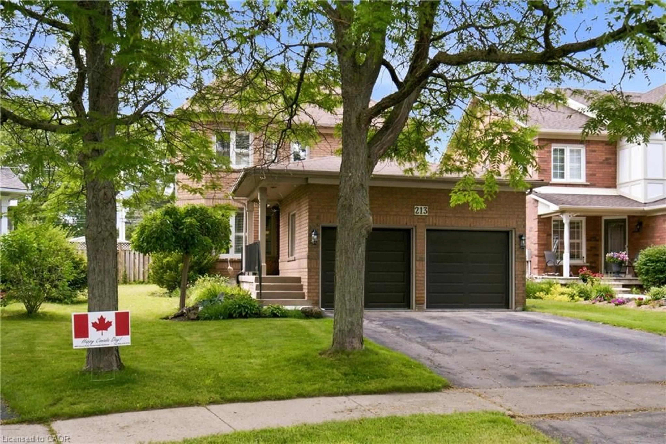
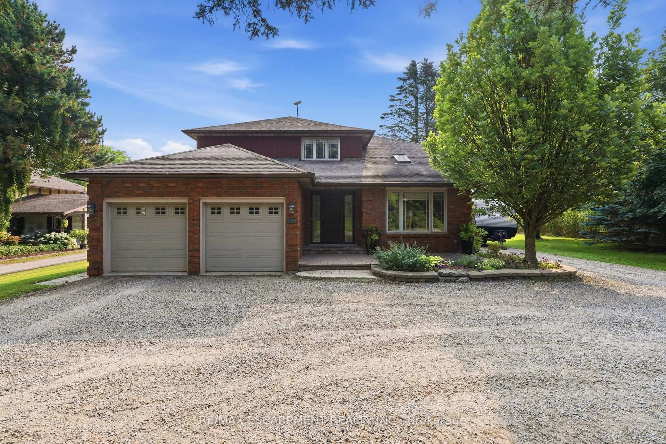
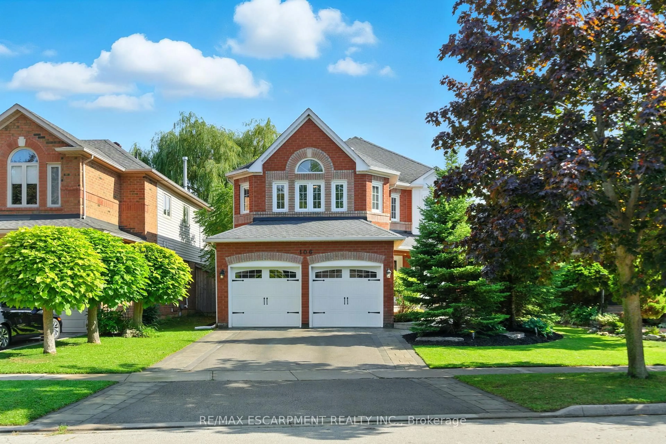
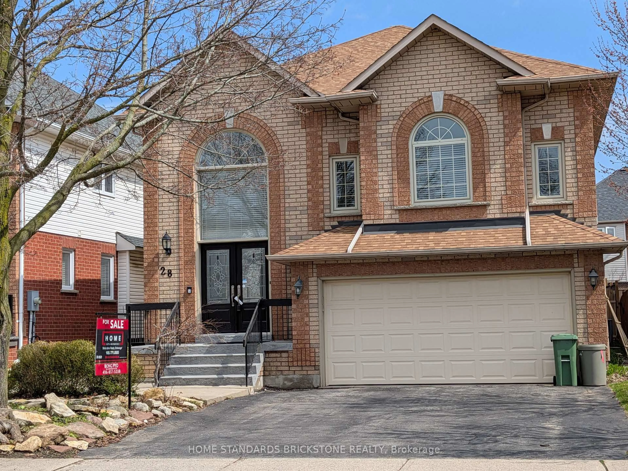
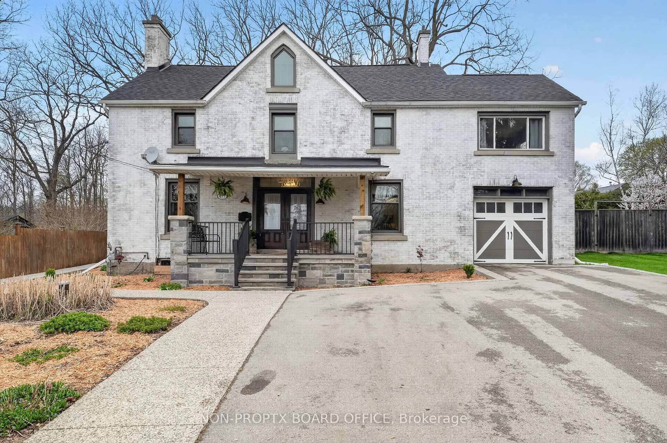
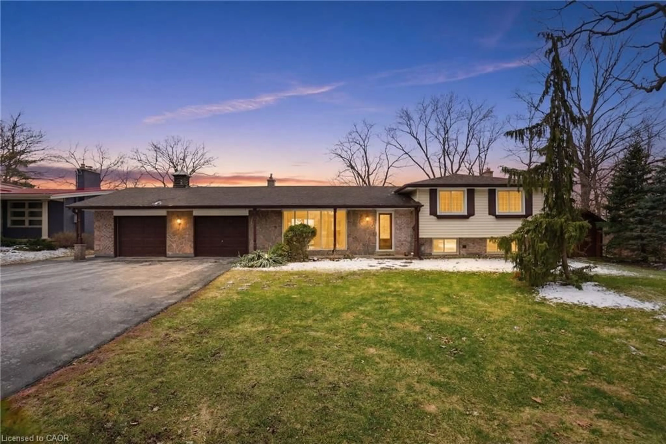
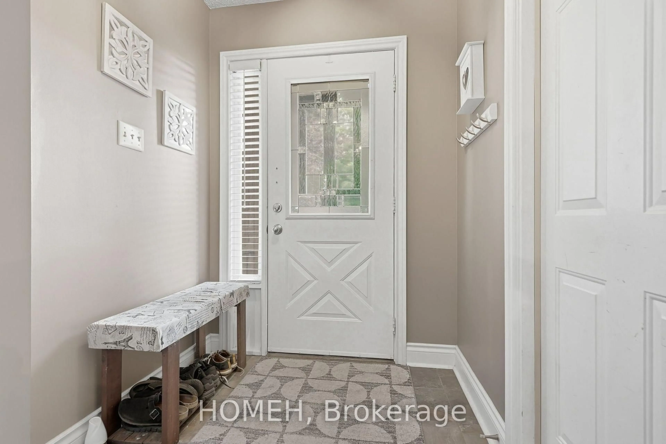
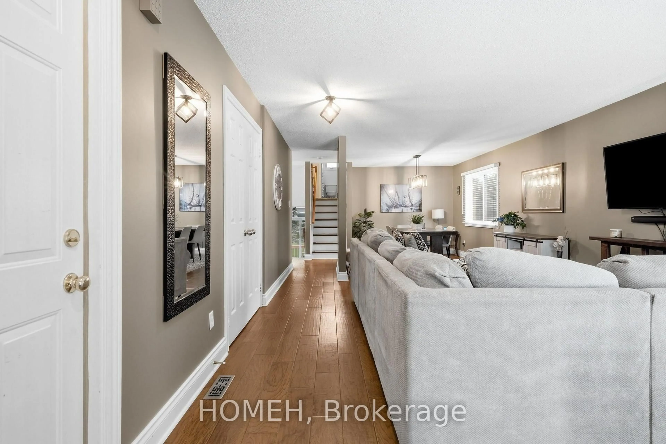
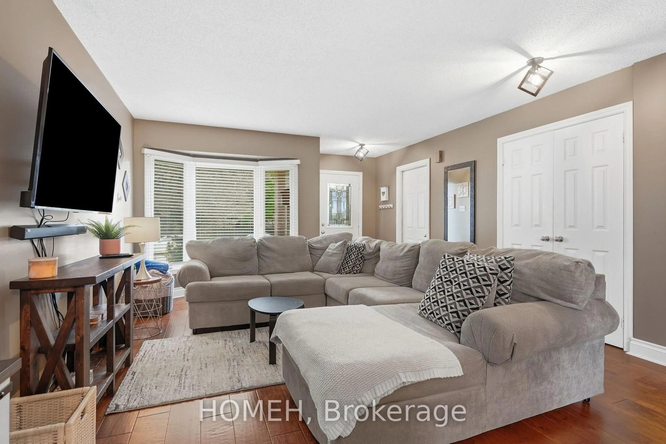
Welcome to this spacious and versatile five-level backsplit, offering an abundance of living space for families of all sizes. Thoughtfully designed with multiple levels, this home provides excellent separation between living, entertaining, and private areas while maintaining a comfortable and functional flow throughout.The main level features a welcoming living and dining area along with a well-appointed kitchen, creating a warm and practical space for everyday living and entertaining. The upper levels offer generously sized bedrooms and comfortable family accommodations, while the lower levels provide additional flexible living space ideal for a family room, home office, recreation area, guest space, or hobby room.Large windows provide plenty of natural light, and the home's multi-level layout offers numerous possibilities to suit today's modern lifestyle. With ample storage and versatile rooms throughout, this five-level backsplit combines space, functionality, and character in a desirable family-friendly design.A wonderful opportunity for buyers looking for a home with room to grow, entertain, work from home, and enjoy comfortable family living across five thoughtfully separated levels.
Property Details
Interior
Features
Main Floor
Breakfast
2.99 x 2.47Dining
3.39 x 3.17Kitchen
2.9 x 2.44Living
3.99 x 4.85Exterior
Features
Parking
Garage spaces 1.5
Garage type Attached
Other parking spaces 3
Total parking spaces 4
Property History
 46
46