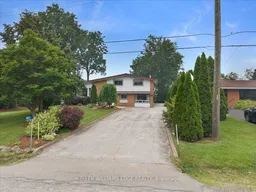
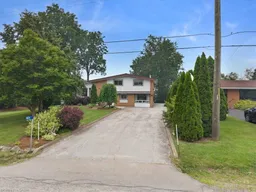
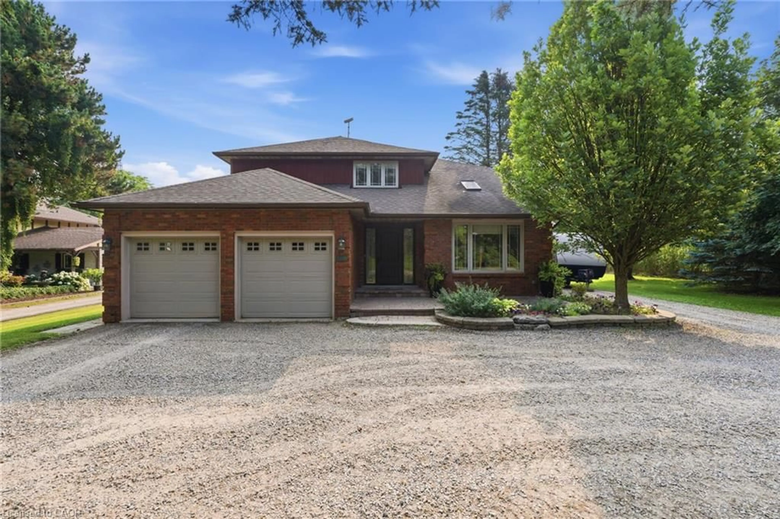
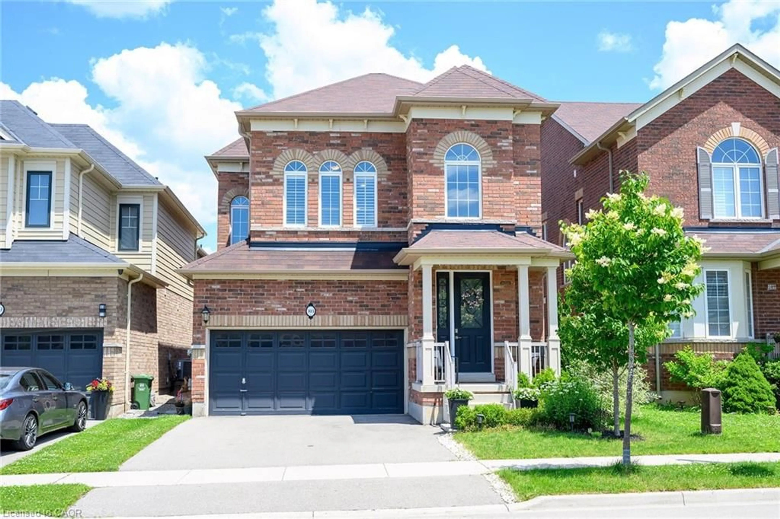
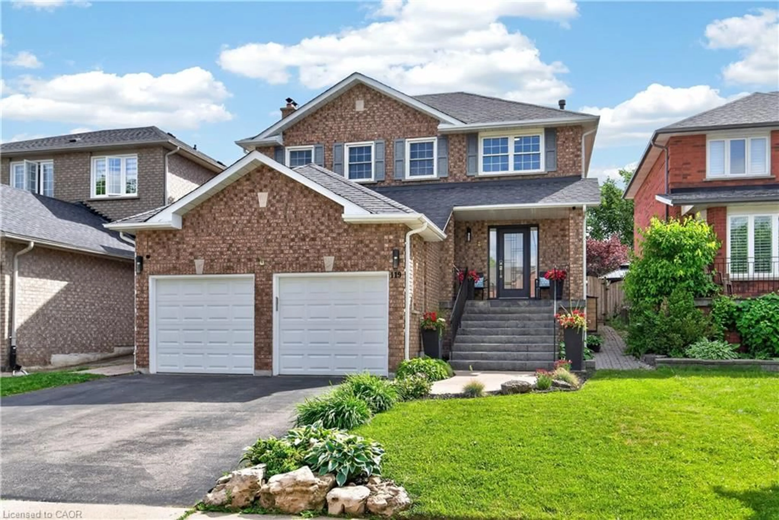
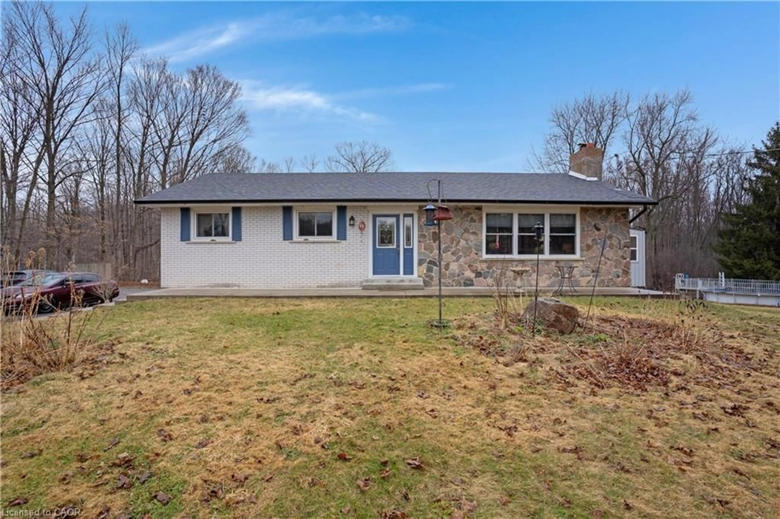
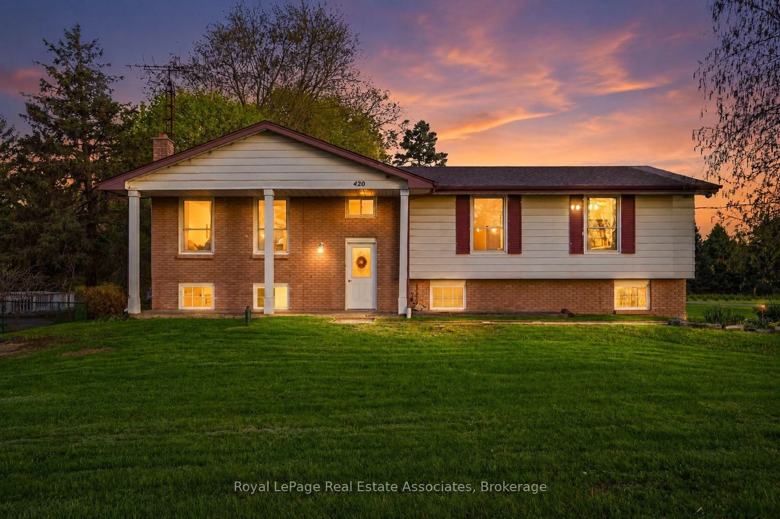
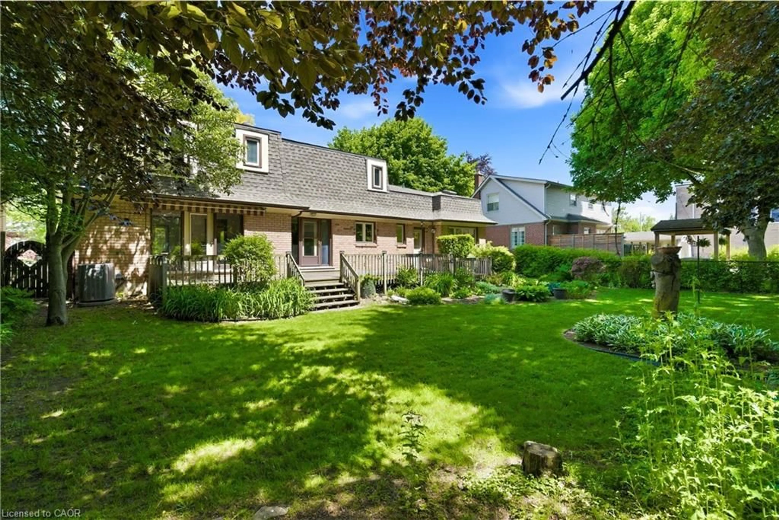
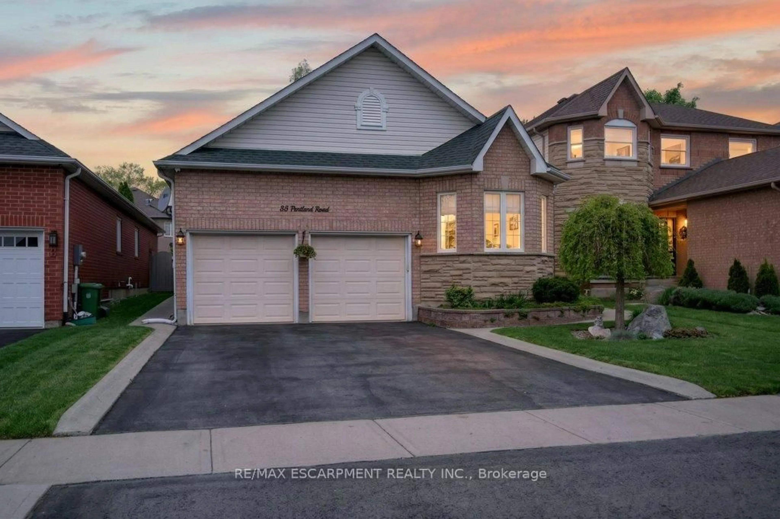
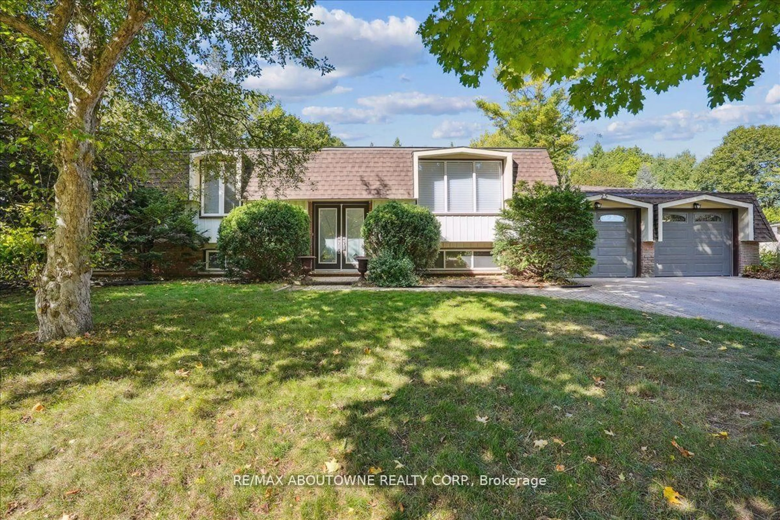

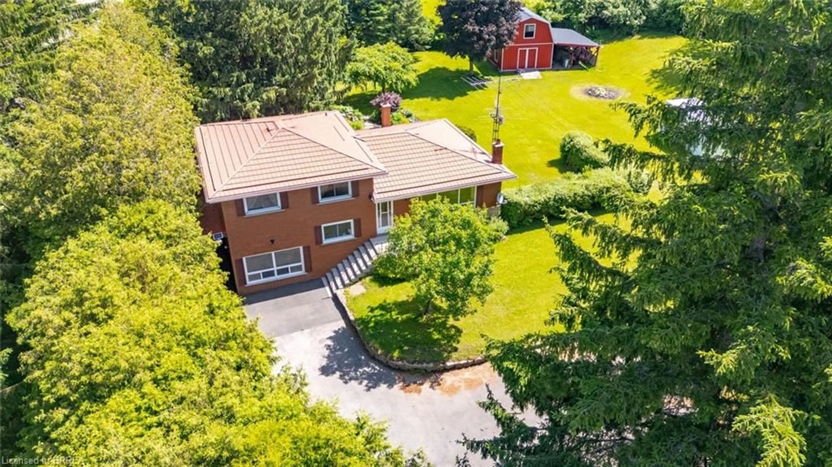
A pic from outside/outdoor area/front of a property/back of a property/a pic from drone, street for 421 Rock Chapel Rd, Hamilton Ontario L9H 5E2
10 hours on Market

421 Rock Chapel Rd, Hamilton, Ontario L9H 5E2

Detached
3
2
~1500-2000 sqft
$869,000
Get pre-qualifiedPowered by nesto
Detached
3
2
~1500-2000 sqft

Contact us about this property

Call

Highlights

Property Estimate

Days on market10 hours

Estimated valueNot available

Price/Sqft$507/sqft

Monthly cost

Open Calculator

Description

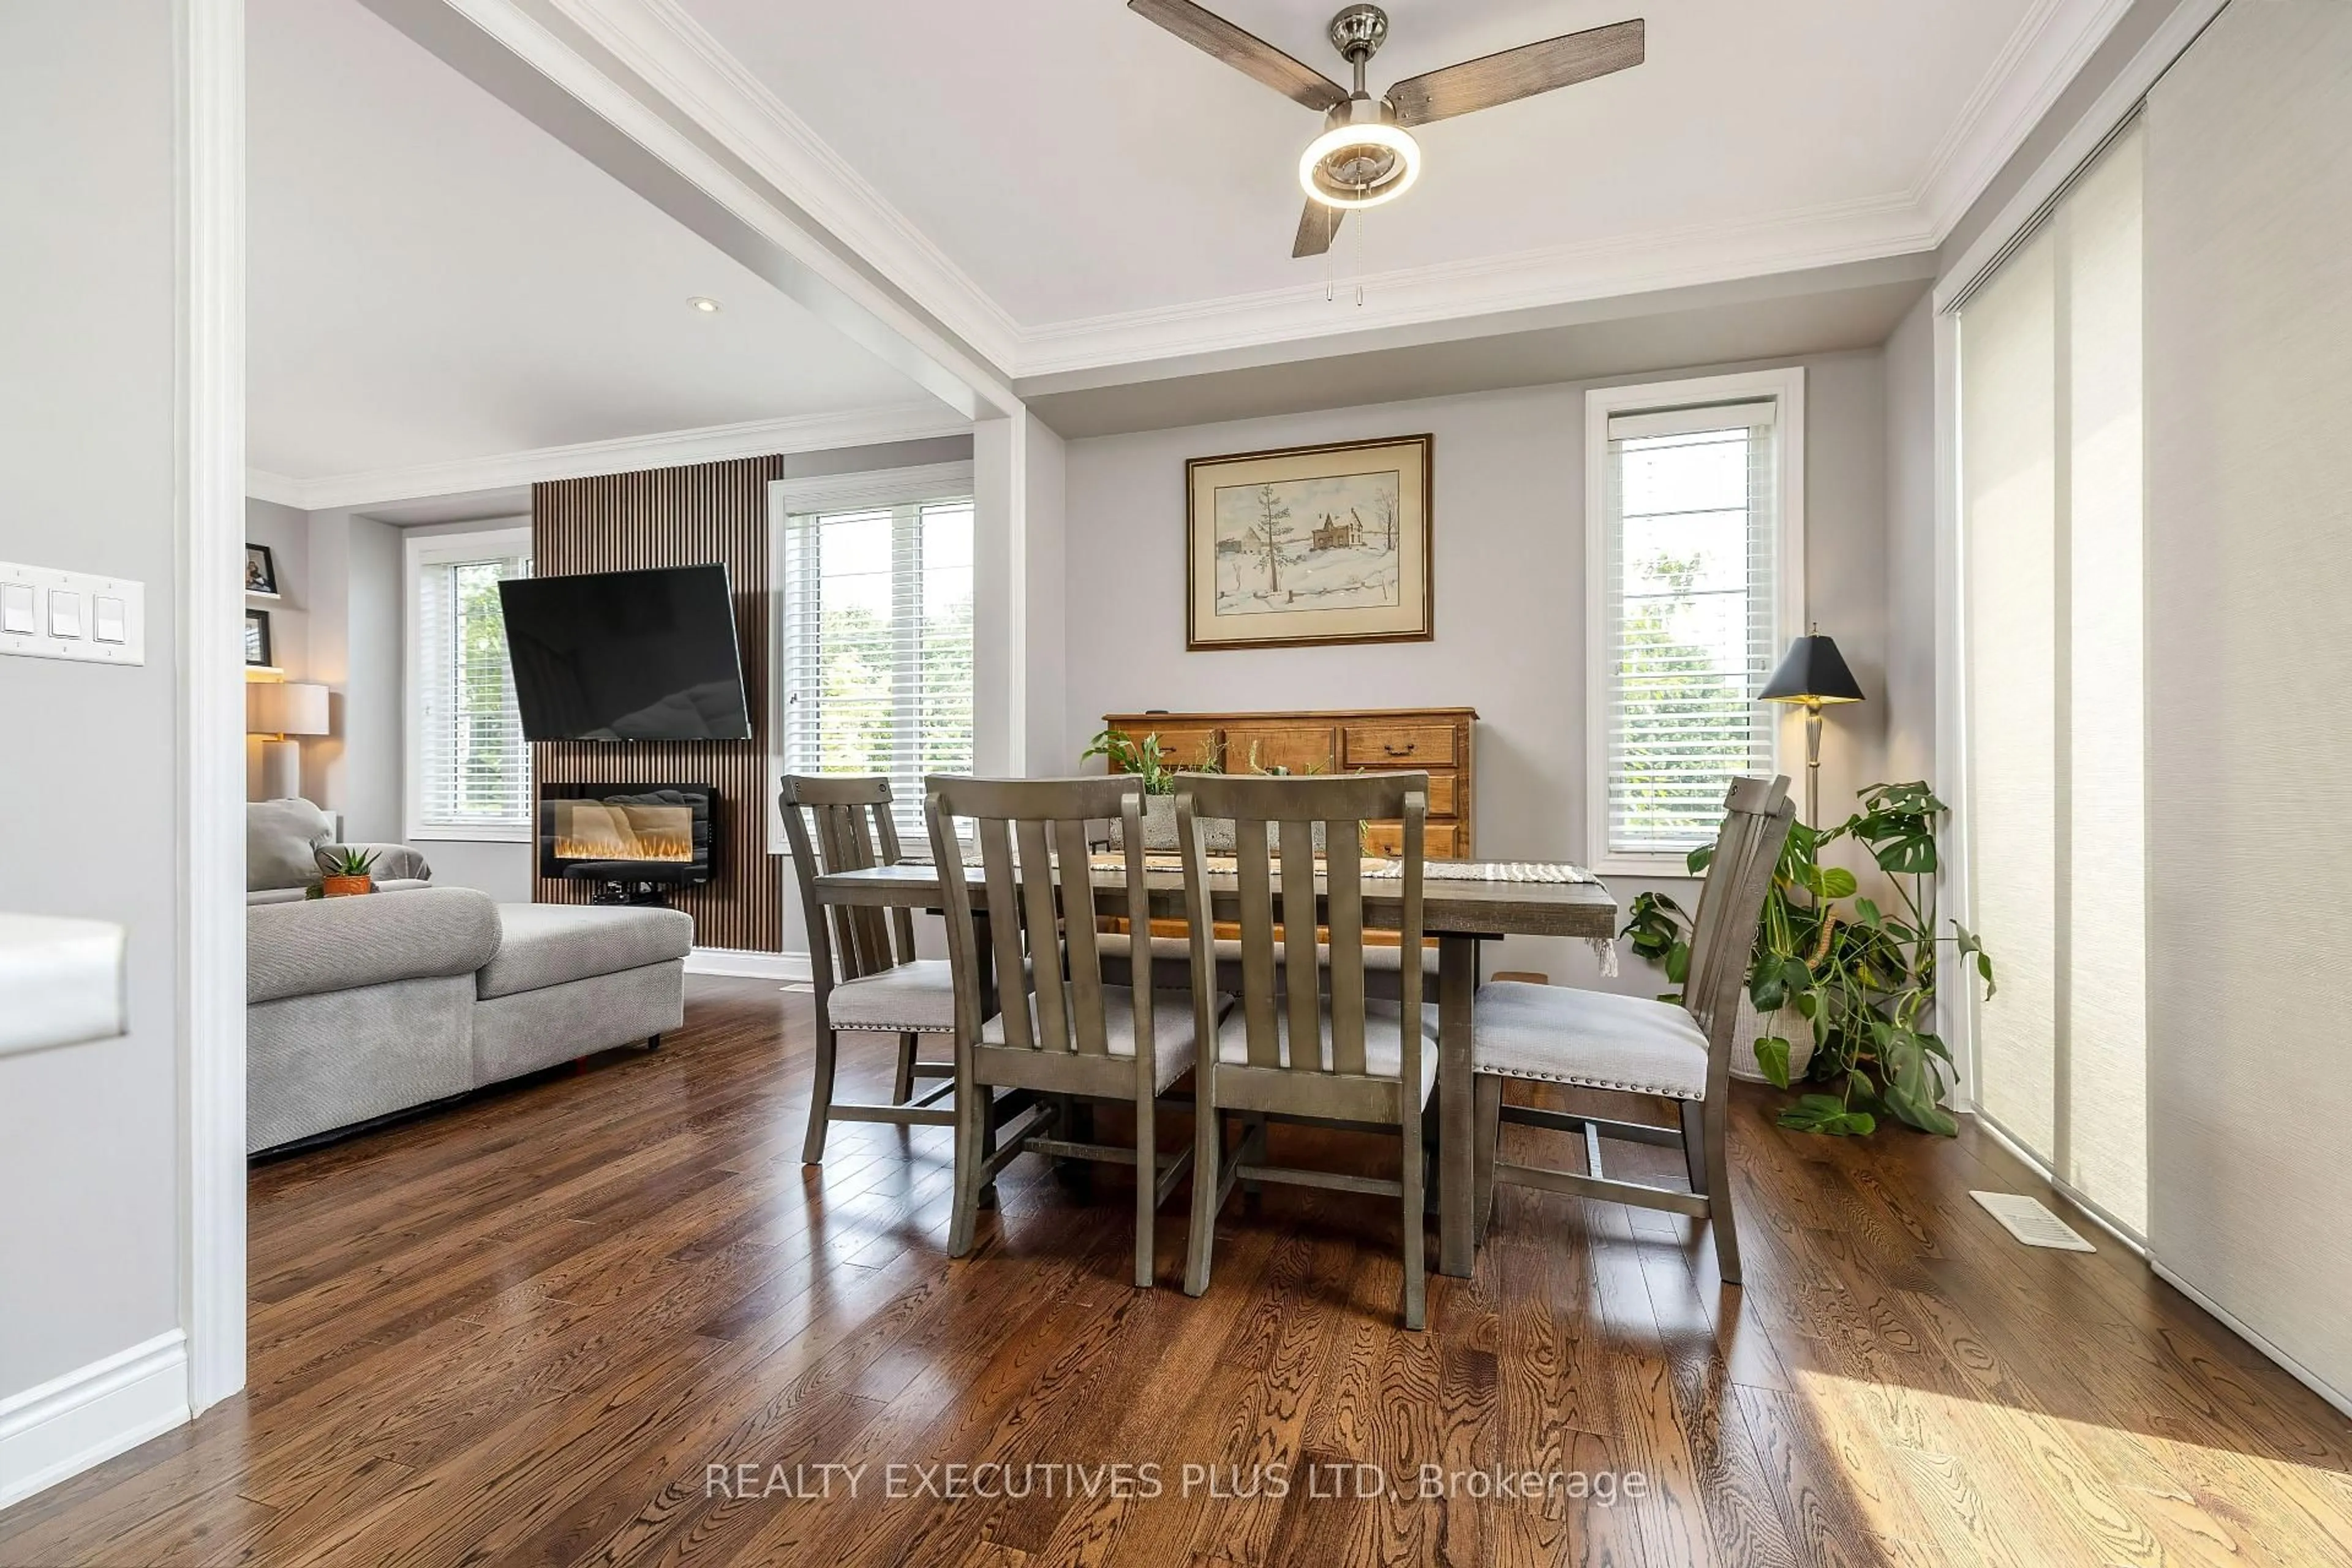
Enjoy the best of country living just minutes from city conveniences! Nestled on picturesque Rock Chapel Road in the heart of Flamborough, bordering Dundas. This charming 3-bedroom, 1.5-bath home offers privacy, nature, and an unbeatable location near Borer's falls, the Royal Botanical Gardens, scenic hiking trails, conservation areas, and easy access to Burlington, Hamilton, Waterdown, and major highways. Inside, you'll find a freshly painted interior featuring an updated bathroom, pot lights, a cozy gas fireplace, and a spacious mudroom with plenty of everyday functionality. Major updates include a durable metal roof, furnace and central air (2010), drilled well, septic system, and sump pump for added peace of mind. Step outside to a fully fenced yard-perfect for children, pets, or entertaining-and a large detached shed with hydro, ideal for a workshop, storage, or hobby space. A rare opportunity to enjoy peaceful rural living without sacrificing convenience.


Property Details

StyleSidesplit 3
ViewTrees/Woods, Meadow
Age of property51-99
SqFt~1500-2000 SqFt
Lot Size15,030 SqFt(167 x 90)
Parking Spaces6
MLS ®NumberX13578476
Community NameFlamborough
Data SourceTRREB
Listing byKELLER WILLIAMS EDGE REALTY

Features

Heating: Forced Air
Cooling: Central Air
Basement: Unfinished

3rd Floor

Br

5.71 x 3.12

2nd Br

3.33 x 3.07

3rd Br

3.99 x 3.07

Bathroom

1.37 x 2.34

4 Pc Bath


Features

Lot size: 15,030 SqFt

Parking

Garage spaces -

Garage type -

Total parking spaces 6


Property History

Jul 17, 2026
ListedActive
$869,000
10 hours on market
history photo preview46
Listing by trreb®
Property listed by KELLER WILLIAMS EDGE REALTY, Brokerage
Agent Banner Image
Interested in this property?Get in touch to get the inside scoop.
Market Data - Flamborough

Geo Zone Map ThumbnailFlamborough

Strong Buyer's Market

View Market Data

Detached house - for the past 30 days

Buyer's market Seller's market

Avg. Days on Market

Past 30 days

45 days

Compared to

2025

36 days

2024

24 days

2023

26 days

New Listings

Past 30 days

92 listings

Compared to

2025

97 listings

2024

153 listings

2023

101 listings

Units sold

Past 30 days

36 units

Compared to

2025

48 units

2024

42 units

2023

58 units

Median Sold Price

Past 30 days

$1,180,444

Compared to

2025

$1,190,000

2024

$1,315,000

2023

$1,012,500


Population and Demographics

Overview

Total population 46428
Average household income $164,302

Age (%)

0 to 19
24%
20 to 34
17%
35 to 49
20%
50 to 64
23%
65 and plus
17%

Household composition (%)

Single family
80%
Single person
17%
Multi person
2%
Multi family
1%

Mother tongue (%)

English
89%
Others
9%

House tenancy (%)

Owners
88%
Renters
12%

What’s nearby?Essentials within 5 km

Local Logic

Transportation Scores

Estimated Budget