368 Rock Chapel Rd, Hamilton, Ontario L9H 5E2
Contact us about this property
Highlights
Estimated valueThis is the price Wahi expects this property to sell for.
The calculation is powered by our Instant Home Value Estimate, which uses current market and property price trends to estimate your home’s value with a 90% accuracy rate.Not available
Price/Sqft$628/sqft
Monthly cost
Open Calculator
Description
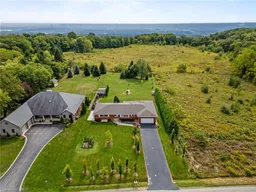

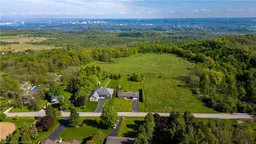
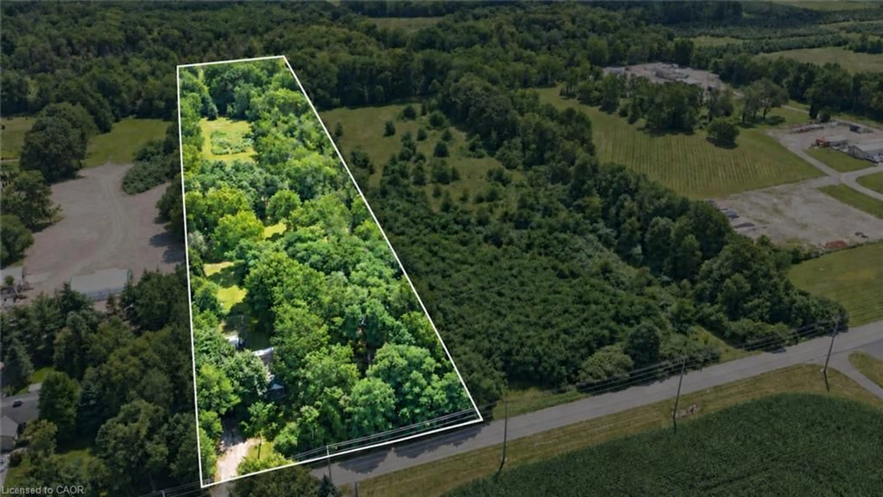
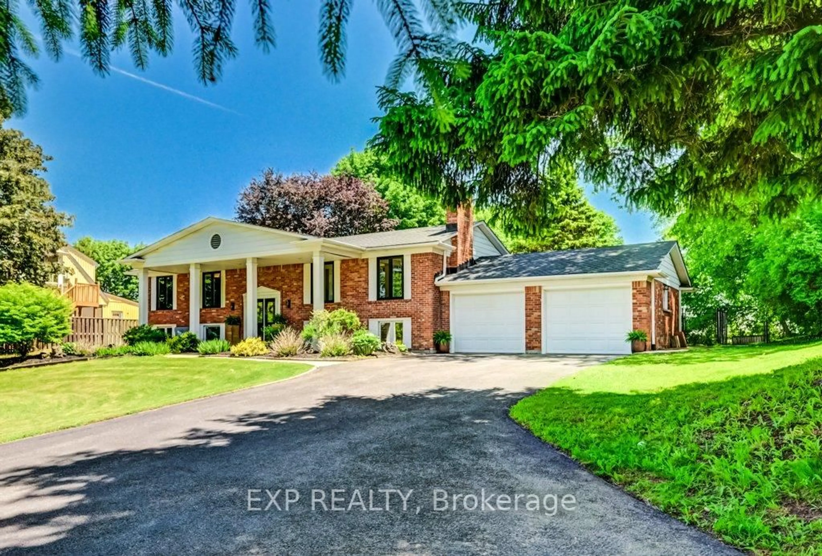
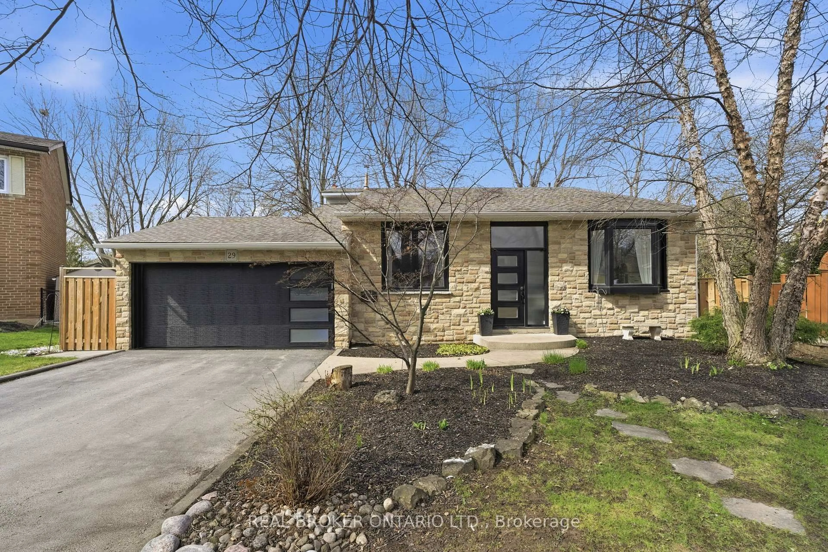
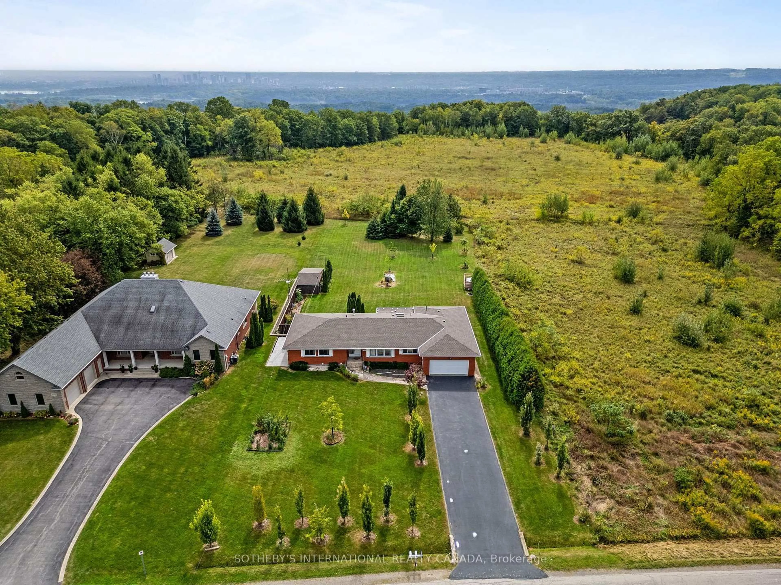
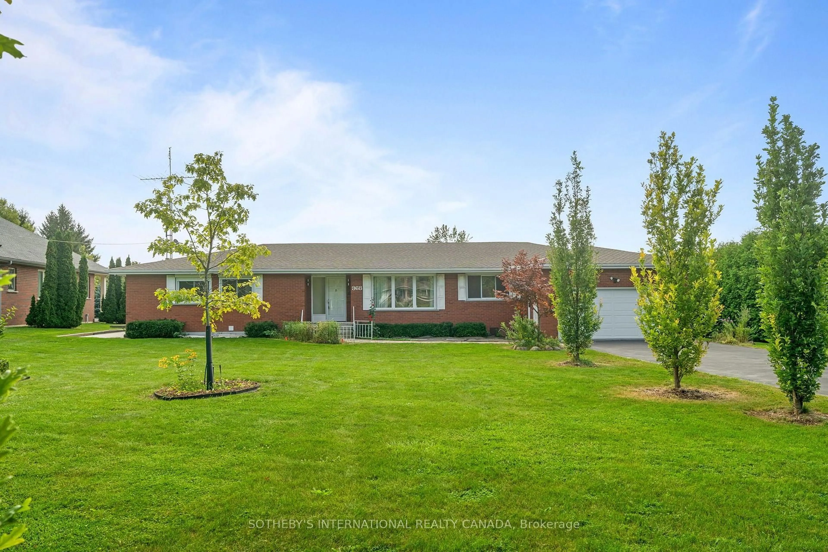
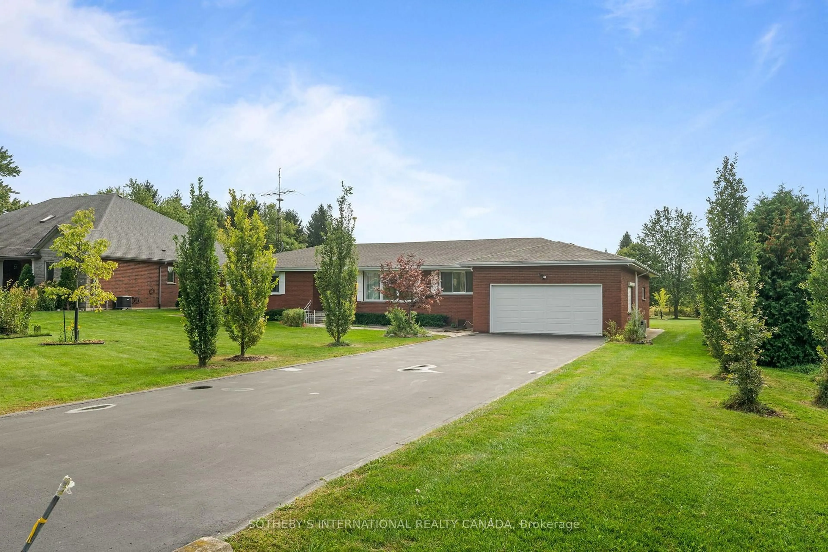
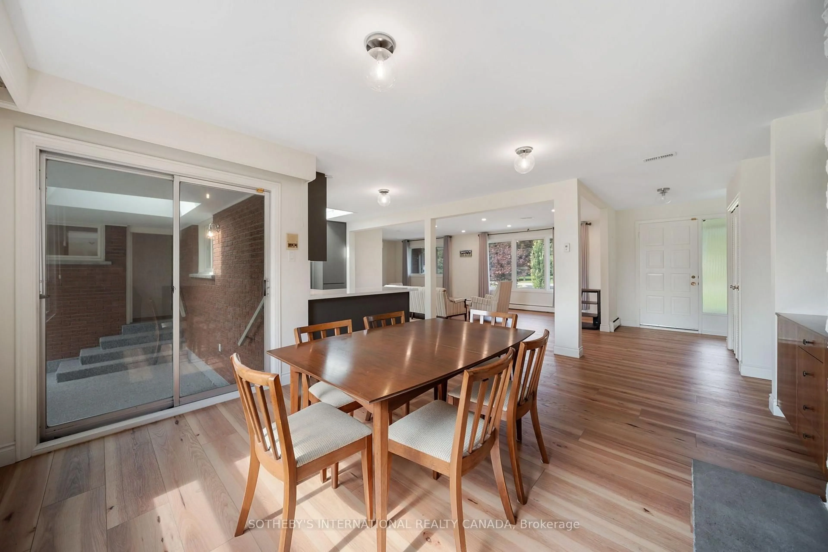
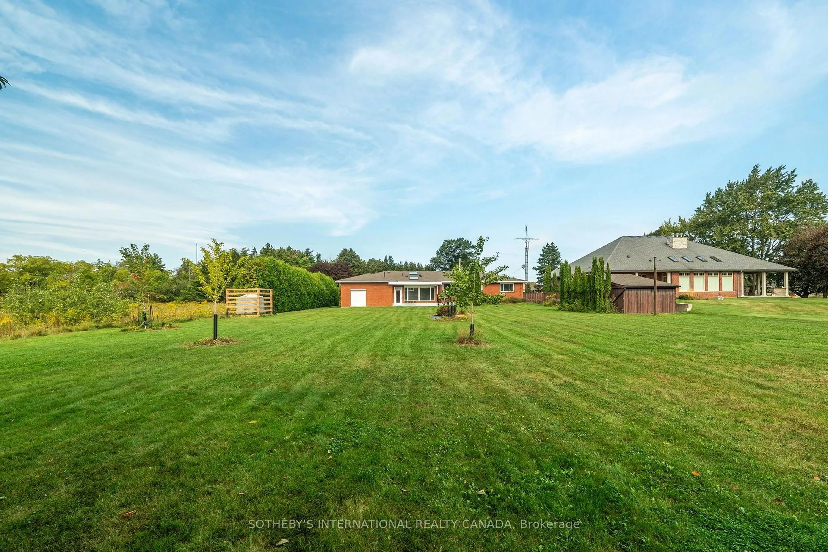
Tucked on nearly an acre bordered by Royal Botanical Gardens conservation lands, 368 Rock Chapel Road pairs rare privacy, the Bruce Trail, Borer's Falls and is move in ready. This all brick bungalow has had lots of updates from 2022-2024. The open concept main floor flows from a brand-new kitchen with quartz counters and all-new appliances into a bright living space with wide-plank flooring, pot lights, and skylights. Three bedrooms, two baths, and main-floor laundry. The large rear sunroom invites year-round entertaining. The finished lower level, with a separate entrance through the garage (in-law suite potential) - and the oversized two-car garage with adjoining workshop/studio has income potential. Other Updates include: shingles, owned gas boiler and water heater, 200-amp panel, ERV, ductless AC, and new sump pump. Extras include German Roll down shutters, a reverse-osmosis water system, a gas fireplace. Great schools, shopping, and highway access nearby - countryside calm, city convenience.
Property Details
Interior
Features
Main Floor
Laundry
3.05 x 3.79Bathroom
2.44 x 2.293 Pc Bath
Sunroom
5.51 x 3.48Living
7.77 x 4.04Exterior
Features
Parking
Garage spaces 2
Garage type Attached
Other parking spaces 6
Total parking spaces 8
Property History
 43
43