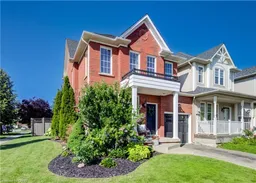
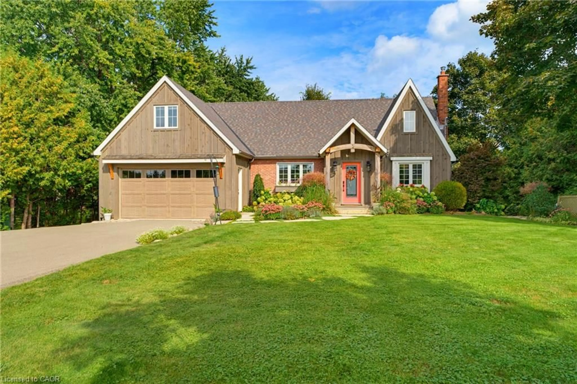
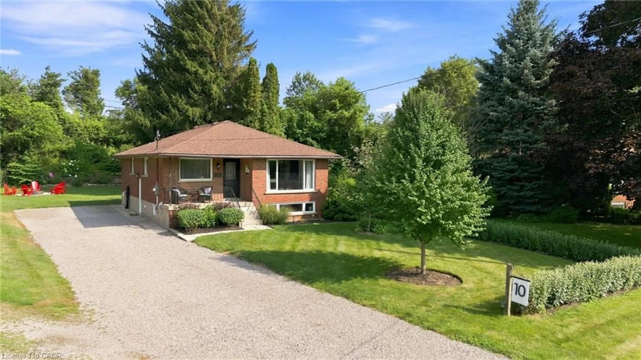
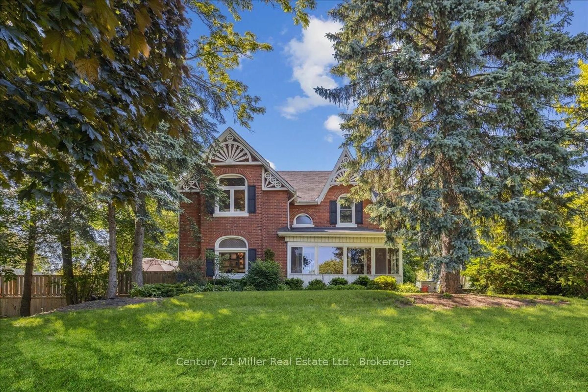
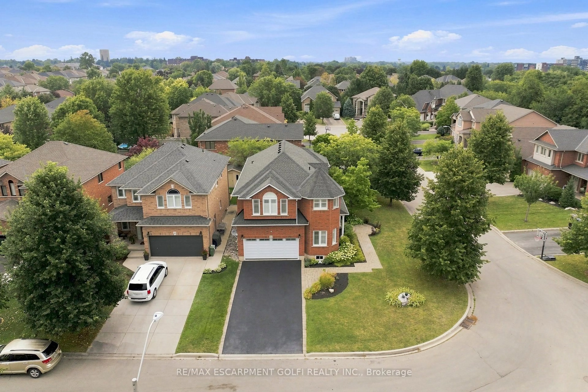
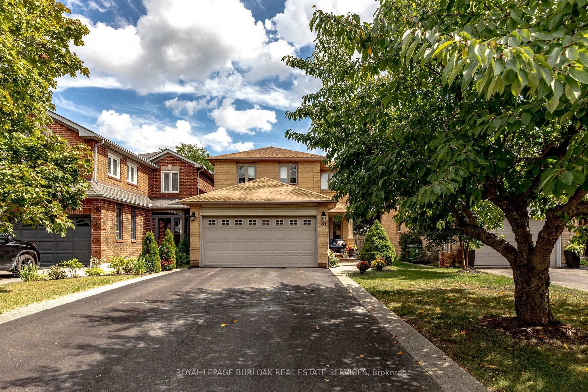
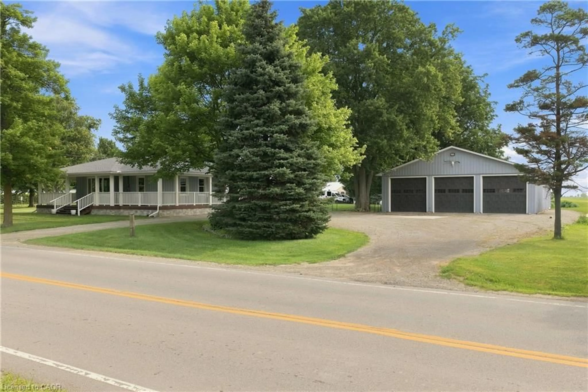
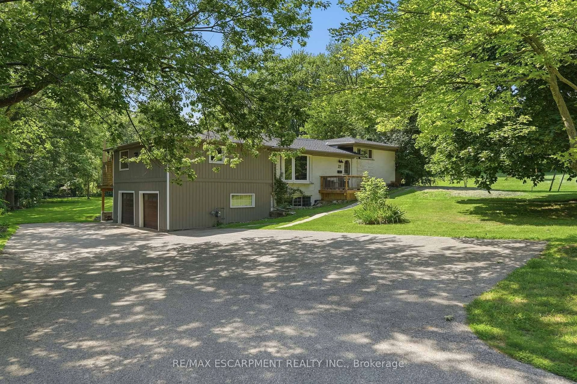
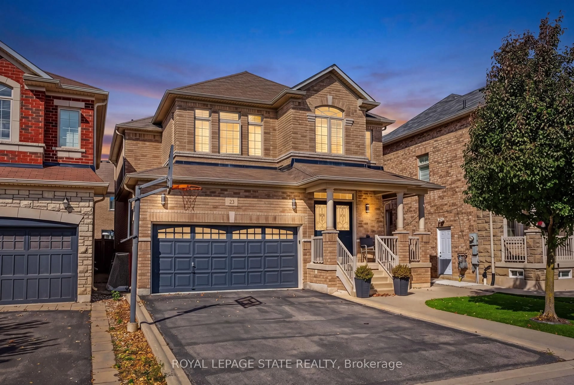
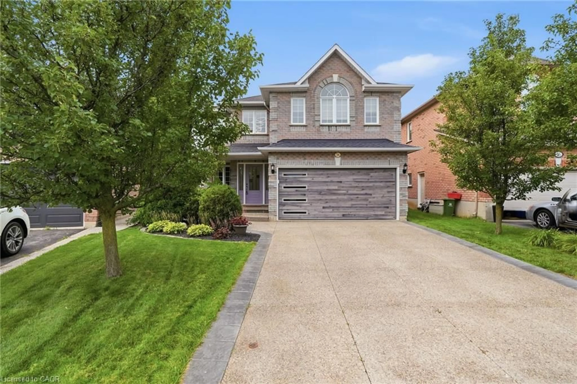
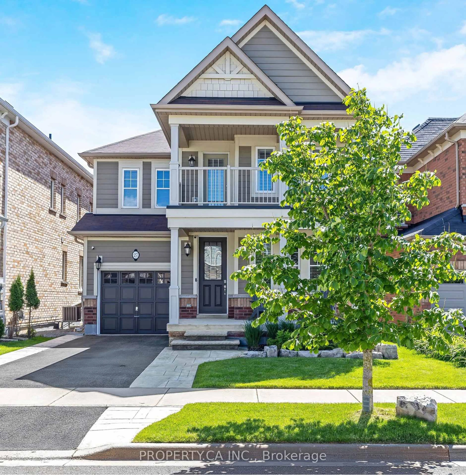
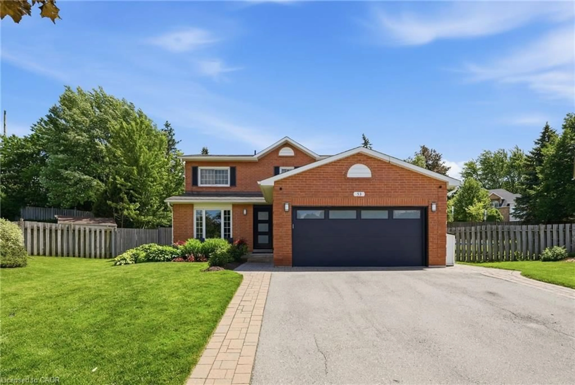
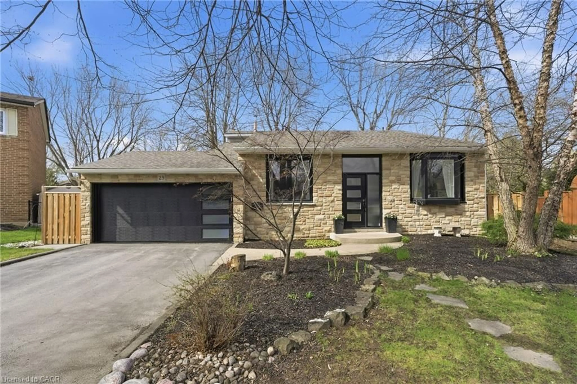
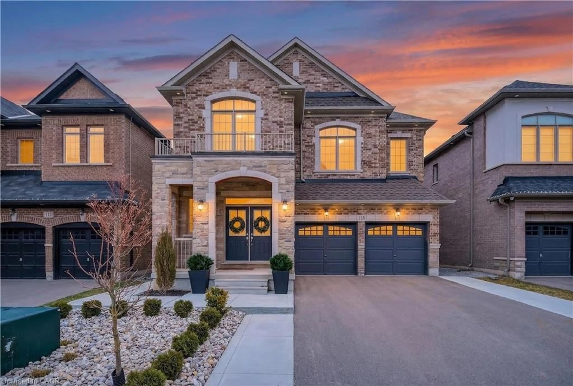
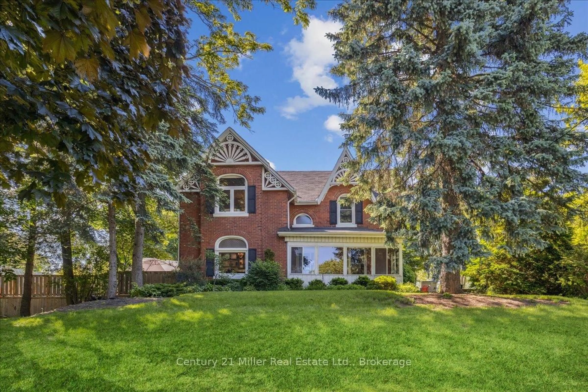
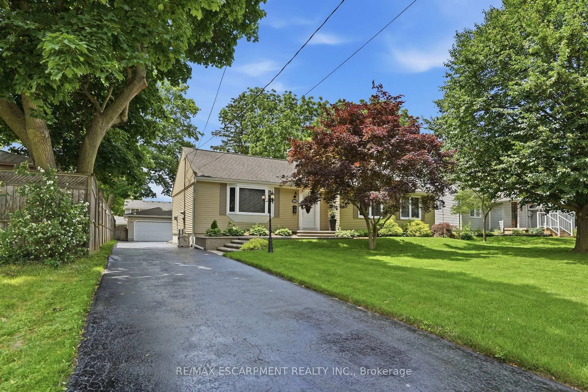
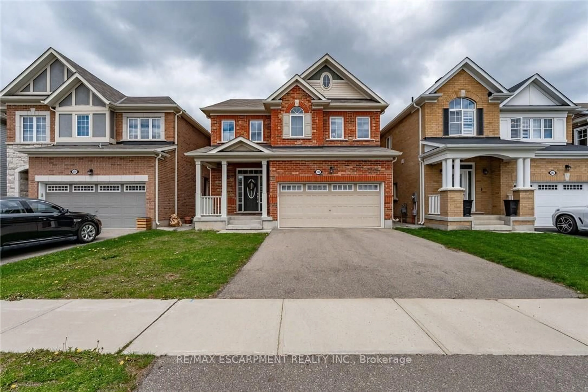
Home with brick exterior material, street for 3 Golden Iris Cres, Hamilton Ontario L0R 2H0
4 days on Market

3 Golden Iris Cres, Hamilton, Ontario L0R 2H0

Detached
3
4 + 2
~2150 sqft
$959,000
Get pre-qualifiedPowered by nesto
Detached
3
4 + 2
~2150 sqft

Contact us about this property

Call

Highlights

Property Estimate

Days on market4 days

Estimated valueNot available

Price/Sqft$446/sqft

Monthly cost

Open Calculator

Description

Welcome to this beautifully updated 3+1 bedroom, 2 full and 2 half bath linked home, ideally located on a quiet crescent in the heart of Waterdown. Offering approximately 2,000 sq. ft. of finished living space, this exceptional home is attached only by the garage and sits on an oversized corner lot, providing the privacy and feel of a detached home. The charming all-brick exterior, inviting curb appeal, and parking for three vehicles make a wonderful first impression. Inside, a bright foyer leads to an updated powder room and a versatile front dining room that also works perfectly as a home office or sitting area. The heart of the home is the beautifully updated kitchen, featuring granite countertops, brand-new stainless steel appliances, stylish lighting, and a spacious eat-in area. Overlooking the family room with a cozy gas fireplace and walkout to the backyard, this open-concept space is ideal for everyday living and entertaining. Upstairs, you'll find three generous bedrooms and two full bathrooms, including a spacious primary suite with a walk-in closet and ensuite. Convenient second-floor laundry adds to the home's thoughtful layout. The finished basement offers a large recreation room, a powder room, ample storage, and a flexible fourth bedroom or office. Outside, enjoy an oversized, private backyard with a spacious patio and charming gazebo—perfect for relaxing or entertaining. Stylish updates, versatile living spaces, and an exceptional location make this move-in-ready Waterdown home the perfect blend of comfort, functionality, and curb appeal.


Property Details

StyleResidential
View-
Age of property-
SqFt~2150 SqFt
Lot Size3,167 Ac(92.55 x 34.22)
Parking Spaces3
MLS ®Number40852364
Community NameFlamborough
Data SourceITSO
Listing byColdwell Banker Community Professionals

Features

Heating: Forced Air
Cooling: Central Air
Basement: Full, Finished

Second Floor

Bathroom

3.76 x 1.80

4-Piece

Bedroom

3.73 x 2.92

Bedroom

3.71 x 2.77

Bathroom

2.54 x 1.63

4-Piece


Features

Lot size: 3,167 Ac
Sewer (Municipal)

Parking

Garage spaces 1

Garage type -

Other parking spaces 2

Total parking spaces 3


Property History

Jul 30, 2026
ListedActive
$959,000
4 days on market
history photo preview50
Listing by itso®
Property listed by Coldwell Banker Community Professionals, Brokerage
Agent Banner Image
Interested in this property?Get in touch to get the inside scoop.
Market Data - Flamborough

Geo Zone Map ThumbnailFlamborough

Buyer's Market

View Market Data

Detached house - for the past 30 days

Buyer's market Seller's market

Avg. Days on Market

Past 30 days

38 days

Compared to

2025

45 days

2024

41 days

2023

21 days

New Listings

Past 30 days

71 listings

Compared to

2025

93 listings

2024

126 listings

2023

89 listings

Units sold

Past 30 days

43 units

Compared to

2025

33 units

2024

41 units

2023

47 units

Median Sold Price

Past 30 days

$1,040,000

Compared to

2025

$1,200,000

2024

$1,115,000

2023

$1,250,000


Population and Demographics

Overview

Total population 46428
Average household income $164,302

Age (%)

0 to 19
24%
20 to 34
17%
35 to 49
20%
50 to 64
23%
65 and plus
17%

Household composition (%)

Single family
80%
Single person
17%
Multi person
2%
Multi family
1%

Mother tongue (%)

English
89%
Others
9%

House tenancy (%)

Owners
88%
Renters
12%

What’s nearby?Essentials within 5 km

Local Logic

Transportation Scores

Estimated Budget