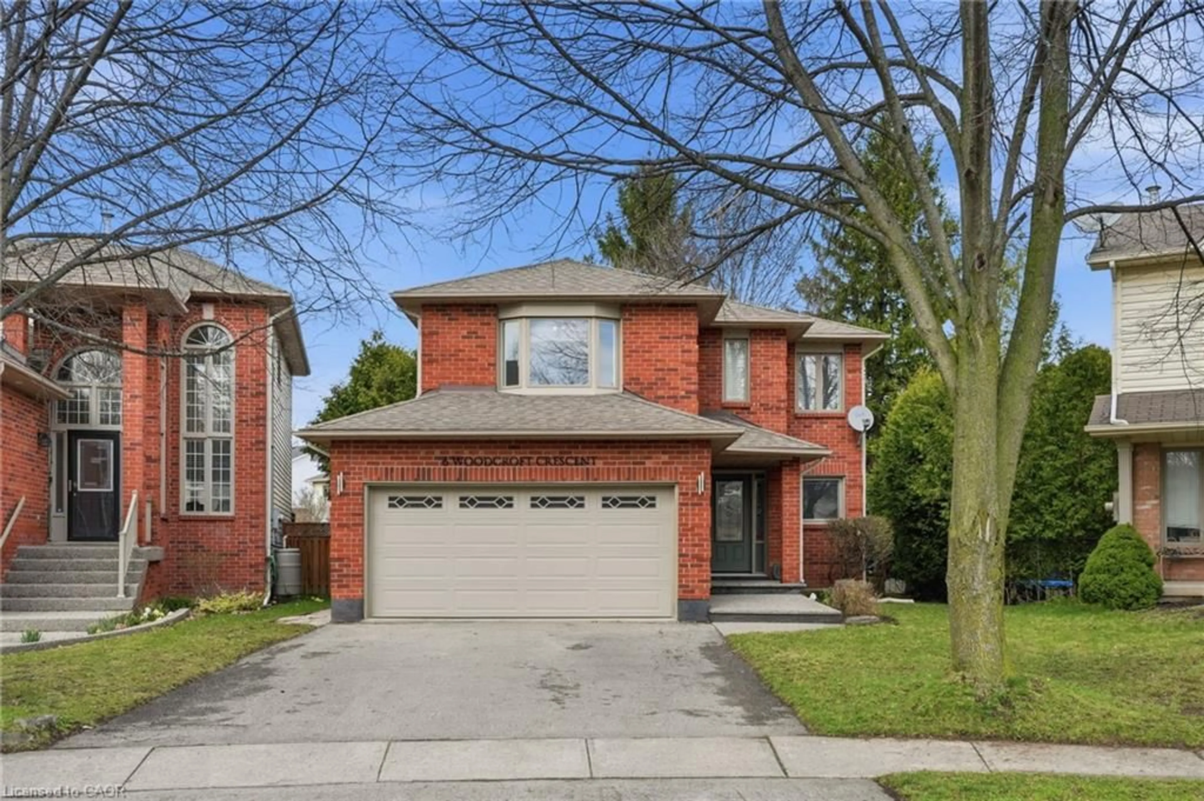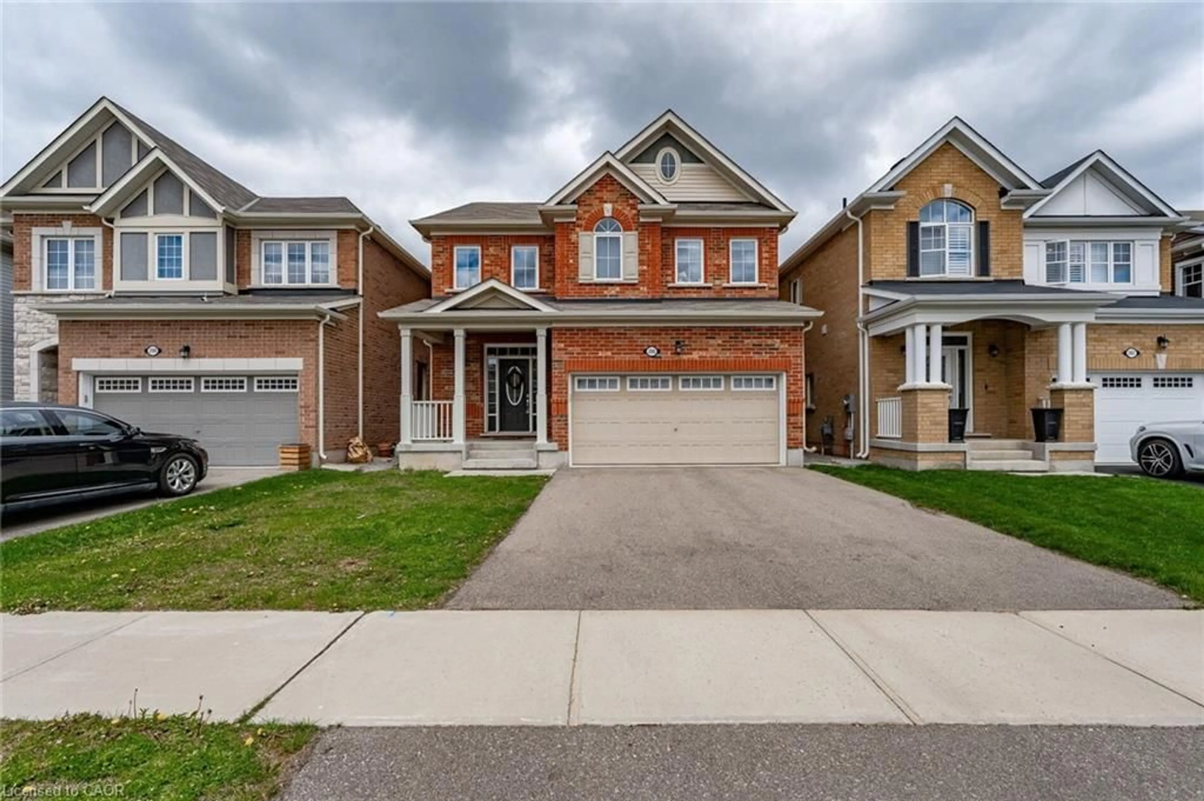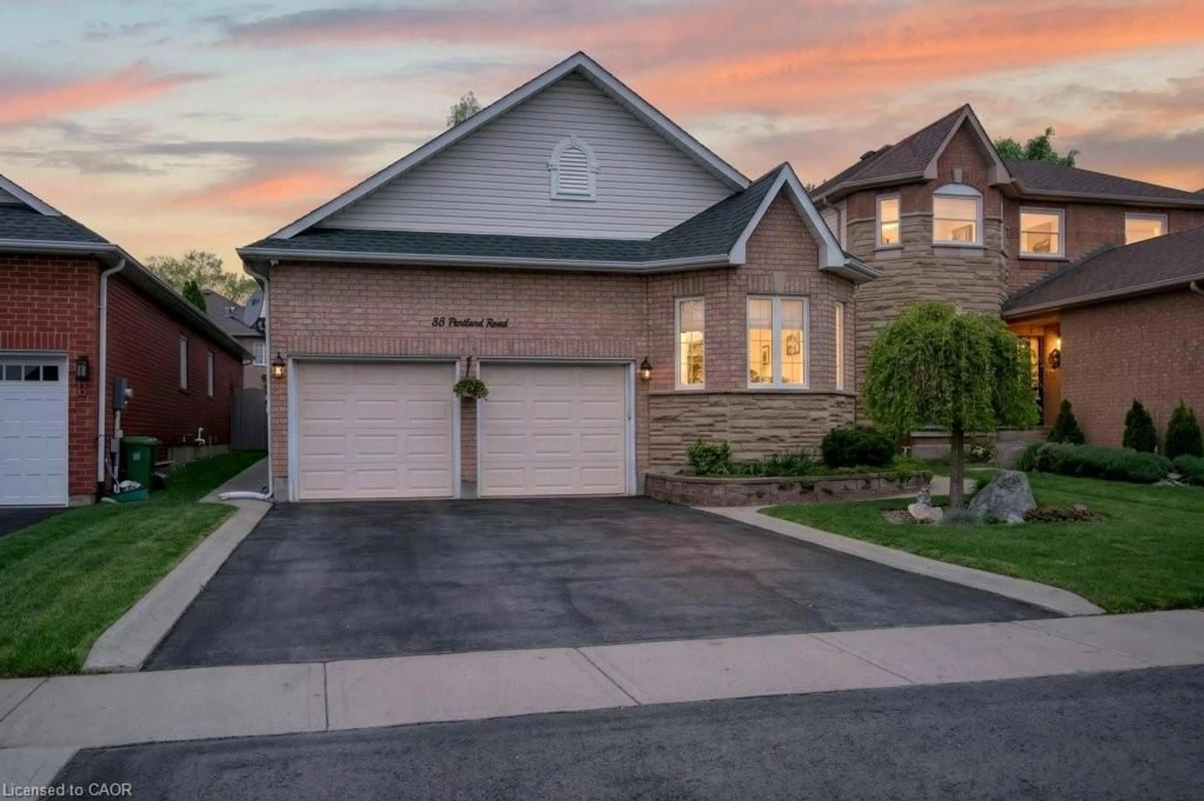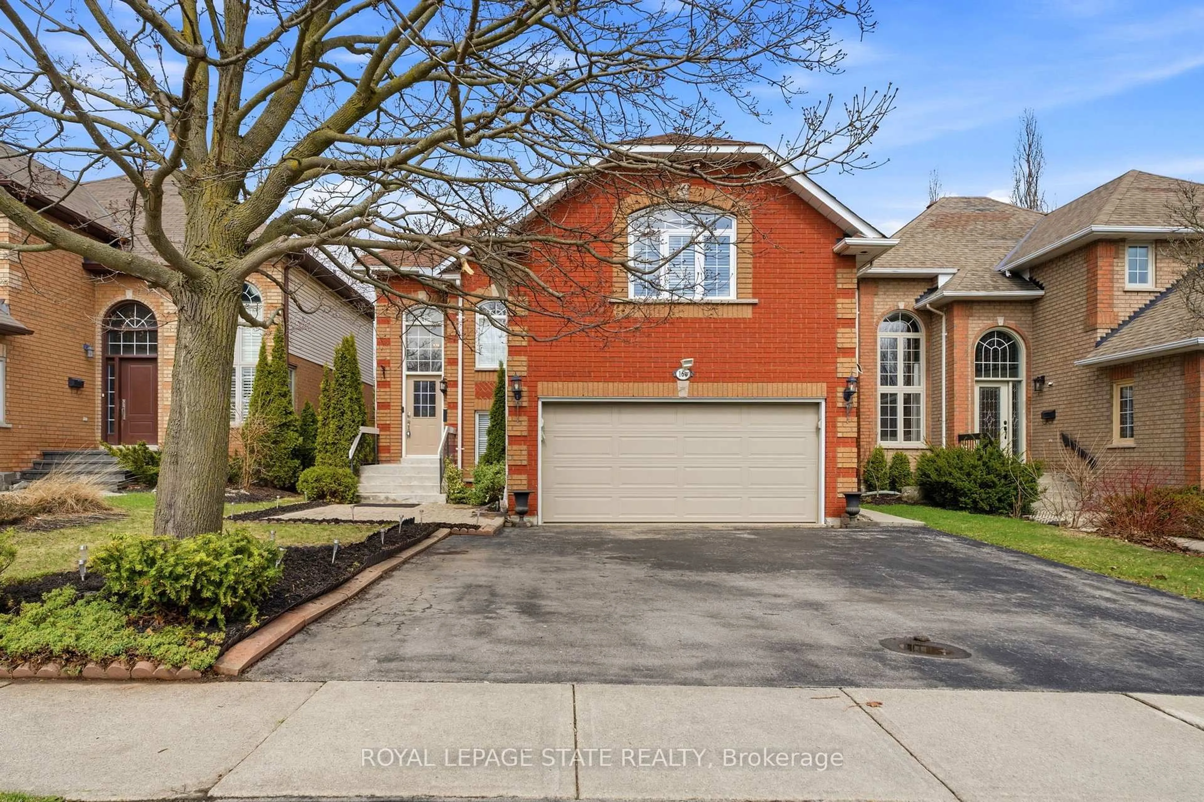
26 Milverton Clse, Hamilton, Ontario L8B 0B1
Contact us about this property
Highlights
Estimated valueThis is the price Wahi expects this property to sell for.
The calculation is powered by our Instant Home Value Estimate, which uses current market and property price trends to estimate your home’s value with a 90% accuracy rate.Not available
Price/Sqft$700/sqft
Monthly cost
Open Calculator
Description
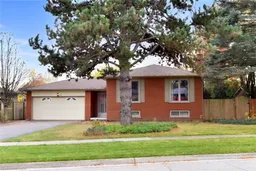
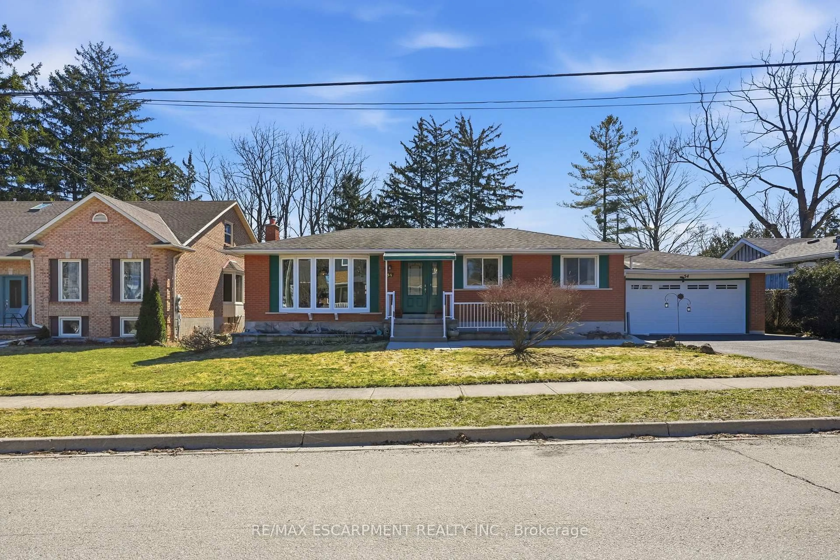
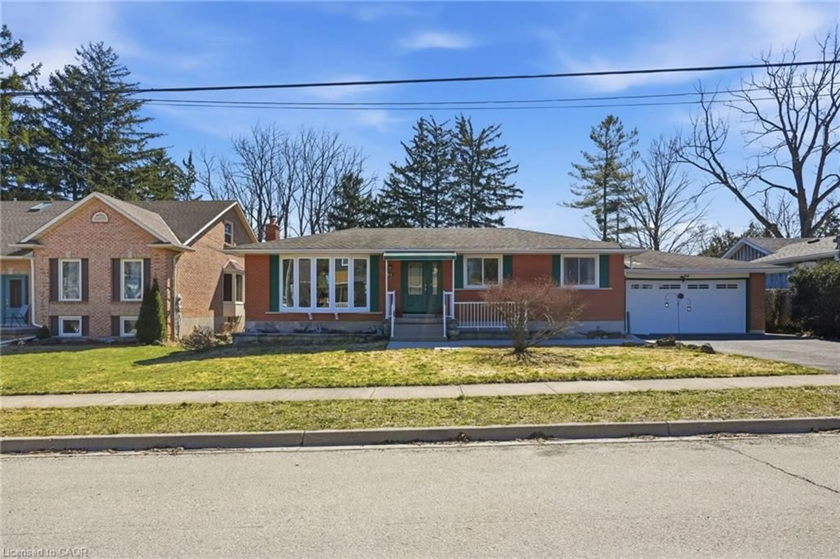
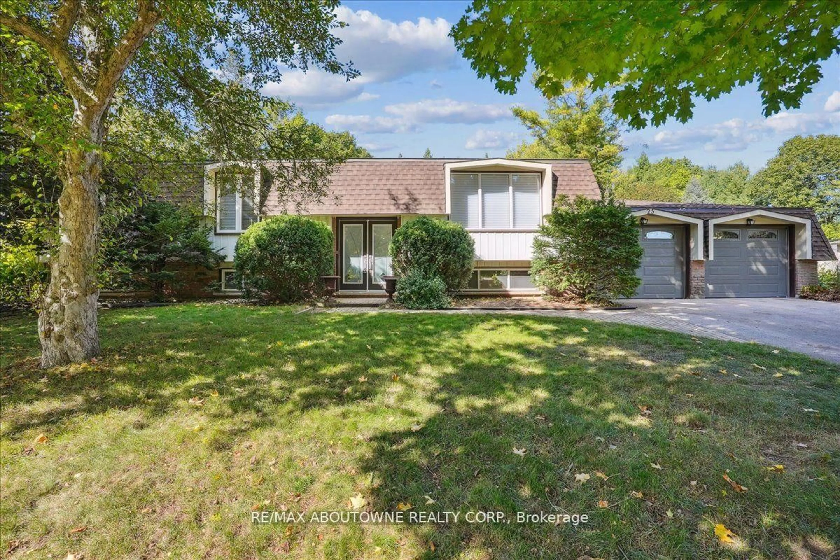
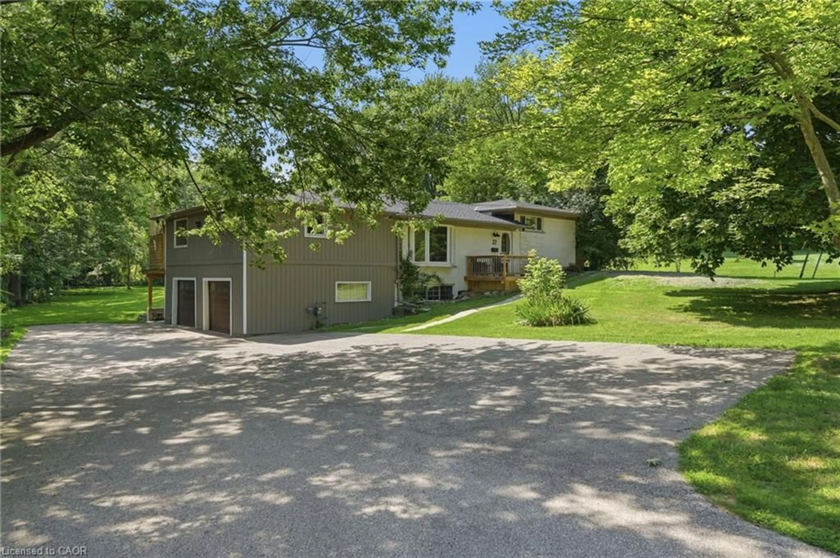
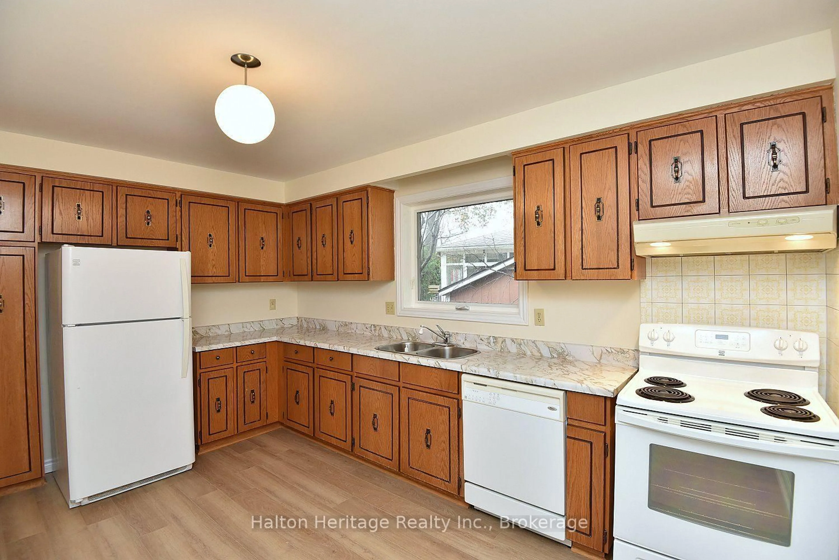
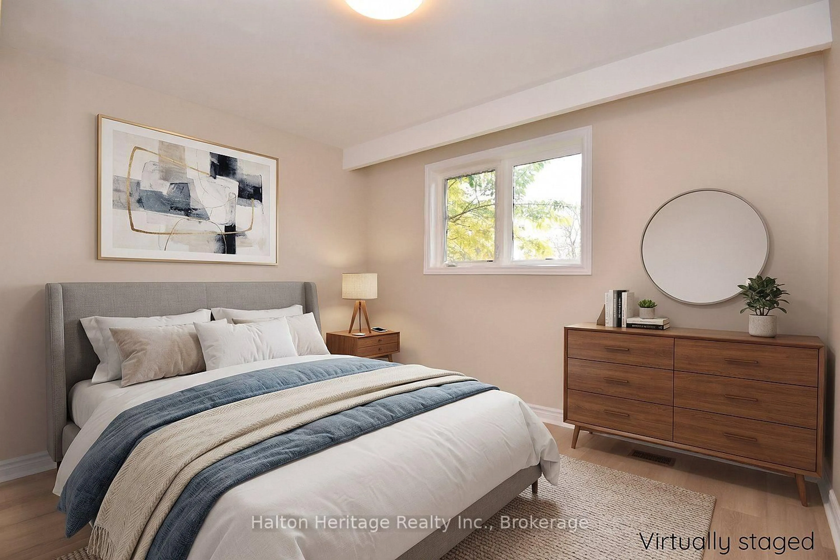
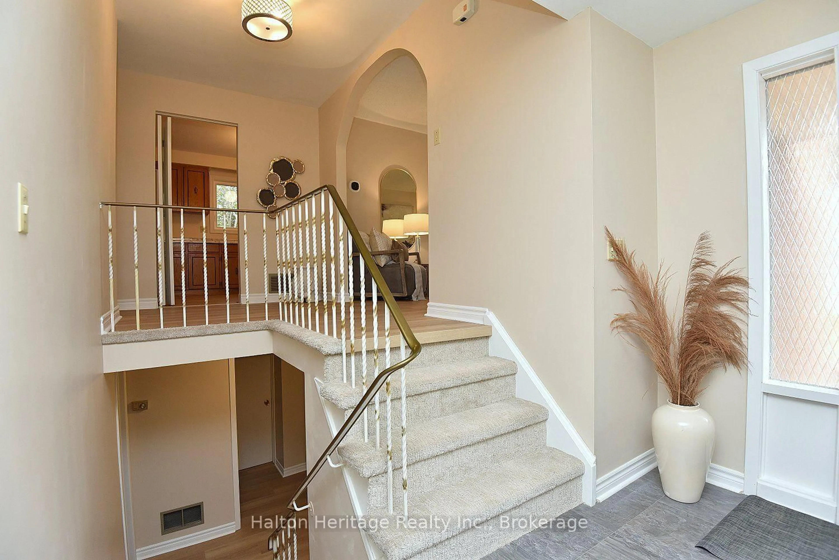
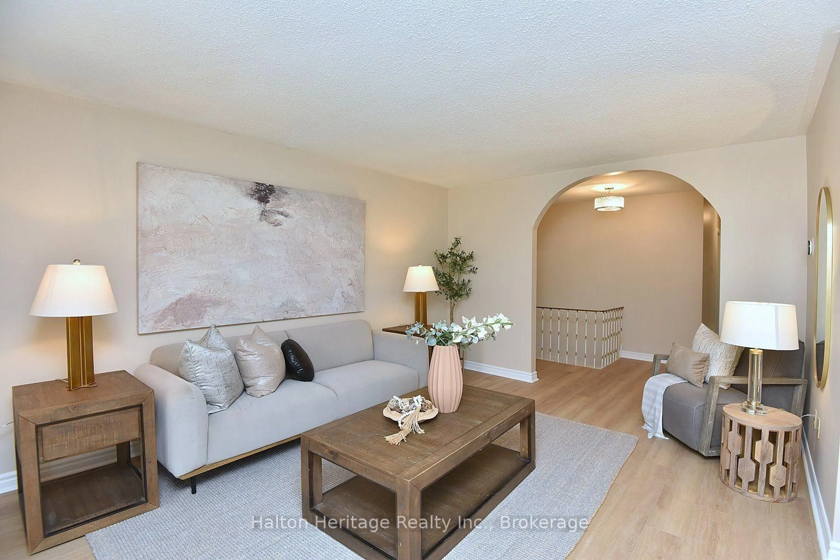
Welcome to this inviting raised bungalow, offering space, flexibility, and endless possibilities for young families, empty nesters, or anyone looking for room to grow! Featuring 3 bedrooms, 2 bathrooms, a double-wide driveway with parking for two cars, and a single garage, this home is ready for its next chapter. Enjoy a large, private yard with plenty of room for entertaining, gardening, or simply relaxing outdoors. Inside, the kitchen awaits your personal touch and decorating inspiration, while the high basement boasts a spacious rec room with large windows and a cozy wood-burning fireplace. A separate family room and additional den or bedroom provide incredible versatility, creating the perfect setup for a teenage retreat, home office, hobby space, or guest accommodations. Recent updates include fresh paint and new flooring installed Oct 2026. Whether you're looking to personalize, reimagine, or make the most of the space for your changing needs, this home offers so many exciting possibilities. Come see for yourself and discover the potential waiting for you!
Property Details
Interior
Features
Main Floor
Living
4.72 x 3.71Dining
3.18 x 2.87Kitchen
4.37 x 3.05Bathroom
3.05 x 2.184 Pc Bath
Exterior
Features
Parking
Garage spaces 1
Garage type Attached
Other parking spaces 2
Total parking spaces 3
Property History
 37