1058 Highway 8, Dundas, Ontario L9H 5E1
Contact us about this property
Highlights
Estimated valueThis is the price Wahi expects this property to sell for.
The calculation is powered by our Instant Home Value Estimate, which uses current market and property price trends to estimate your home’s value with a 90% accuracy rate.Not available
Price/Sqft$649/sqft
Monthly cost
Open Calculator
Description
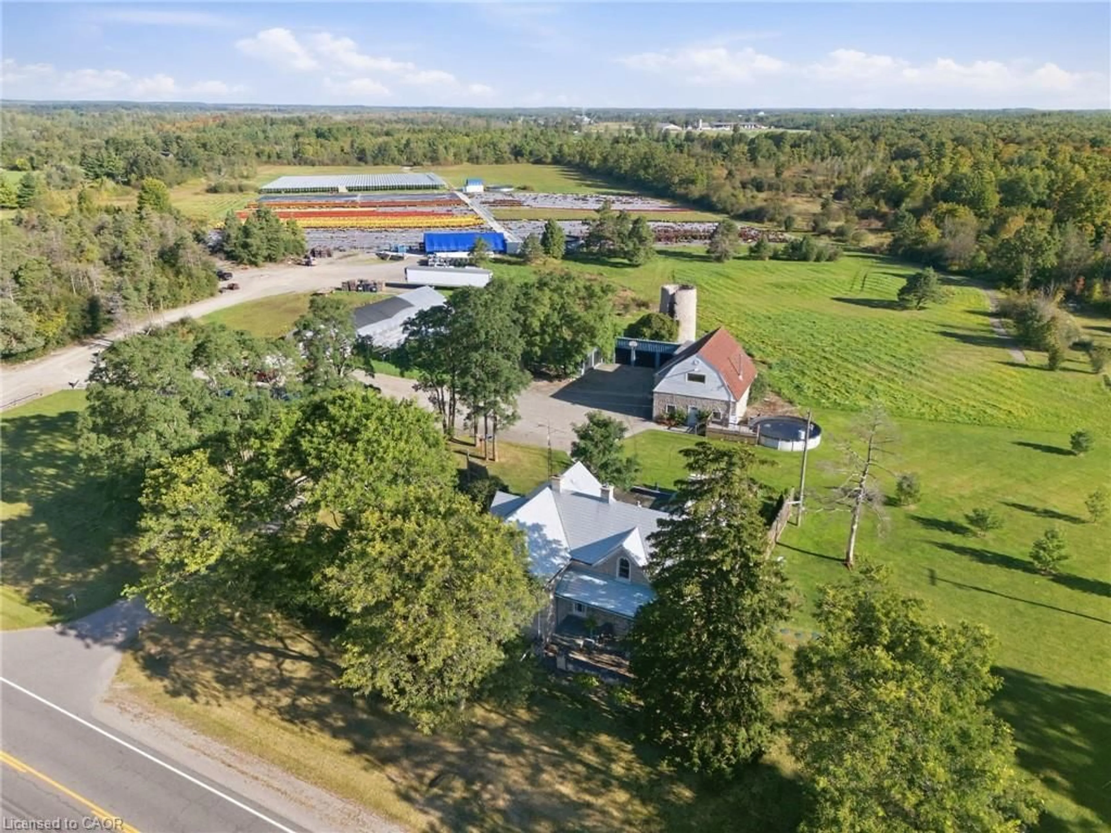
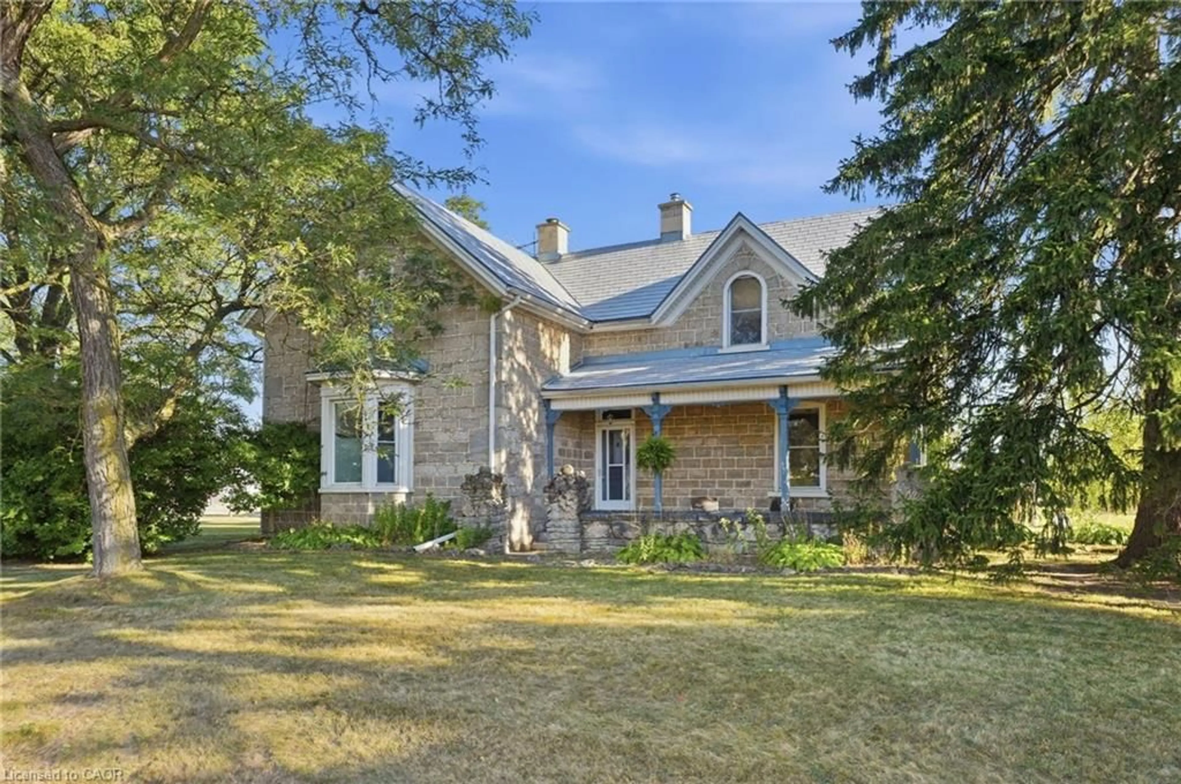
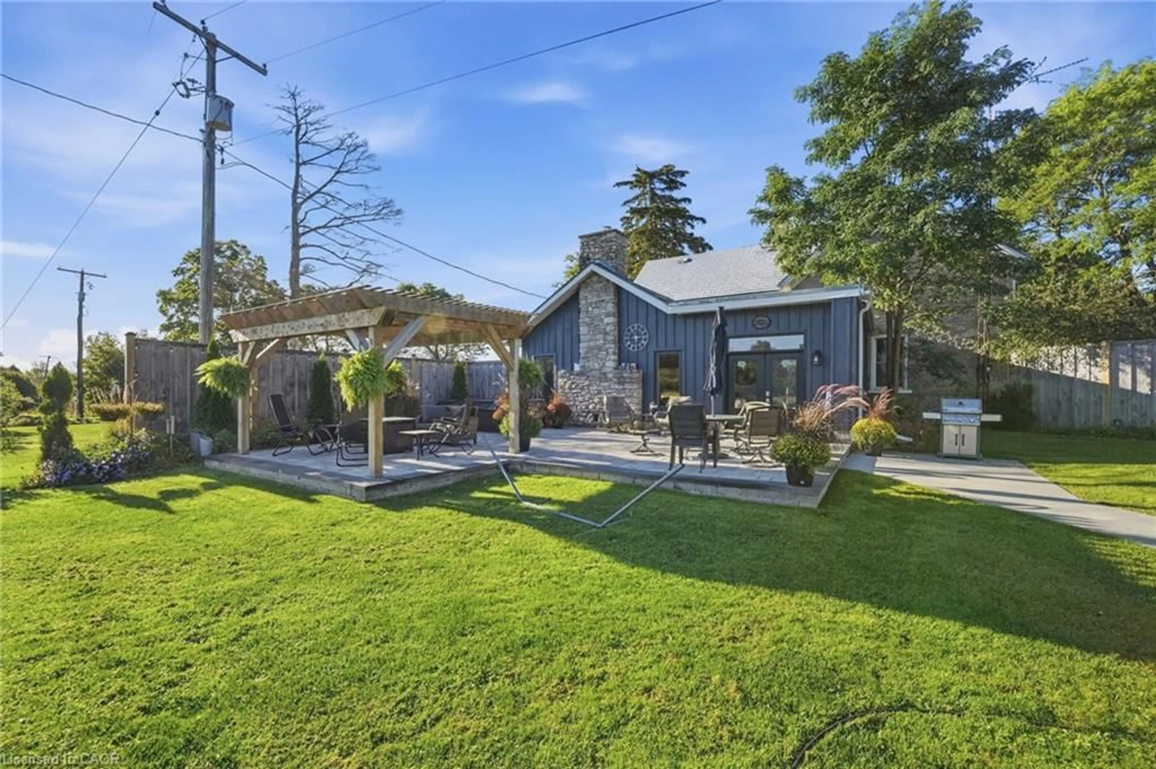
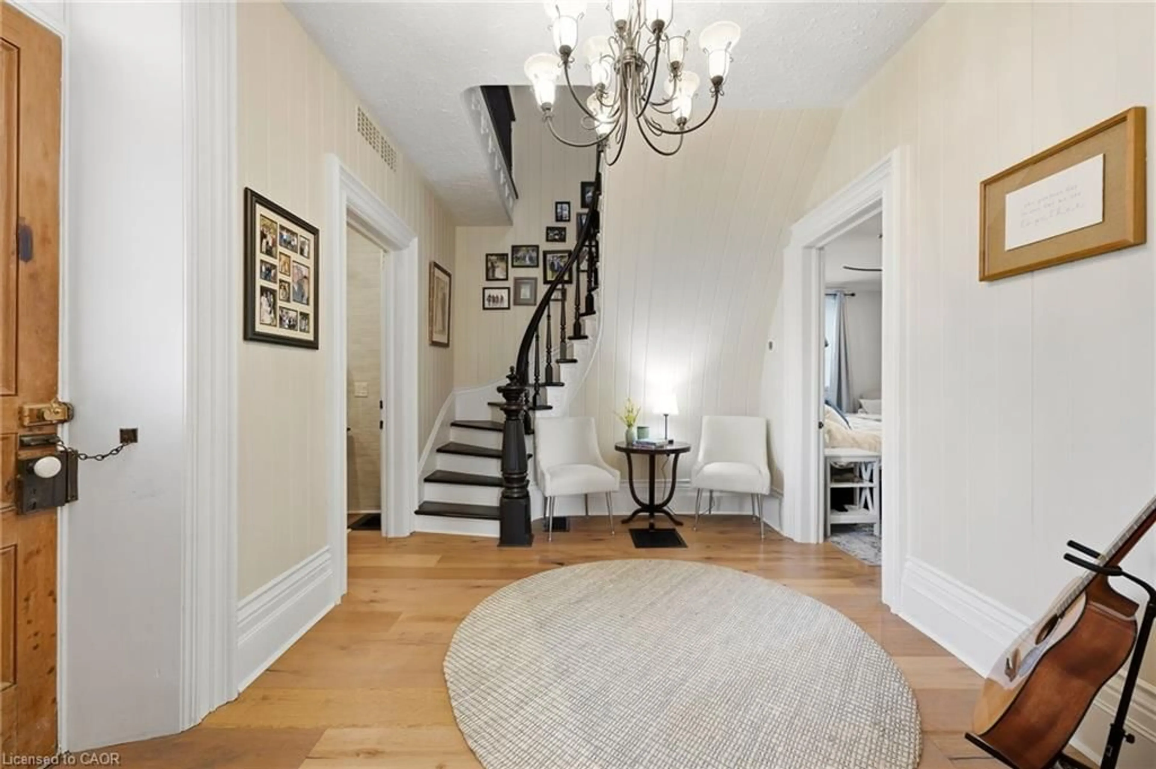
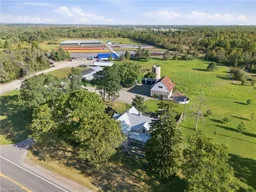
Set on 27 picturesque acres and centrally located between Cambridge, Guelph, Hamilton and Brantford, this beautifully renovated stone farmhouse offers a rare combination of timeless character, modern updates and space to enjoy country living. Thoughtfully renovated throughout, the home has been carefully updated while preserving the charm and architectural details that make it truly special. Original character shines through with exposed interior brick, exposed beams, soaring 9-foot ceilings and a unique curved banister staircase positioned at the heart of the home. Skylights fill the space with natural light, while modern finishes blend seamlessly with the farmhouse’s historic character. The spacious home features 5 bedrooms and 2.5 bathrooms, including a private ensuite and walk-in closet, along with a beautifully updated kitchen complete with quartz countertops and stainless-steel appliances. The main floor offers the convenience of laundry, while the living room features heated flooring and a wood-burning fireplace, creating a warm and inviting space for gathering. Major updates include new electrical throughout, 200-amp service, updated plumbing, two new main-level windows, new front entrance door in the main room, new lighting, new landscaping and a durable steel roof. Outside, the property continues to impress with a workshop with hydro, an above-ground pool with a spacious deck, a hot tub, a beautiful patio and 27 acres of land offering endless possibilities for recreation, hobbies and enjoying the outdoors. A property with this combination of acreage, character, thoughtful renovation and convenient location is truly special. A distinctive country property that honours its past while providing the comfort and functionality of modern living.
Property Details
Interior
Features
Second Floor
Bedroom
5.79 x 4.06Hardwood Floor
Bedroom
5.13 x 3.05Hardwood Floor
Bathroom
2.84 x 2.294-Piece
Bedroom
3.25 x 2.44Hardwood Floor
Exterior
Features
Parking
Garage spaces 2
Garage type -
Other parking spaces 10
Total parking spaces 12
Property History
 50
50