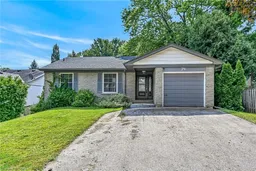
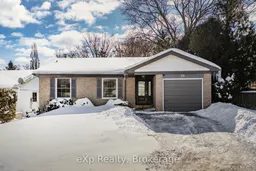
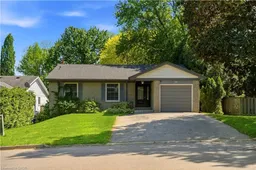
Home with brick exterior material, street for 79 Ann St, Hamilton Ontario L9H 5R2
1 day on Market

79 Ann St, Hamilton, Ontario L9H 5R2

Detached
3 + 1
2
~1100-1500 sqft
$852,500
Get pre-qualifiedPowered by nesto
Detached
3 + 1
2
~1100-1500 sqft

Contact us about this property

Call

Highlights

Property Estimate

Days on market1 day

Estimated valueNot available

Price/Sqft$672/sqft

Monthly cost

Open Calculator

Description

This rare double-wide and extra-long driveway, accommodating up to four vehicles, leads to a welcoming covered porch and stunning front door, ushering you into a bright family home. The spacious living room flows into the dining room, filled with natural light, and the eat-in kitchen boasts upgraded cabinetry and beautiful granite countertops, perfect for preparing gourmet meals. The main floor includes three generous-sized bedrooms, while a fourth bedroom on the lower level offers a walk-out to the backyard. The large, cozy great room next to the bedroom, a massive laundry room, oversized windows, and a full bathroom provide the potential for an in-law or nanny suite, ideal for multi-generational living. Located at the foot of the Escarpment in Dundas, also known as the Valley Town, this area is a haven for outdoor enthusiasts, with stunning waterfalls, trails, and conservation areas. The historic downtown blends small-town charm with vibrant urban life, featuring 19th-century architecture, an arts community with open studios, and boutique shops and eateries offering international cuisine, making it one of the most coveted areas in the Greater Toronto-Hamilton Area.


Property Details

StyleBungalow
View-
Age of property51-99
SqFt~1100-1500 SqFt
Lot Size6,356 SqFt(126.59 x 50.21)
Parking Spaces5
MLS ®NumberX13214194
Community NameCreighton West
Data SourceTRREB
Listing byeXp Realty

Features

Heating: Forced Air
Cooling: Central Air
Fireplace
Basement: Fin W/O, Full

Main Floor

Br

2.77 x 3.76

Dining

3.15 x 2.67

Foyer

1.63 x 2.64

Kitchen

2.97 x 4.5


Features

Lot size: 6,356 SqFt
Pool: Abv Grnd

Parking

Garage spaces 1

Garage type Attached

Other parking spaces 4

Total parking spaces 5


Property listed by eXp Realty, Brokerage
Agent Banner Image
Interested in this property?Get in touch to get the inside scoop.

Market Data - Creighton West

Geo Zone Map ThumbnailCreighton West

Strong Seller's Market

View Market Data

Detached house - for the past 30 days

Buyer's market Seller's market

Avg. Days on Market

Past 30 days

0 day

Compared to

2025

34 days

2024

2 days

2023

0 day

New Listings

Past 30 days

1 listing

Compared to

2025

1 listing

2024

3 listings

2023

2 listings

Units sold

Past 30 days

0 unit

Compared to

2025

1 unit

2024

1 unit

2023

0 unit

Median Sold Price

Past 30 days

$0

Compared to

2025

$799,500

2024

$940,000


Population and Demographics

Overview

Total population 1013
Average household income $142,970

Age (%)

0 to 19
20%
20 to 34
15%
35 to 49
17%
50 to 64
23%
65 and plus
25%

Household composition (%)

Single family
72%
Single person
26%
Multi person
2%
Multi family
0%

Mother tongue (%)

English
92%
Others
7%

House tenancy (%)

Owners
81%
Renters
19%

What’s nearby?Essentials within 5 km

Local Logic

Transportation Scores

Estimated Budget