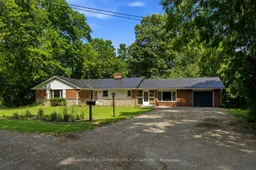
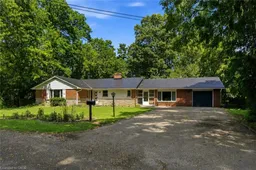
A pic from outside/outdoor area/front of a property/back of a property/a pic from drone, street for 5 Hatfield Pl, Hamilton Ontario L9H 4J7
6 days on Market

5 Hatfield Pl, Hamilton, Ontario L9H 4J7

Detached
3 + 1
4
~2000-2500 sqft
$899,900
Get pre-qualifiedPowered by nesto
Detached
3 + 1
4
~2000-2500 sqft

Contact us about this property

Call

Highlights

Property Estimate

Days on market6 days

Estimated valueNot available

Price/Sqft$404/sqft

Monthly cost

Open Calculator

Description

Opportunity Knocks in the Heart of Dundas! Nestled on a quiet dead-end street surrounded by mature trees, this sprawling bungalow offers incredible potential. Featuring 3+1 bedrooms, 4 bathrooms, and a flexible layout, the home includes a separate-entry in-law suite as well as a separate-entry bachelor suite with a kitchenette, providing excellent potential for multigenerational living or future income opportunities. The main level offers a spacious eat-in kitchen, main floor laundry, spacious bedrooms, a generous living room overlooking your own lush green backyard and a functional floor plan ready for your personal touch. Outside you'll find ample parking on your paved driveway, a large attached garage, detached shed and the peace of mind of a durable metal roof. The location and layout make this a rare opportunity to build equity in one of Dunda's most sought-after neighbourhoods. Tucked away in a tranquil setting yet just minutes from parks, trails, schools, shopping, and all the amenities Dundas has to offer, this property is brimming with possibilities.


Property Details

StyleBungalow
View-
Age of property51-99
SqFt~2000-2500 SqFt
Lot Size10,625 SqFt(125 x 85)
Parking Spaces7
MLS ®NumberX13641692
Community NameDundana West
Data SourceTRREB
Listing byRE/MAX ESCARPMENT GOLFI REALTY INC.

Features

Heating: Forced Air
Cooling: Central Air
Fireplace
Basement: Full, Part Fin

Main Floor

Laundry

1.85 x 2.01

Living

5.51 x 4.11

Gas Fireplace

Dining

3.76 x 3.89

Foyer

2.13 x 1.45


Features

Lot size: 10,625 SqFt

Parking

Garage spaces 1

Garage type Attached

Other parking spaces 6

Total parking spaces 7


Property History

Aug 5, 2026
ListedActive
$899,900
6 days on market
history photo preview28
Listing by trreb®
Property listed by RE/MAX ESCARPMENT GOLFI REALTY INC., Brokerage
Agent Banner Image
Interested in this property?Get in touch to get the inside scoop.

Market Data - Dundana West

Geo Zone Map ThumbnailDundana West

Strong Seller's Market

View Market Data

Detached house - for the past 30 days

Buyer's market Seller's market

Avg. Days on Market

Past 30 days

0 day

Compared to

2025

0 day

2024

63 days

2023

5 days

New Listings

Past 30 days

0 listing

Compared to

2025

2 listings

2024

0 listing

2023

1 listing

Units sold

Past 30 days

0 unit

Compared to

2025

0 unit

2024

1 unit

2023

2 units

Median Sold Price

Past 30 days

$0

Compared to

2024

$1,000,000

2023

$1,015,000


Population and Demographics

Overview

Total population 560
Average household income $136,722

Age (%)

0 to 19
15%
20 to 34
13%
35 to 49
14%
50 to 64
20%
65 and plus
38%

Household composition (%)

Single family
63%
Single person
35%
Multi person
3%
Multi family
0%

Mother tongue (%)

English
92%
Others
5%
German
1%

House tenancy (%)

Owners
68%
Renters
32%

What’s nearby?Essentials within 5 km

Local Logic

Transportation Scores

Estimated Budget