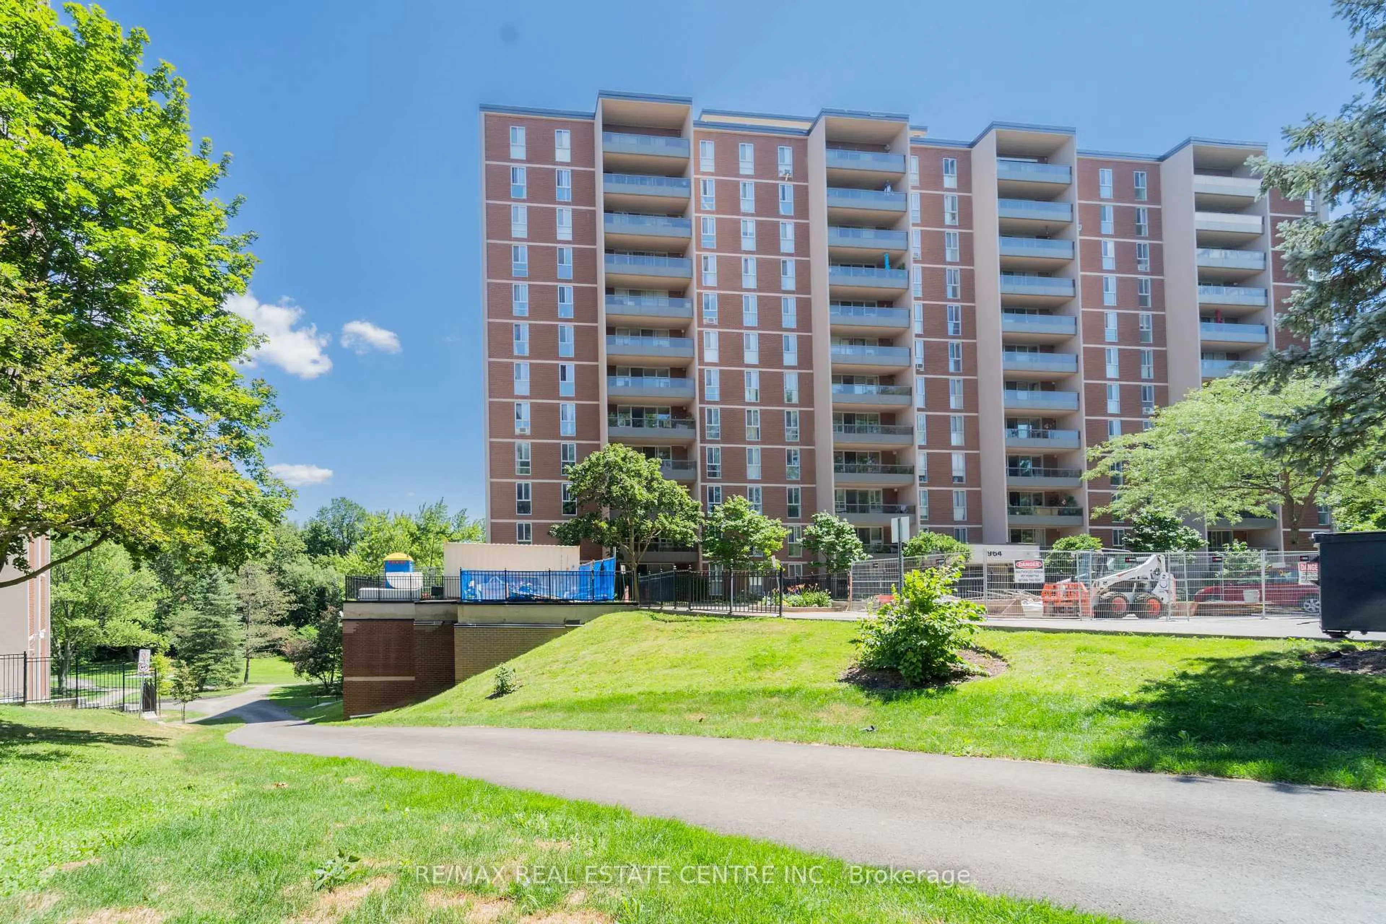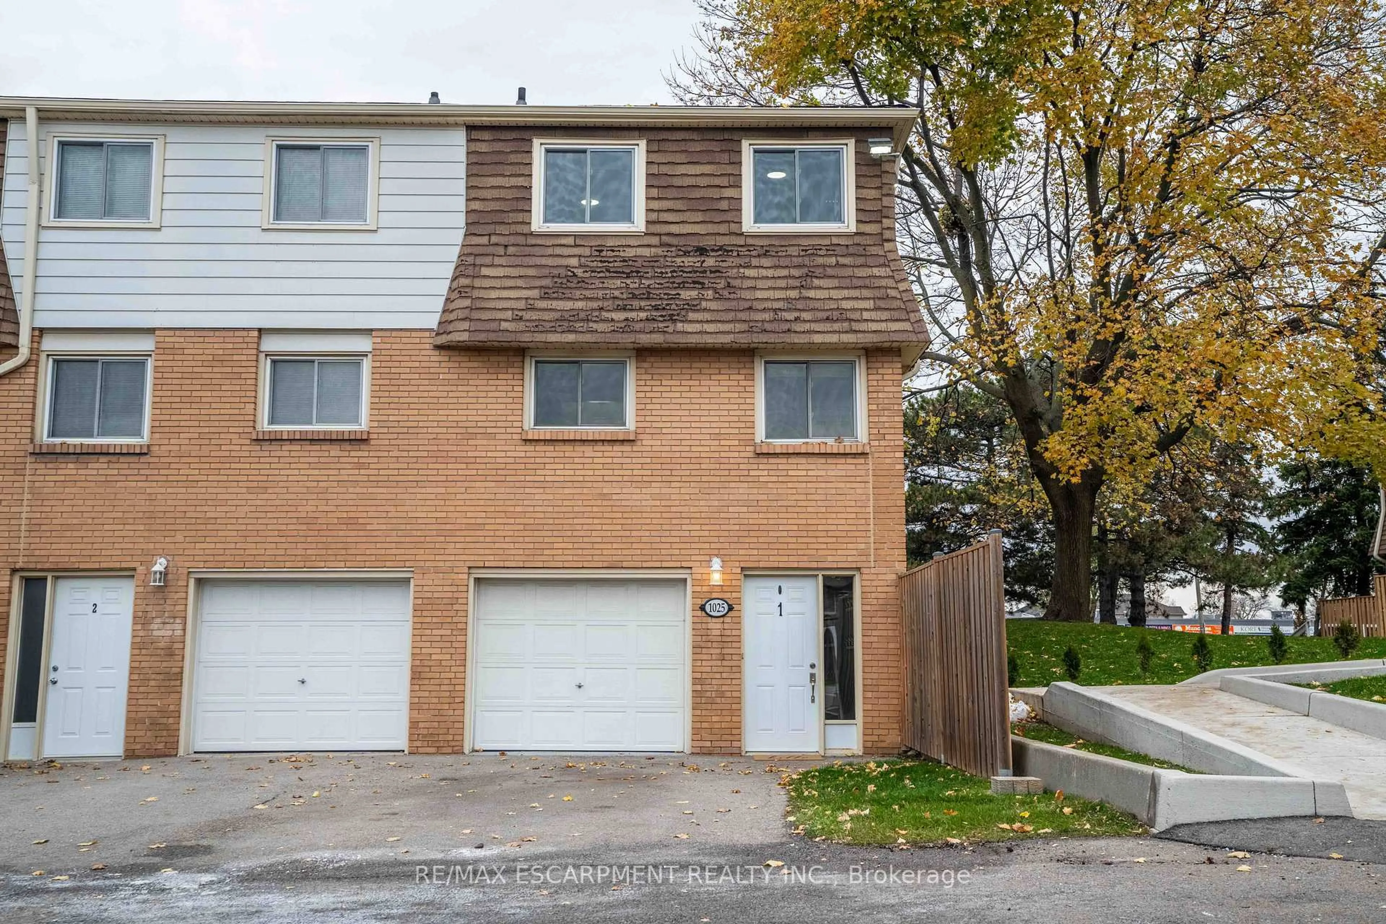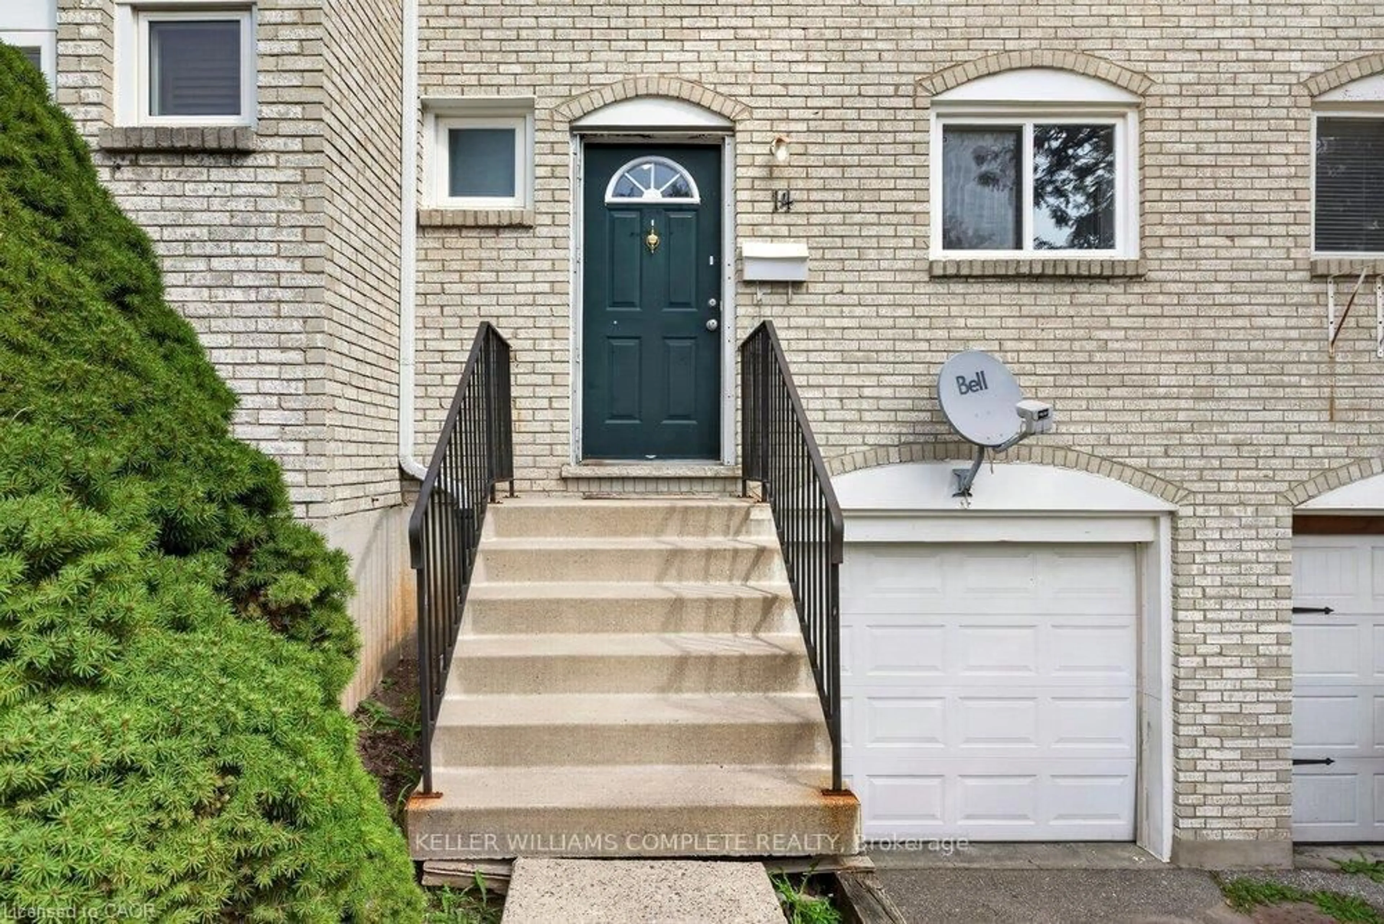
15 Nicklaus Dr #12, Hamilton, Ontario L8K 5J5
Contact us about this property
Highlights
Estimated valueThis is the price Wahi expects this property to sell for.
The calculation is powered by our Instant Home Value Estimate, which uses current market and property price trends to estimate your home’s value with a 90% accuracy rate.Not available
Price/Sqft$200/sqft
Monthly cost
Open Calculator
Description
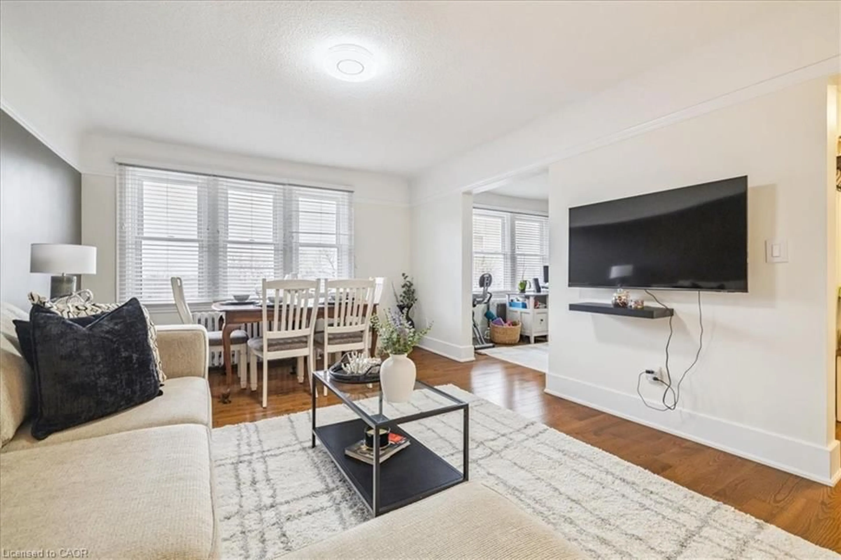
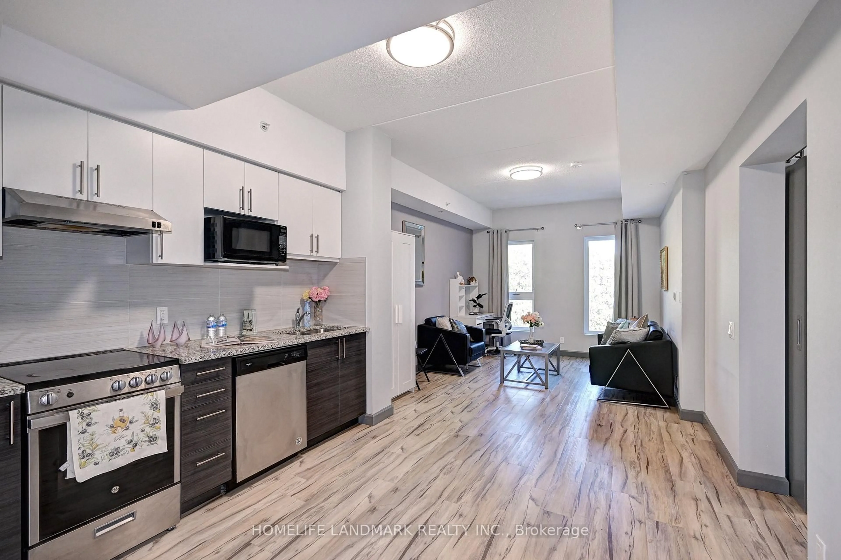
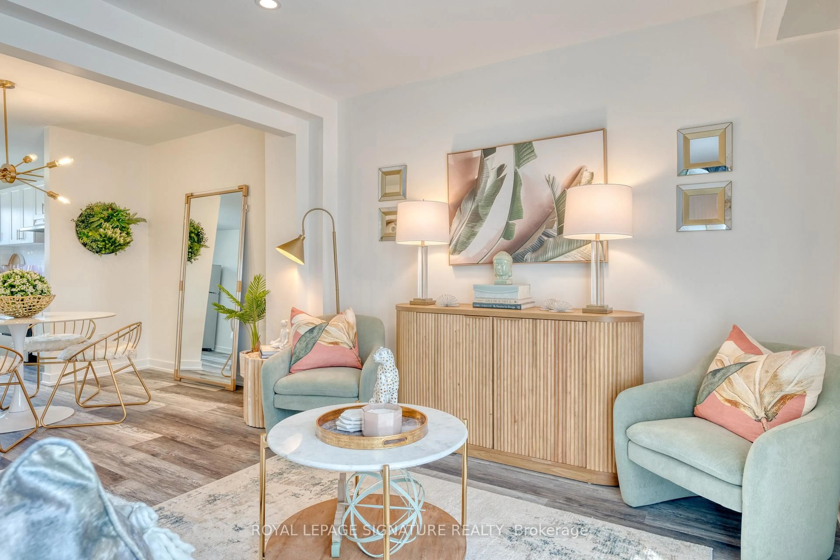
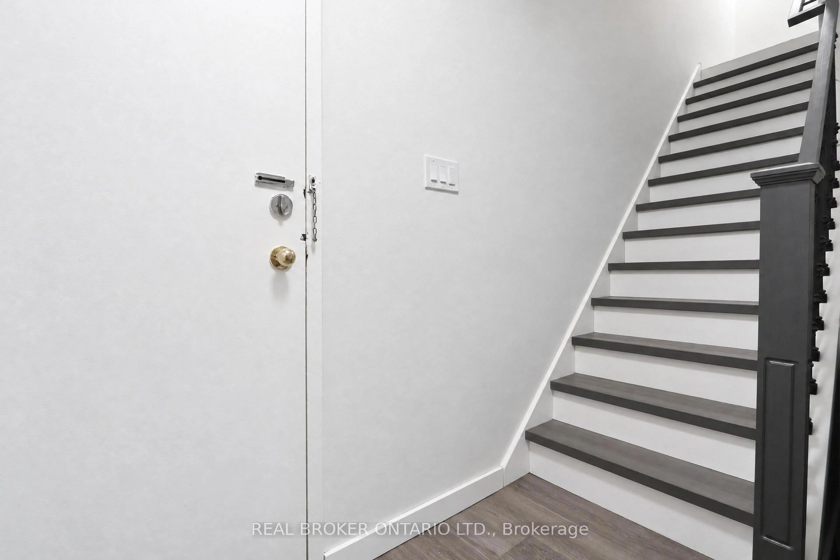
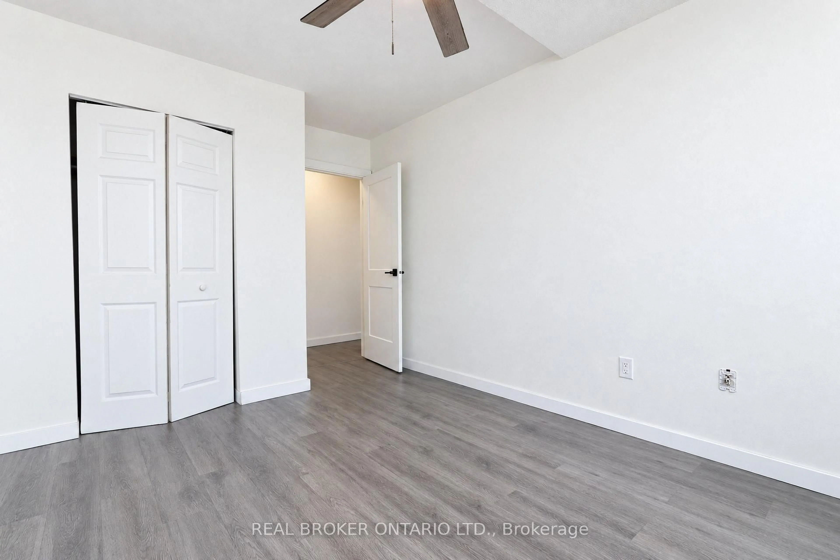
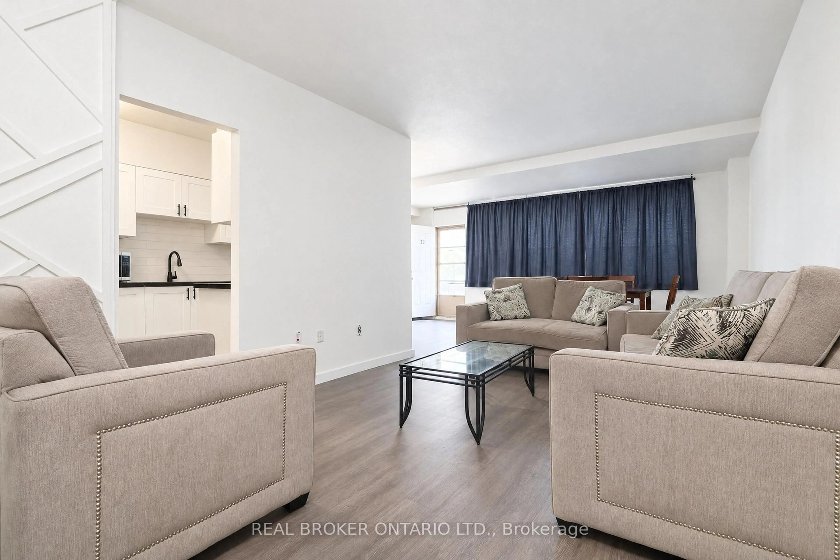
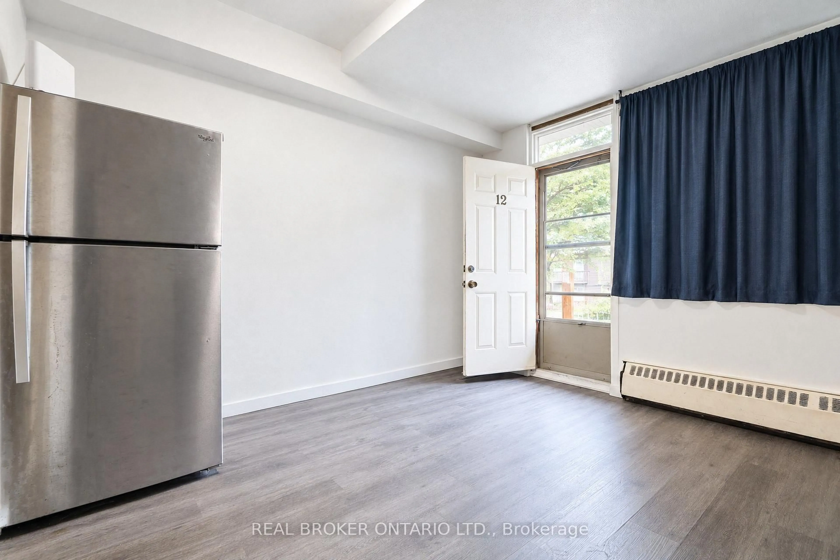
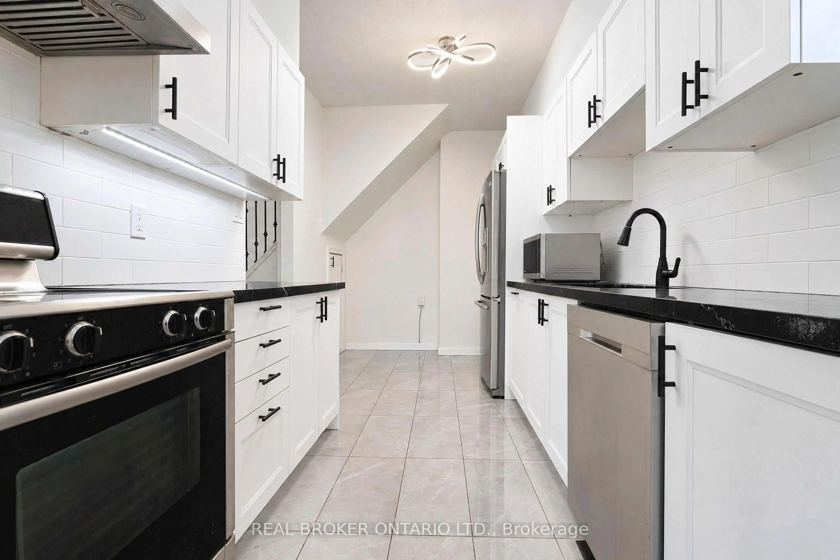
Experience house-sized living with condo convenience in this beautifully renovated, two-storey residence offering over 1,800 sq. ft. of finished space. Featuring its own private ground-level entrance, the main floor welcomes you with a bright, open-concept living and dining layout paired with a modern kitchen-ideal for family living and entertaining.Upstairs features four generous bedrooms, highlighted by a spacious primary retreat with a walk-in closet and private 2-piece ensuite. Exceptional storage throughout includes in-suite storage plus an assigned building locker.Enjoy resort-style building amenities: outdoor in-ground pool, fitness centre, party room, and children's playground. The all-inclusive condo fee provides true turn-key ease, covering heat, hydro/water, cable TV, high-speed internet, and parking. Minutes to scenic hiking trails, parks, schools, shopping, dining, and quick highway access for an easy commute.
Property Details
Interior
Features
Main Floor
Living
8.23 x 3.43Kitchen
4.55 x 2.39Dining
2.72 x 3.56Exterior
Features
Parking
Garage spaces -
Garage type -
Total parking spaces 1
Condo Details
Amenities
Exercise Room, Outdoor Pool, Party/Meeting Room, Playground, Sauna, Visitor Parking
Inclusions
Property History
 23