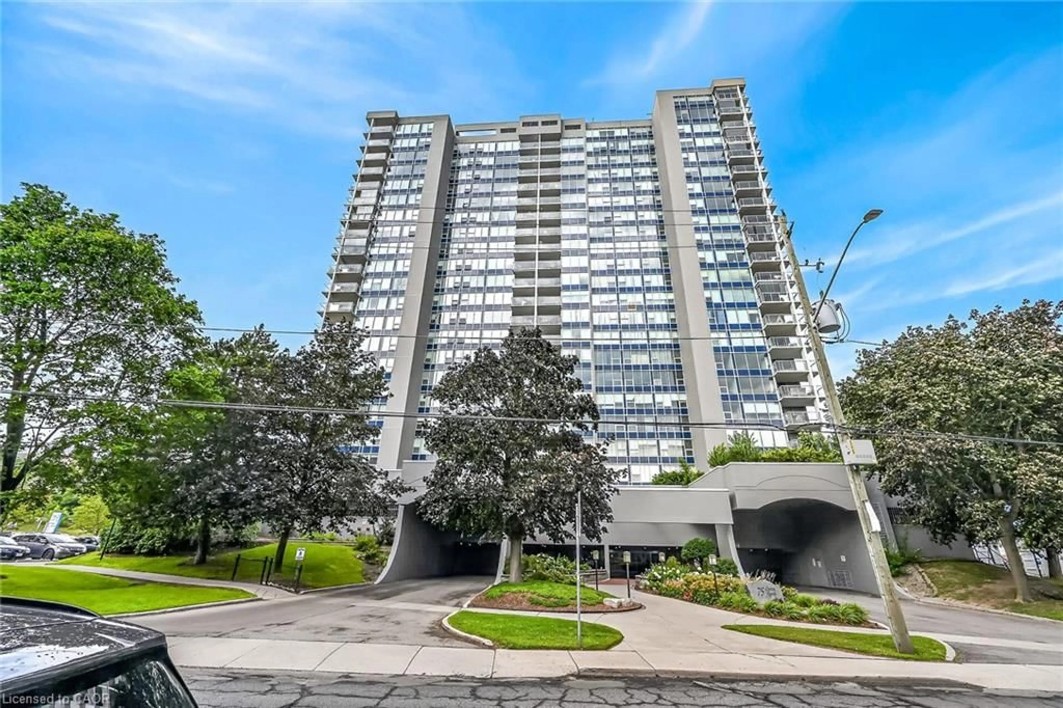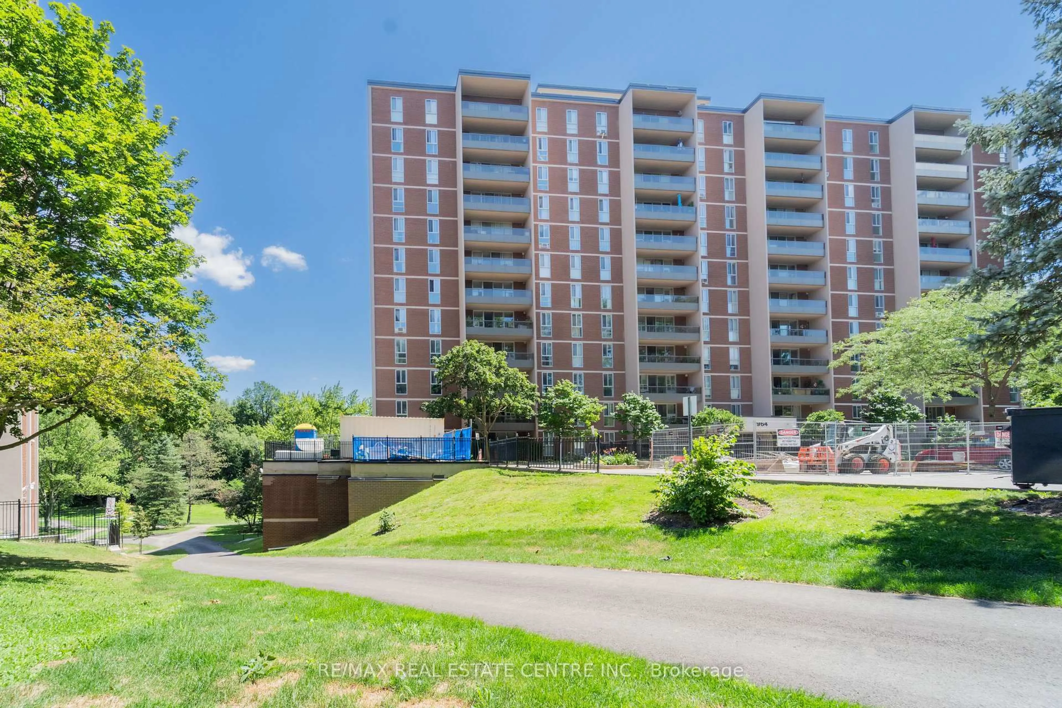
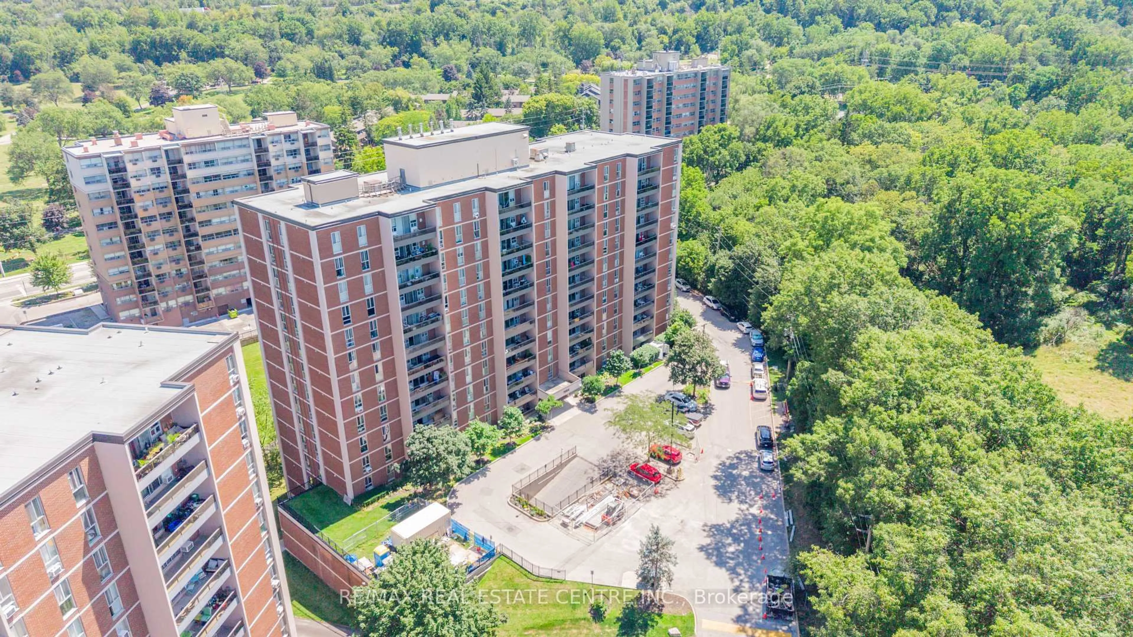
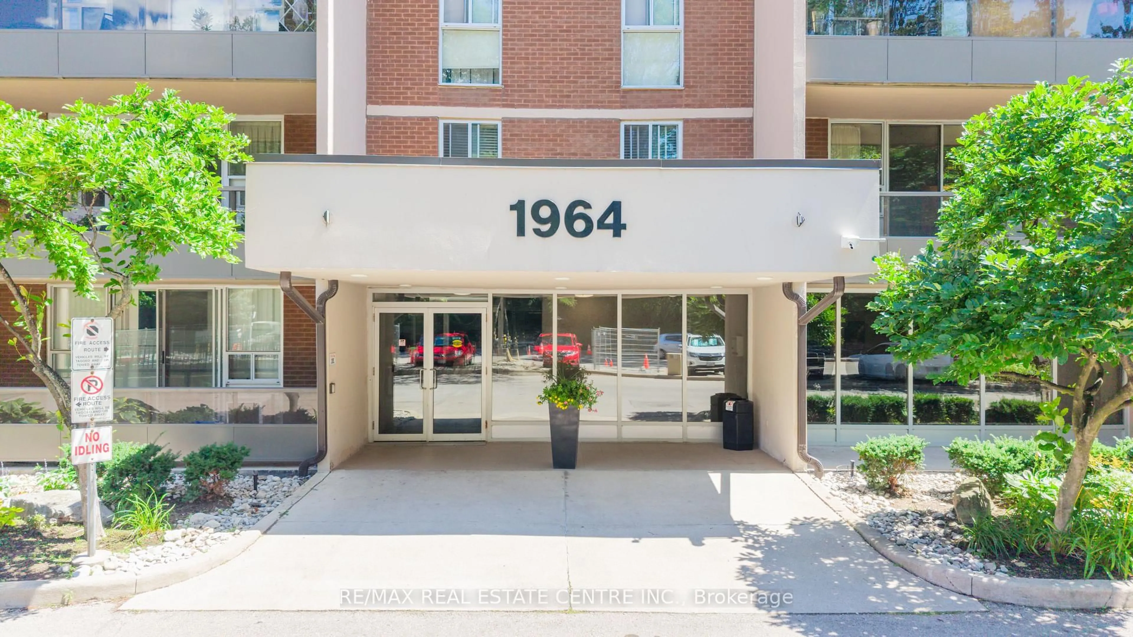
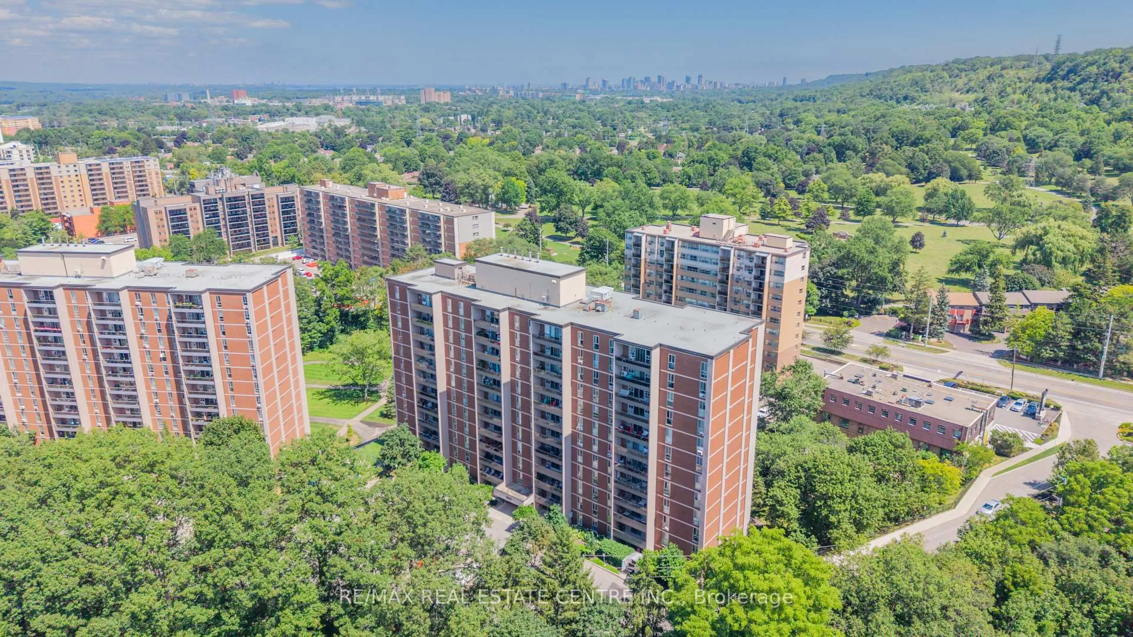
1964 Main St #806, Hamilton, Ontario L8S 1J5
Contact us about this property
Highlights
Estimated valueThis is the price Wahi expects this property to sell for.
The calculation is powered by our Instant Home Value Estimate, which uses current market and property price trends to estimate your home’s value with a 90% accuracy rate.Not available
Price/Sqft$366/sqft
Monthly cost
Open Calculator
Description
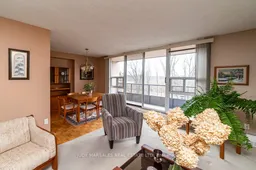
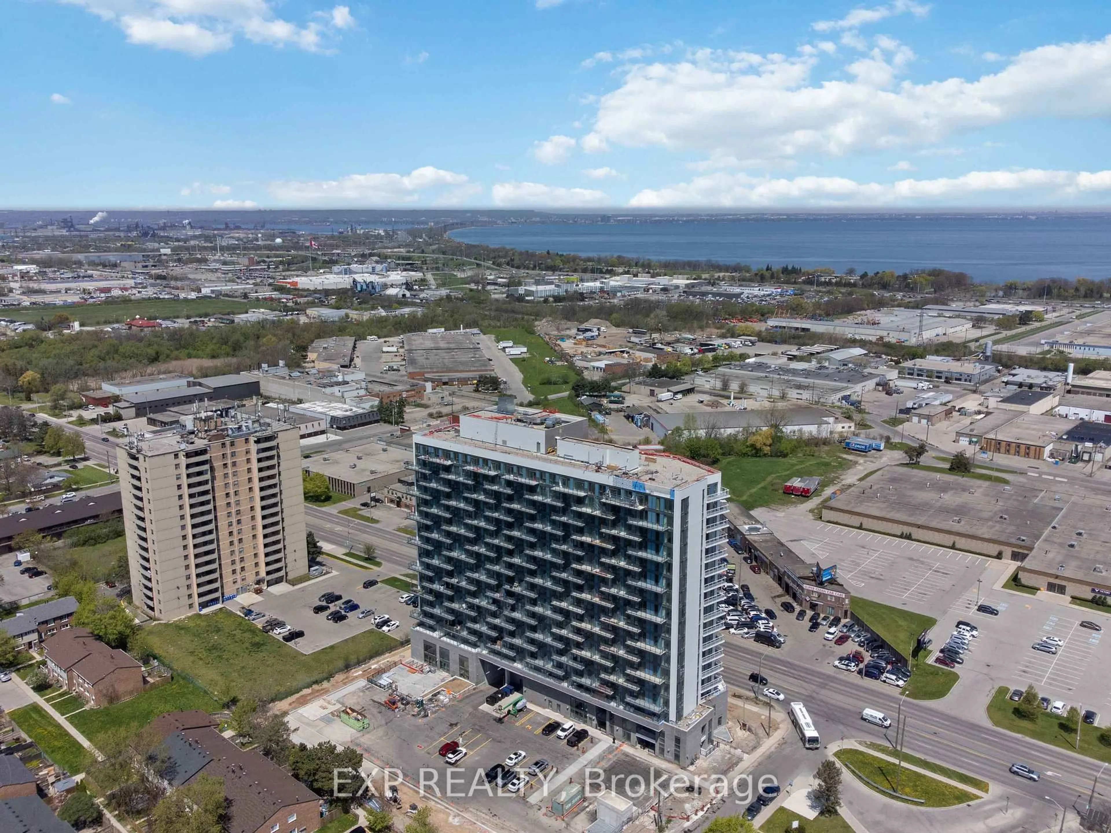
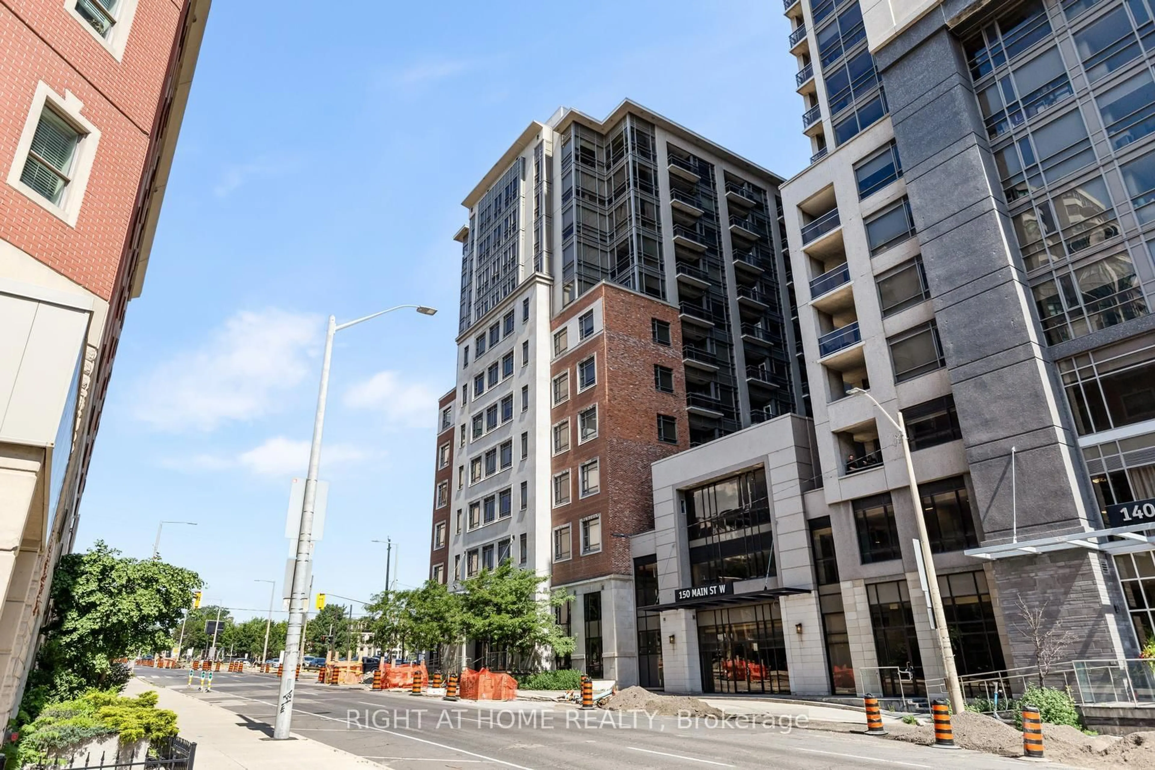
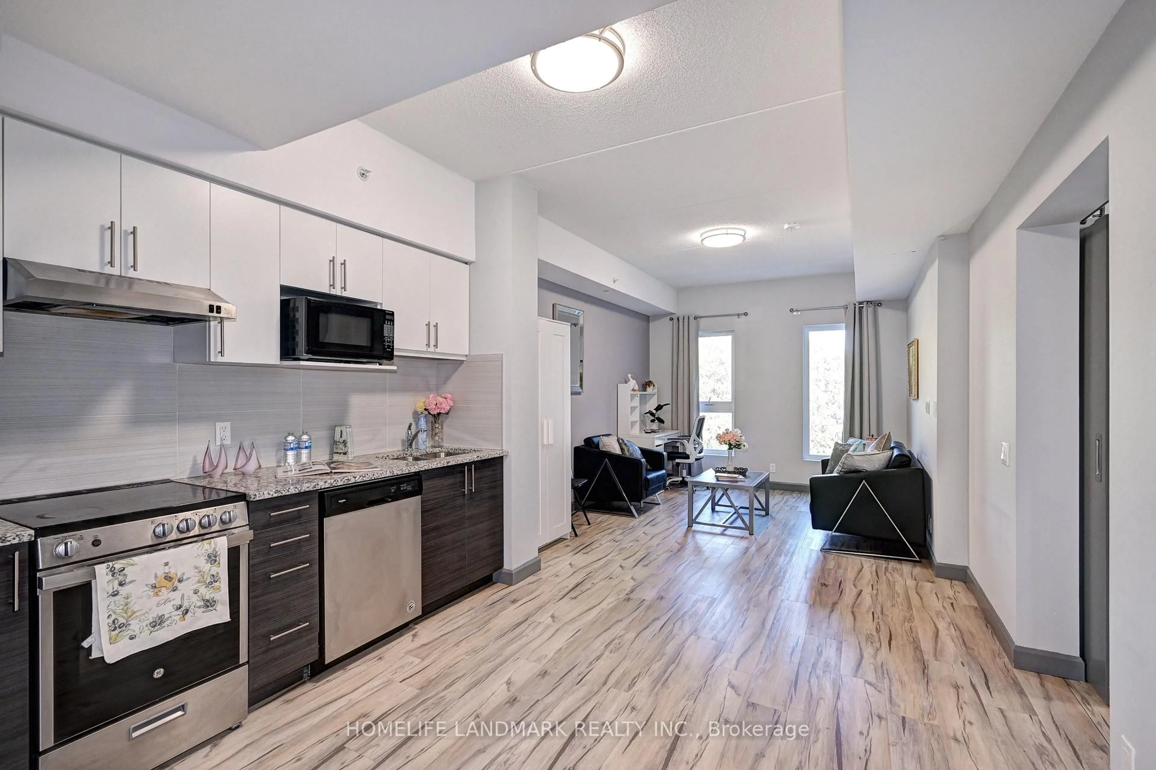
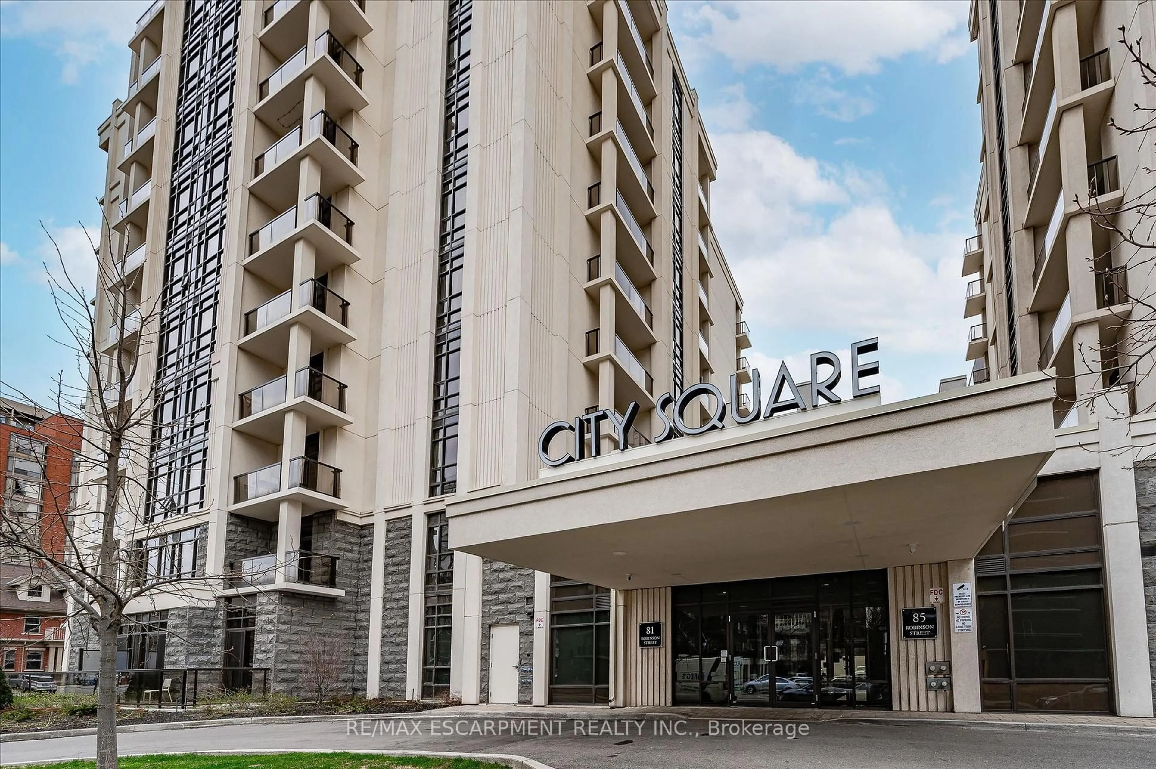
Welcome to this spacious 3-bedroom, 2-bathroom condo offering breathtaking 8th-floor views overlooking the lush Dundas Conservation Area. Enjoy your morning coffee or unwind in the evening on the generous private balcony, conveniently accessible from the bright living and dining area. This well-designed unit features a large primary bedroom with a walk-in closet and 2-piece ensuite, along with two additional bedrooms, a full 4-piece bathroom, and a spacious in-suite storage room. The unit also includes one owned locker and one exclusive underground parking space for added convenience. Ideally located just minutes from McMaster University, McMaster Hospital, Mohawk College, GO Transit, Highway 403, shopping, restaurants, parks, and more. A fantastic opportunity to customize and make this home your own in a desirable location surrounded by nature. Don't miss out!
Property Details
Interior
Features
Main Floor
3rd Br
4.11 x 2.64hardwood floor / B/I Closet
Kitchen
3.78 x 2.15Dining
3.04 x 2.76Living
6.47 x 3.32Exterior
Features
Parking
Garage spaces 1
Garage type Underground
Other parking spaces 0
Total parking spaces 1
Condo Details
Amenities
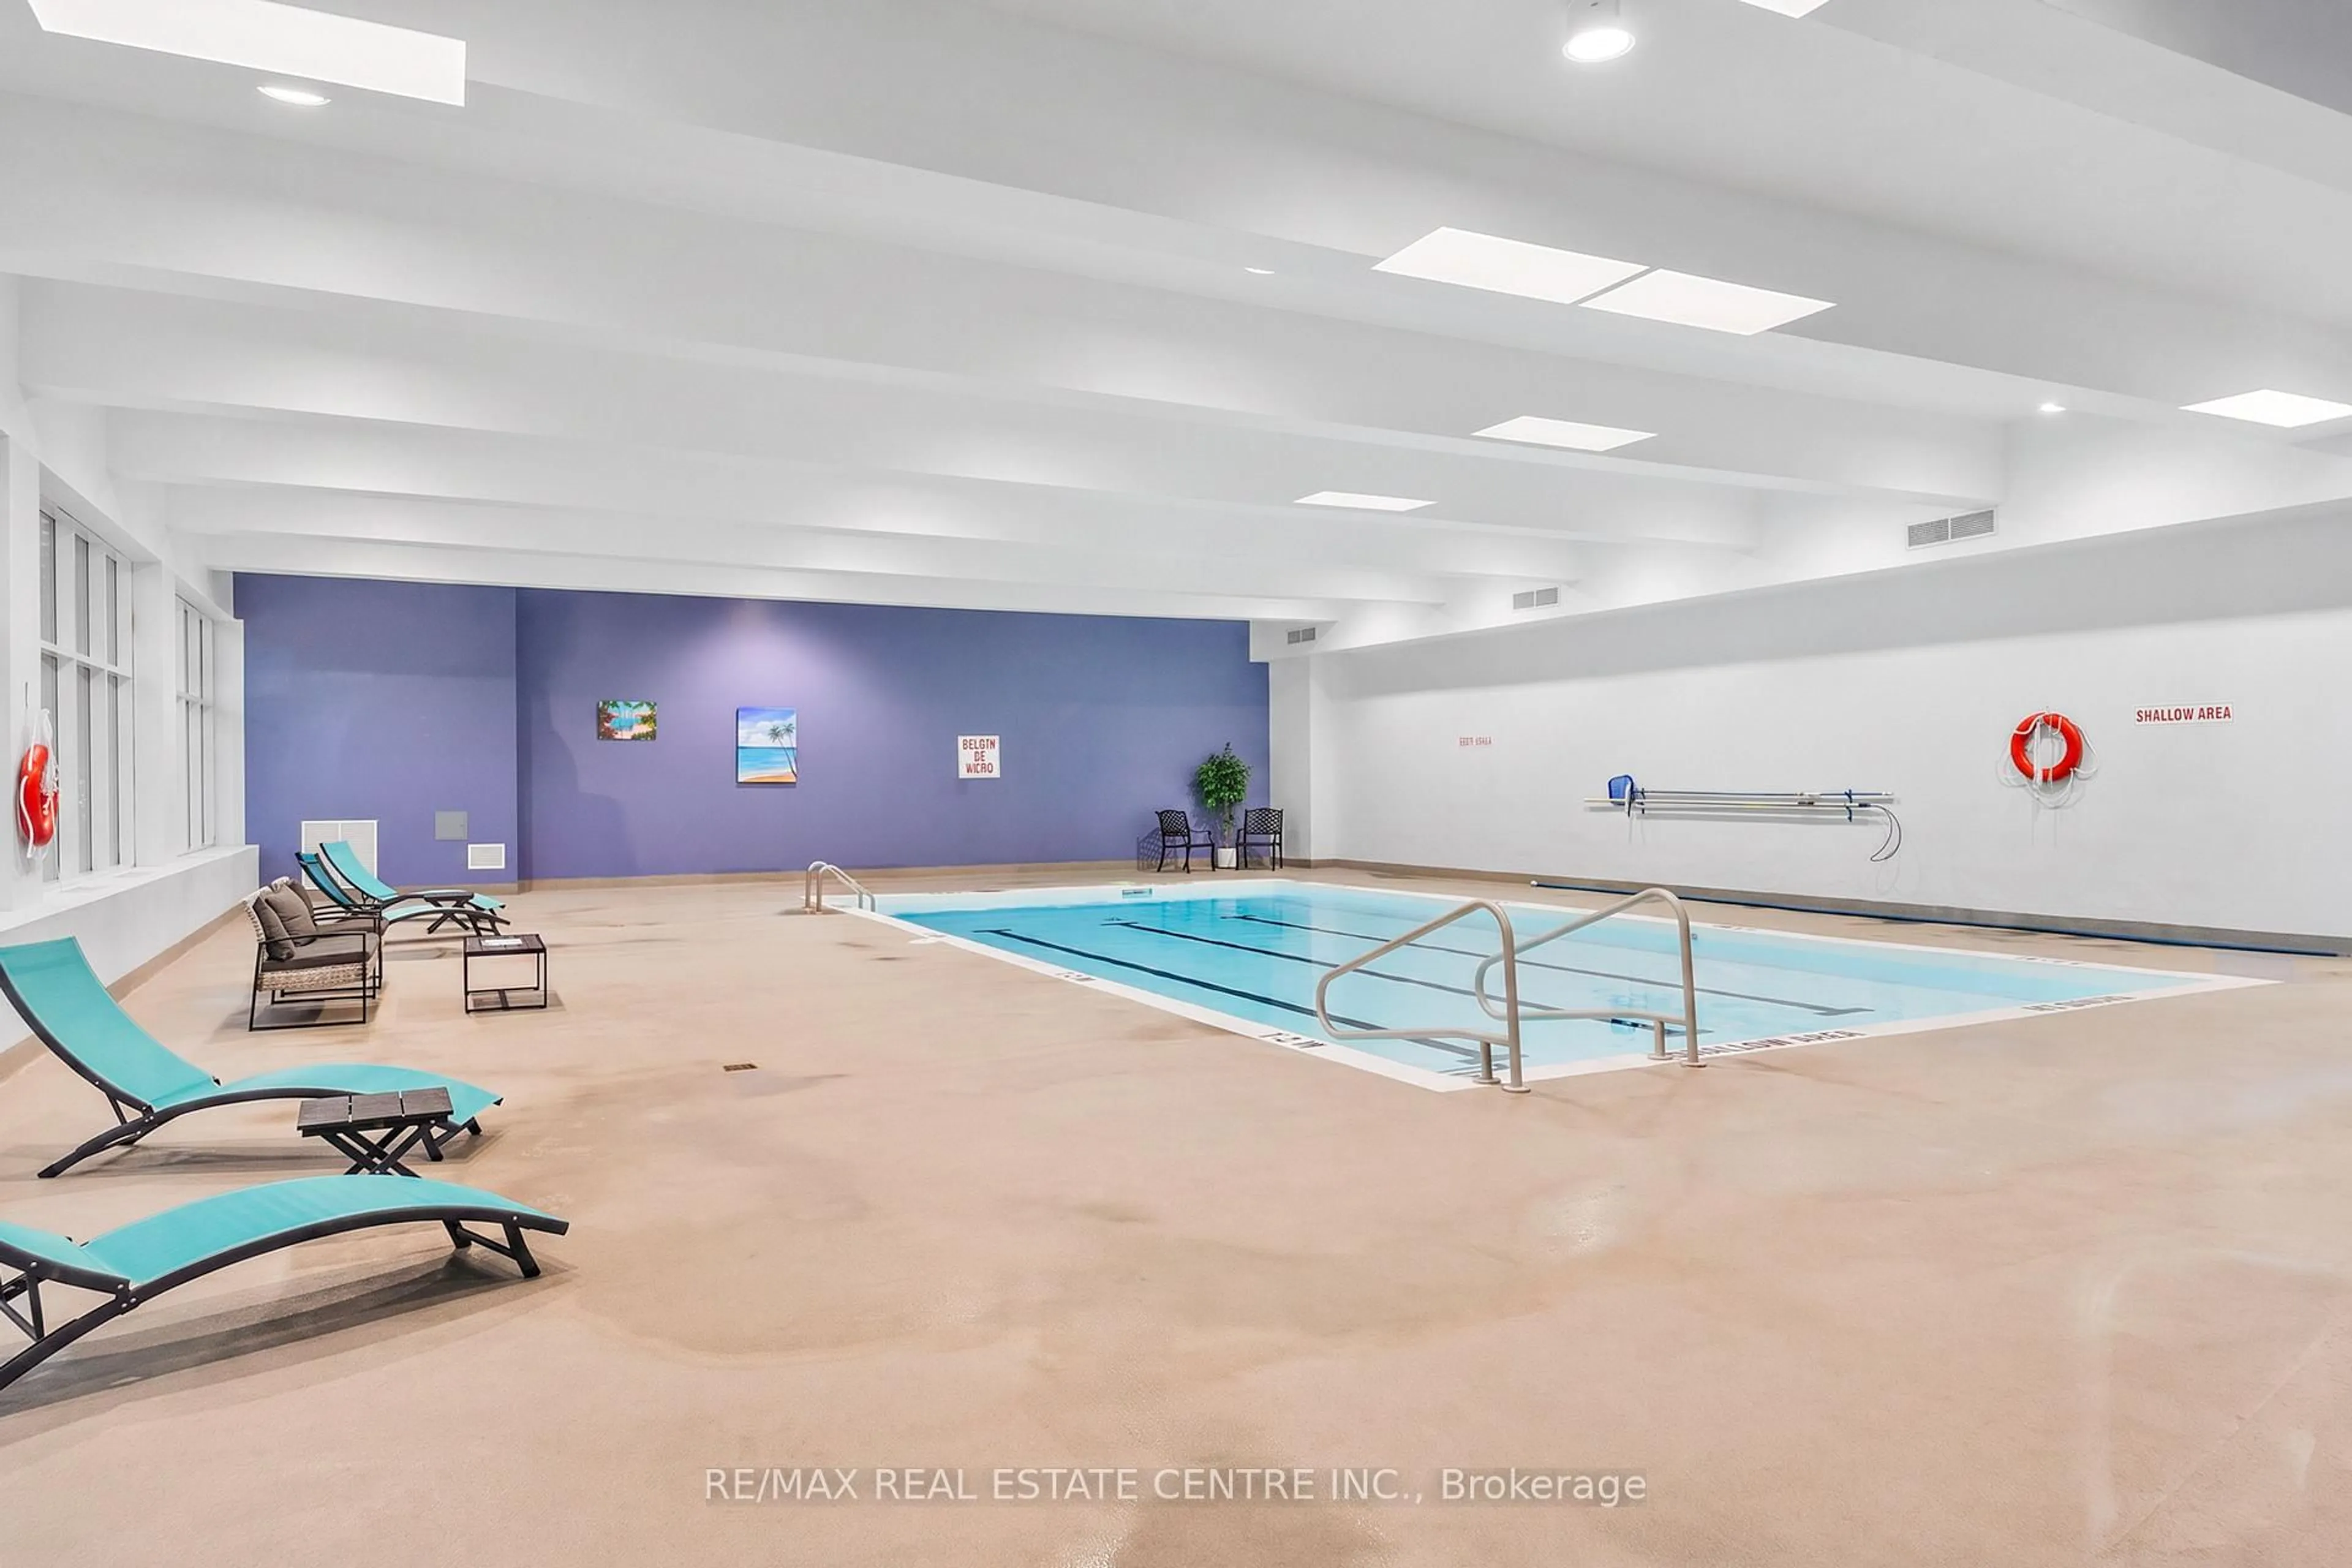
Indoor Pool, Party/Meeting Room, Sauna, Visitor Parking
Inclusions
Property History
 32
32