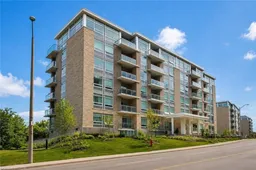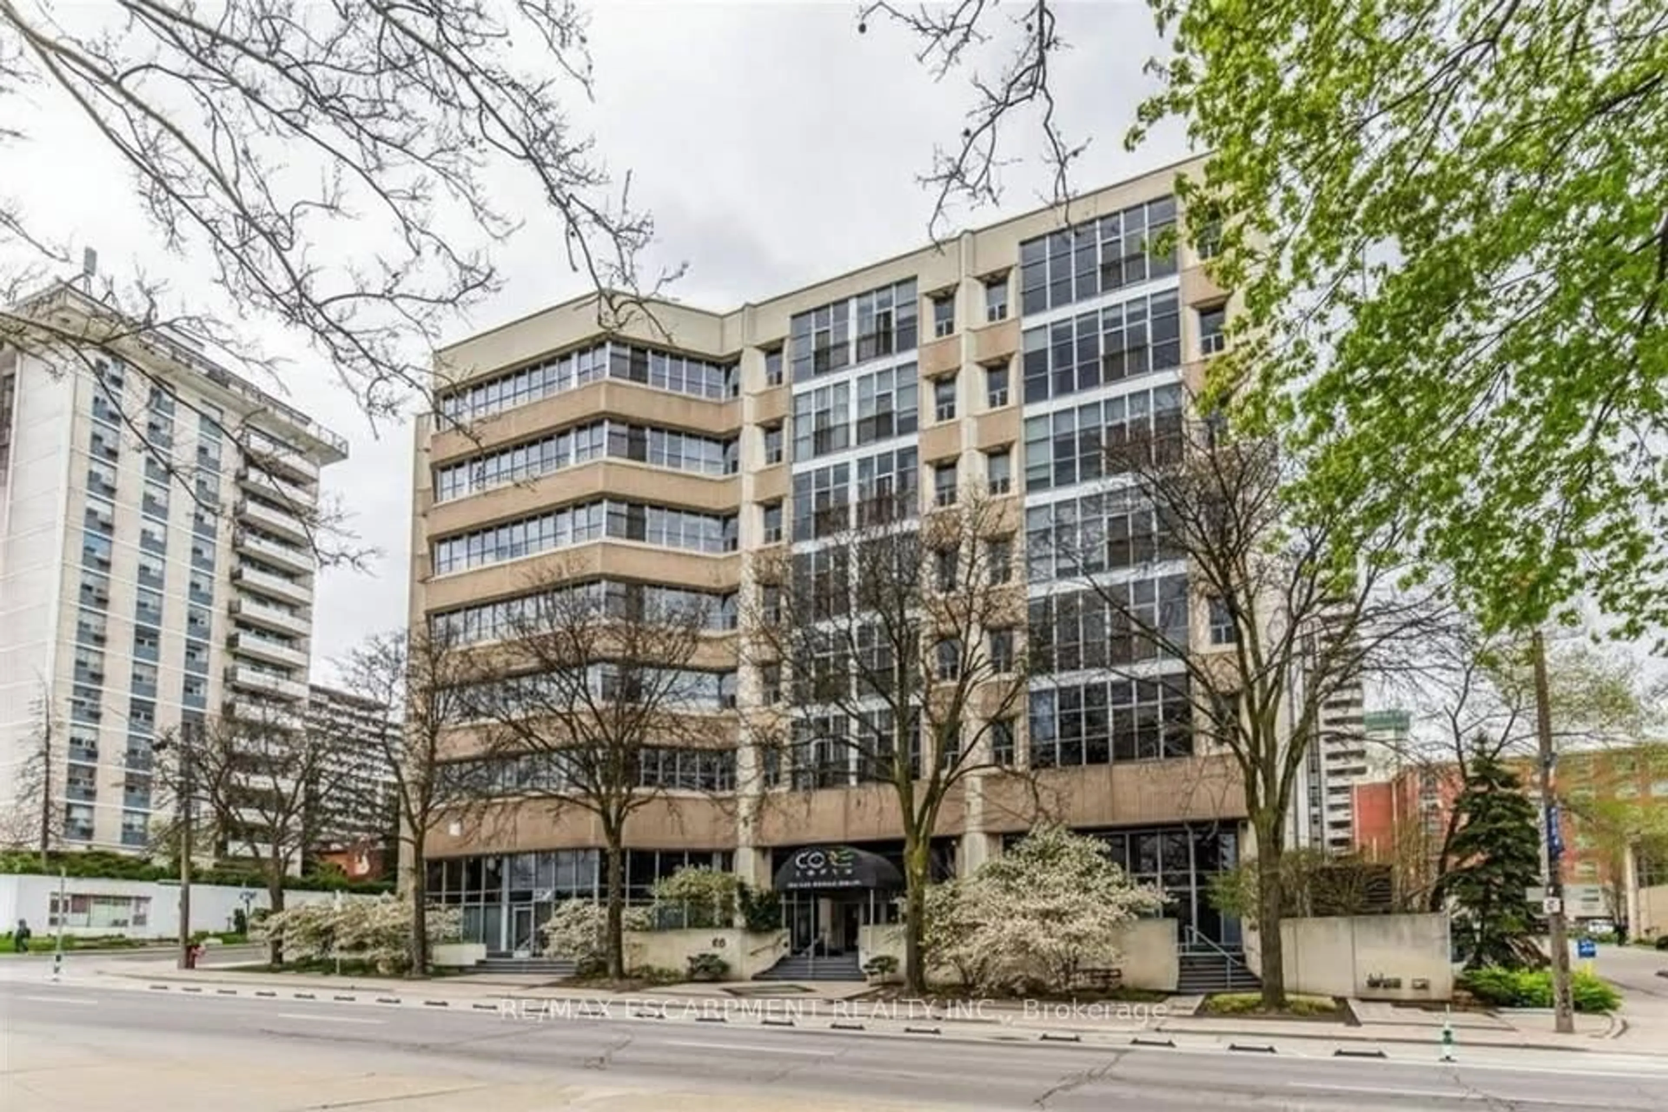
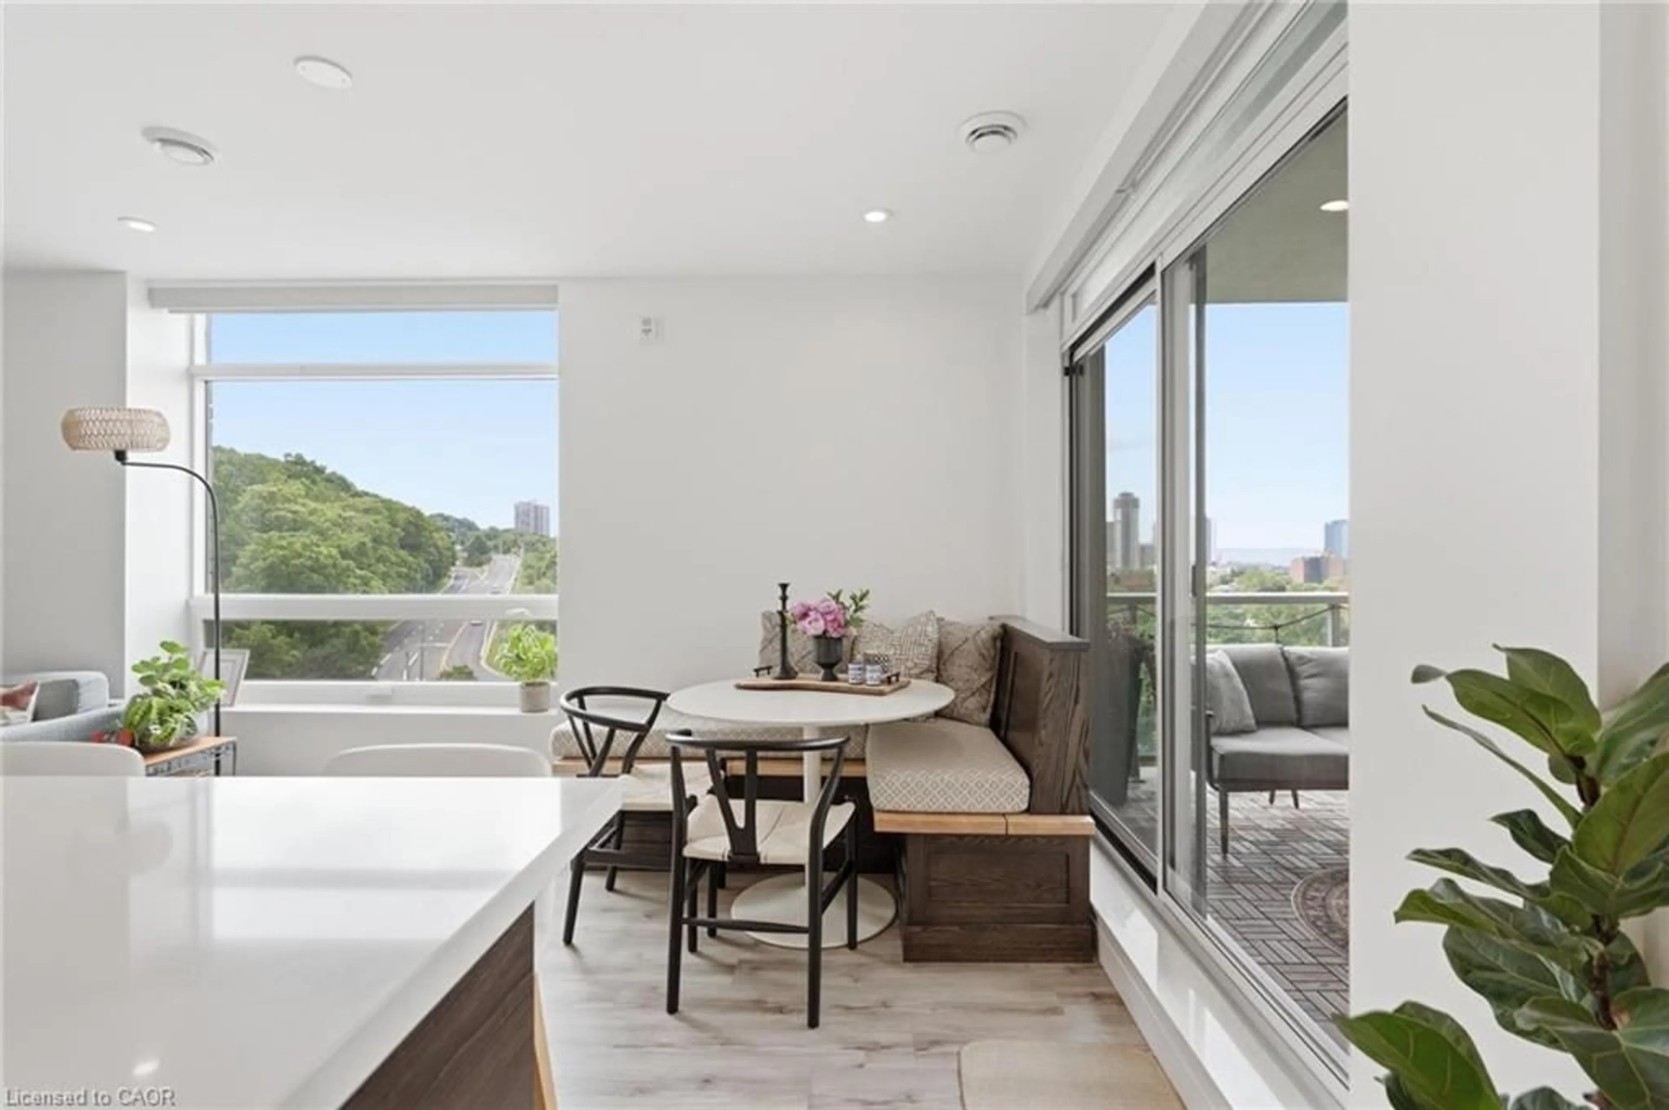
Unknown for 455 Charlton Ave #403, Hamilton Ontario L8N 0B2
6 hours on Market

455 Charlton Ave #403, Hamilton, Ontario L8N 0B2

In the same building:
-
Condo
2
2
~800-899 sqft
$439,500
Get pre-qualifiedPowered by nesto
Condo
2
2
~800-899 sqft

Contact us about this property

Call

Highlights

Property Estimate

Days on market6 hours

Estimated valueNot available

Price/Sqft$519/sqft

Monthly cost

Open Calculator

Description

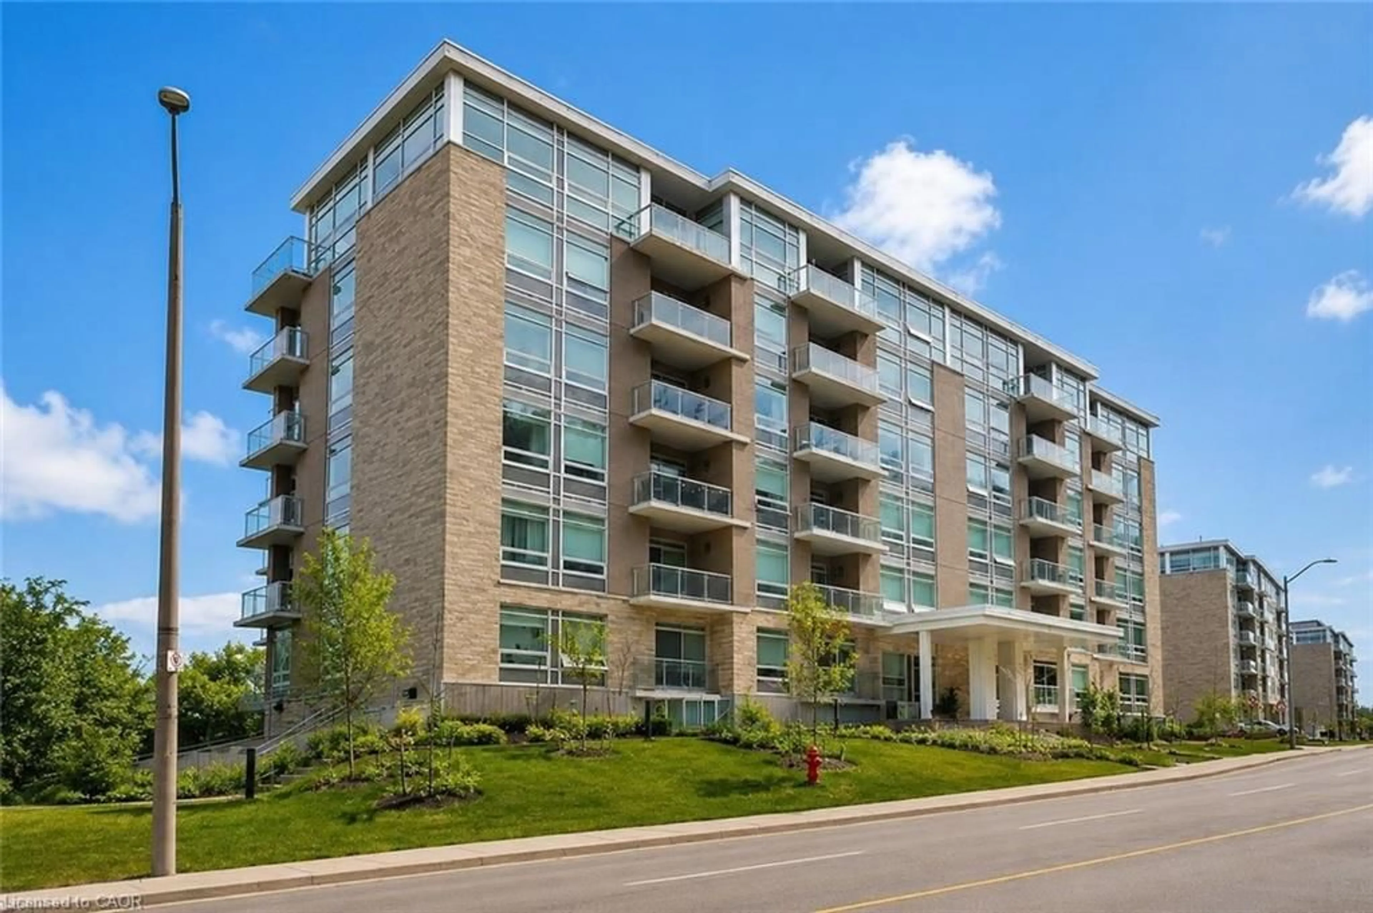
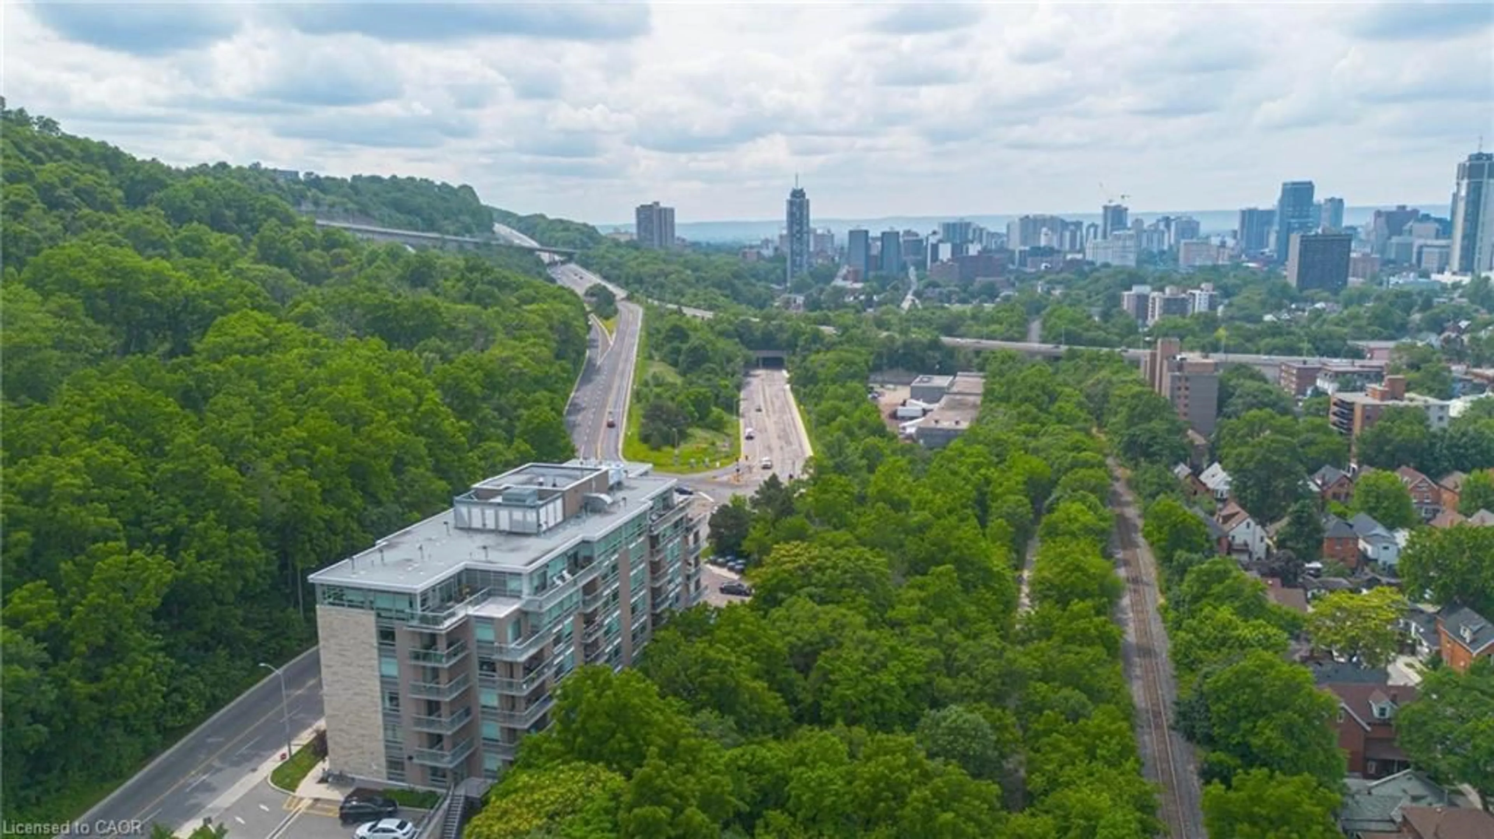
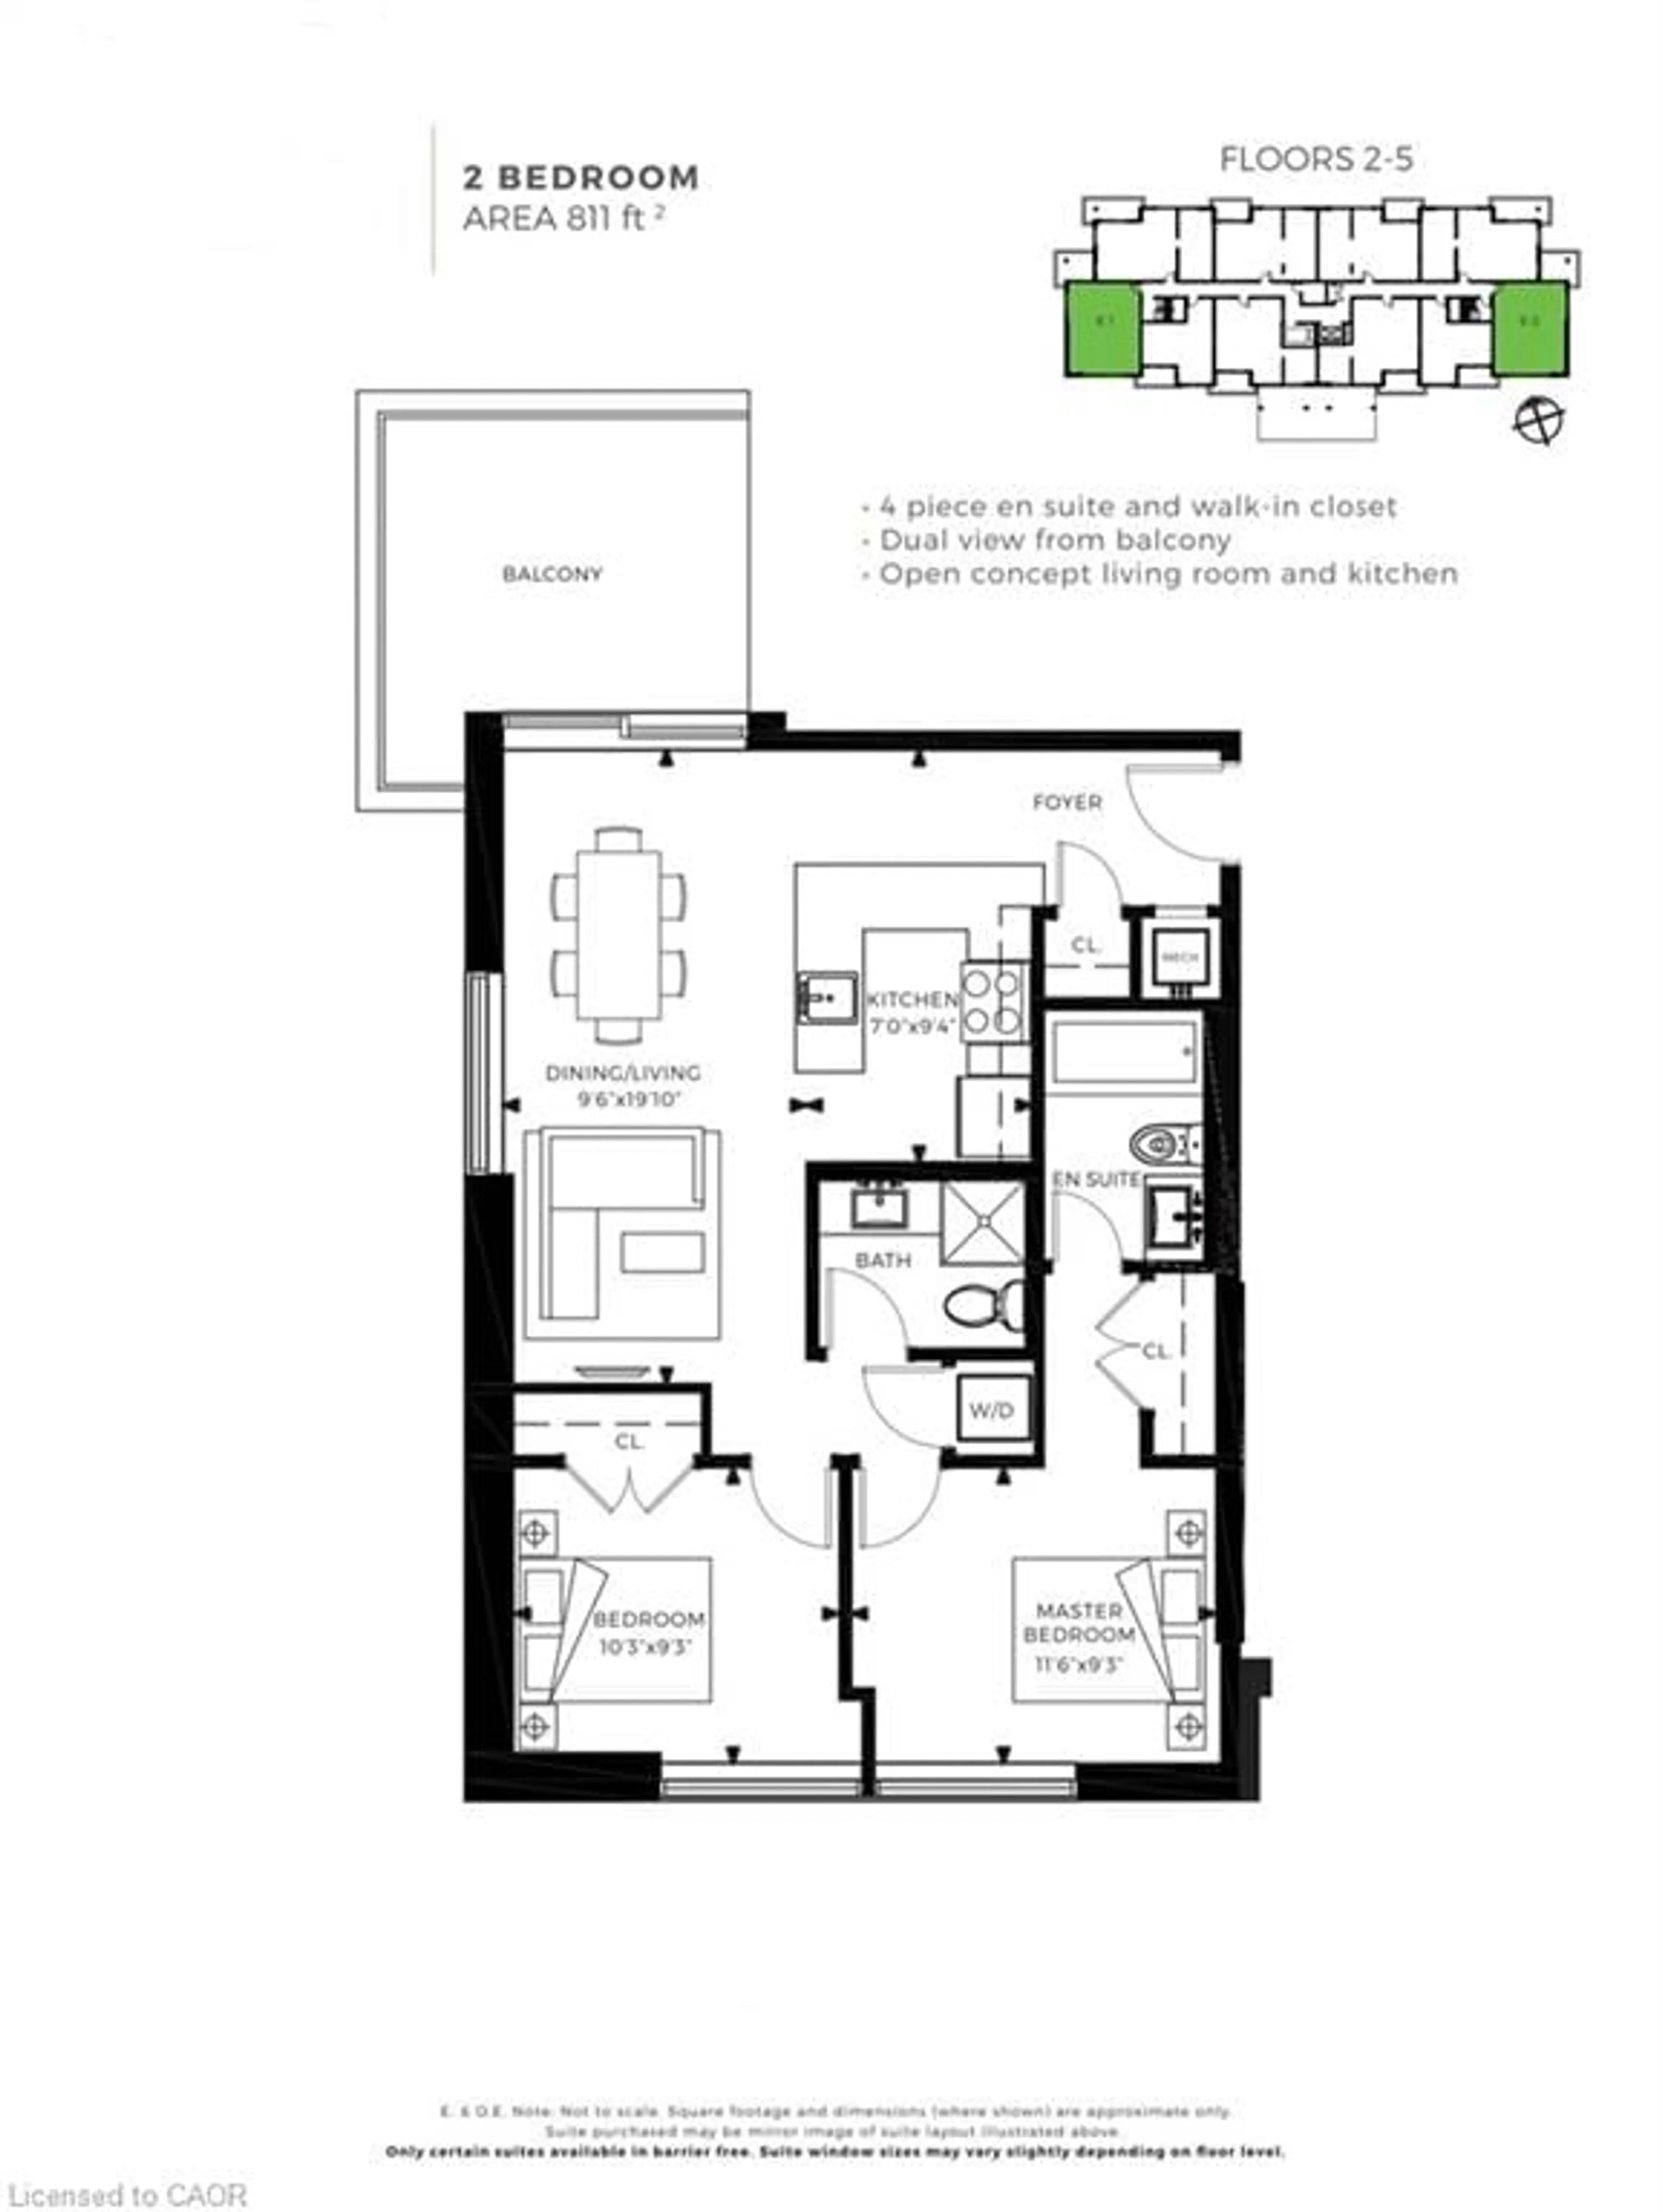
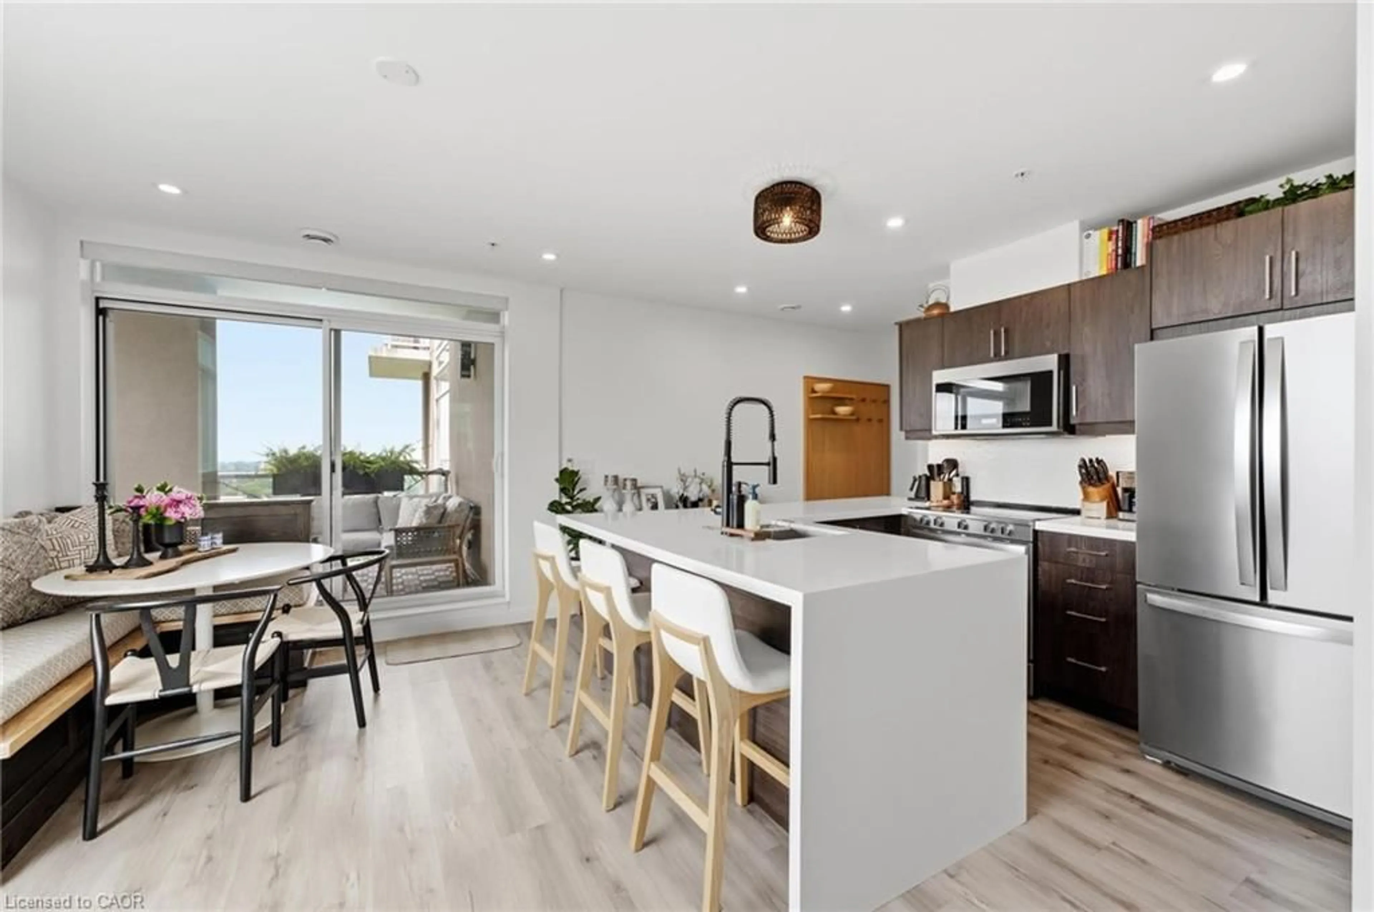
Welcome to this stunning 2-bedroom, 2-bathroom condo featuring a rare two owned parking spaces, an exceptional feature in this sought-after location. Designed with privacy in mind, the thoughtfully laid-out floor plan provides separation between living spaces and bedrooms. Floor-to-ceiling windows flood the interior with natural light while showcasing breathtaking panoramic views of the city and the escarpment from every angle. Step onto the spacious balcony to enjoy your morning coffee or unwind as the city lights come alive. At 455 Charlton Avenue East, you'll enjoy a quiet, tucked-away setting just minutes from downtown Hamilton, St. Joseph's Healthcare, restaurants, shops, trails, parks, transit, and quick highway access. Experience elevated, maintenance free condo living with unmatched views, privacy, and great amenities like a gym, party room & outdoor terrace for your enjoyment.


Property Details

Style1 Storey/Apt
ViewTrees/Woods
Age of property6-10
SqFt~800-899 SqFt
Lot Size-
Parking Spaces2
MLS ®NumberX13532288
Community NameStinson
Data SourceTRREB
Listing byRE/MAX ESCARPMENT REALTY INC.

Features

Heating: Heat Pump
Cooling: Central Air

Main Floor

Bathroom

0.0 x 0.0

3 Pc Bath

Foyer

0.0 x 0.0

Dining

2.9 x 6.05

Kitchen

2.13 x 2.84


Features

Patio: Encl
Balcony: Encl

Parking

Garage spaces 1

Garage type Underground

Other parking spaces 1

Total parking spaces 2


4Story
Elevator
Amenities

Community BBQ, Elevator, Exercise Room, Party/Meeting Room, Visitor Parking, Bike Storage

Inclusions
Hydro
Water
Parking
Cable
Heat

Property History

Jul 7, 2026
ListedActive
$439,500
6 hours on market
history photo preview33
Listing by trreb®
Property listed by RE/MAX ESCARPMENT REALTY INC., Brokerage
Agent Banner Image
Interested in this property?Get in touch to get the inside scoop.
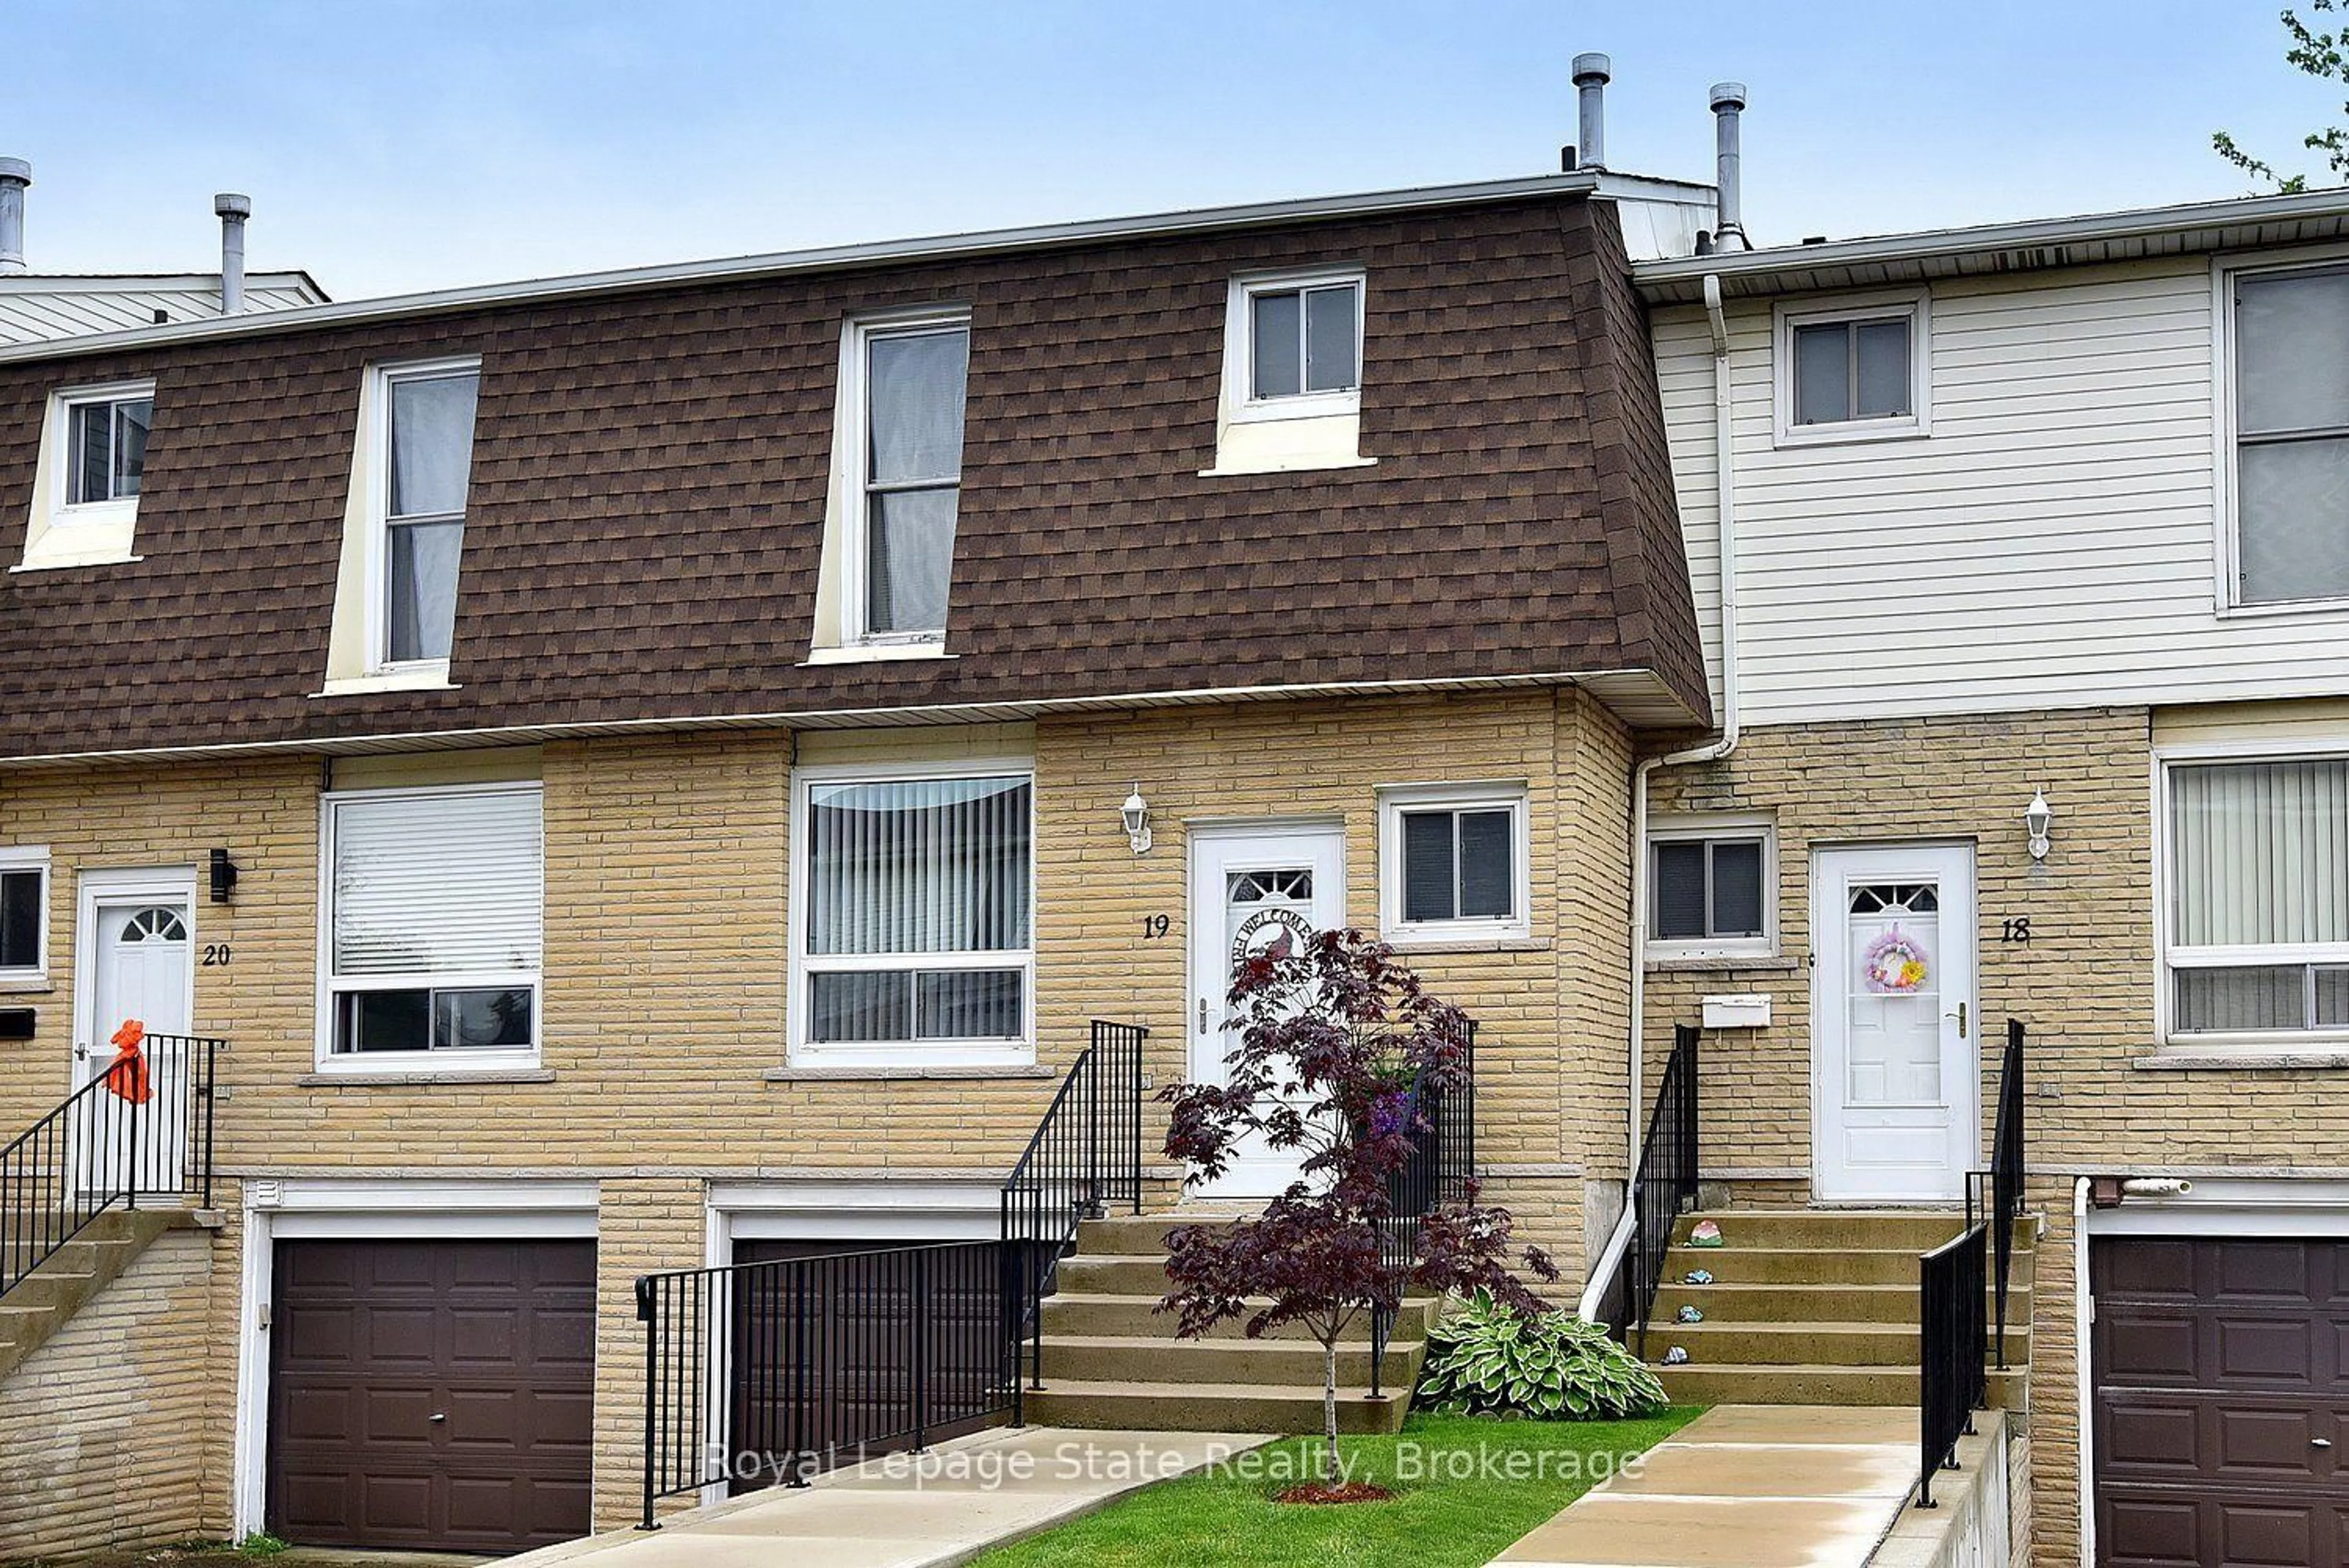
Market Data - Stinson

Geo Zone Map ThumbnailStinson

Strong Buyer's Market

View Market Data

Condo - for the past 30 days

Buyer's market Seller's market

Avg. Days on Market

Past 30 days

207 days

Compared to

2025

80 days

2024

78 days

2023

91 days

New Listings

Past 30 days

3 listings

Compared to

2025

6 listings

2024

2 listings

2023

7 listings

Units sold

Past 30 days

1 unit

Compared to

2025

2 units

2024

3 units

2023

2 units

Median Sold Price

Past 30 days

$385,000

Compared to

2025

$242,500

2024

$505,000

2023

$720,000


Population and Demographics

Overview

Total population 4917
Average household income $98,451

Age (%)

0 to 19
16%
20 to 34
29%
35 to 49
20%
50 to 64
19%
65 and plus
17%

Household composition (%)

Single person
49%
Single family
42%
Multi person
8%
Multi family
0%

Mother tongue (%)

English
83%
Others
5%
Spanish
3%
Arabic
2%
Tagalog (Pilipino, Filipino)
2%
French
2%

House tenancy (%)

Renters
73%
Owners
27%

What’s nearby?Essentials within 5 km

Local Logic

Transportation Scores

Estimated Budget