Open: Sun, 2PM to 4PM
trreb/IMG-X14146638_bea0df2bf2ae40e97ab228f69a00e3141ffc1af7afa8357c58f08caa1e8c0640.jpg
6 hours on Market

59 Parkwood Cres, Hamilton, Ontario L8V 4Z9

Detached
3
2
~1500-2000 sqft
$675,000
Get pre-qualifiedPowered by nesto
Detached
3
2
~1500-2000 sqft

Contact us about this property

Call

Highlights

Property Estimate

Days on market6 hours

Estimated valueNot available

Price/Sqft$394/sqft

Monthly cost

Open Calculator

Description

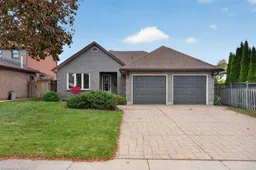
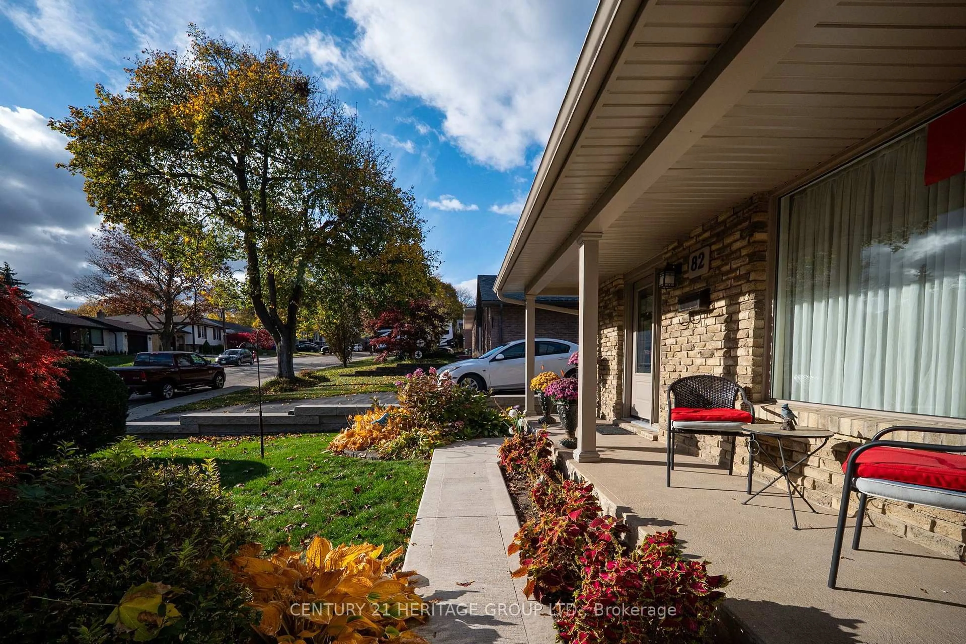
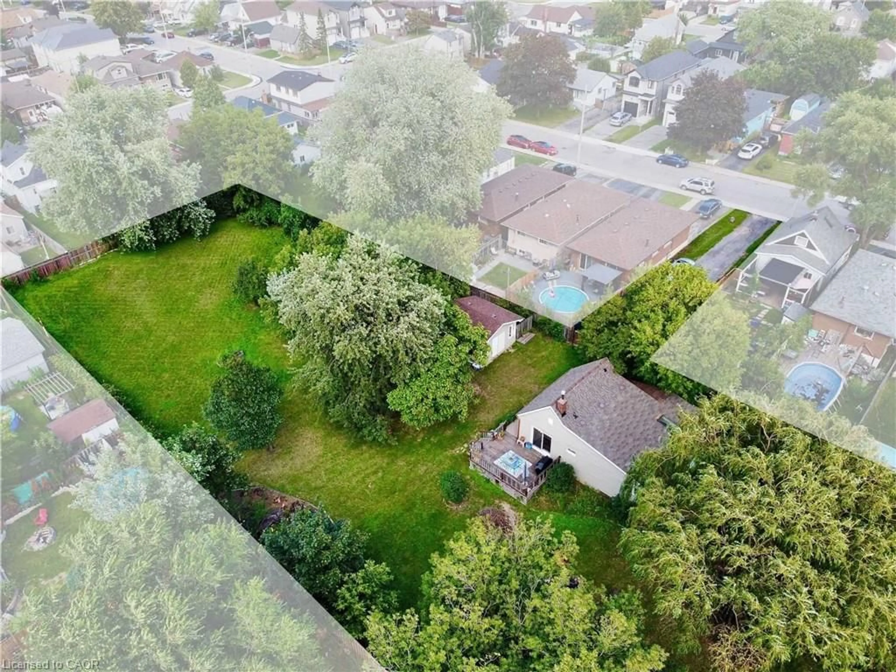
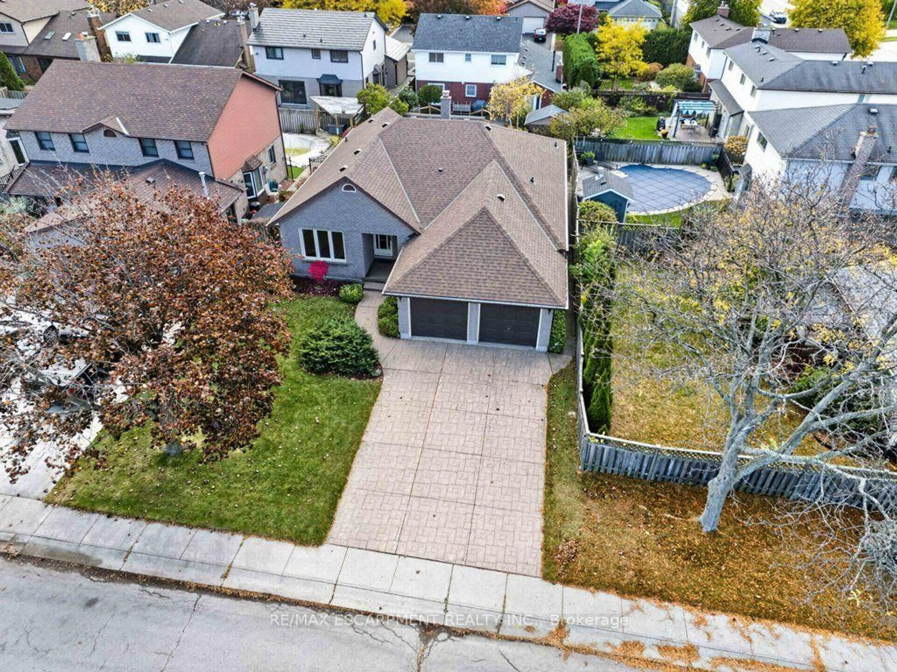
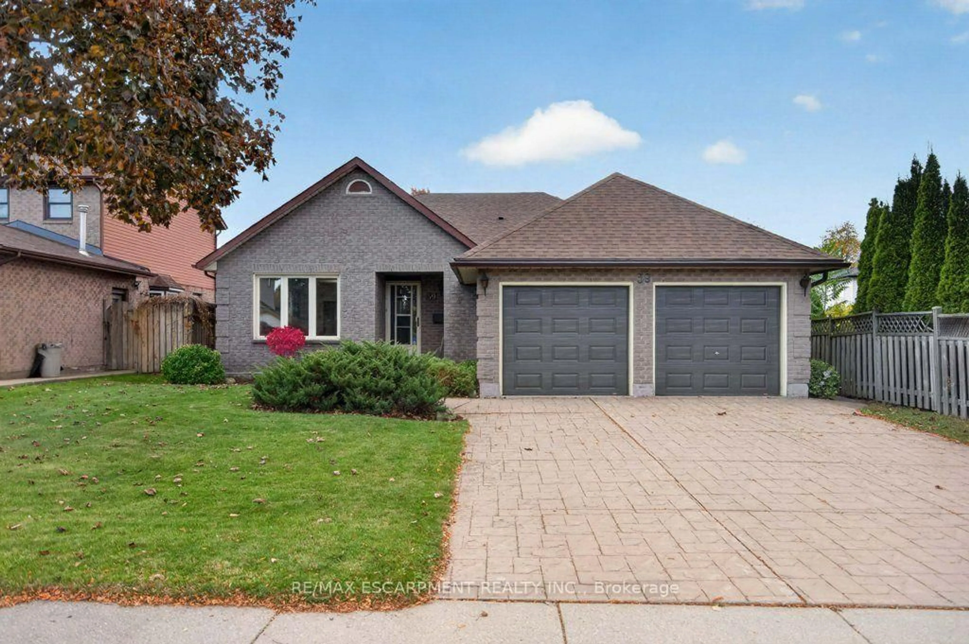
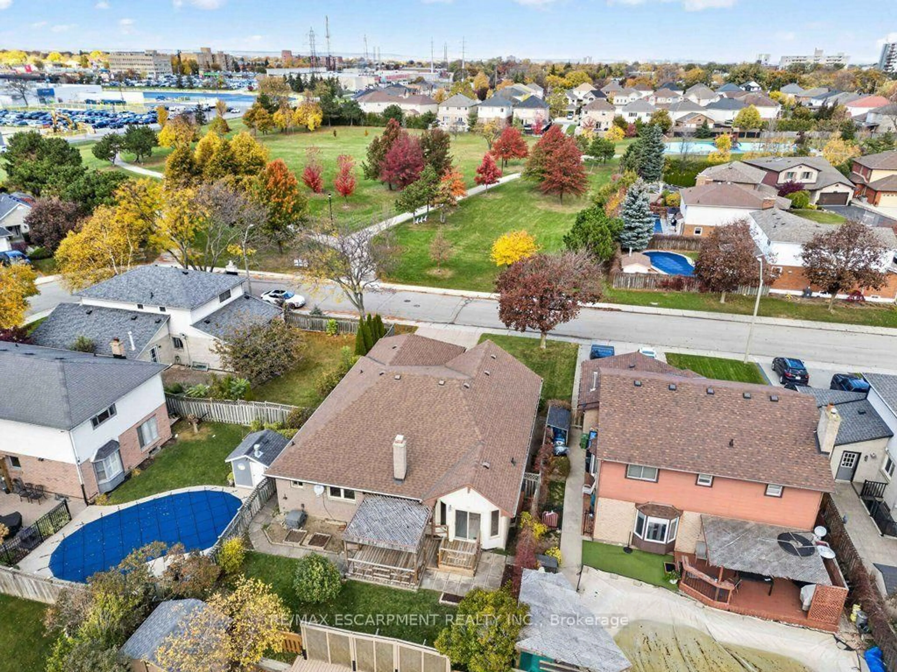
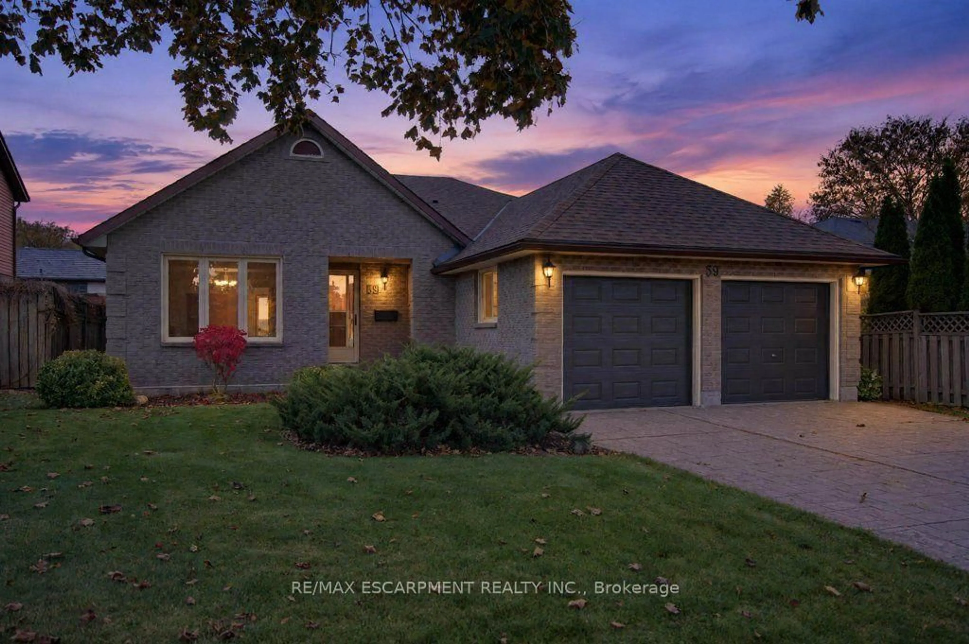
Welcome to an incredible opportunity in the desirable Hamilton Mountain Thorner neighbourhood! This brick bungalow with double car garage and beautiful curb appeal has had a single owner and is awaiting a re-imagination by its next family! There is no shortage of living space at 1741 sq. ft on the main floor offering a living room/dining room combination, a large eat-in kitchen, family room with gas fireplace, three spacious bedrooms, two 4 piece bathrooms and a laundry all on one level. The primary bedroom includes a walk-in closet and ensuite. An open staircase takes you to the expansive lower level with recroom and a very large undeveloped area. The backyard offers a deck with covered area. This home fronts onto Thorner Park as an added bonus. Roof, furnace and some windows updated. A rare offering at this price point allowing the opportunity to improve this home and make it your dream space!


Upcoming Open House

Nov 8Sun2:00 PM - 4:00 PM

Property Details

StyleBungalow
View-
Age of property31-50
SqFt~1500-2000 SqFt
Lot Size5,252 SqFt(104.99 x 50.03)
Parking Spaces4
MLS ®NumberX14146638
Community NameThorner
Data SourceTRREB
Listing byRE/MAX ESCARPMENT REALTY INC.

Features

Heating: Forced Air
Cooling: Central Air
Fireplace
Basement: Full, Part Fin

Main Floor

Breakfast

3.35 x 3.0

Sliding Doors

Living

4.09 x 3.35

Dining

3.91 x 3.35

Family

4.93 x 3.63

Fireplace


Features

Lot size: 5,252 SqFt

Parking

Garage spaces 2

Garage type Attached

Other parking spaces 2

Total parking spaces 4


Property History
Nov 4, 2026
ListedActive
$675,000
6 hours on market
history photo preview47
Listing by trreb®
Property listed by RE/MAX ESCARPMENT REALTY INC., Brokerage
Agent Banner Image
Interested in this property?Get in touch to get the inside scoop.

Market Data - Thorner

Geo Zone Map ThumbnailThorner

Strong Buyer's Market

View Market Data

Detached house - for the past 30 days

Buyer's market Seller's market

Avg. Days on Market

Past 30 days

278 days

Compared to

2025

12 days

2024

7 days

2023

21 days

New Listings

Past 30 days

2 listings

Compared to

2025

2 listings

2024

3 listings

2023

5 listings

Units sold

Past 30 days

1 unit

Compared to

2025

1 unit

2024

1 unit

2023

2 units

Median Sold Price

Past 30 days

$620,000

Compared to

2025

$635,000

2024

$670,000

2023

$855,000


Population and Demographics

Overview

Total population 2982
Average household income $105,675

Age (%)

0 to 19
21%
20 to 34
18%
35 to 49
17%
50 to 64
20%
65 and plus
24%

Household composition (%)

Single family
66%
Single person
30%
Multi person
4%
Multi family
1%

Mother tongue (%)

English
76%
Arabic
5%
Italian
3%
Assyrian Neo-Aramaic
3%
Others
3%
Tagalog (Pilipino, Filipino)
3%
Spanish
2%
Portuguese
2%

House tenancy (%)

Owners
63%
Renters
37%

What’s nearby?Essentials within 5 km

Local Logic

Transportation Scores

Estimated Budget