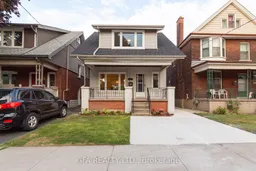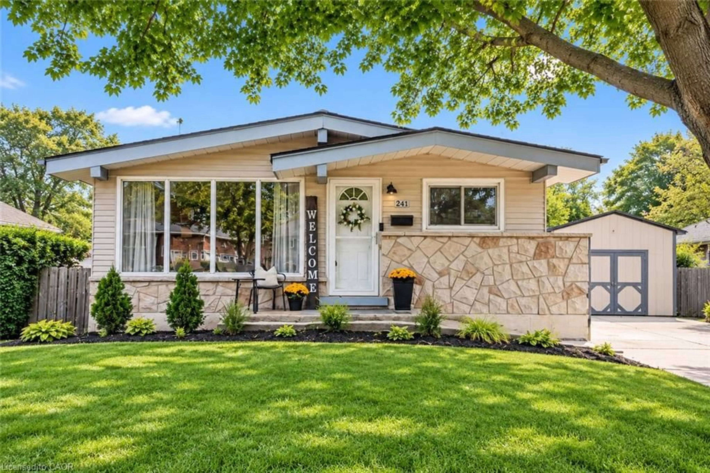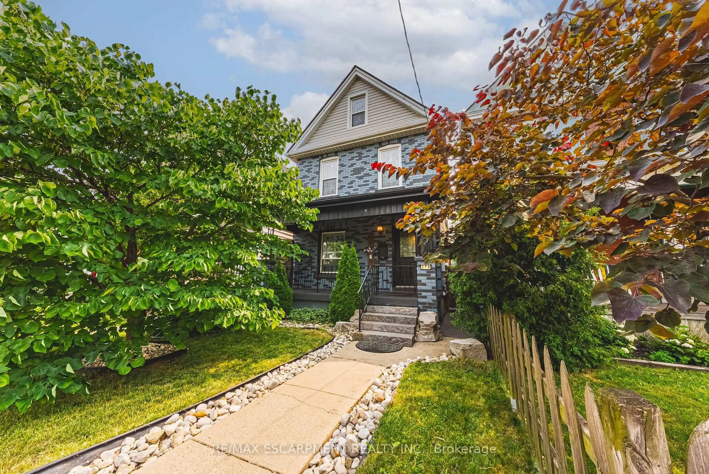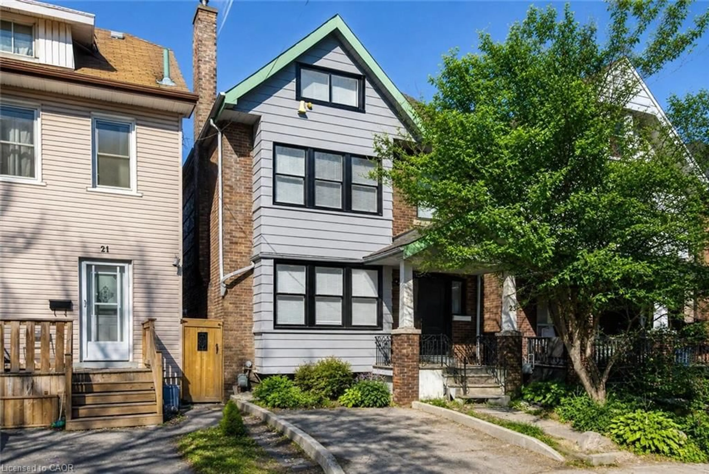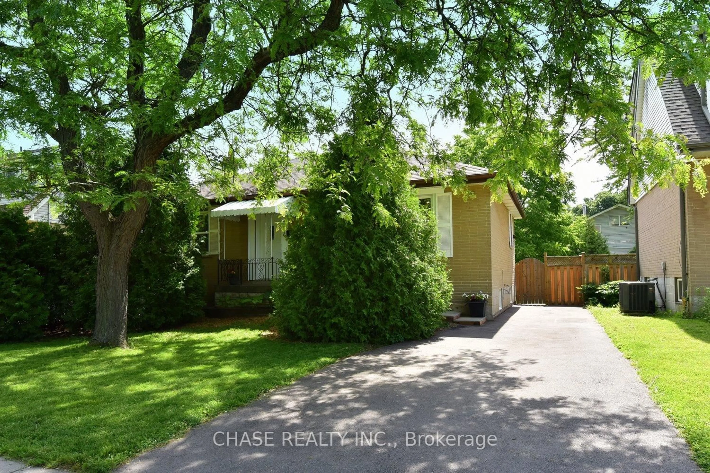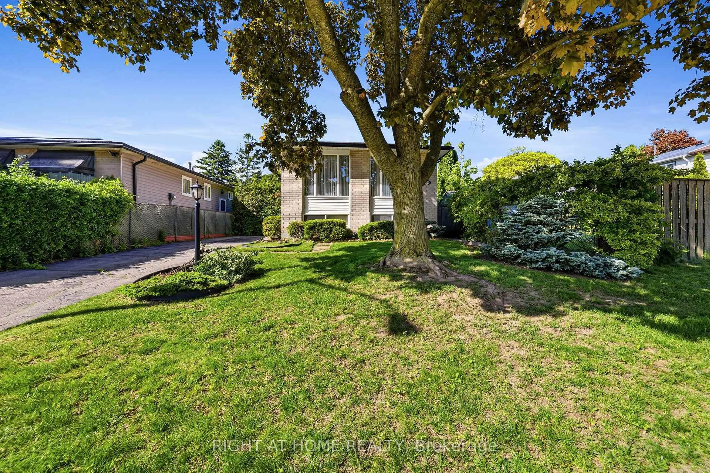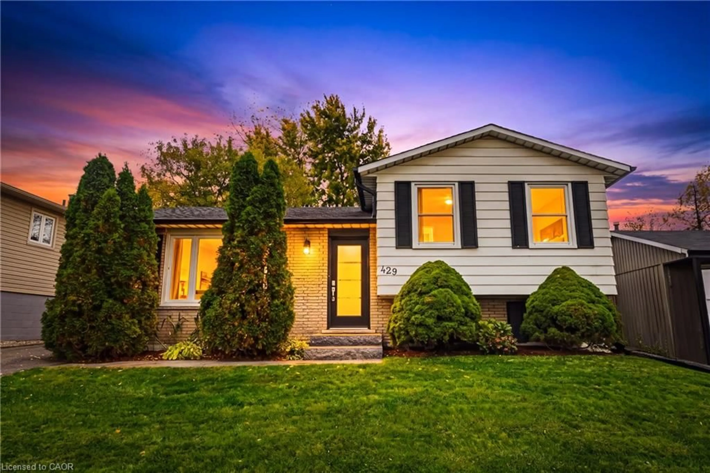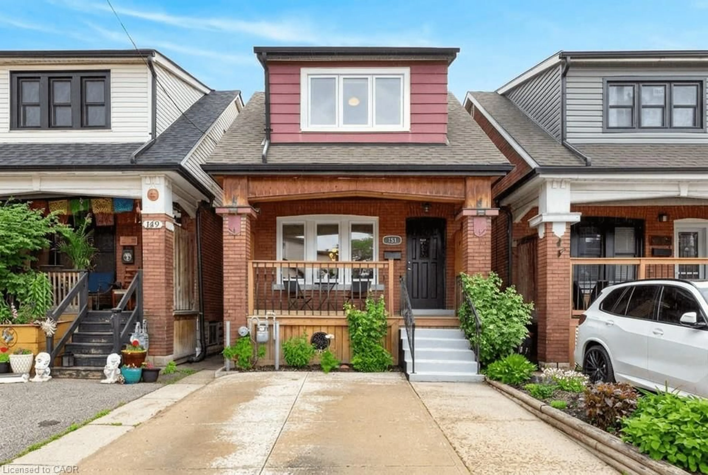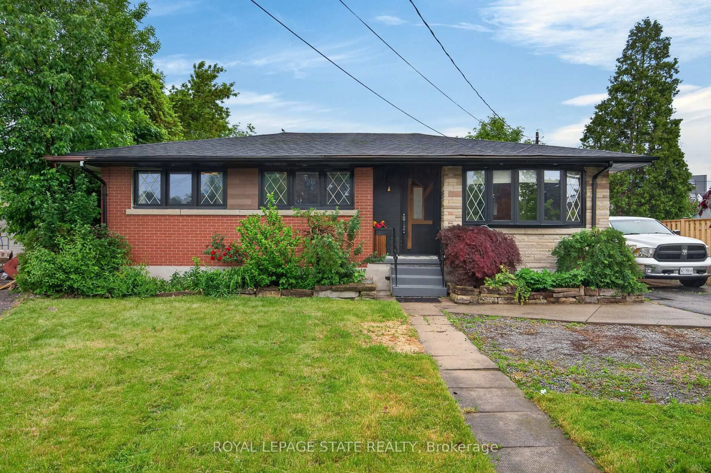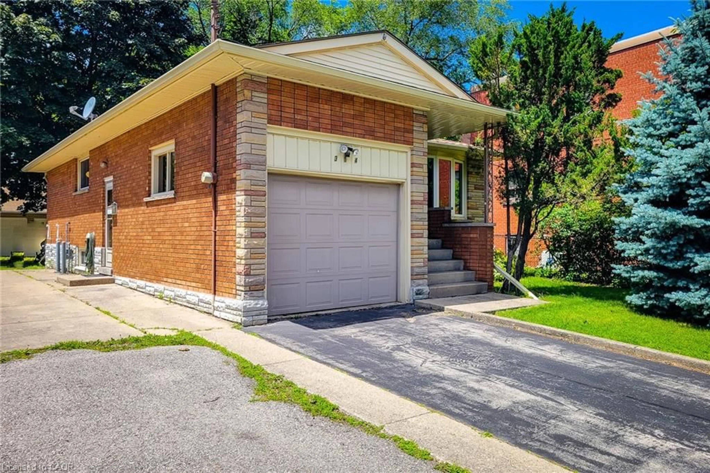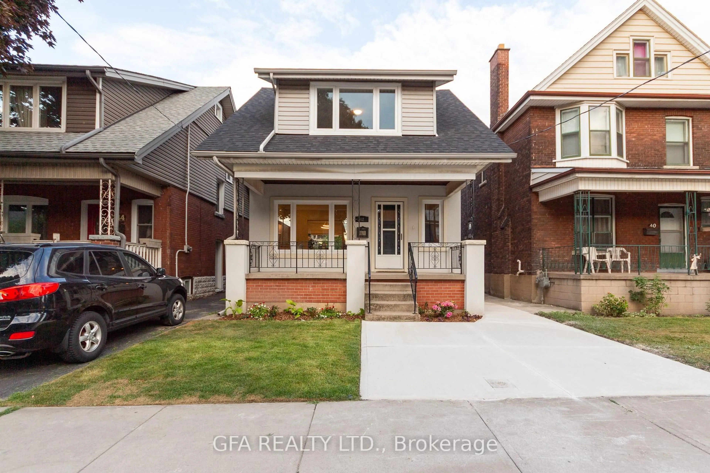
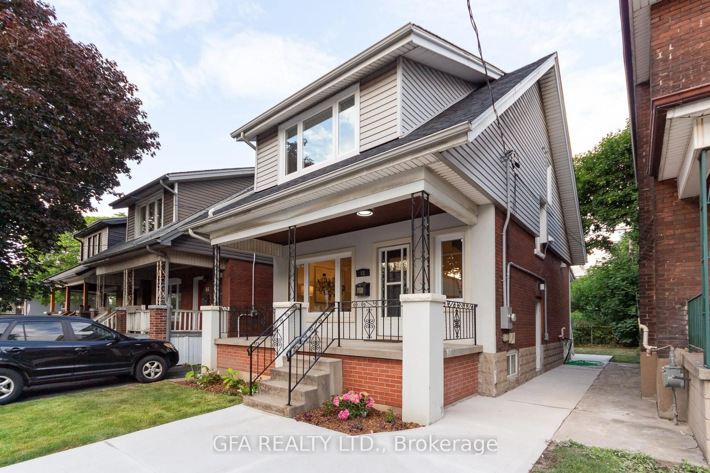
42 Barnesdale Ave, Hamilton, Ontario L8L 6R8
Contact us about this property
Highlights
Estimated valueThis is the price Wahi expects this property to sell for.
The calculation is powered by our Instant Home Value Estimate, which uses current market and property price trends to estimate your home’s value with a 90% accuracy rate.Not available
Price/Sqft$535/sqft
Monthly cost
Open Calculator
Description
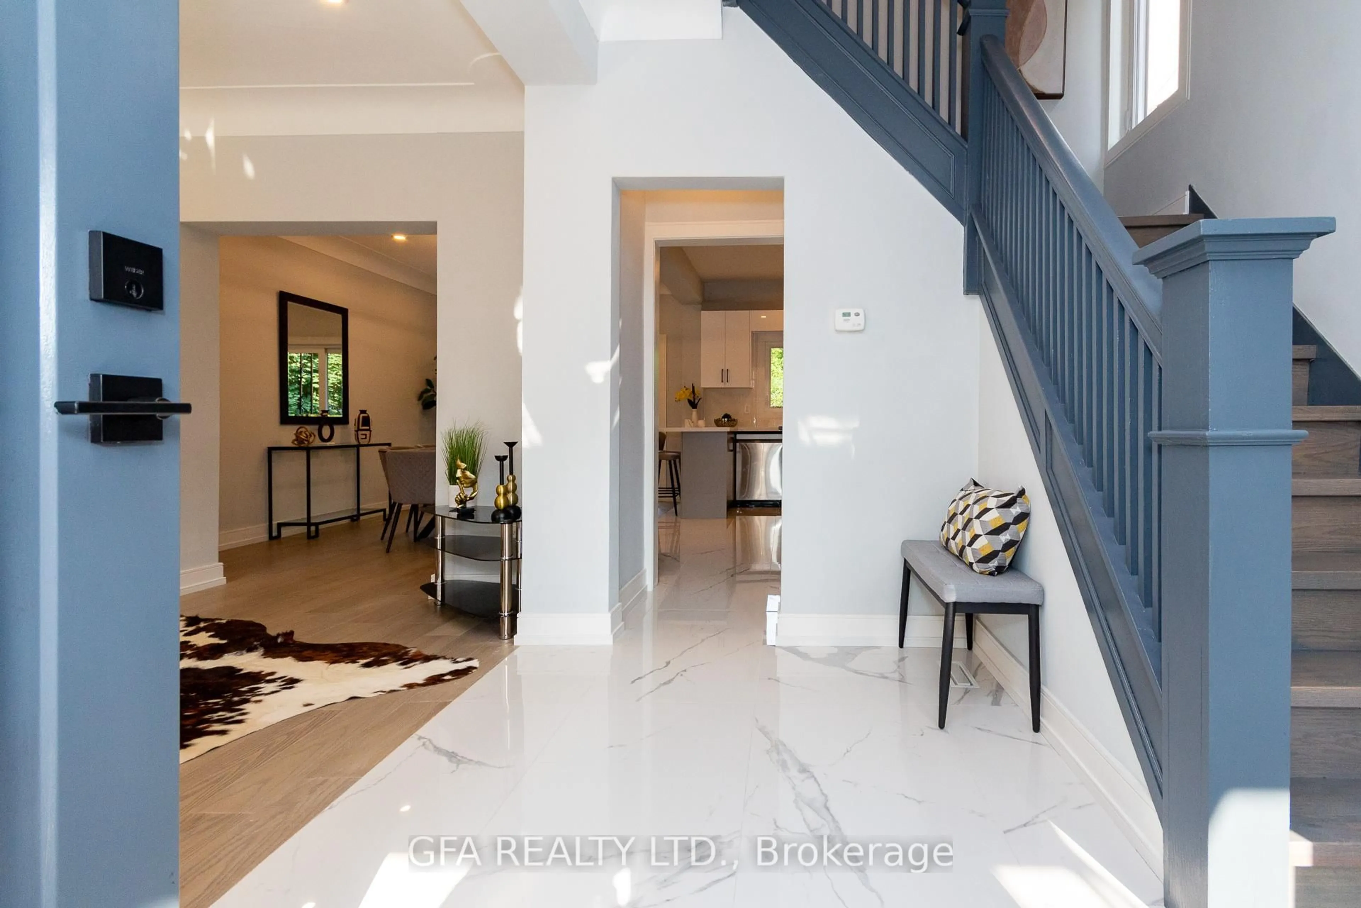
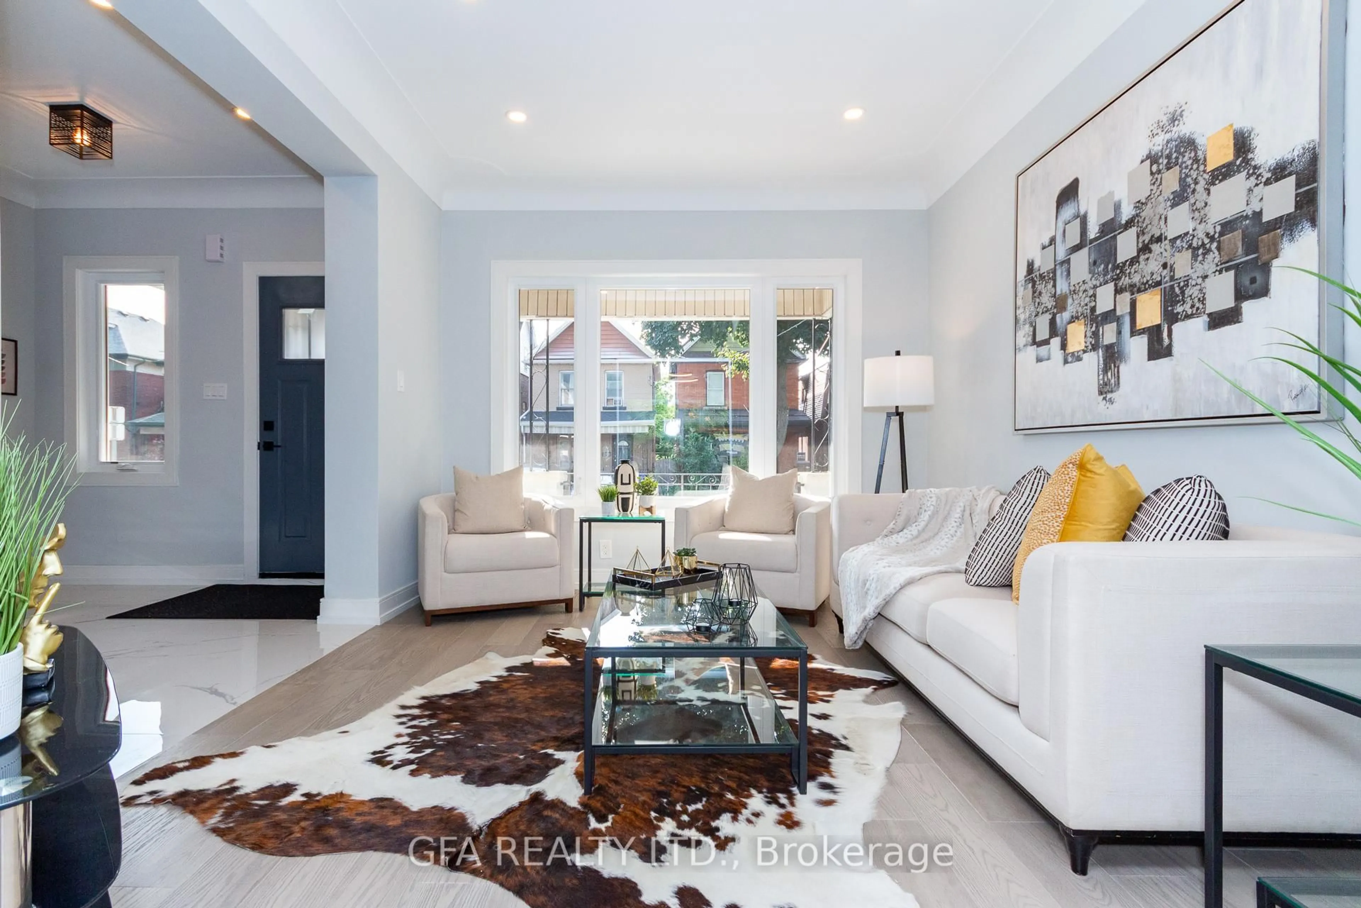
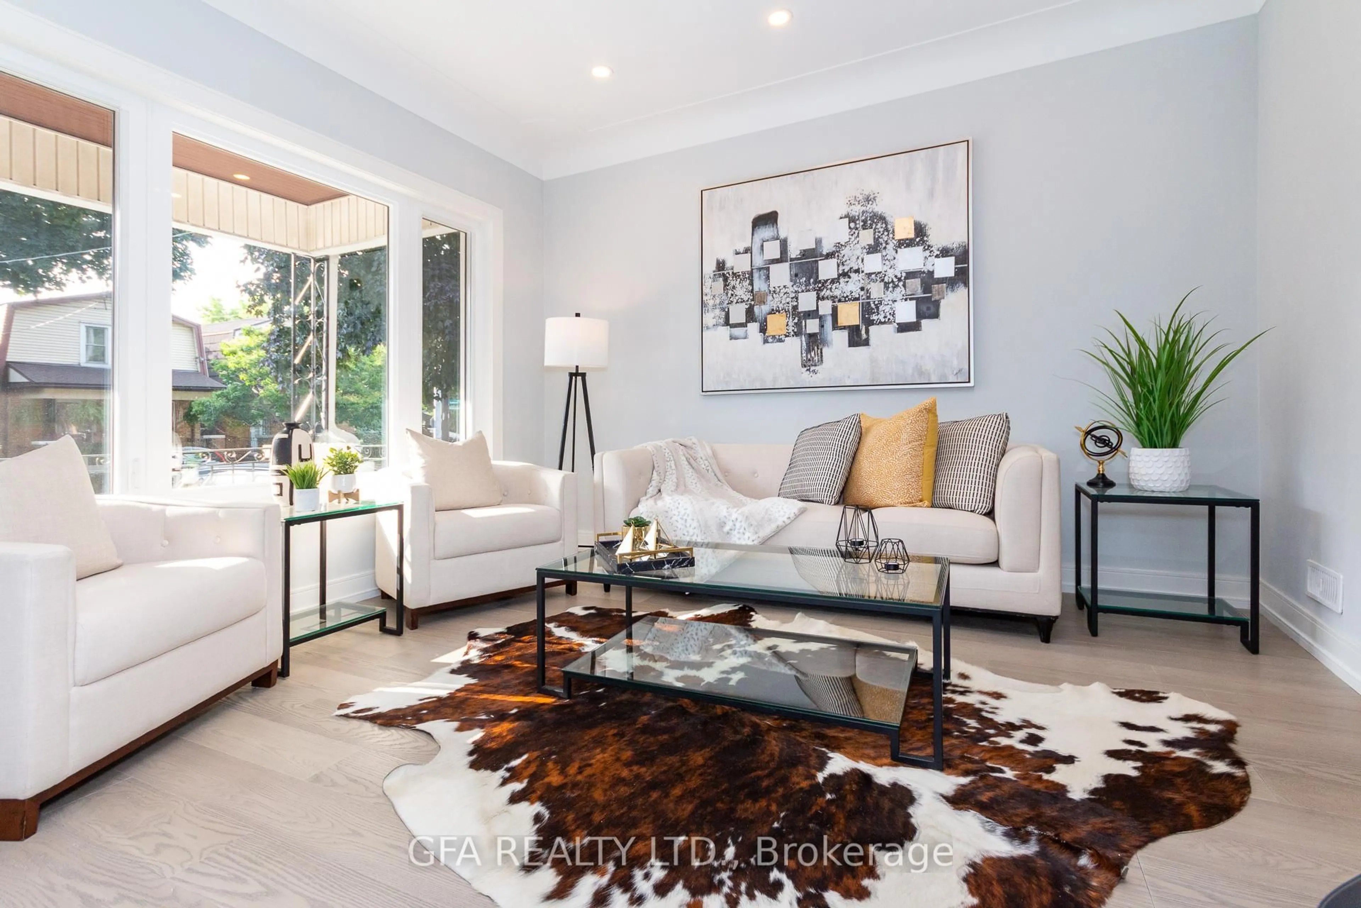
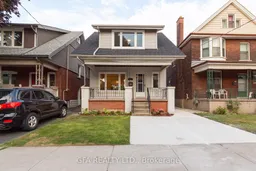
Welcome to this beautifully renovated, turnkey detached home offering modern living with the added benefit of rental income. The bright and spacious main residence features 3 generous bedrooms, large windows, brand-new flooring, stainless steel appliances, and a stylish breakfast bar, ideal for comfortable family living and entertaining. The complete finished 2-bedroom basement apartment features a separate kitchen and brand-new appliances. Currently rented for $1,200/month, the basement provides valuable additional income to help offset the homeowner's monthly expenses while enjoying the main residence upstairs.Enjoy the beautiful backyard, perfect for relaxing or entertaining, along with one convenient front parking space. Combining timeless character with contemporary finishes, this home is in a highly walkable neighbourhood with a 92 Walk Score, just steps from parks, public transit, Tim Hortons Field, shopping, and everyday amenities. A fantastic opportunity for a homeowner looking to enjoy a fully renovated 3-bedroom home while benefiting from additional basement rental income. Move in, enjoy the space, and let the rental income help with the monthly costs.
Property Details
Interior
Features
Main Floor
Living
3.85 x 3.3Large Window
Dining
4.4 x 3.0Large Window / W/O To Patio
Kitchen
3.3 x 2.95Tile Floor / Stainless Steel Appl / Breakfast Bar
Exterior
Features
Parking
Garage spaces -
Garage type -
Total parking spaces 1
Property History
 25
25