Open: Sun, 7PM to 9PM
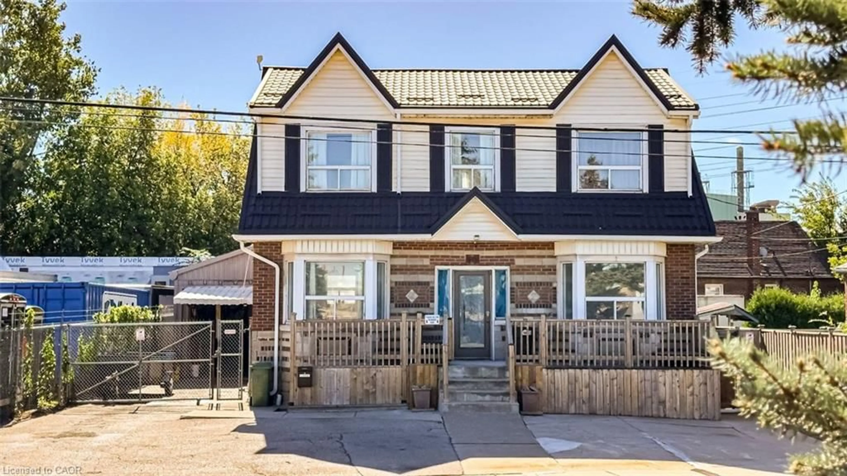
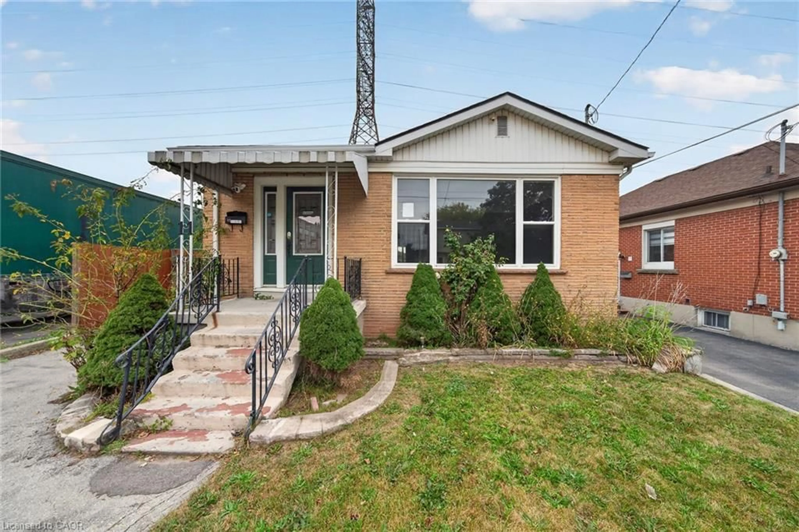
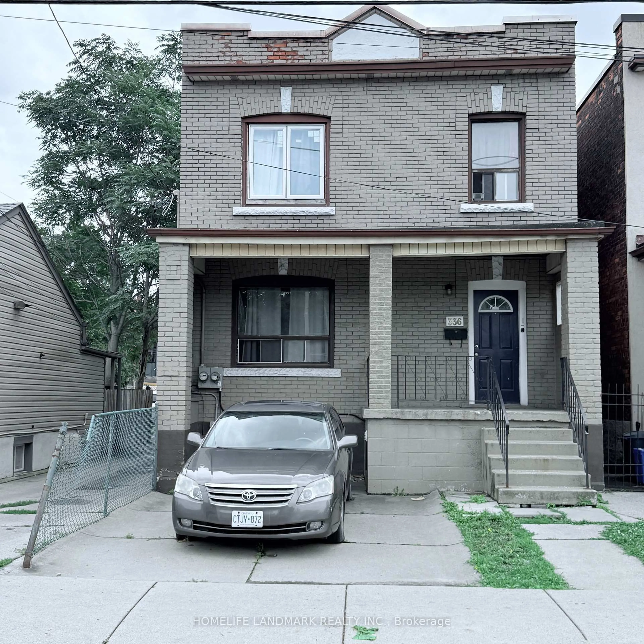
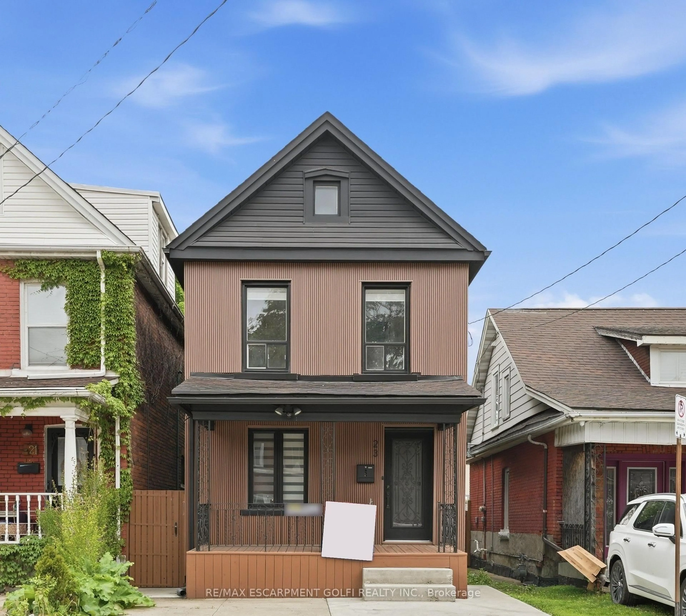
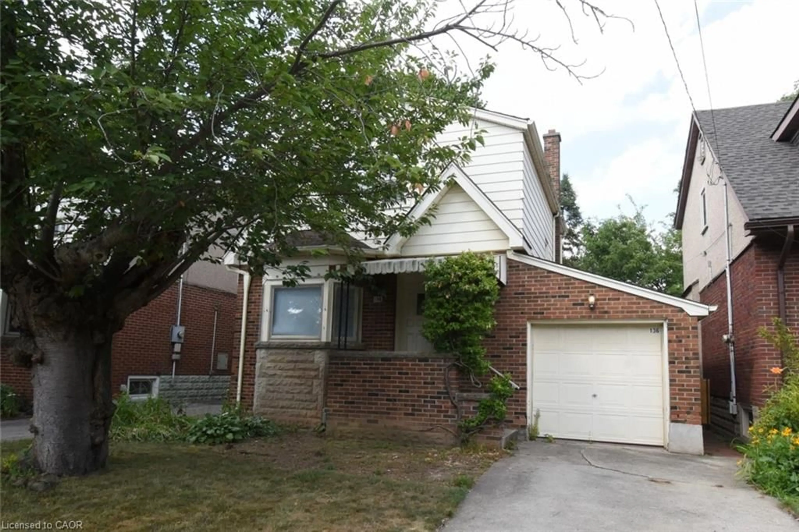
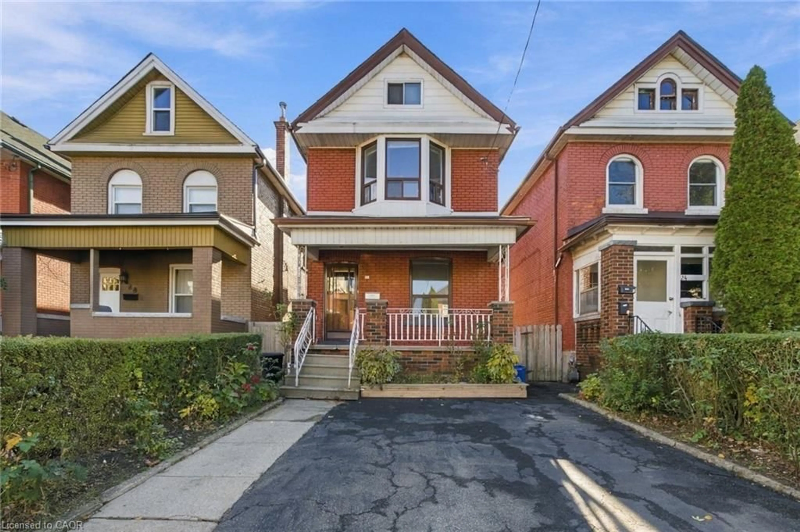
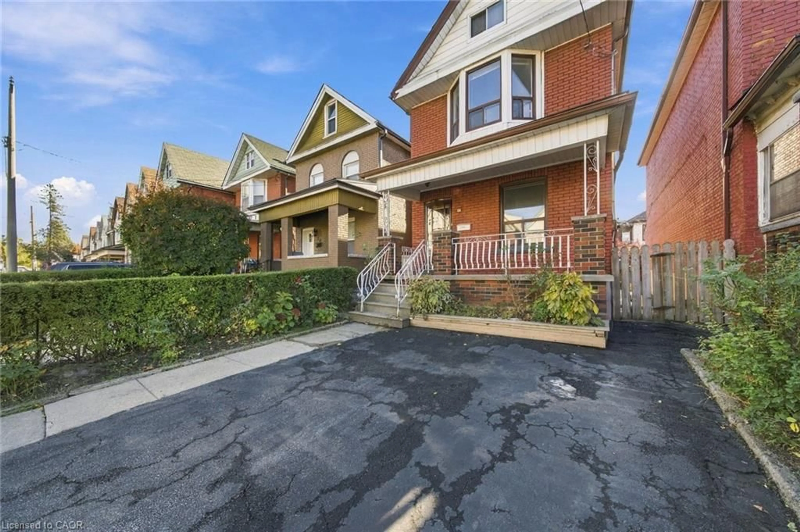
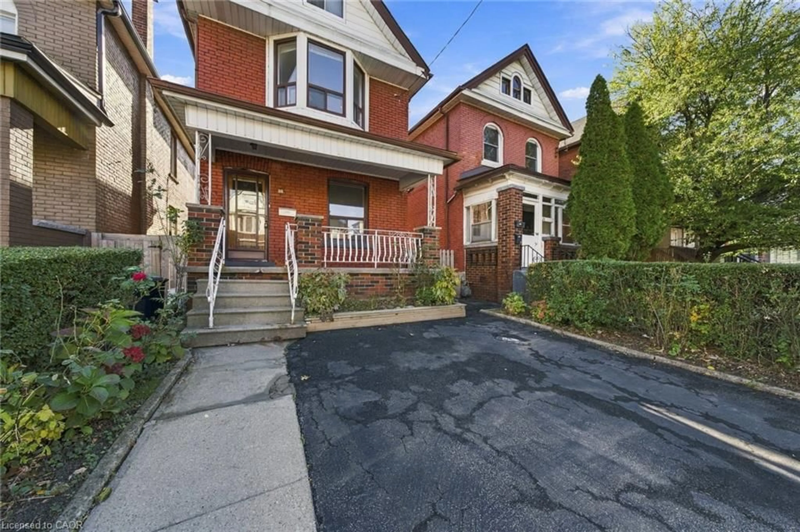
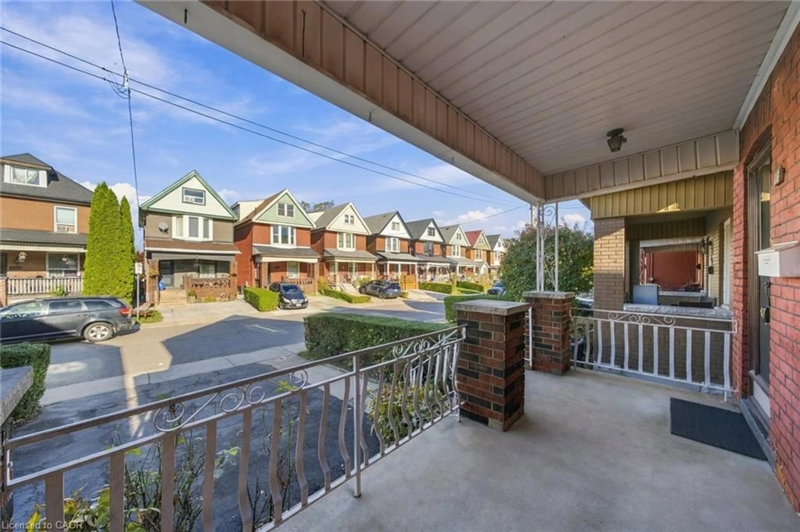
Home with brick exterior material, street for 26 Somerset Ave, Hamilton Ontario L8L 2L5
1 day on Market

26 Somerset Ave, Hamilton, Ontario L8L 2L5

Detached
3
2 + 1
~1163 sqft
$379,000
Get pre-qualifiedPowered by nesto
Detached
3
2 + 1
~1163 sqft

Contact us about this property

Call

Highlights

Property Estimate

Days on market1 day

Estimated valueNot available

Price/Sqft$325/sqft

Monthly cost

Open Calculator

Description

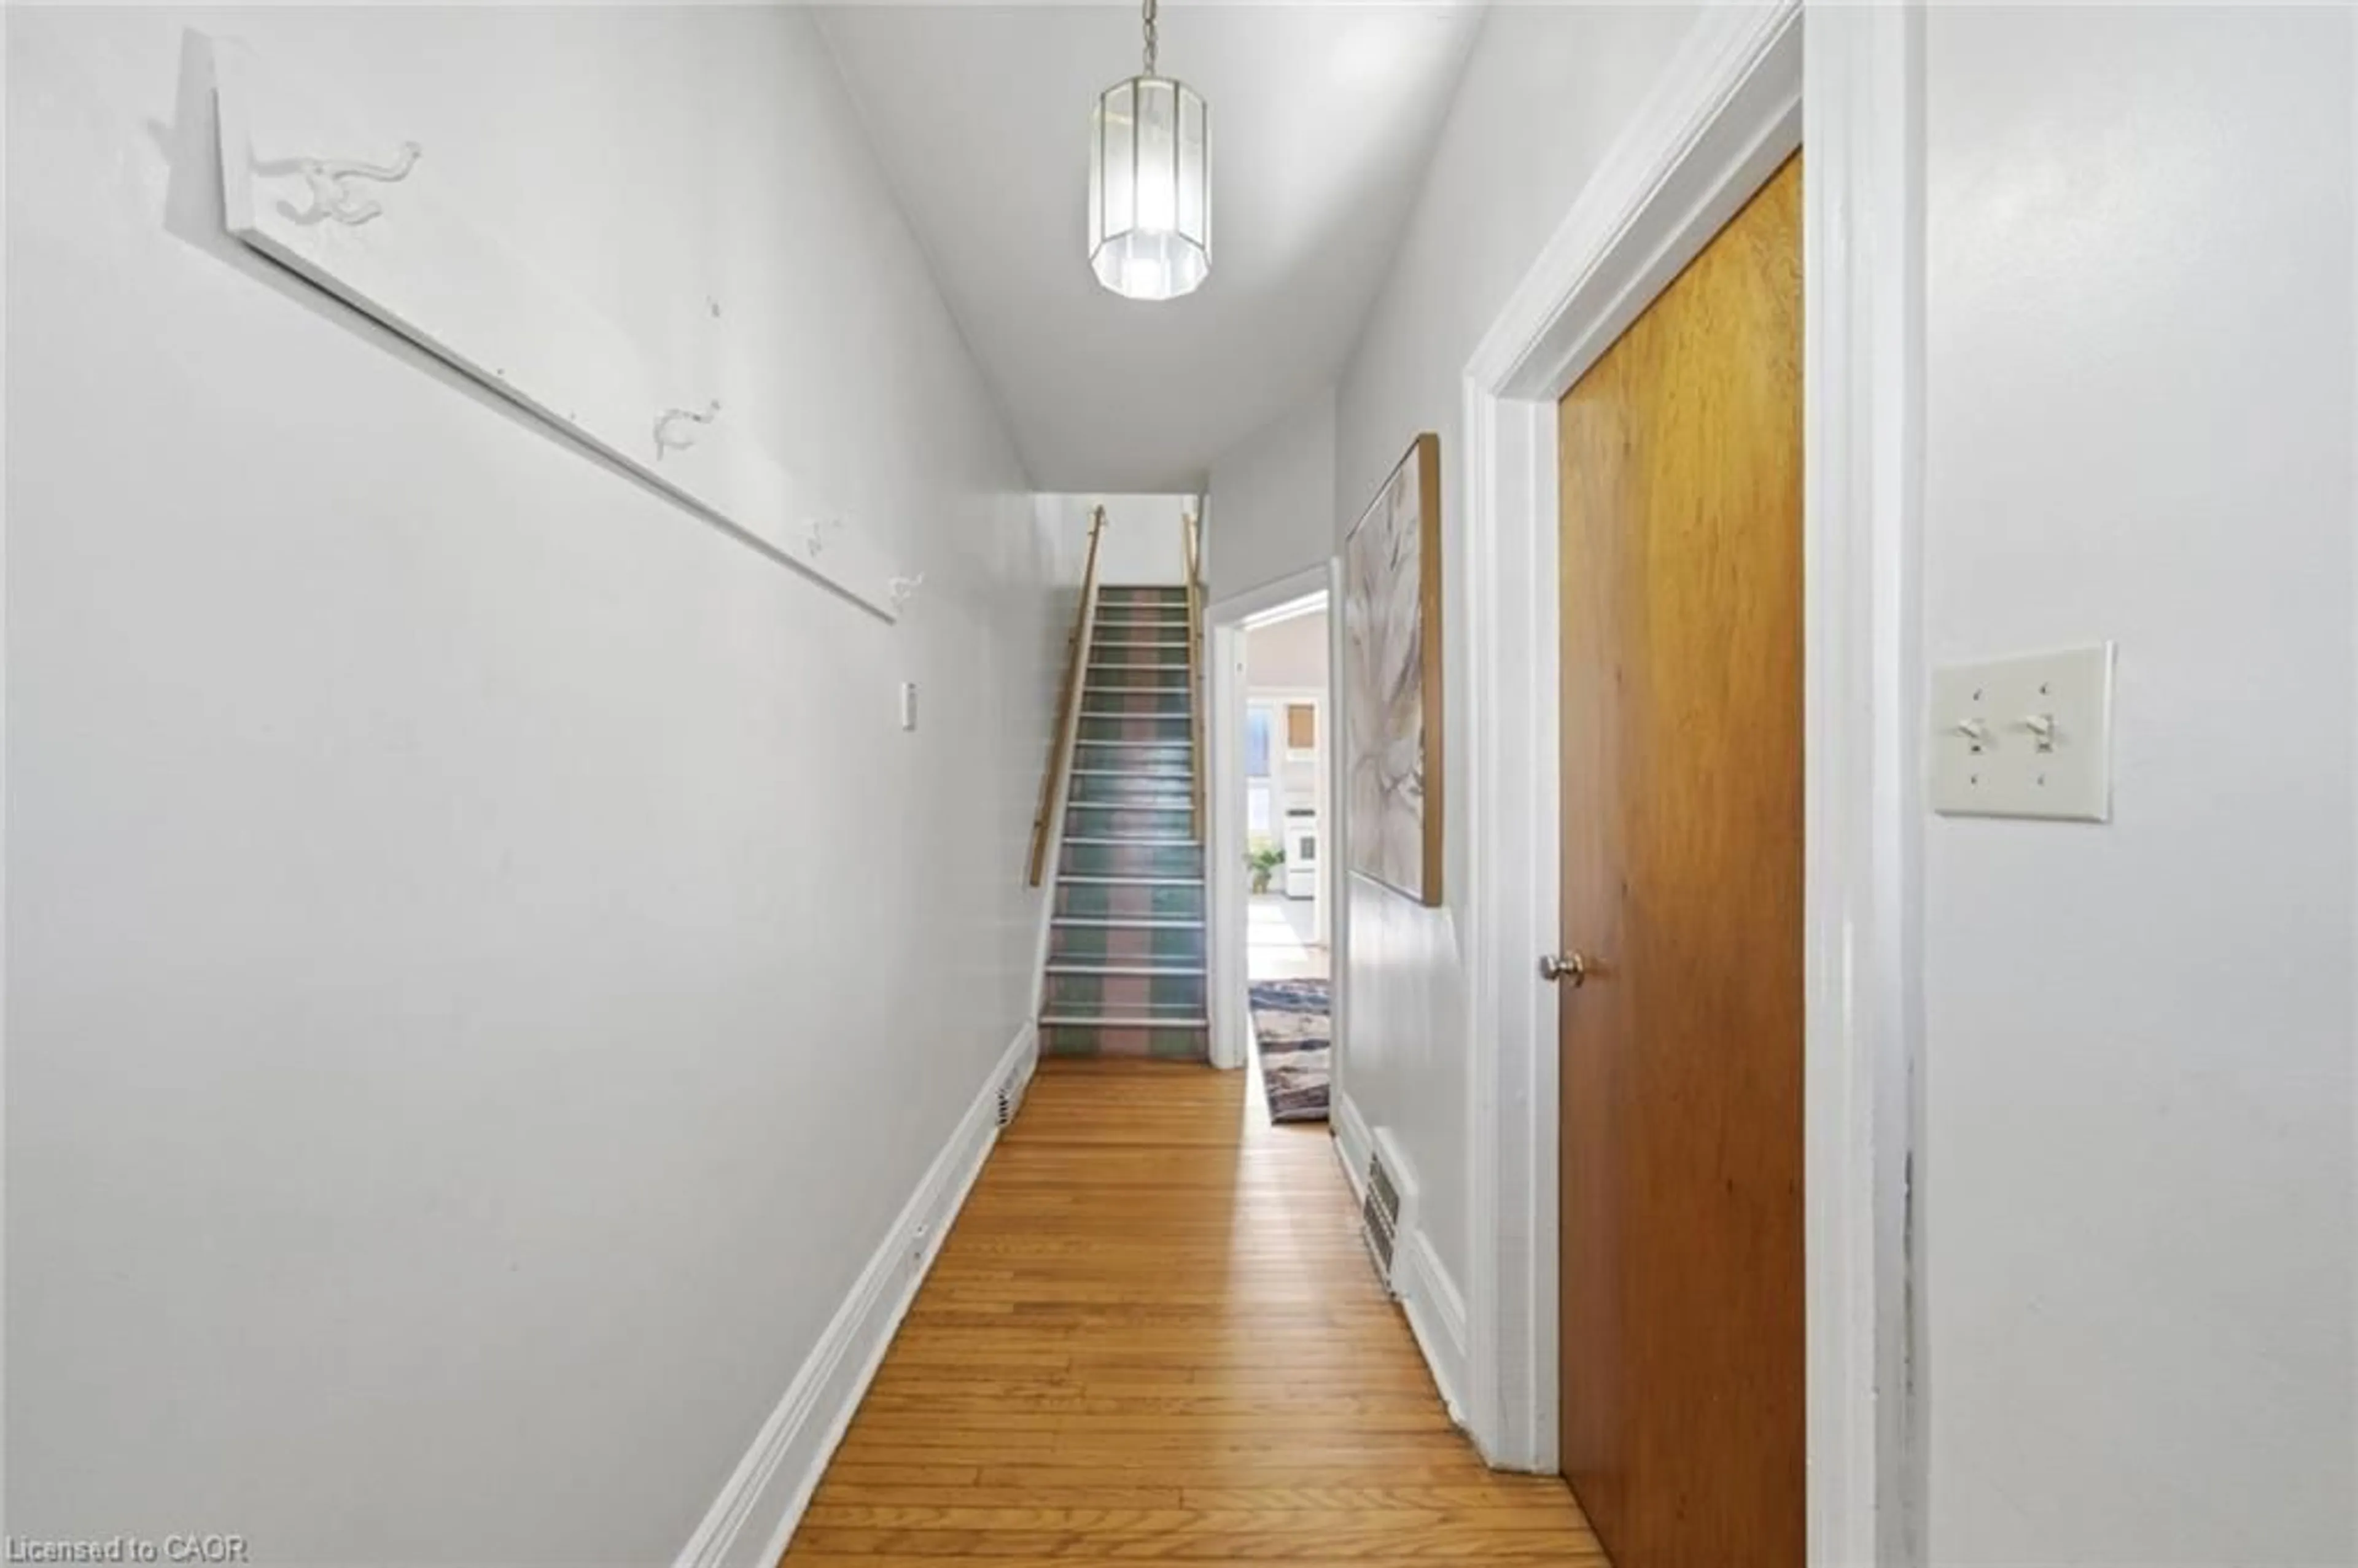
CHARM, CHARACTER & ENDLESS POTENTIAL IN THE HEART OF HAMILTON! Nestled on a lovely street in Central Hamilton, this solid brick two-storey home offers a wonderful opportunity to make something truly special your own! Lovingly cared for over the years, this home boasts solid bones, timeless character, and incredible potential for those looking to add their personal touch. Whether you're a first-time buyer, renovator, or investor, the possibilities are plentiful! Enjoy the added convenience of two parking spaces and a fantastic central location just minutes from shopping, restaurants, public transit, and everyday amenities. Sports and entertainment enthusiasts will love being within walking distance of the Hamilton Stadium! With its welcoming neighbourhood setting, convenient location, and untapped potential, this is a home where you can bring your vision to life and create lasting value. A wonderful opportunity to invest in a home with heart, history, and a promising future!


Upcoming Open House

Nov 8Sun7:00 PM - 9:00 PM

Property Details

StyleTraditional
View-
Age of property-
SqFt~1163 SqFt
Lot Size2,025 SqFt(90 x 22.5)
Parking Spaces2
MLS ®Number40876313
Community NameStipeley
Data SourceITSO
Listing byRE/MAX Escarpment Realty Inc.

Features

Heating: Forced Air
Cooling: Central Air
Basement: Full, Unfinished

Main Floor

Dining Room

3.43 x 2.90

Eat-in Kitchen

4.44 x 4.93

Bathroom

2-Piece

Living Room

3.43 x 3.81


Features

Lot size: 2,025 SqFt
Sewer (Municipal)

Parking

Garage spaces -

Garage type -

Total parking spaces 2


Property History
Nov 4, 2026
ListedActive
$379,000
1 day on market
history photo preview31
Listing by itso®
Property listed by RE/MAX Escarpment Realty Inc., Brokerage
Agent Banner Image
Interested in this property?Get in touch to get the inside scoop.

Market Data - Stipeley

Geo Zone Map ThumbnailStipeley

Strong Buyer's Market

View Market Data

Detached house - for the past 30 days

Buyer's market Seller's market

Avg. Days on Market

Past 30 days

23 days

Compared to

2025

16 days

2024

34 days

2023

17 days

New Listings

Past 30 days

12 listings

Compared to

2025

20 listings

2024

16 listings

2023

17 listings

Units sold

Past 30 days

3 units

Compared to

2025

4 units

2024

8 units

2023

4 units

Median Sold Price

Past 30 days

$400,000

Compared to

2025

$432,500

2024

$533,250

2023

$615,000


Population and Demographics

Overview

Total population 6276
Average household income $91,677

Age (%)

0 to 19
21%
20 to 34
26%
35 to 49
21%
50 to 64
19%
65 and plus
12%

Household composition (%)

Single family
54%
Single person
37%
Multi person
9%
Multi family
0%

Mother tongue (%)

English
87%
Spanish
2%
Italian
2%
Polish
2%
Portuguese
1%
French
1%
Vietnamese
1%
Arabic
1%
Others
1%

House tenancy (%)

Renters
51%
Owners
49%

What’s nearby?Essentials within 5 km

Local Logic

Transportation Scores

Estimated Budget