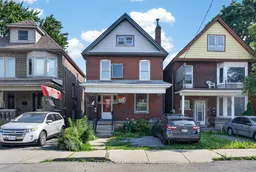
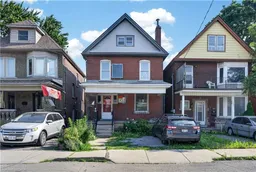
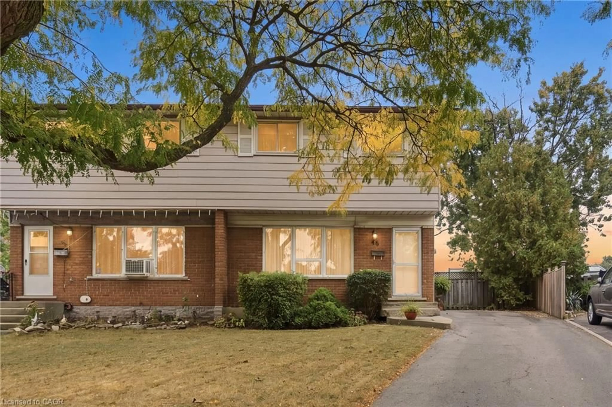
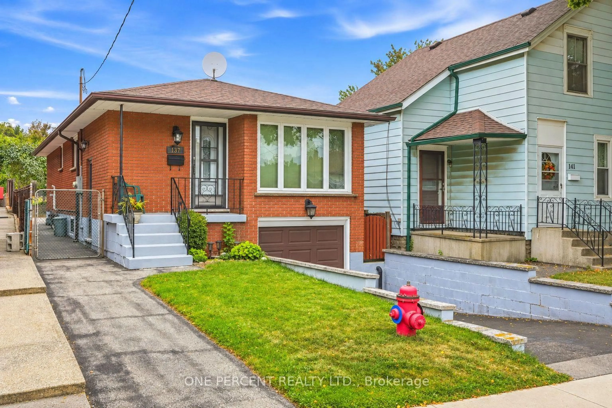
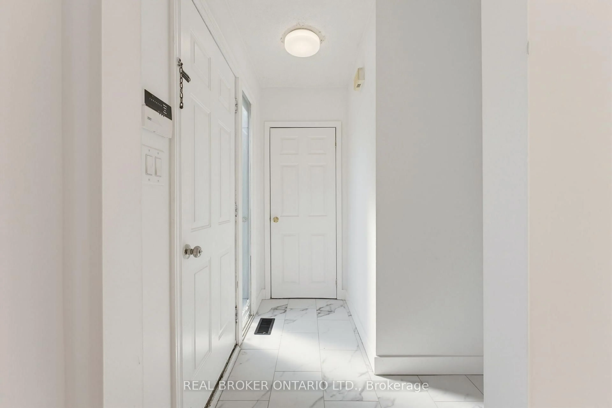
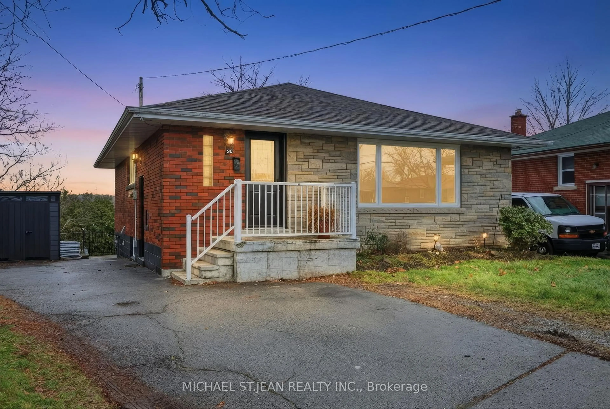
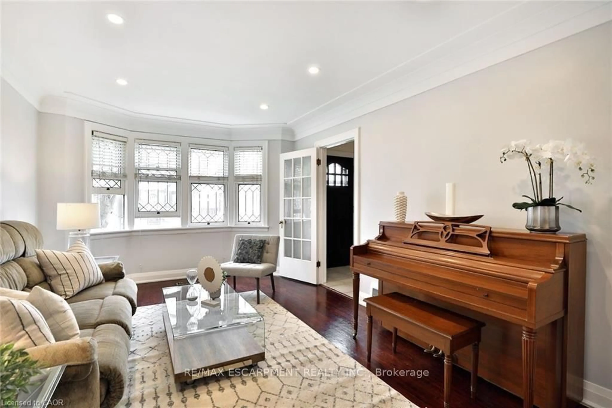
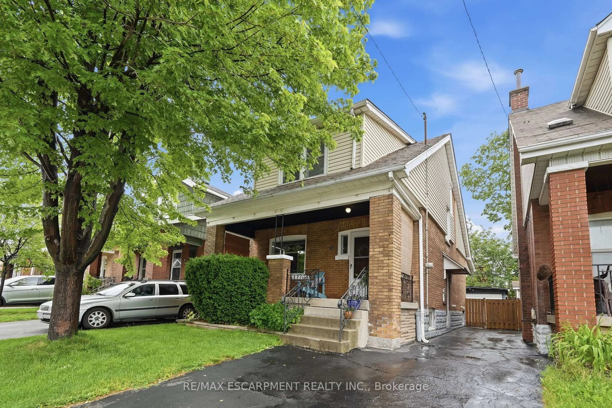
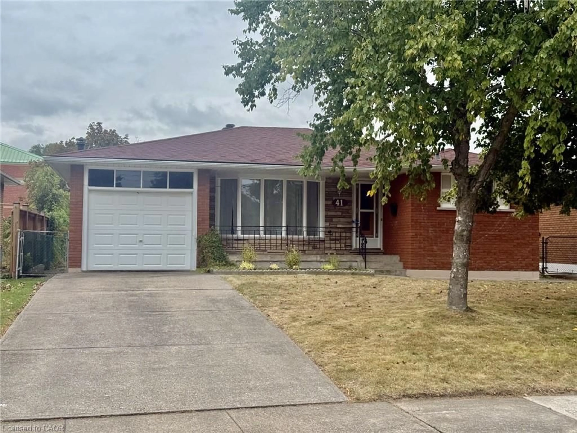
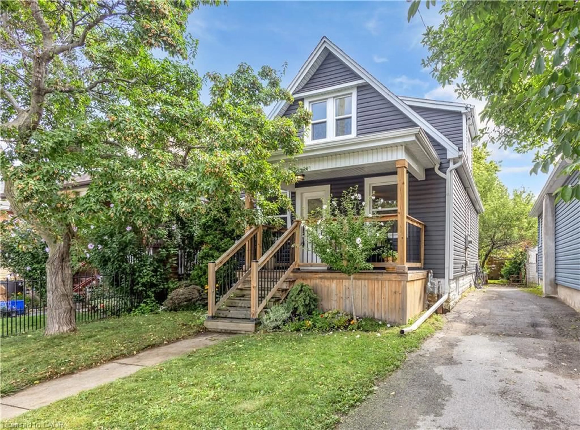
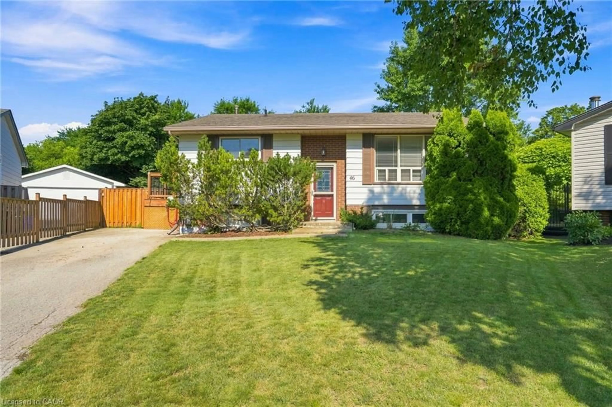
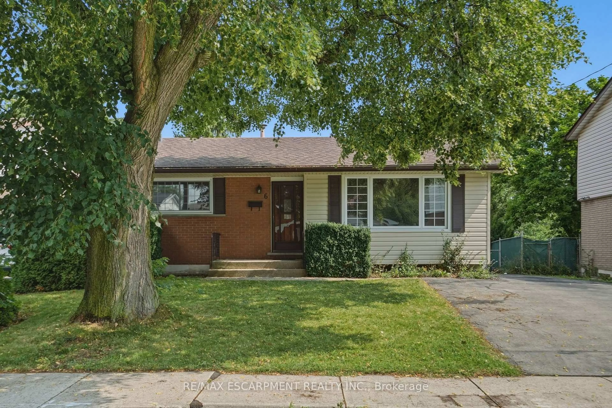
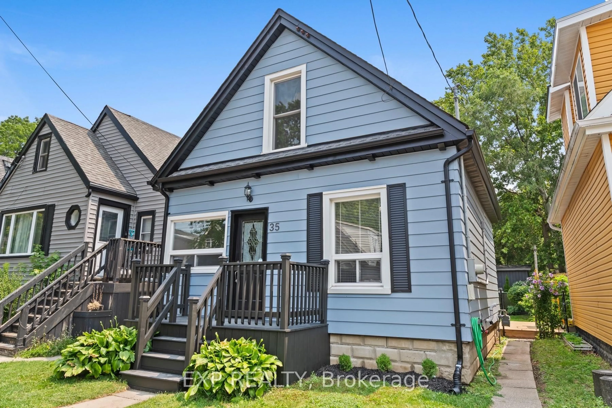
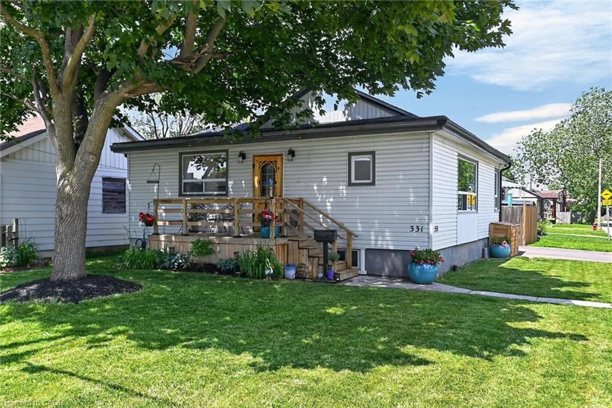
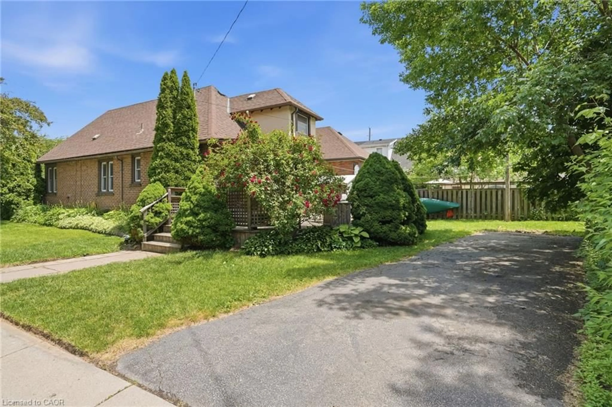
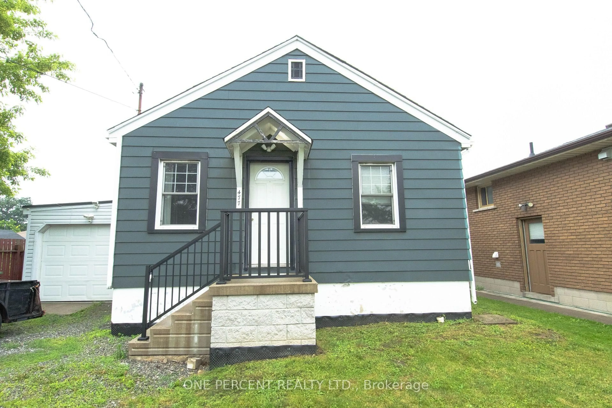
Home with brick exterior material, street for 103 Rosemont Ave, Hamilton Ontario L8L 2M6
1 day on Market

103 Rosemont Ave, Hamilton, Ontario L8L 2M6

Detached
3
1
~1100-1500 sqft
$349,900
Get pre-qualifiedPowered by nesto
Detached
3
1
~1100-1500 sqft

Contact us about this property

Call

Highlights

Property Estimate

Days on market1 day

Estimated valueNot available

Price/Sqft$276/sqft

Monthly cost

Open Calculator

Description

Fantastic opportunity to restore a charming character home on a quiet Hamilton street. This 2-storey residence offers timeless architectural details, generous room sizes & exceptional potential for buyers looking to update and upgrade. Covered front porch & private driveway parking for 2 vehicles provide excellent curb appeal. Inside, a spacious foyer leads to bright principal rooms including a formal living room with an ornamental fireplace & a formal dining room featuring a second fireplace. The kitchen offers white cabinetry & excellent potential. Upstairs you'll find a spacious primary bedroom, 2 additional bedrooms & a 4-pc bathroom. The unspoiled basement provides abundant storage. Step outside to enjoy the oversized rear deck overlooking the backyard, perfect for entertaining or relaxing. Situated on a manageable 25' x 95' lot in an established neighbourhood just steps to Hamilton Stadium (Oskee Wee Wee) & close to schools, parks, shopping, restaurants, transit & recreation. Reasonably convenient access to downtown Hamilton, GO Transit, McMaster University, Hamilton Health Sciences & major highways. Excellent potential.


Property Details

Style2-Storey
View-
Age of property100+
SqFt~1100-1500 SqFt
Lot Size2,375 SqFt(95 x 25)
Parking Spaces2
MLS ®NumberX13551096
Community NameStipeley
Data SourceTRREB
Listing byROYAL LEPAGE STATE REALTY

Features

Heating: Forced Air
Cooling: Central Air
Fireplace
Basement: Unfinished, Full

Main Floor

Foyer

3.61 x 2.43

Living

3.61 x 3.3

Fireplace

Dining

4.12 x 3.0

Fireplace

Kitchen

4.3 x 2.71


Features

Lot size: 2,375 SqFt

Parking

Garage spaces -

Garage type -

Total parking spaces 2


Property History

Jul 11, 2026
ListedActive
$349,900
1 day on market
history photo preview37
Listing by trreb®
Property listed by ROYAL LEPAGE STATE REALTY, Brokerage
Agent Banner Image
Interested in this property?Get in touch to get the inside scoop.
Market Data - Stipeley

Geo Zone Map ThumbnailStipeley

Seller's Market

View Market Data

Detached house - for the past 30 days

Buyer's market Seller's market

Avg. Days on Market

Past 30 days

27 days

Compared to

2025

44 days

2024

43 days

2023

14 days

New Listings

Past 30 days

20 listings

Compared to

2025

21 listings

2024

10 listings

2023

15 listings

Units sold

Past 30 days

11 units

Compared to

2025

5 units

2024

4 units

2023

8 units

Median Sold Price

Past 30 days

$515,000

Compared to

2025

$555,000

2024

$715,000

2023

$589,500


Population and Demographics

Overview

Total population 6276
Average household income $91,677

Age (%)

0 to 19
21%
20 to 34
26%
35 to 49
21%
50 to 64
19%
65 and plus
12%

Household composition (%)

Single family
54%
Single person
37%
Multi person
9%
Multi family
0%

Mother tongue (%)

English
87%
Spanish
2%
Italian
2%
Polish
2%
Portuguese
1%
French
1%
Vietnamese
1%
Arabic
1%
Others
1%

House tenancy (%)

Renters
51%
Owners
49%

What’s nearby?Essentials within 5 km

Local Logic

Transportation Scores

Estimated Budget