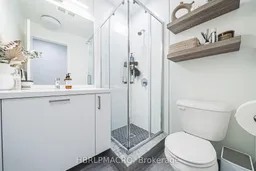
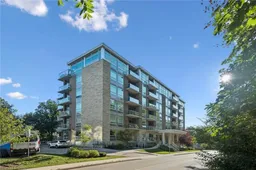
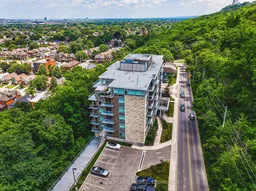
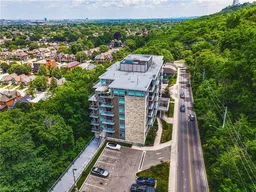
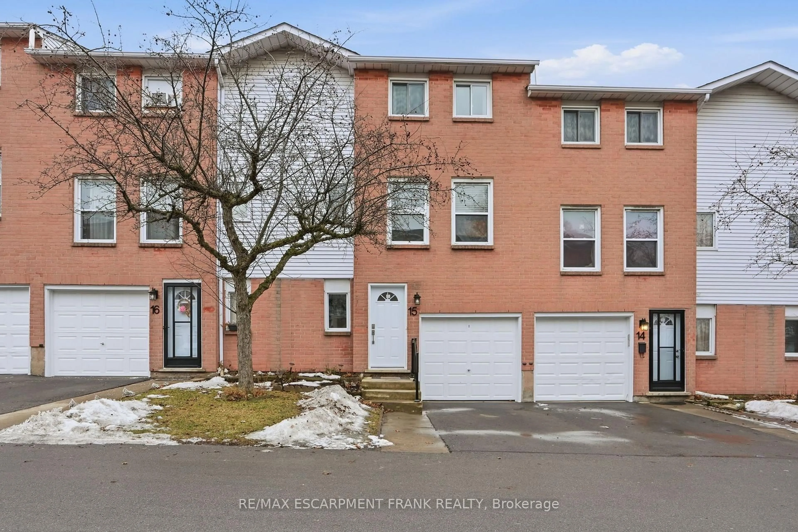
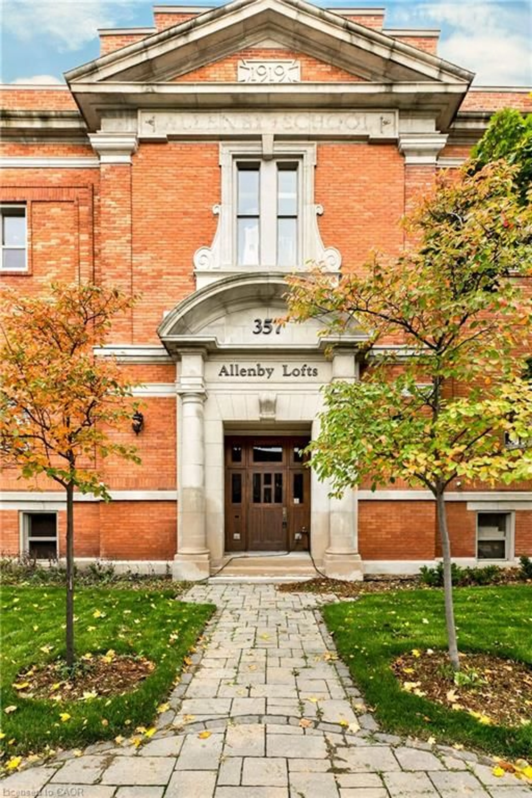
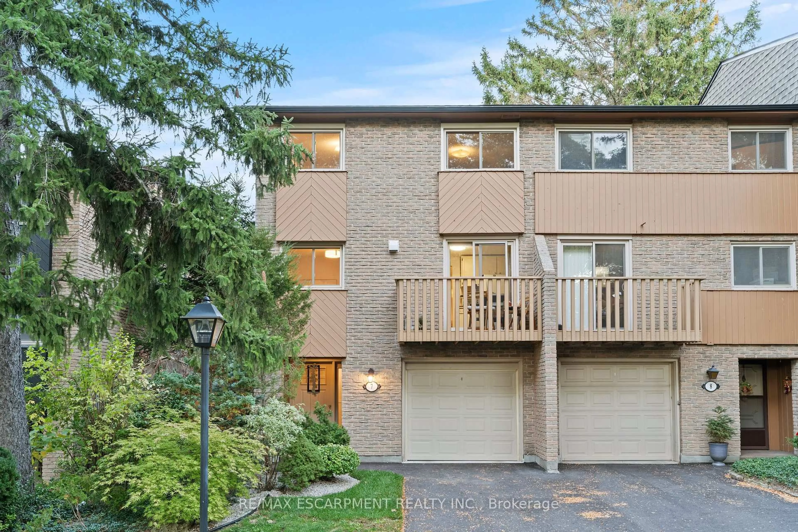
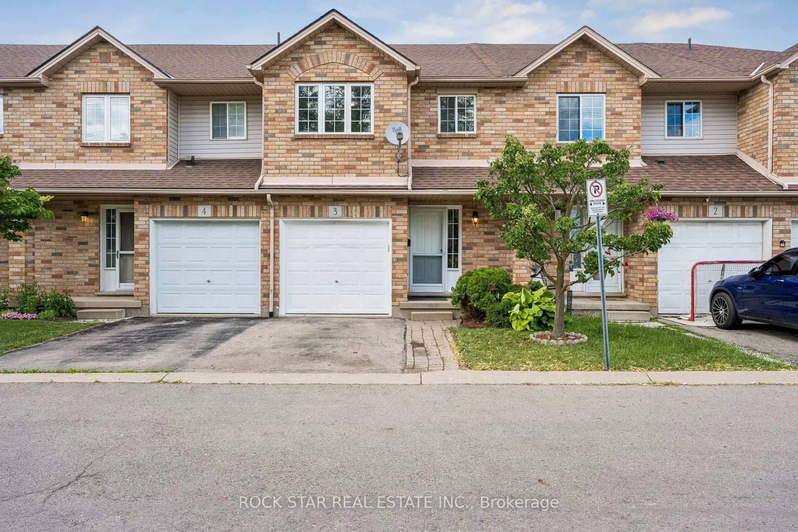
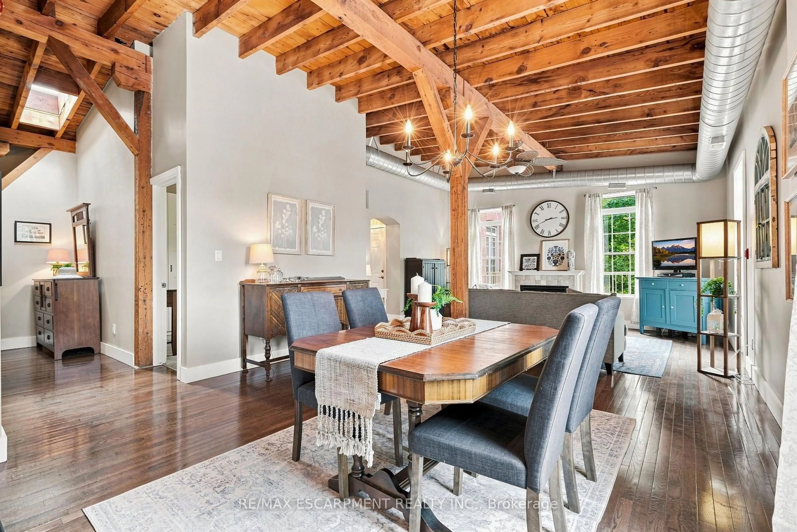
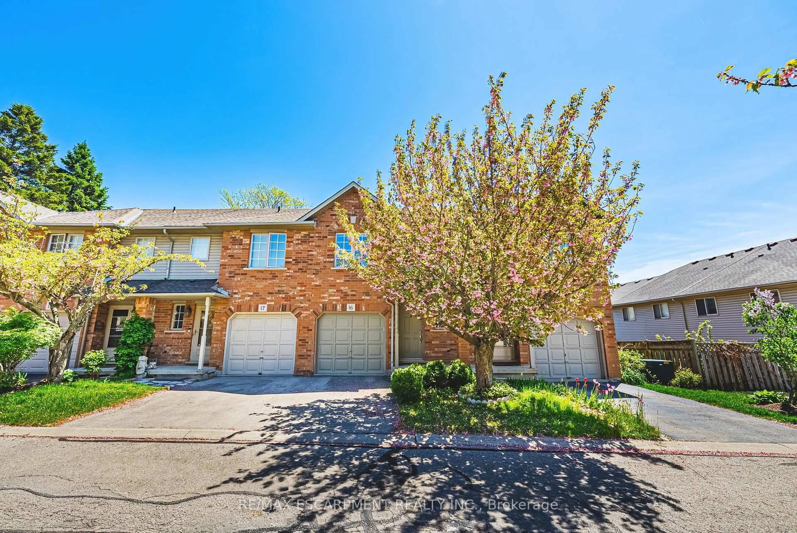
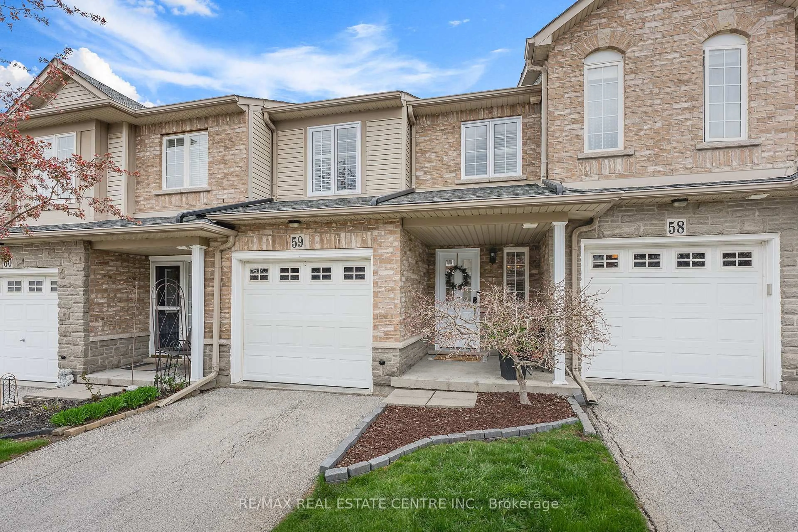
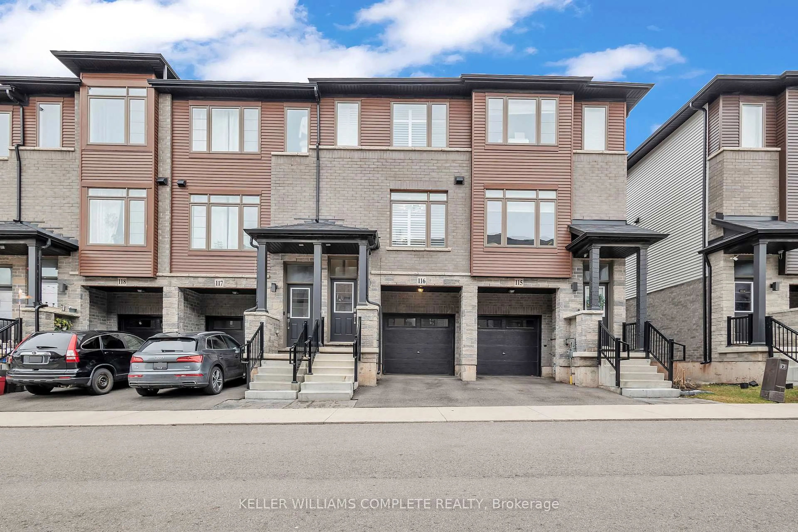
A pic from outside/outdoor area/front of a property/back of a property/a pic from drone, city buildings view from balcony for 479 Charlton Ave #105, Hamilton Ontario L8N 0B4
2 days on Market

479 Charlton Ave #105, Hamilton, Ontario L8N 0B4

In the same building:
-
Condo
2
2 + 1
~796 sqft
$420,000
Get pre-qualifiedPowered by nesto
Condo
2
2 + 1
~796 sqft

Contact us about this property

Call

Highlights

Property Estimate

Days on market2 days

Estimated valueNot available

Price/Sqft$527/sqft

Monthly cost

Open Calculator

Description

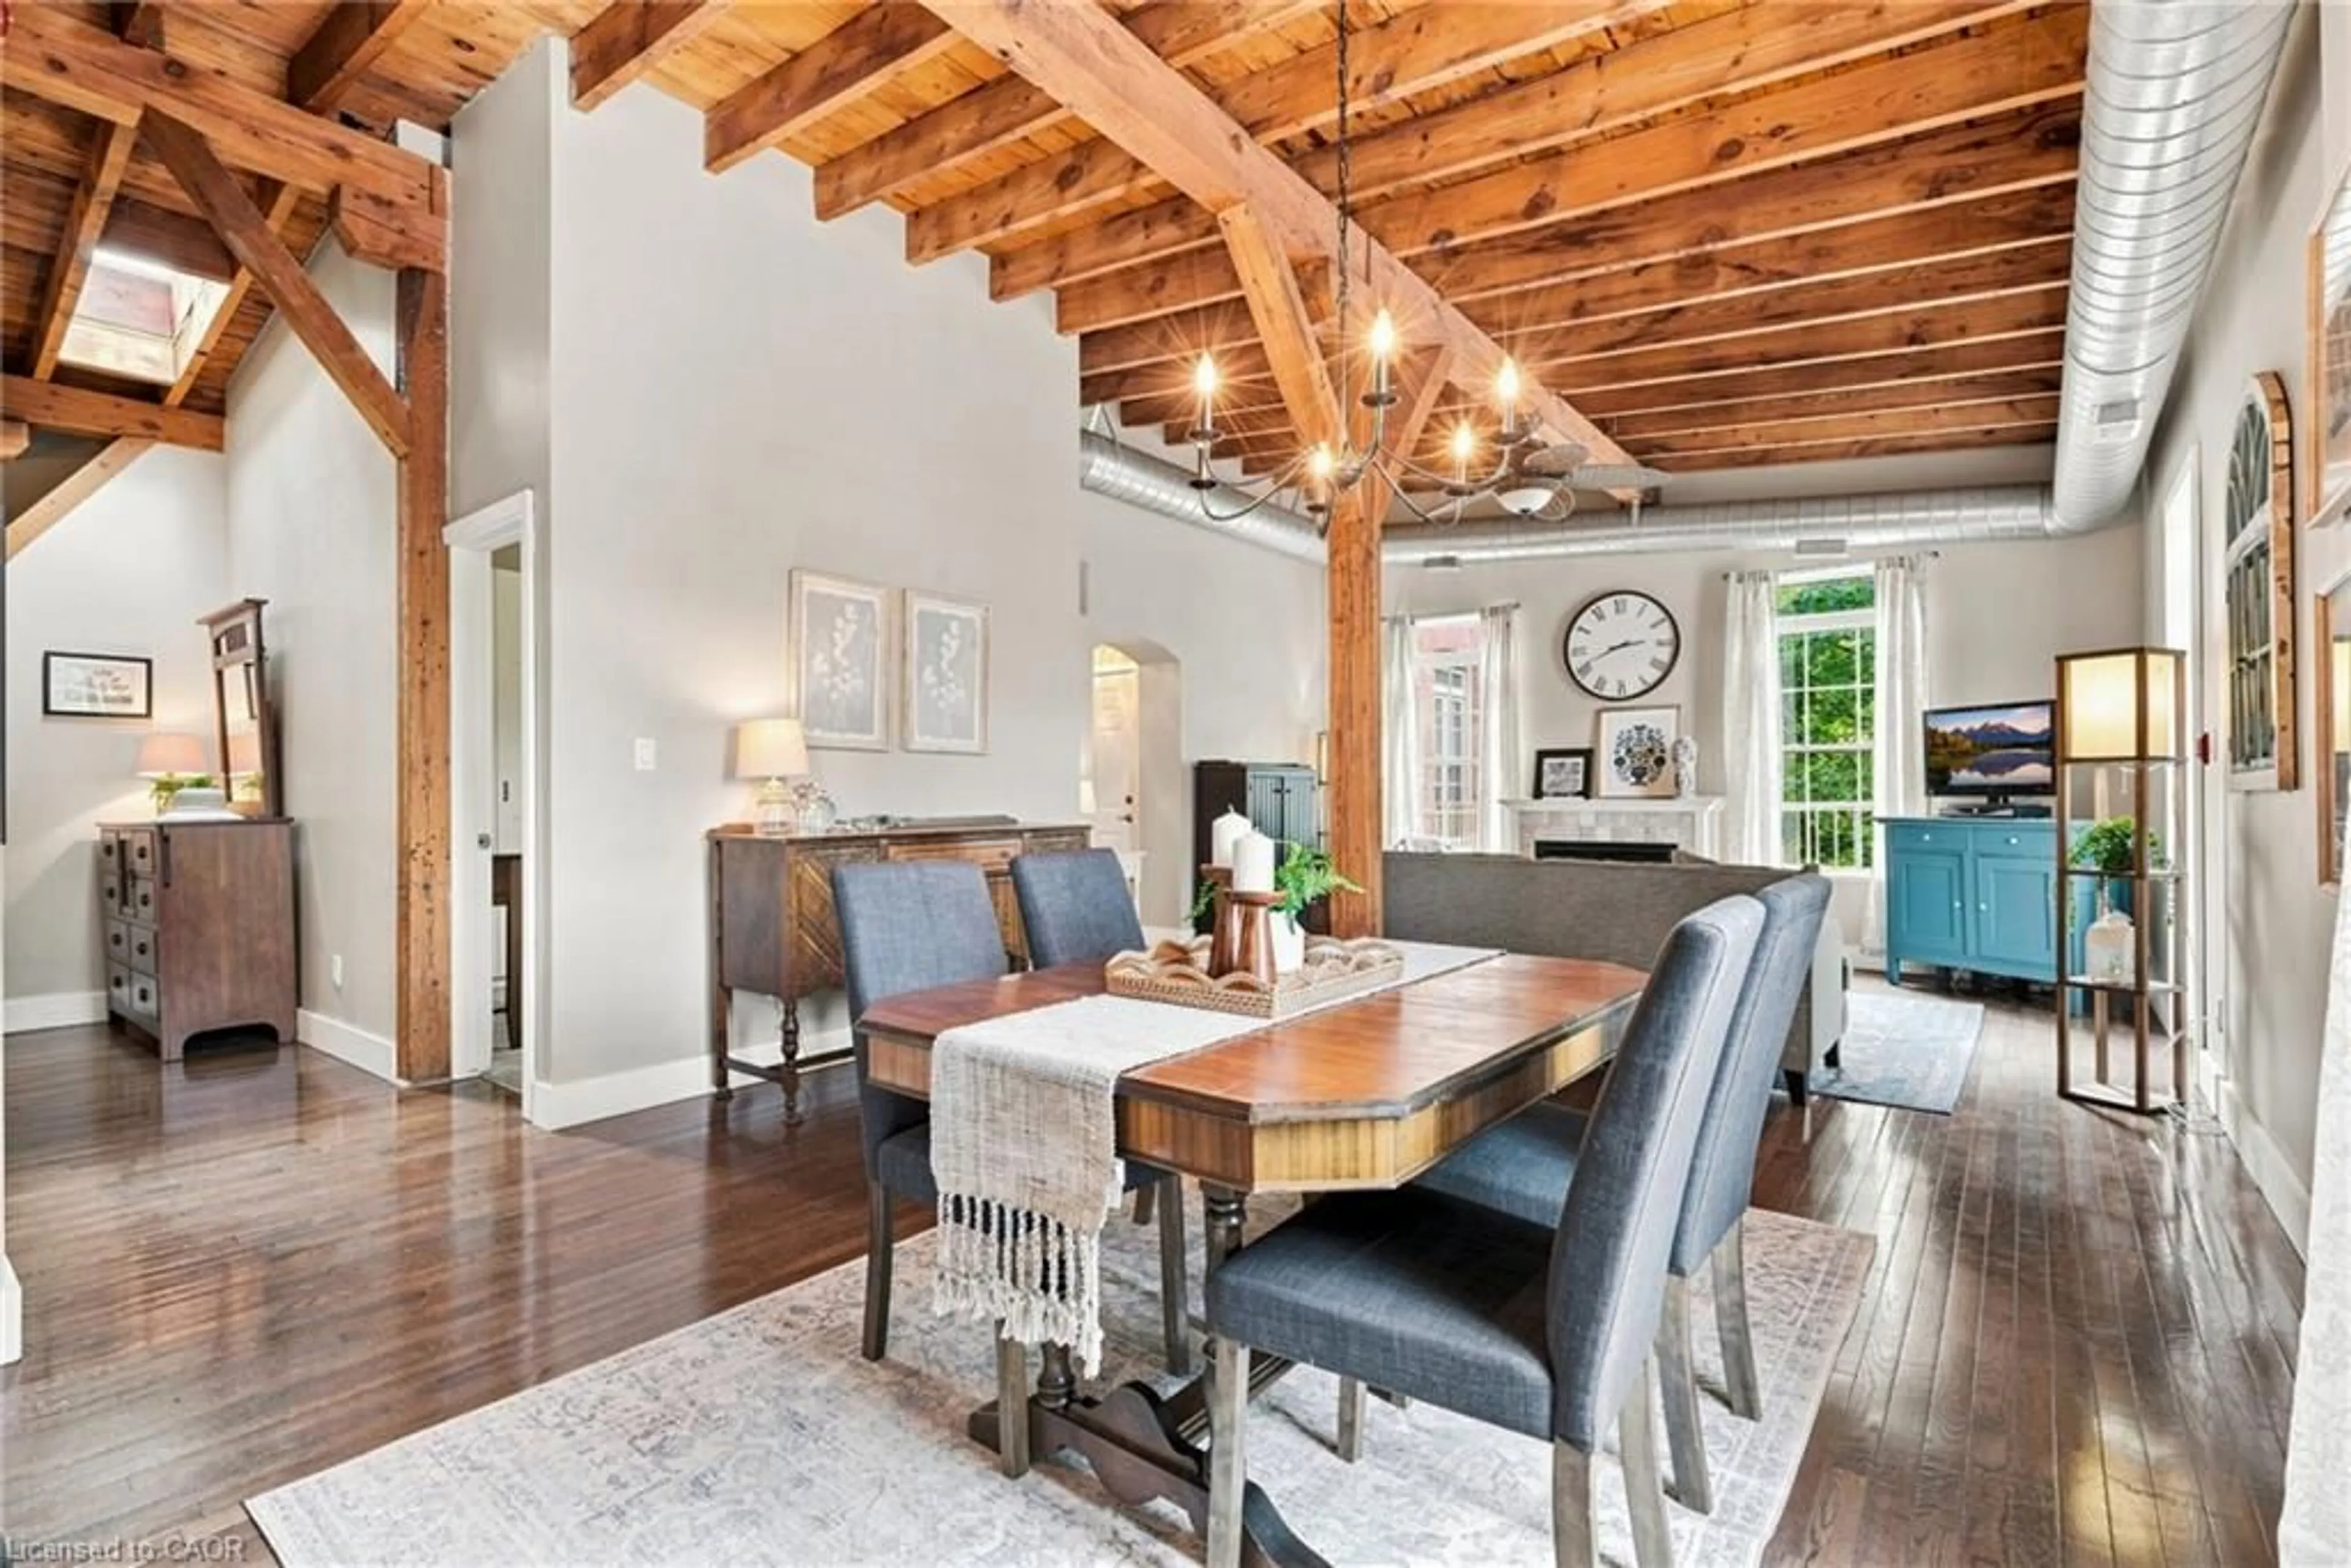
Private views. Mature trees. No rear neighbours. This is the ground-floor condo that doesn't feel like typical condo living. Backing onto a peaceful, tree-lined greenspace, this beautifully maintained 2-bedroom, 2-bathroom suite offers the perfect balance of privacy, comfort, and convenience in the heart of Hamilton's sought-after Stinson neighbourhood. Designed for effortless living, the ocean-concept layout features a bright living and dining area, a functional kitchen, and a spacious primary bedroom complete with its own ensuite. A second bedroom and full bathroom provide the flexibility for guests, family, or a home office. Step outside to your private balcony and enjoy a rare natural setting that's hard to find in condo living. Whether it's your morning coffee or an evening glass of wine, this peaceful outdoor space is sure to become your favourite place to unwind. Just minutes from downtown Hamilton, St. Joseph's Healthcare, the Hamilton GO Centre, the Escarpment Rail Trail, Augusta Street, Locke Street, parks, shopping, and Highway 403, this home offers the perfect combination of urban convenience and everyday tranquility.


Property Details

StyleResidential
View-
Age of property2020
SqFt~796 SqFt
Lot Size-
Parking Spaces1
MLS ®Number40846015
Community NameStinson
Data SourceITSO
Listing byRoyal LePage Macro Realty

Features

Heating: Forced Air, Natural Gas, Heat Pump
Cooling: Central Air

Main Floor

Other

Kitchen/Living Room

5.13 x 6.15

Bedroom

2.82 x 2.95

Bathroom

2-Piece


Features

Sewer (Municipal)

Parking

Garage spaces -

Garage type -

Total parking spaces 1


Elevator
Amenities

Barbecue, Fitness Center, Media Room, Party Room, Parking

Inclusions
Hydro
Water
Parking
Cable
Heat

Property History

Jul 8, 2026
ListedActive
$420,000
2 days on market
history photo preview27
Listing by itso®
Property listed by Royal LePage Macro Realty, Brokerage
Agent Banner Image
Interested in this property?Get in touch to get the inside scoop.
Market Data - Stinson

Geo Zone Map ThumbnailStinson

Strong Buyer's Market

View Market Data

Condo - for the past 30 days

Buyer's market Seller's market

Avg. Days on Market

Past 30 days

207 days

Compared to

2025

80 days

2024

78 days

2023

91 days

New Listings

Past 30 days

3 listings

Compared to

2025

6 listings

2024

2 listings

2023

7 listings

Units sold

Past 30 days

1 unit

Compared to

2025

2 units

2024

3 units

2023

2 units

Median Sold Price

Past 30 days

$385,000

Compared to

2025

$242,500

2024

$505,000

2023

$720,000


Population and Demographics

Overview

Total population 4917
Average household income $98,451

Age (%)

0 to 19
16%
20 to 34
29%
35 to 49
20%
50 to 64
19%
65 and plus
17%

Household composition (%)

Single person
49%
Single family
42%
Multi person
8%
Multi family
0%

Mother tongue (%)

English
83%
Others
5%
Spanish
3%
Arabic
2%
Tagalog (Pilipino, Filipino)
2%
French
2%

House tenancy (%)

Renters
73%
Owners
27%

What’s nearby?Essentials within 5 km

Local Logic

Transportation Scores

Estimated Budget