1 day on Market

1000 Upper Paradise Rd #16, Hamilton, Ontario L9B 2S7

In the same building:
-
Condo
3
2
~1200-1399 sqft
$649,900
Get pre-qualifiedPowered by nesto
Condo
3
2
~1200-1399 sqft

Contact us about this property

Call

Highlights

Property Estimate

Days on market1 day

Estimated valueNot available

Price/Sqft$503/sqft

Monthly cost

Open Calculator

Description

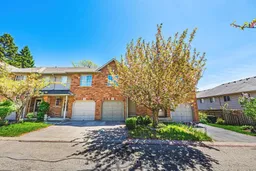
Welcome to this bright and recently updated 3-bedroom townhouse, ideally situated in the highly sought-after Gurnett neighbourhood on Hamilton Mountain. This inviting home offers the perfect blend of comfort, convenience, and low-maintenance living - ideal for first-time buyers, young families, downsizers, or savvy investors alike. Step inside to discover a sun-filled open-concept main floor thoughtfully designed for everyday living, with space to entertain. Freshly painted, new engineered hardwood and ceramic tile flooring and updated staircase. Large windows flood the living and dining areas with natural light, while the well-appointed kitchen features ample cabinetry, generous prep space, a well-appointed island and seamless flow. A convenient main floor powder room and access to single car garage further enhance the functionality of the space. Upstairs, are three generously sized bedrooms, including a welcoming Primary bedroom with spacious walk-in closet. A beautifully updated 4-piece bathroom completes the upper level. The lower level offers fantastic additional space with endless possibilities - ideal for a future recreation room, home office, gym, or play area - and includes laundry and storage. Enjoy outdoor space with private fully fenced yard, perfect for summer BBQs, morning coffee and relaxing. Ideally located just minutes from parks, schools, trails, shopping, public transit, highway access, and excellent restaurants, this home delivers an outstanding lifestyle in one of Hamilton Mountain's most desirable communities. New A/C '26. Room sizes approximate.


Property Details

Style2-Storey
View-
Age of property-
SqFt~1200-1399 SqFt
Lot Size-
Parking Spaces2
MLS ®NumberX13212954
Community NameFalkirk West
Data SourceTRREB
Listing byRE/MAX ESCARPMENT REALTY INC.

Features

Heating: Forced Air
Cooling: Central Air
Basement: Full, Unfinished

Main Floor

Bathroom

0.0 x 0.0

2 Pc Bath

Kitchen

3.56 x 2.77

Eat-In Kitchen

Dining

2.77 x 2.62

W/O To Patio

Living

6.55 x 2.54


Parking

Garage spaces 1

Garage type Built-In

Other parking spaces 1

Total parking spaces 2


1Story
Inclusions
Hydro
Water
Parking
Cable
Heat

Property History

May 29, 2026
ListedActive
$649,900
1 day on market
history photo preview47
Listing by trreb®
Property listed by RE/MAX ESCARPMENT REALTY INC., Brokerage
Agent Banner Image
Interested in this property?Get in touch to get the inside scoop.

Population and Demographics

Overview

Total population 1024
Average household income $137,213

Age (%)

0 to 19
23%
20 to 34
20%
35 to 49
18%
50 to 64
22%
65 and plus
16%

Household composition (%)

Single family
80%
Single person
16%
Multi person
3%
Multi family
1%

Mother tongue (%)

English
71%
Arabic
5%
Italian
5%
Spanish
4%
Mandarin
3%
Portuguese
3%
Urdu
2%
Polish
1%
Tagalog (Pilipino, Filipino)
1%
Others
0%

House tenancy (%)

Owners
77%
Renters
23%

What’s nearby?Essentials within 5 km

Local Logic

Transportation Scores

Estimated Budget