455 CHARLTON Ave #502, Hamilton, Ontario L8N 0B2
Contact us about this property
Highlights
Estimated valueThis is the price Wahi expects this property to sell for.
The calculation is powered by our Instant Home Value Estimate, which uses current market and property price trends to estimate your home’s value with a 90% accuracy rate.Not available
Price/Sqft$642/sqft
Monthly cost
Open Calculator
Description
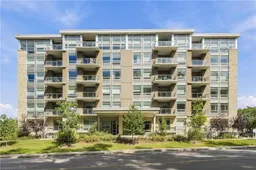
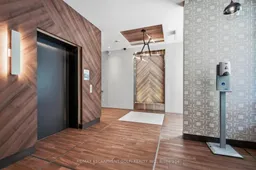
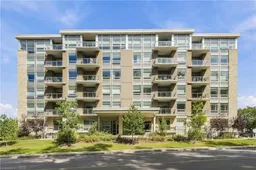
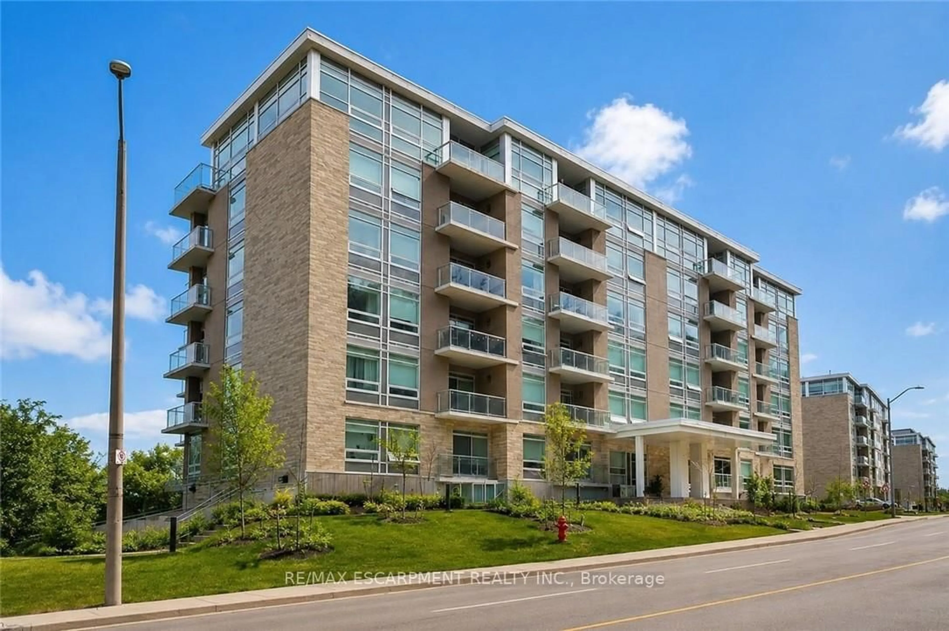
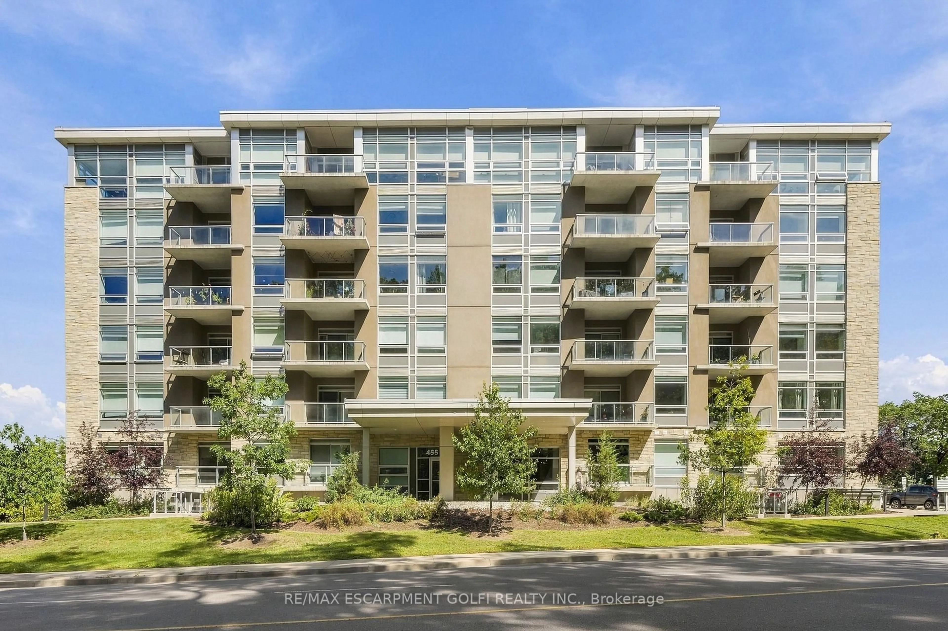
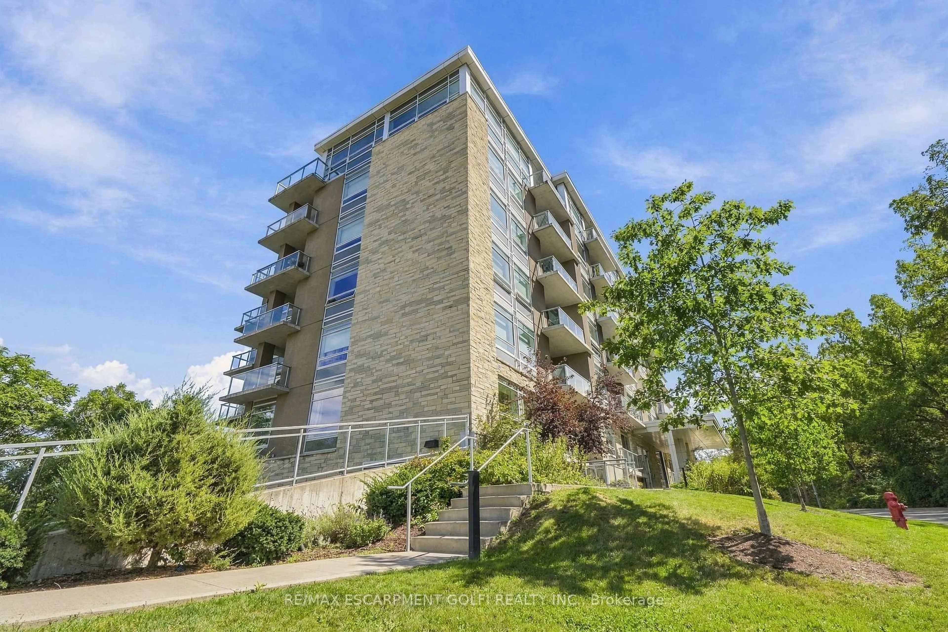
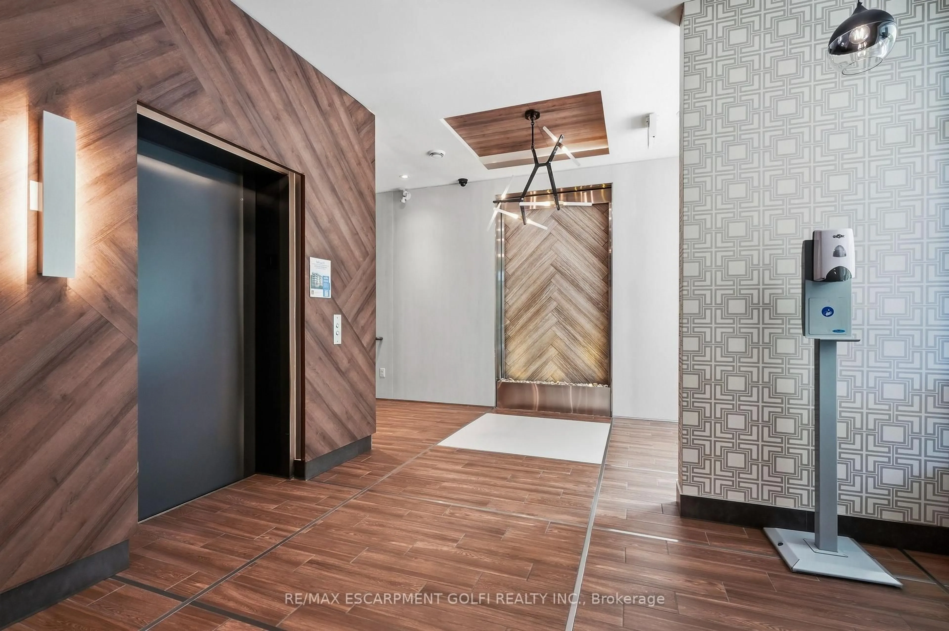
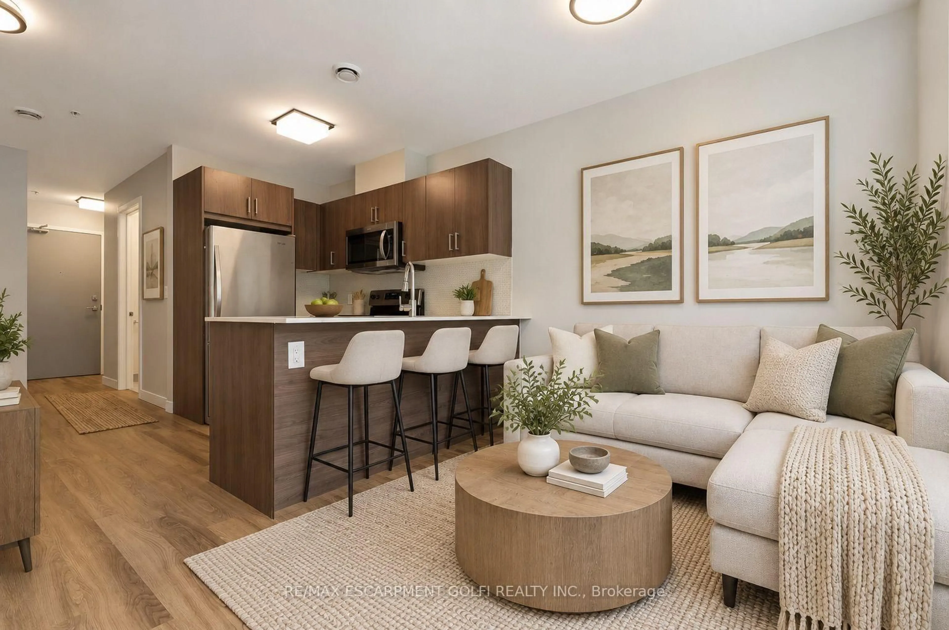
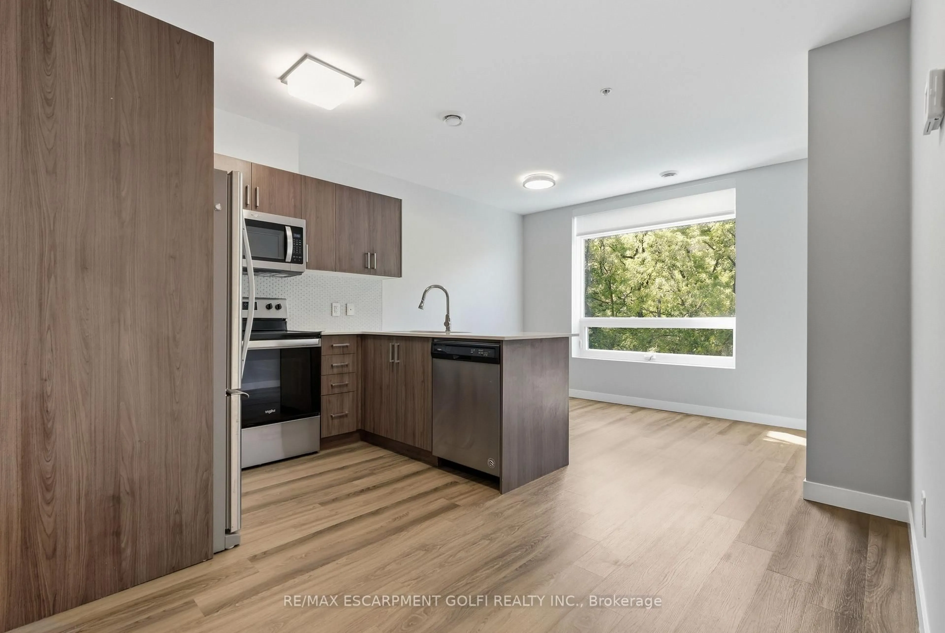
Welcome to Unit 502 at 455 Charlton Avenue East, a bright and modern 1-bedroom, 1-bathroom condo offering low-maintenance living in a quiet, tucked-away setting surrounded by the beautiful treelines of the Escarpment. The open-concept layout features a functional kitchen overlooking the living area, large windows that fill the space with natural light, and a private balcony where you can relax and take in the peaceful, tree-lined views. The bedroom offers comfortable living space, while a 4-piece bathroom and convenient in-suite washer and dryer complete the unit. Enjoy an owned underground parking space ideally located near the interior entrance to the elevator, making groceries and everyday errands a breeze, plus a dedicated storage locker. Building amenities include a fitness centre, party room and outdoor terrace with BBQ area and picnic tables for added enjoyment. Enjoy the best of both worlds with a peaceful setting just minutes from downtown Hamilton, St. Joseph's Healthcare, restaurants, shops, trails, parks, transit and quick highway access. A fantastic opportunity for first-time buyers, downsizers or investors looking for convenience, amenities and a beautiful natural backdrop.
Property Details
Interior
Features
Main Floor
Foyer
1.8 x 3.43Br
3.38 x 2.01Kitchen
3.76 x 3.53Br
2.87 x 3.53Exterior
Features
Parking
Garage spaces 1
Garage type Underground
Other parking spaces 0
Total parking spaces 1
Condo Details
Inclusions
Property History
 31
31