1 day on Market

22 Stinson St, Hamilton, Ontario L8N 1R7

Townhouse
3
2
~1500-2000 sqft
$539,000
Get pre-qualifiedPowered by nesto
Townhouse
3
2
~1500-2000 sqft

Contact us about this property

Call

Highlights

Property Estimate

Days on market1 day

Estimated valueNot available

Price/Sqft$314/sqft

Monthly cost

Open Calculator

Description

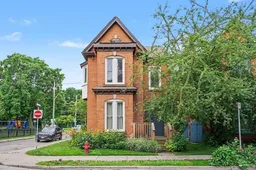
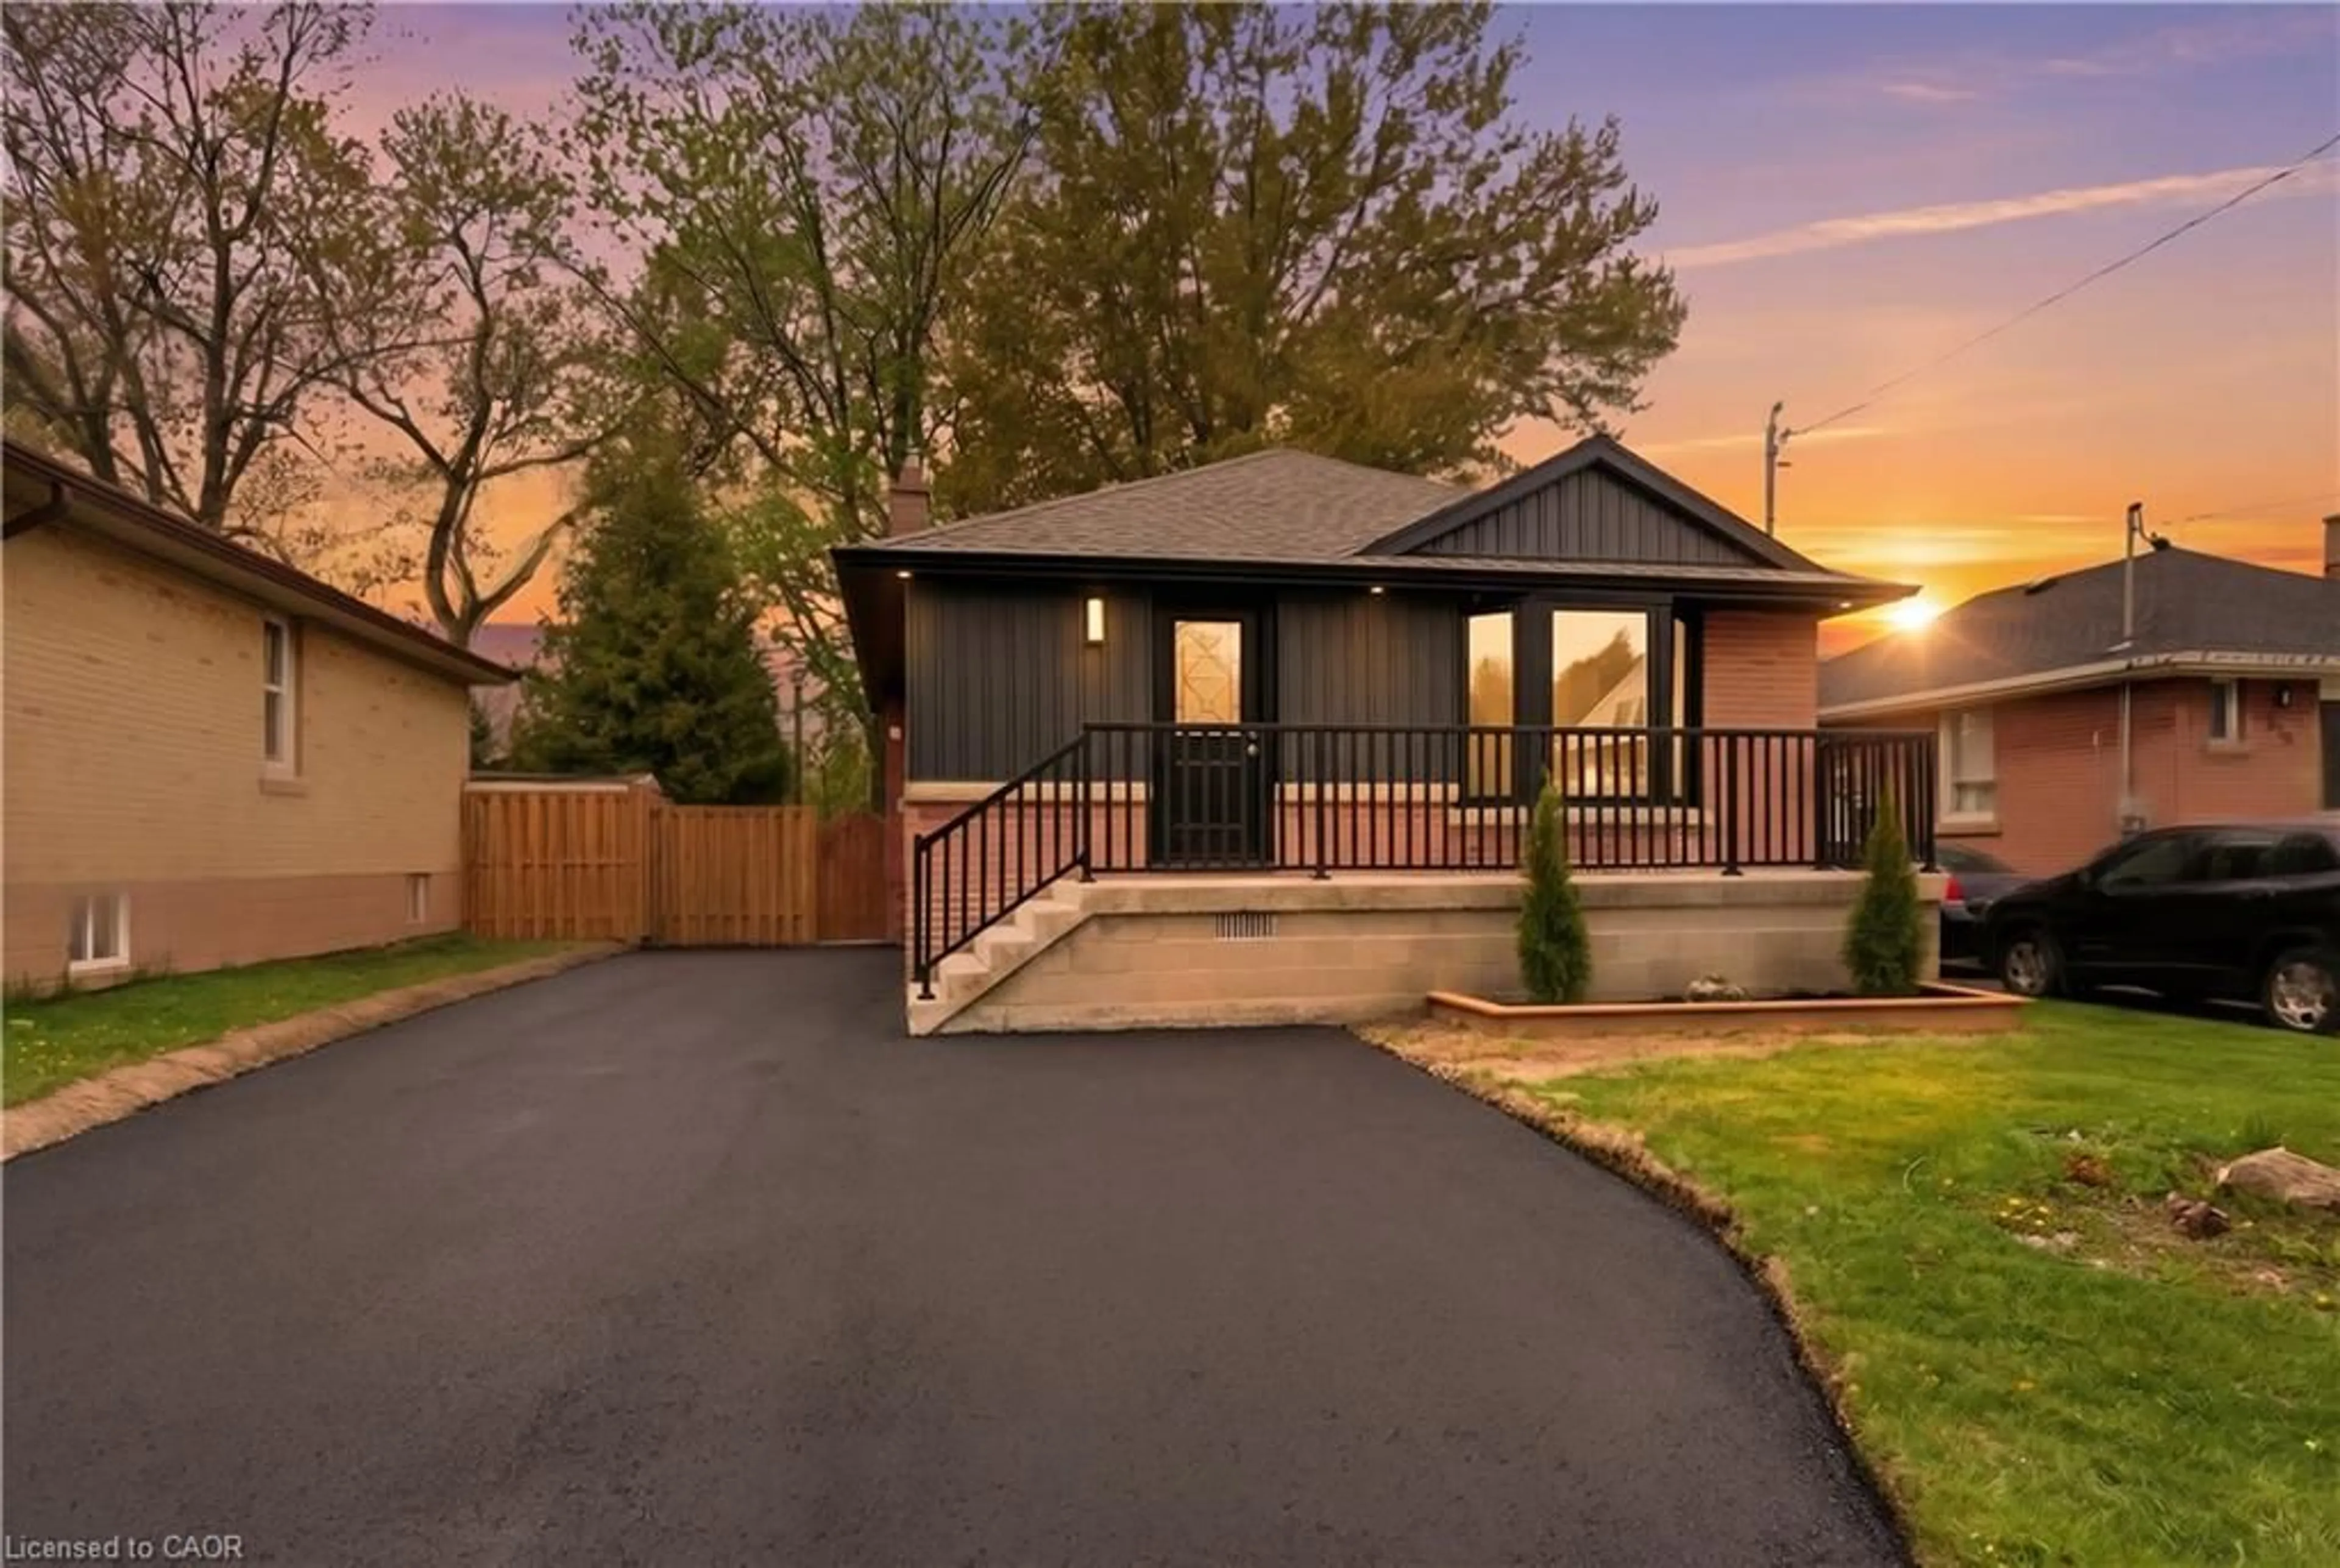
Discover a remarkable opportunity in the highly sought-after Stinson neighbourhood. Spanning over 1,800 square feet of versatile living space, this beautifully maintained 2-unit property is a dream come true for savvy investors, multi-generational families, or buyers looking for a premium "house-hacking" opportunity to live in one unit and rent the other! 22 Stinson delivers a lifestyle of convenience, walking distance to schools, parks, escarpment trails, local shops, and a quick drive to downtown Hamilton and HWYs for commuters, with Carter park and Central Recreation right across the street. Unit 1 features soaring high ceilings, a classic bay window, and an abundance of natural light. Includes a spacious living room, a generous bedroom, a tastefully updated 4-piece bath, and a modern, updated eat-in kitchen. Unit 2 is an expansive multi-level unit boasting character-rich details, multiple bay windows, and bright, airy spaces. It includes an updated 4-piece bath, a private rear deck perfect for morning coffee, and a massive 3rd-floor loft space ready to become a primary suite, home office, or media room. Say goodbye to street parking hassles with your own 2-car private driveway. Turnkey investment, multi-generational haven, or mortgage-helper-the choice is yours. Opportunities with this much versatility and prime positioning don't last long. Don't miss out!


Property Details

Style2 1/2 Storey
View-
Age of property-
SqFt~1500-2000 SqFt
Lot Size2,240 SqFt(80 x 28)
Parking Spaces2
MLS ®NumberX13541976
Community NameStinson
Data SourceTRREB
Listing byRE/MAX ESCARPMENT REALTY INC.

Features

Heating: Forced Air
Cooling: Central Air
Basement: Unfinished

Main Floor

Bathroom

2.72 x 1.5

4 Pc Bath

Foyer

2.08 x 1.3

Living

3.28 x 5.54

Kitchen

3.28 x 3.66

Eat-In Kitchen


Features

Lot size: 2,240 SqFt

Parking

Garage spaces -

Garage type -

Total parking spaces 2


Property listed by RE/MAX ESCARPMENT REALTY INC., Brokerage
Agent Banner Image
Interested in this property?Get in touch to get the inside scoop.
Market Data - Stinson

Geo Zone Map ThumbnailStinson

Balanced Market

View Market Data

Townhouse - for the past 30 days

Buyer's market Seller's market

Avg. Days on Market

Past 30 days

66 days

Compared to

2025

71 days

2024

0 day

2023

0 day

New Listings

Past 30 days

2 listings

Compared to

2025

0 listing

2024

1 listing

2023

0 listing

Units sold

Past 30 days

1 unit

Compared to

2025

2 units

2024

0 unit

2023

0 unit

Median Sold Price

Past 30 days

$749,000

Compared to

2025

$1,127,500


Population and Demographics

Overview

Total population 4917
Average household income $98,451

Age (%)

0 to 19
16%
20 to 34
29%
35 to 49
20%
50 to 64
19%
65 and plus
17%

Household composition (%)

Single person
49%
Single family
42%
Multi person
8%
Multi family
0%

Mother tongue (%)

English
83%
Others
5%
Spanish
3%
Arabic
2%
Tagalog (Pilipino, Filipino)
2%
French
2%

House tenancy (%)

Renters
73%
Owners
27%

What’s nearby?Essentials within 5 km

Local Logic

Transportation Scores

Estimated Budget