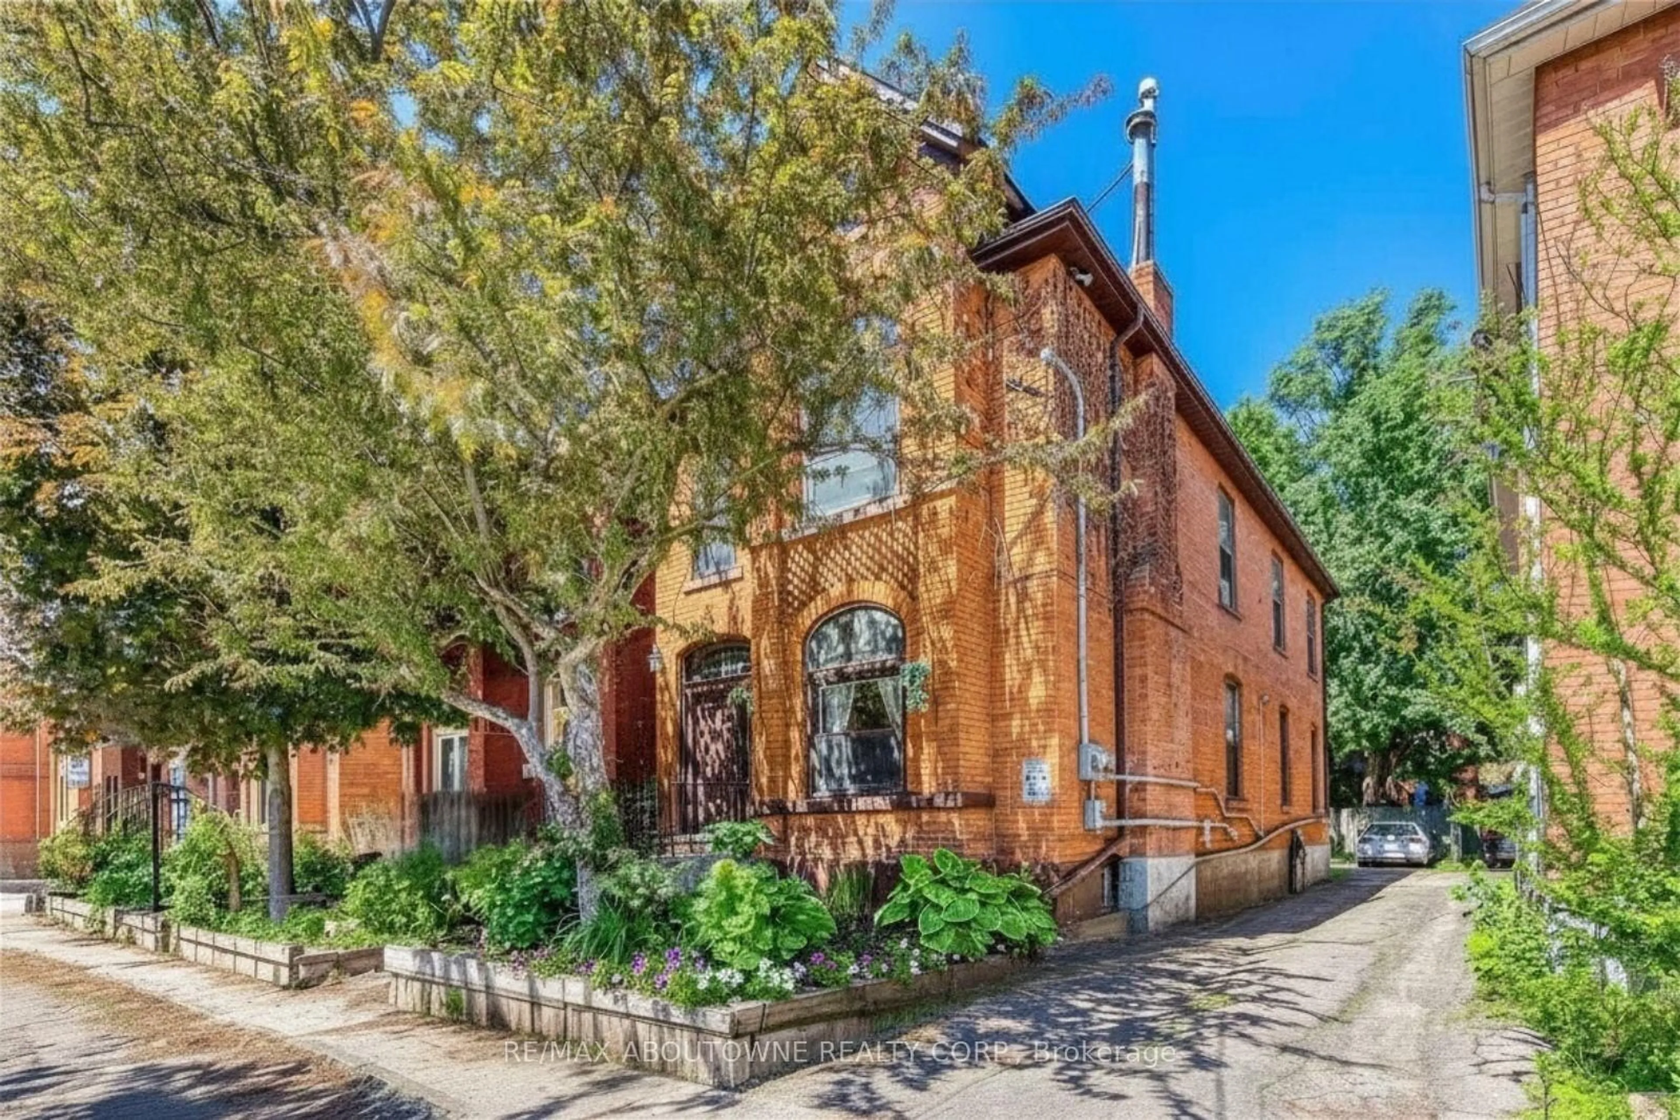
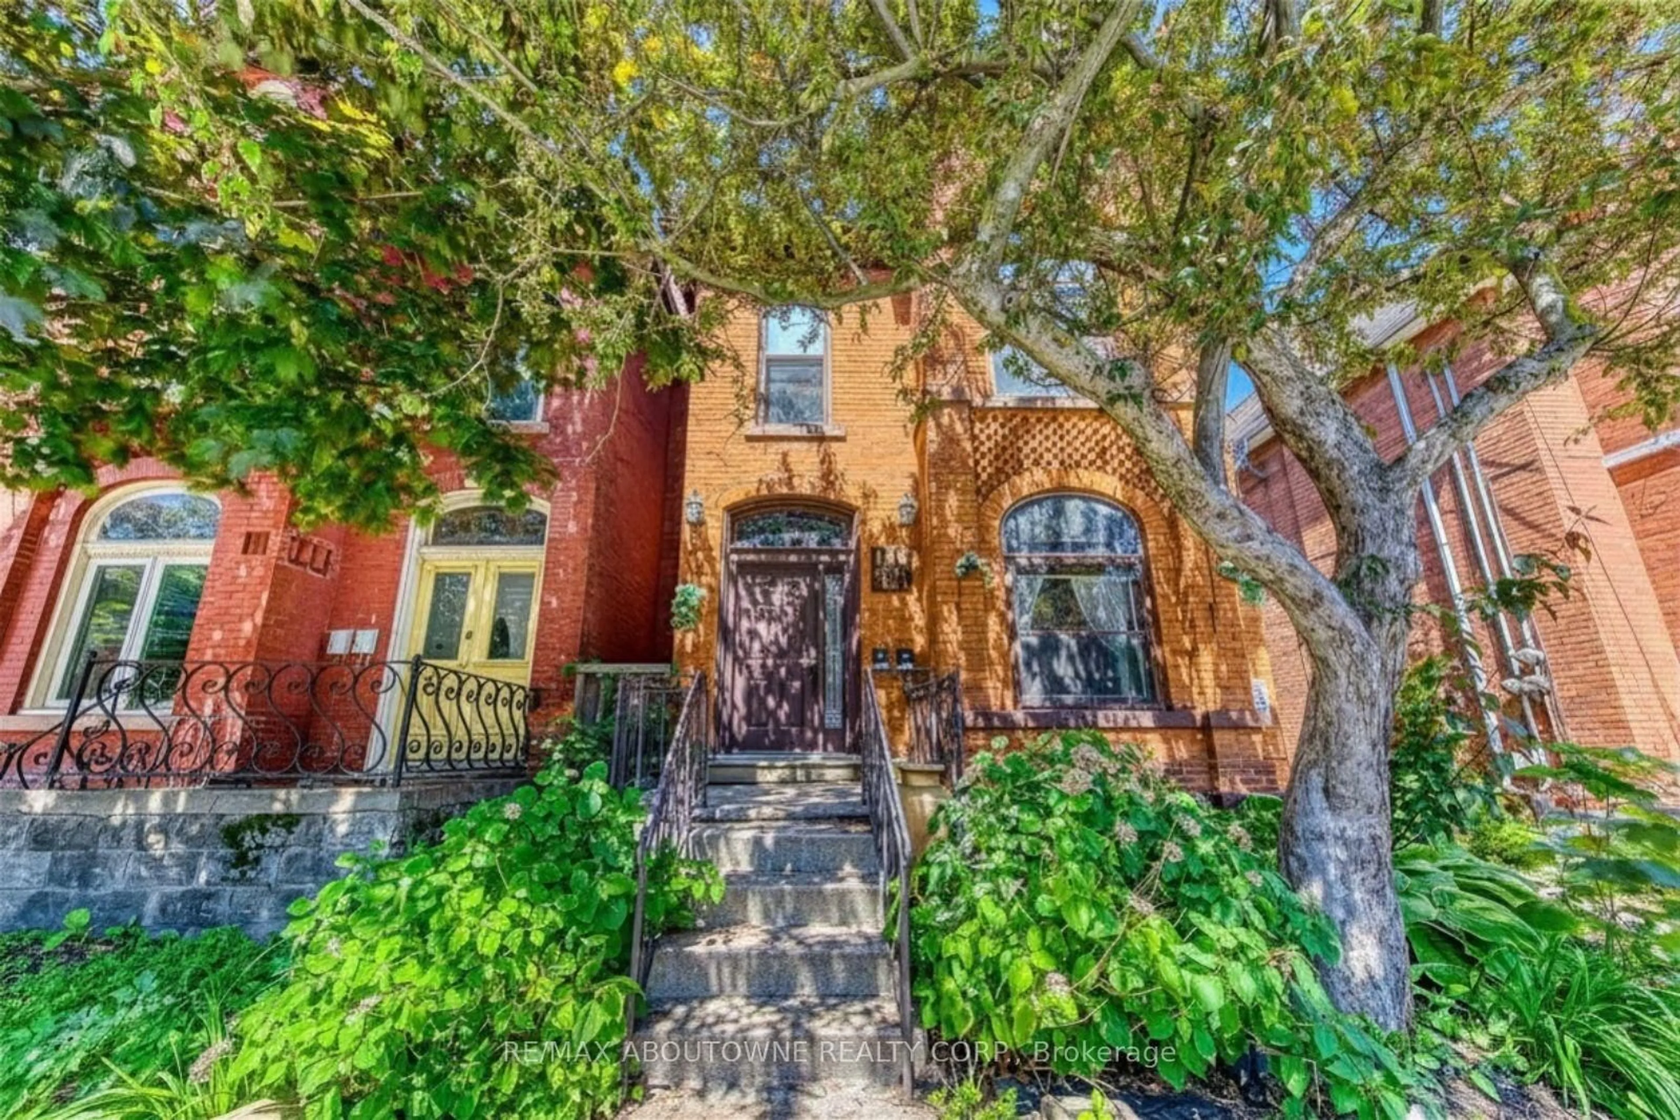
100 Grant Ave, Hamilton, Ontario L8N 2X7
Contact us about this property
Highlights
Estimated valueThis is the price Wahi expects this property to sell for.
The calculation is powered by our Instant Home Value Estimate, which uses current market and property price trends to estimate your home’s value with a 90% accuracy rate.Not available
Price/Sqft$350/sqft
Monthly cost
Open Calculator
Description
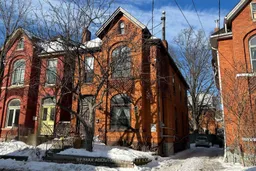
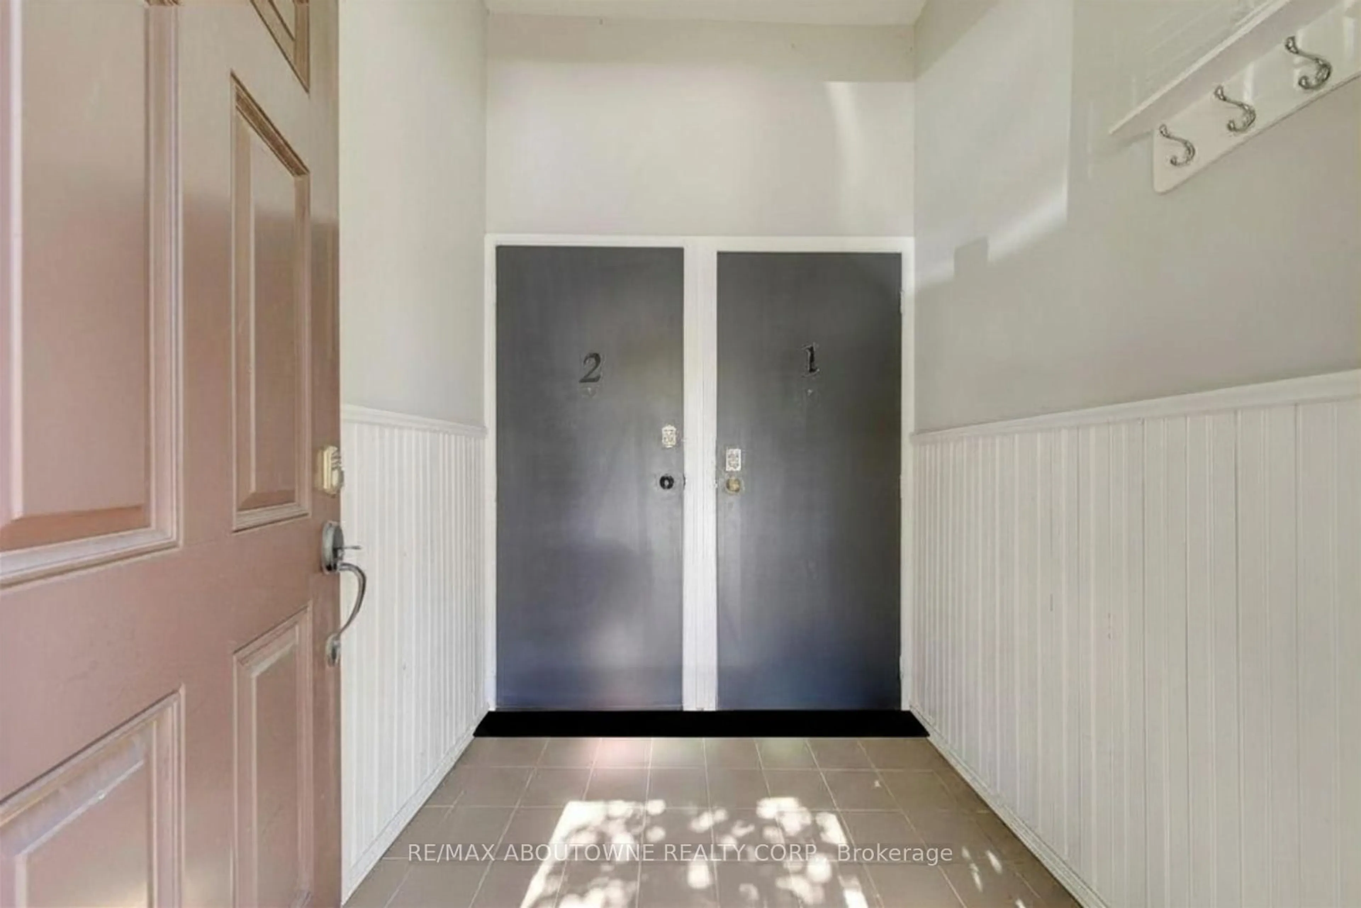
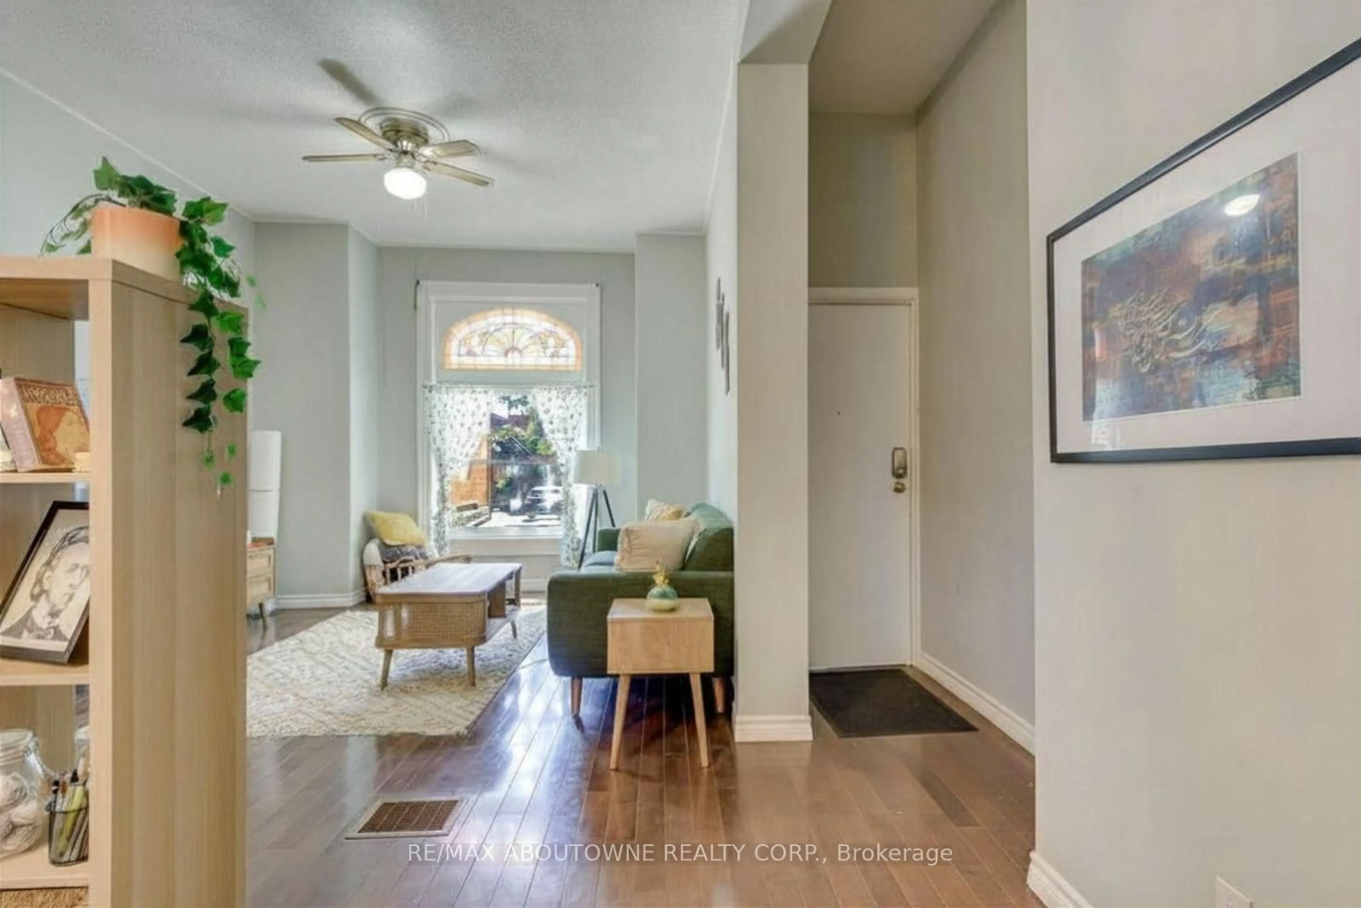
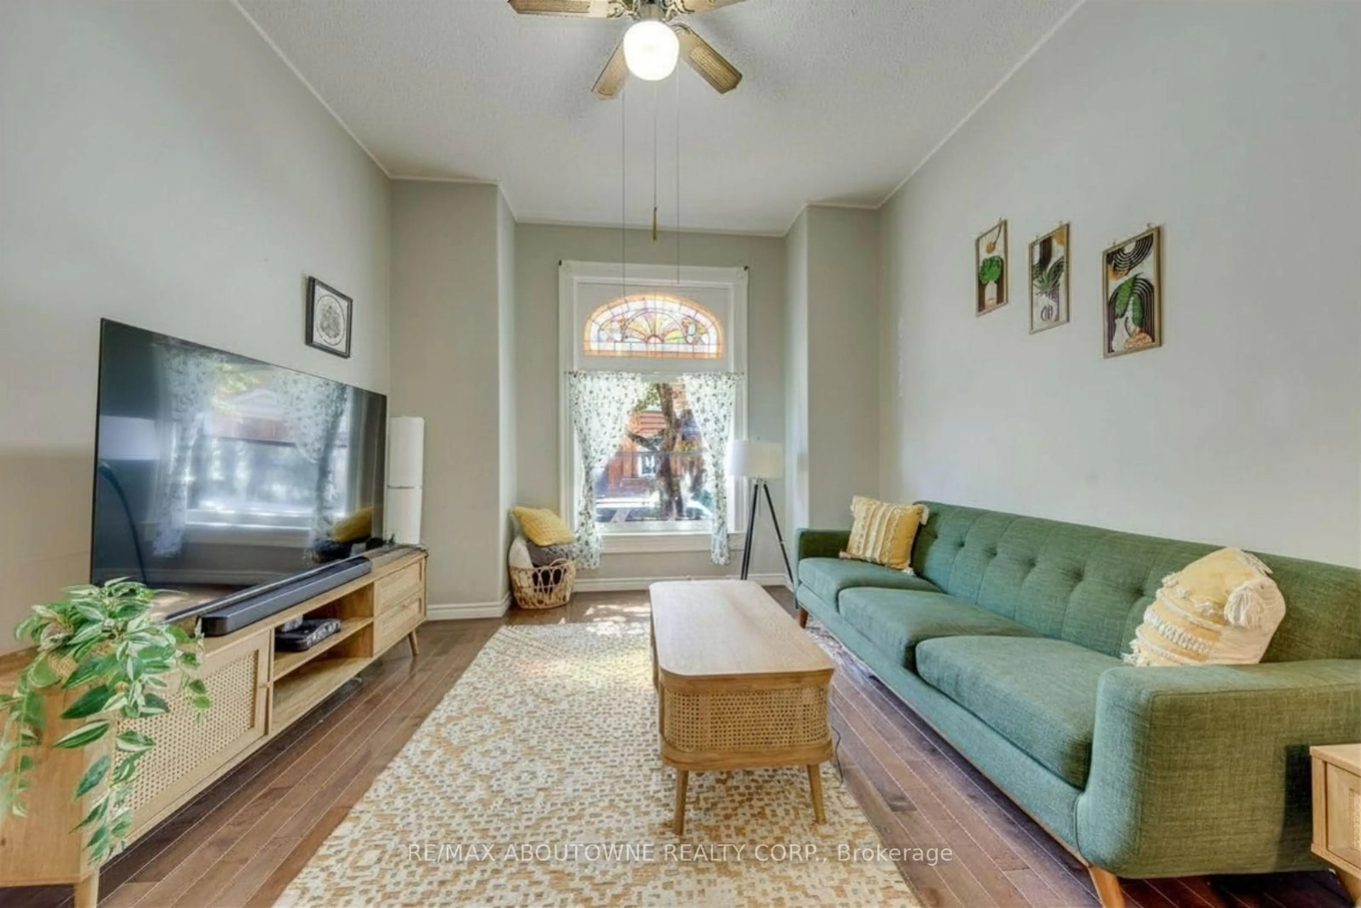
INVESTMENT Property in the desirable Stinson neighbourhood of Hamilton, offering an excellent location and featuring a readily tenanted duplex with excellent tenants and both units leased at strong market value. This income-generating property offers two bright and spacious, self-contained above-grade units, with approximately 2,054 sq ft of above-grade living space plus an additional 880 sq ft of finished basement space. Each unit has a separate entrance and dedicated rear parking space. Unit 1 on the main floor features charming high ceilings, large windows, abundant natural light, one bedroom, a full bathroom with double vanity, a spacious kitchen, and a large great room combined with dining area. Private in-suite-style laundry is located in the basement. Unit 2 on the second floor has been freshly painted and offers three bedrooms, a full bathroom with double vanity, kitchen combined with dining area, a bright family room, and private in-suite laundry. An ideal opportunity for investors seeking a well-located, income-generating property with two separate residential units. Located minutes from Downtown Hamilton, Hamilton GO Centre, West Harbour GO Station, McMaster University, Mohawk College, St. Joseph's Healthcare Hamilton, and Hamilton General Hospital. Don't miss this opportunity!
Property Details
Interior
Features
2nd Floor
Great Rm
3.6 x 3.4Br
4.9 x 3.02nd Br
3.4 x 3.03rd Br
3.3 x 2.4Exterior
Features
Parking
Garage spaces -
Garage type -
Total parking spaces 2
Property History
 35
35