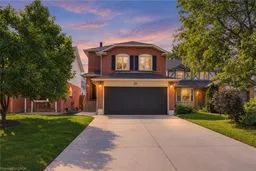
23 Desantis Crt, Hamilton, Ontario L8W 3A9
Contact us about this property
Highlights
Estimated valueThis is the price Wahi expects this property to sell for.
The calculation is powered by our Instant Home Value Estimate, which uses current market and property price trends to estimate your home’s value with a 90% accuracy rate.Not available
Price/Sqft$419/sqft
Monthly cost
Open Calculator
Description
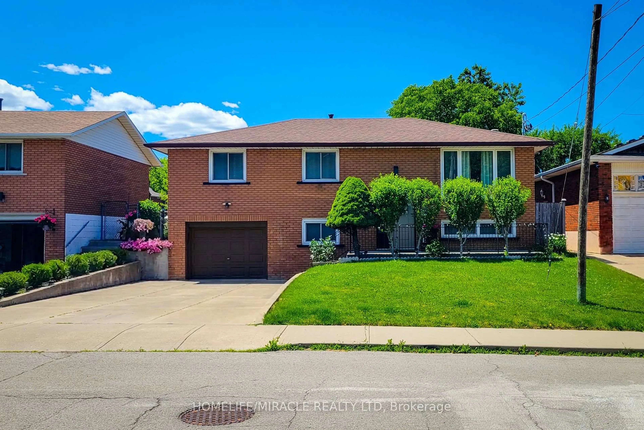
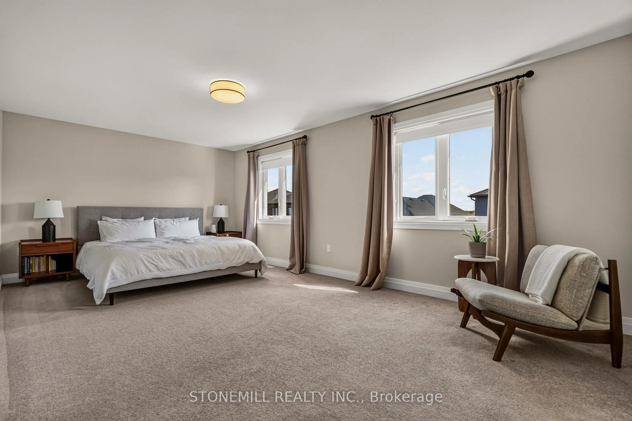
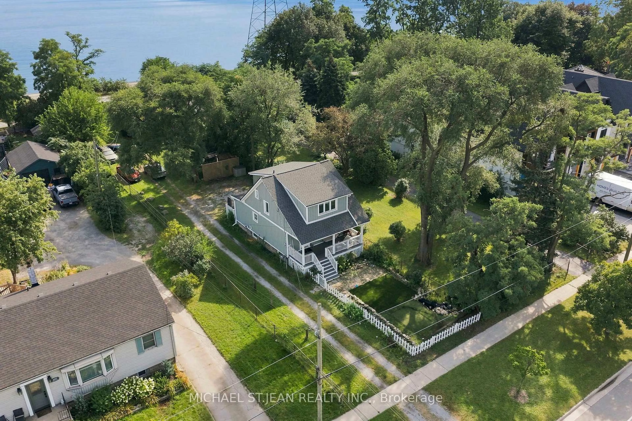
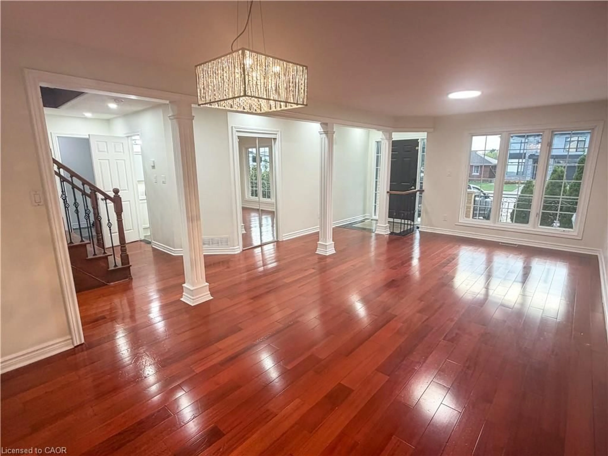
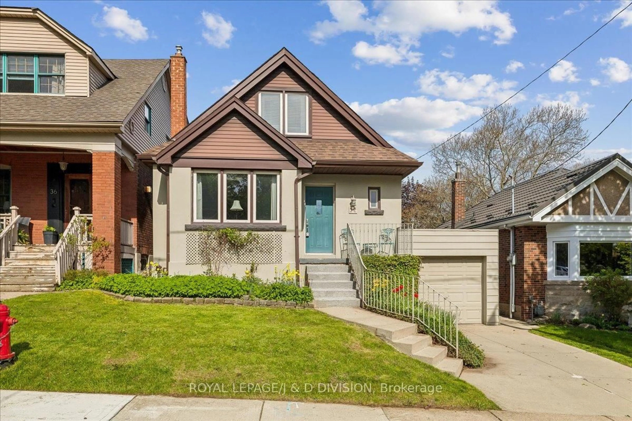
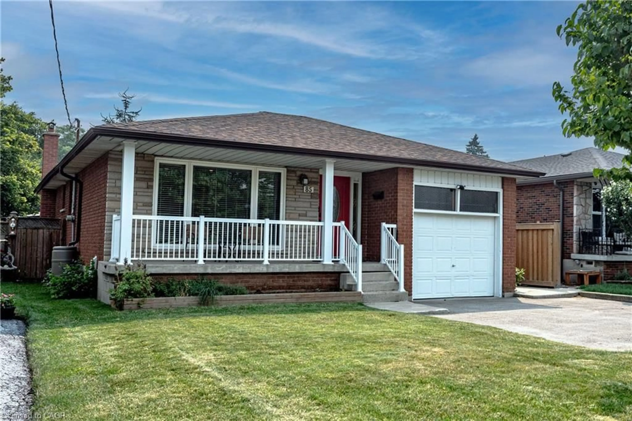
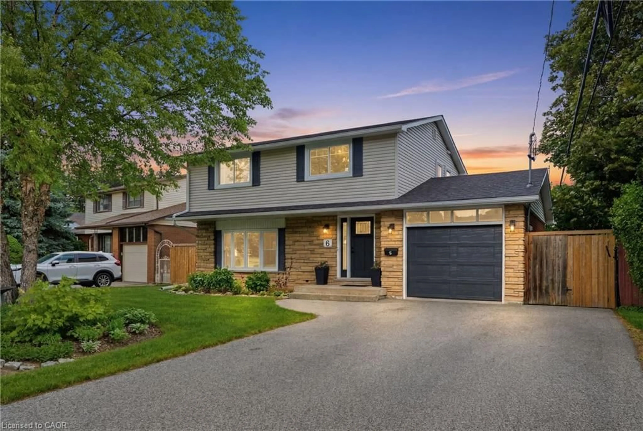
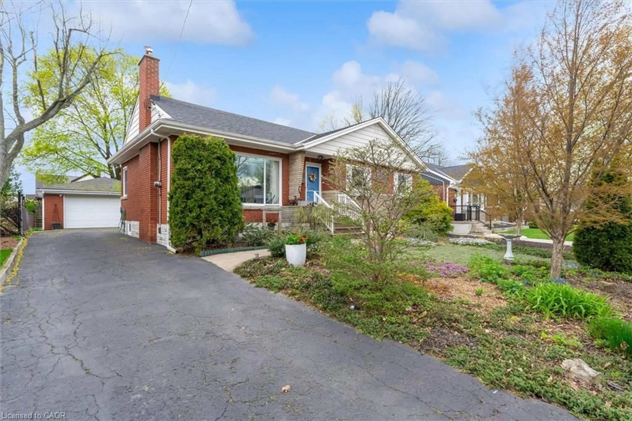
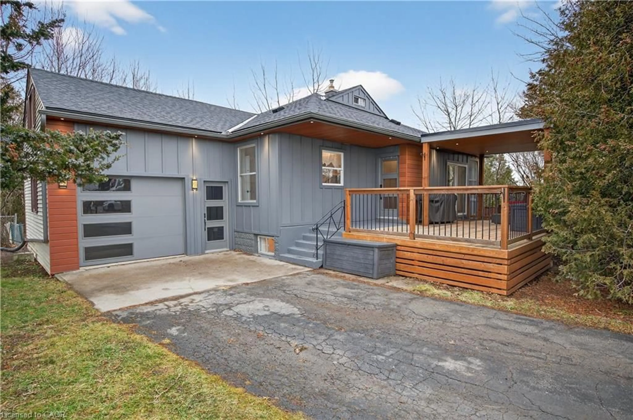
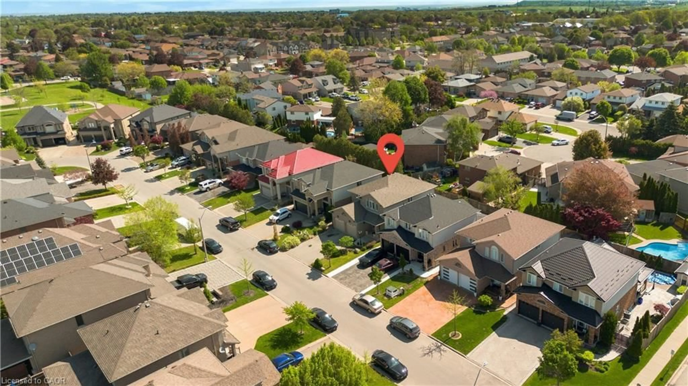
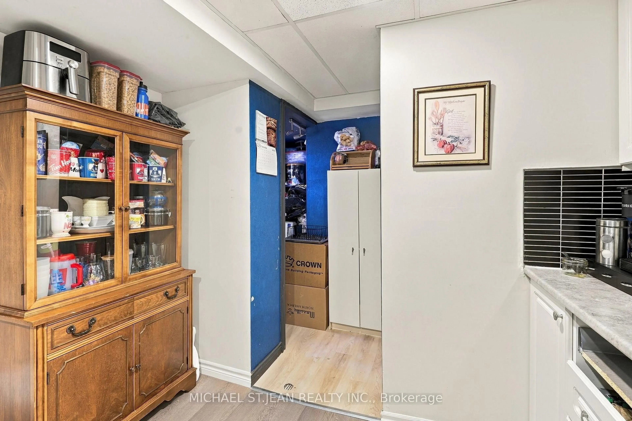
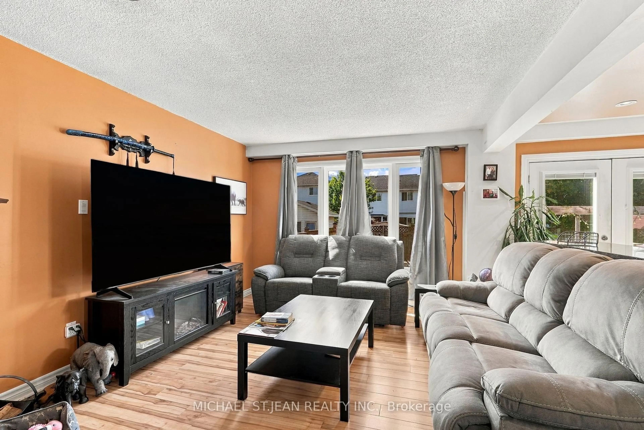
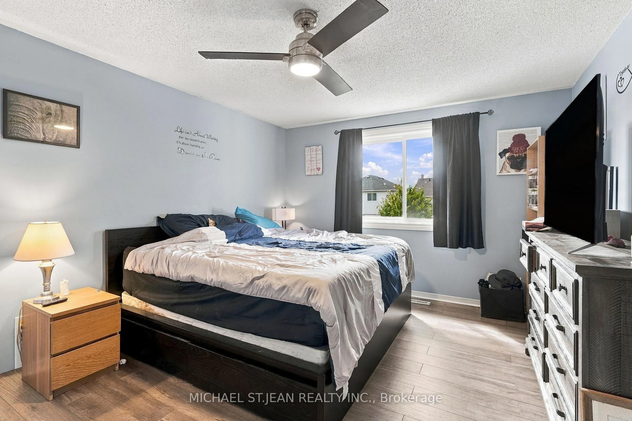
Welcome to this beautifully maintained detached home tucked away on a quiet court, offering a versatile layout with plenty of space for the whole family. Featuring 3+1 bedrooms and 2.5 bathrooms, this home includes a full separate in-law suite, providing an excellent opportunity for multigenerational living, extended family, or additional flexibility.The main home offers a spacious family room above the garage, while several recent updates provide added comfort and peace of mind, including new windows in the upstairs bedrooms and family room. The converted garage currently provides shared laundry, a separate entrance to the basement suite, and additional storage space, while still offering the option to convert back to a two-car garage if desired.Outside, enjoy the private backyard featuring a composite wood deck and hot tub - perfect for relaxing or entertaining. The concrete driveway, completed approximately two years ago, provides parking for up to four vehicles.Ideally located close to major highways, Limeridge Mall, parks, public transit, shopping, and everyday amenities. A fantastic opportunity to own a flexible family home in a convenient and established neighbourhood!
Property Details
Interior
Features
Main Floor
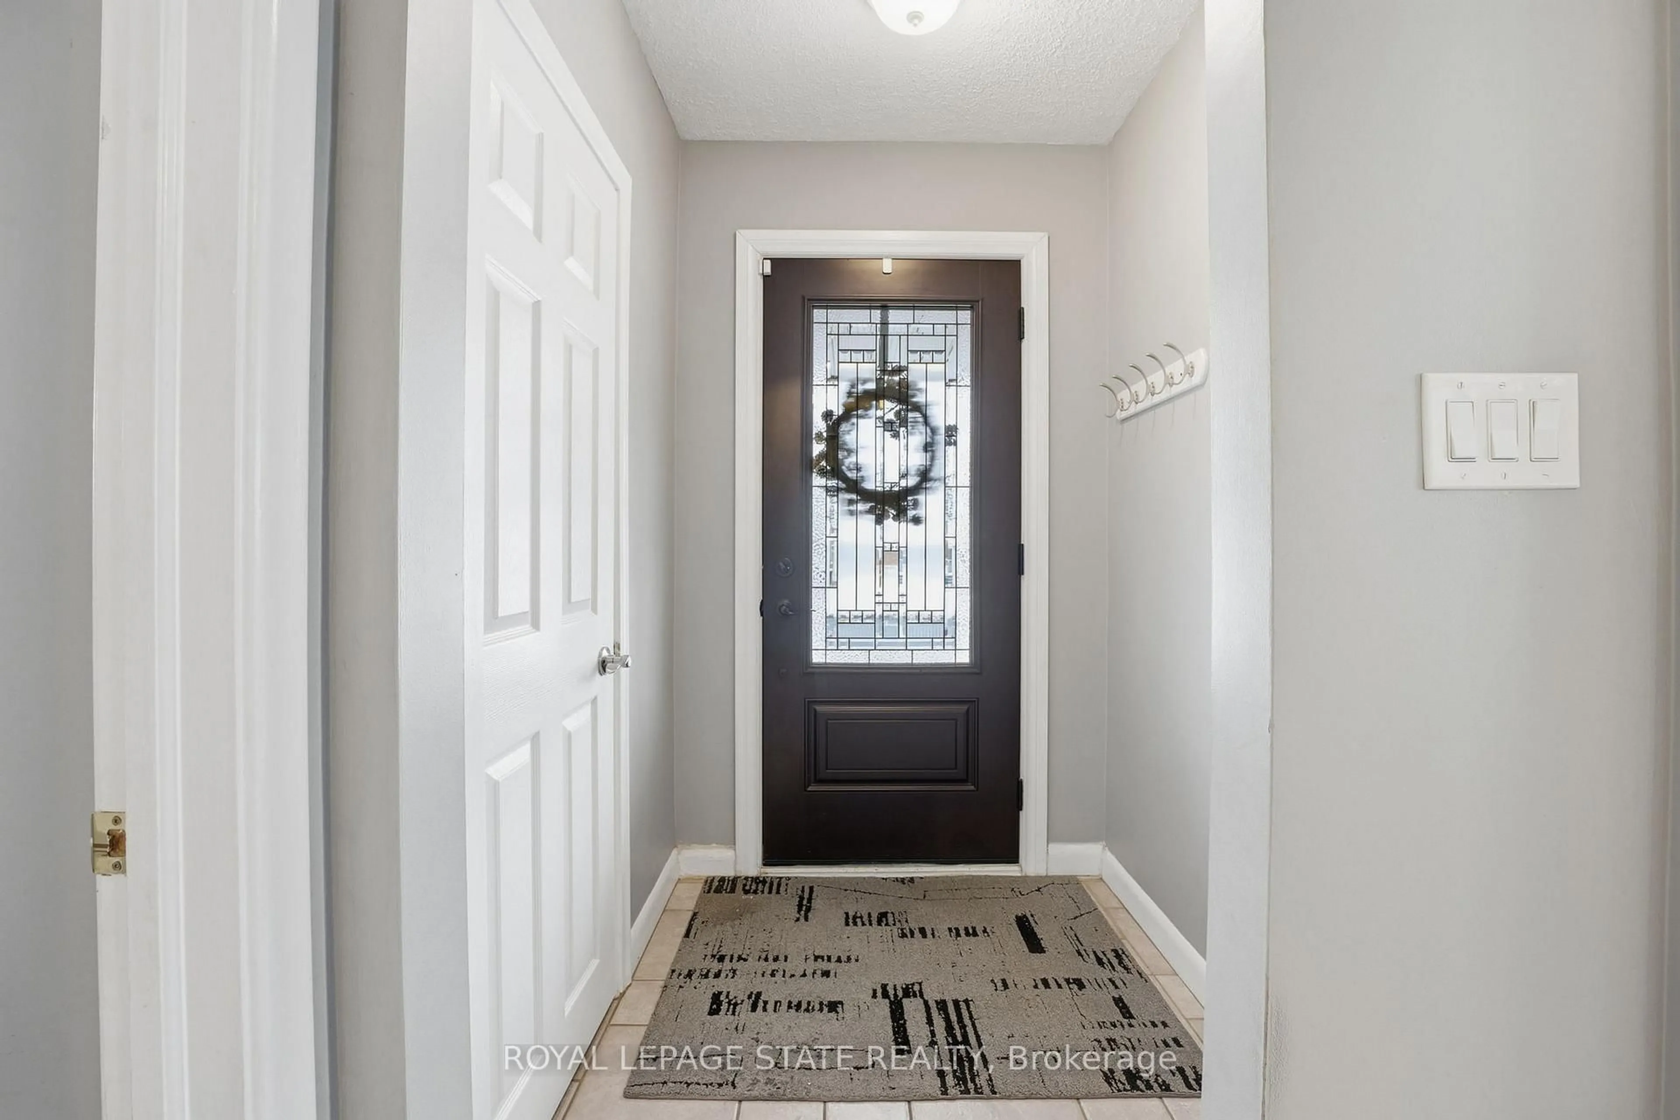
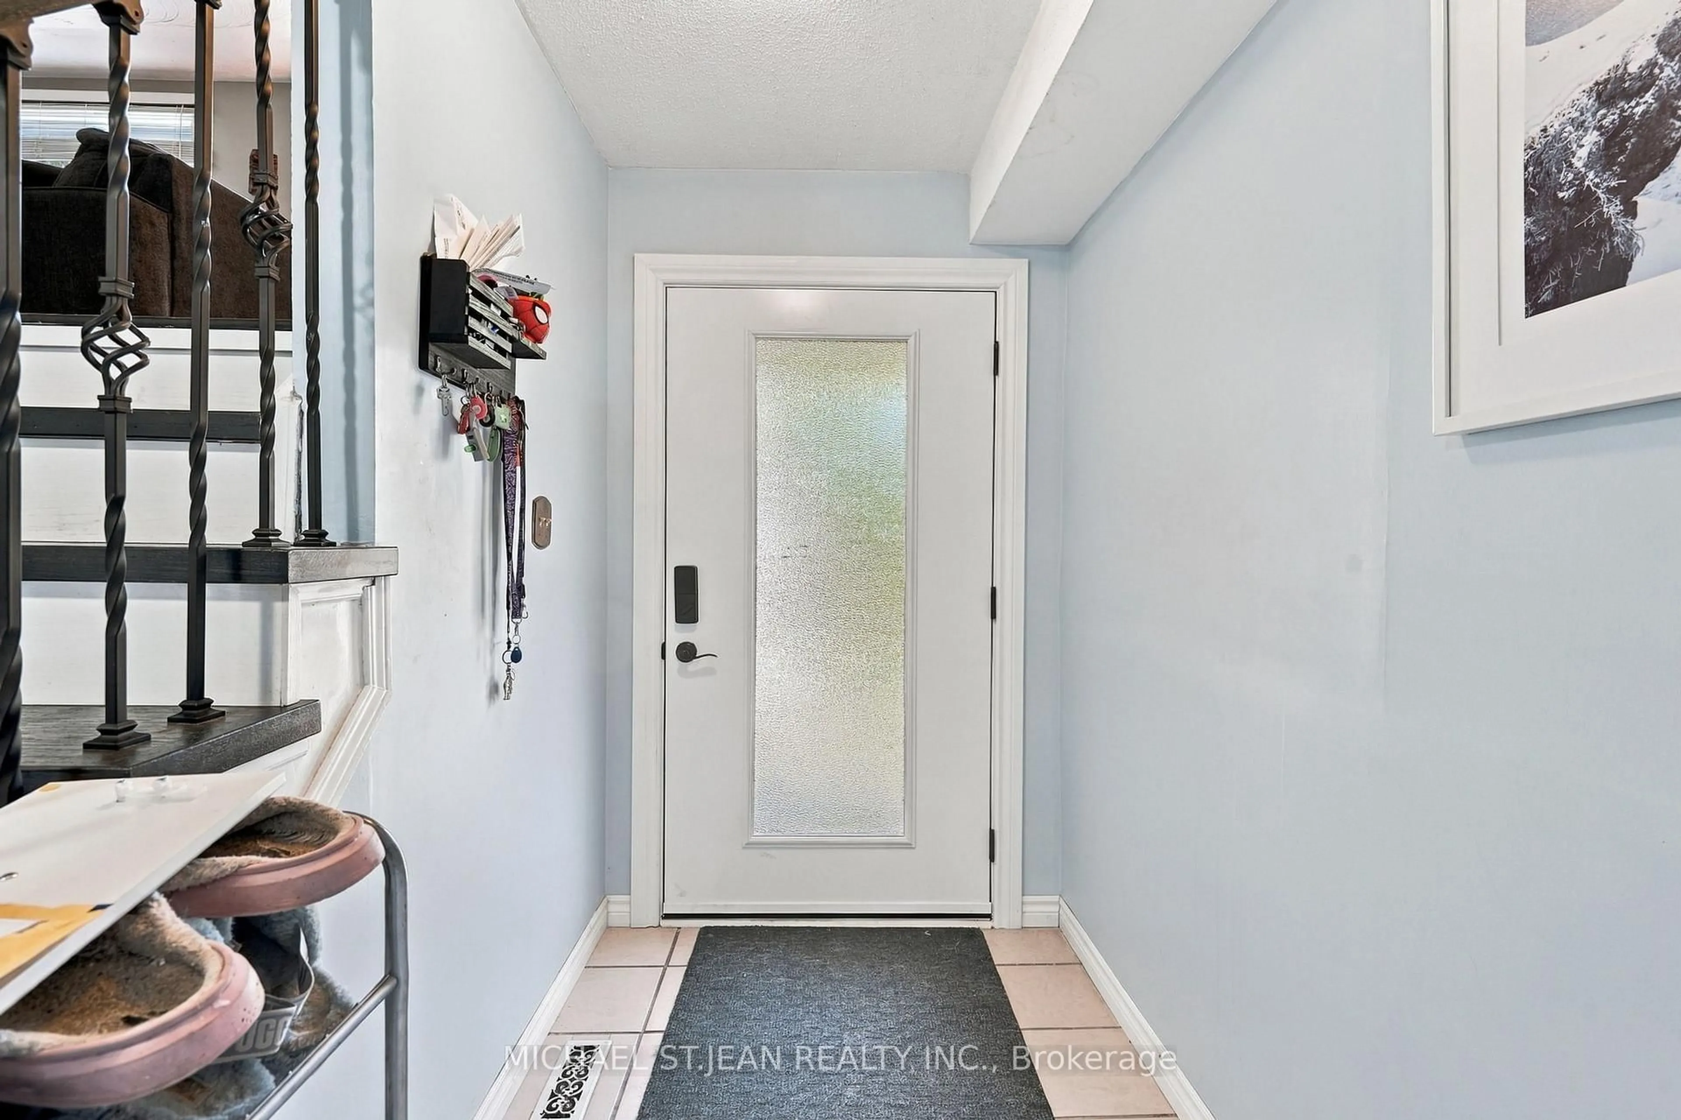
Foyer
1.5 x 3.58Laundry
4.93 x 2.11Dining
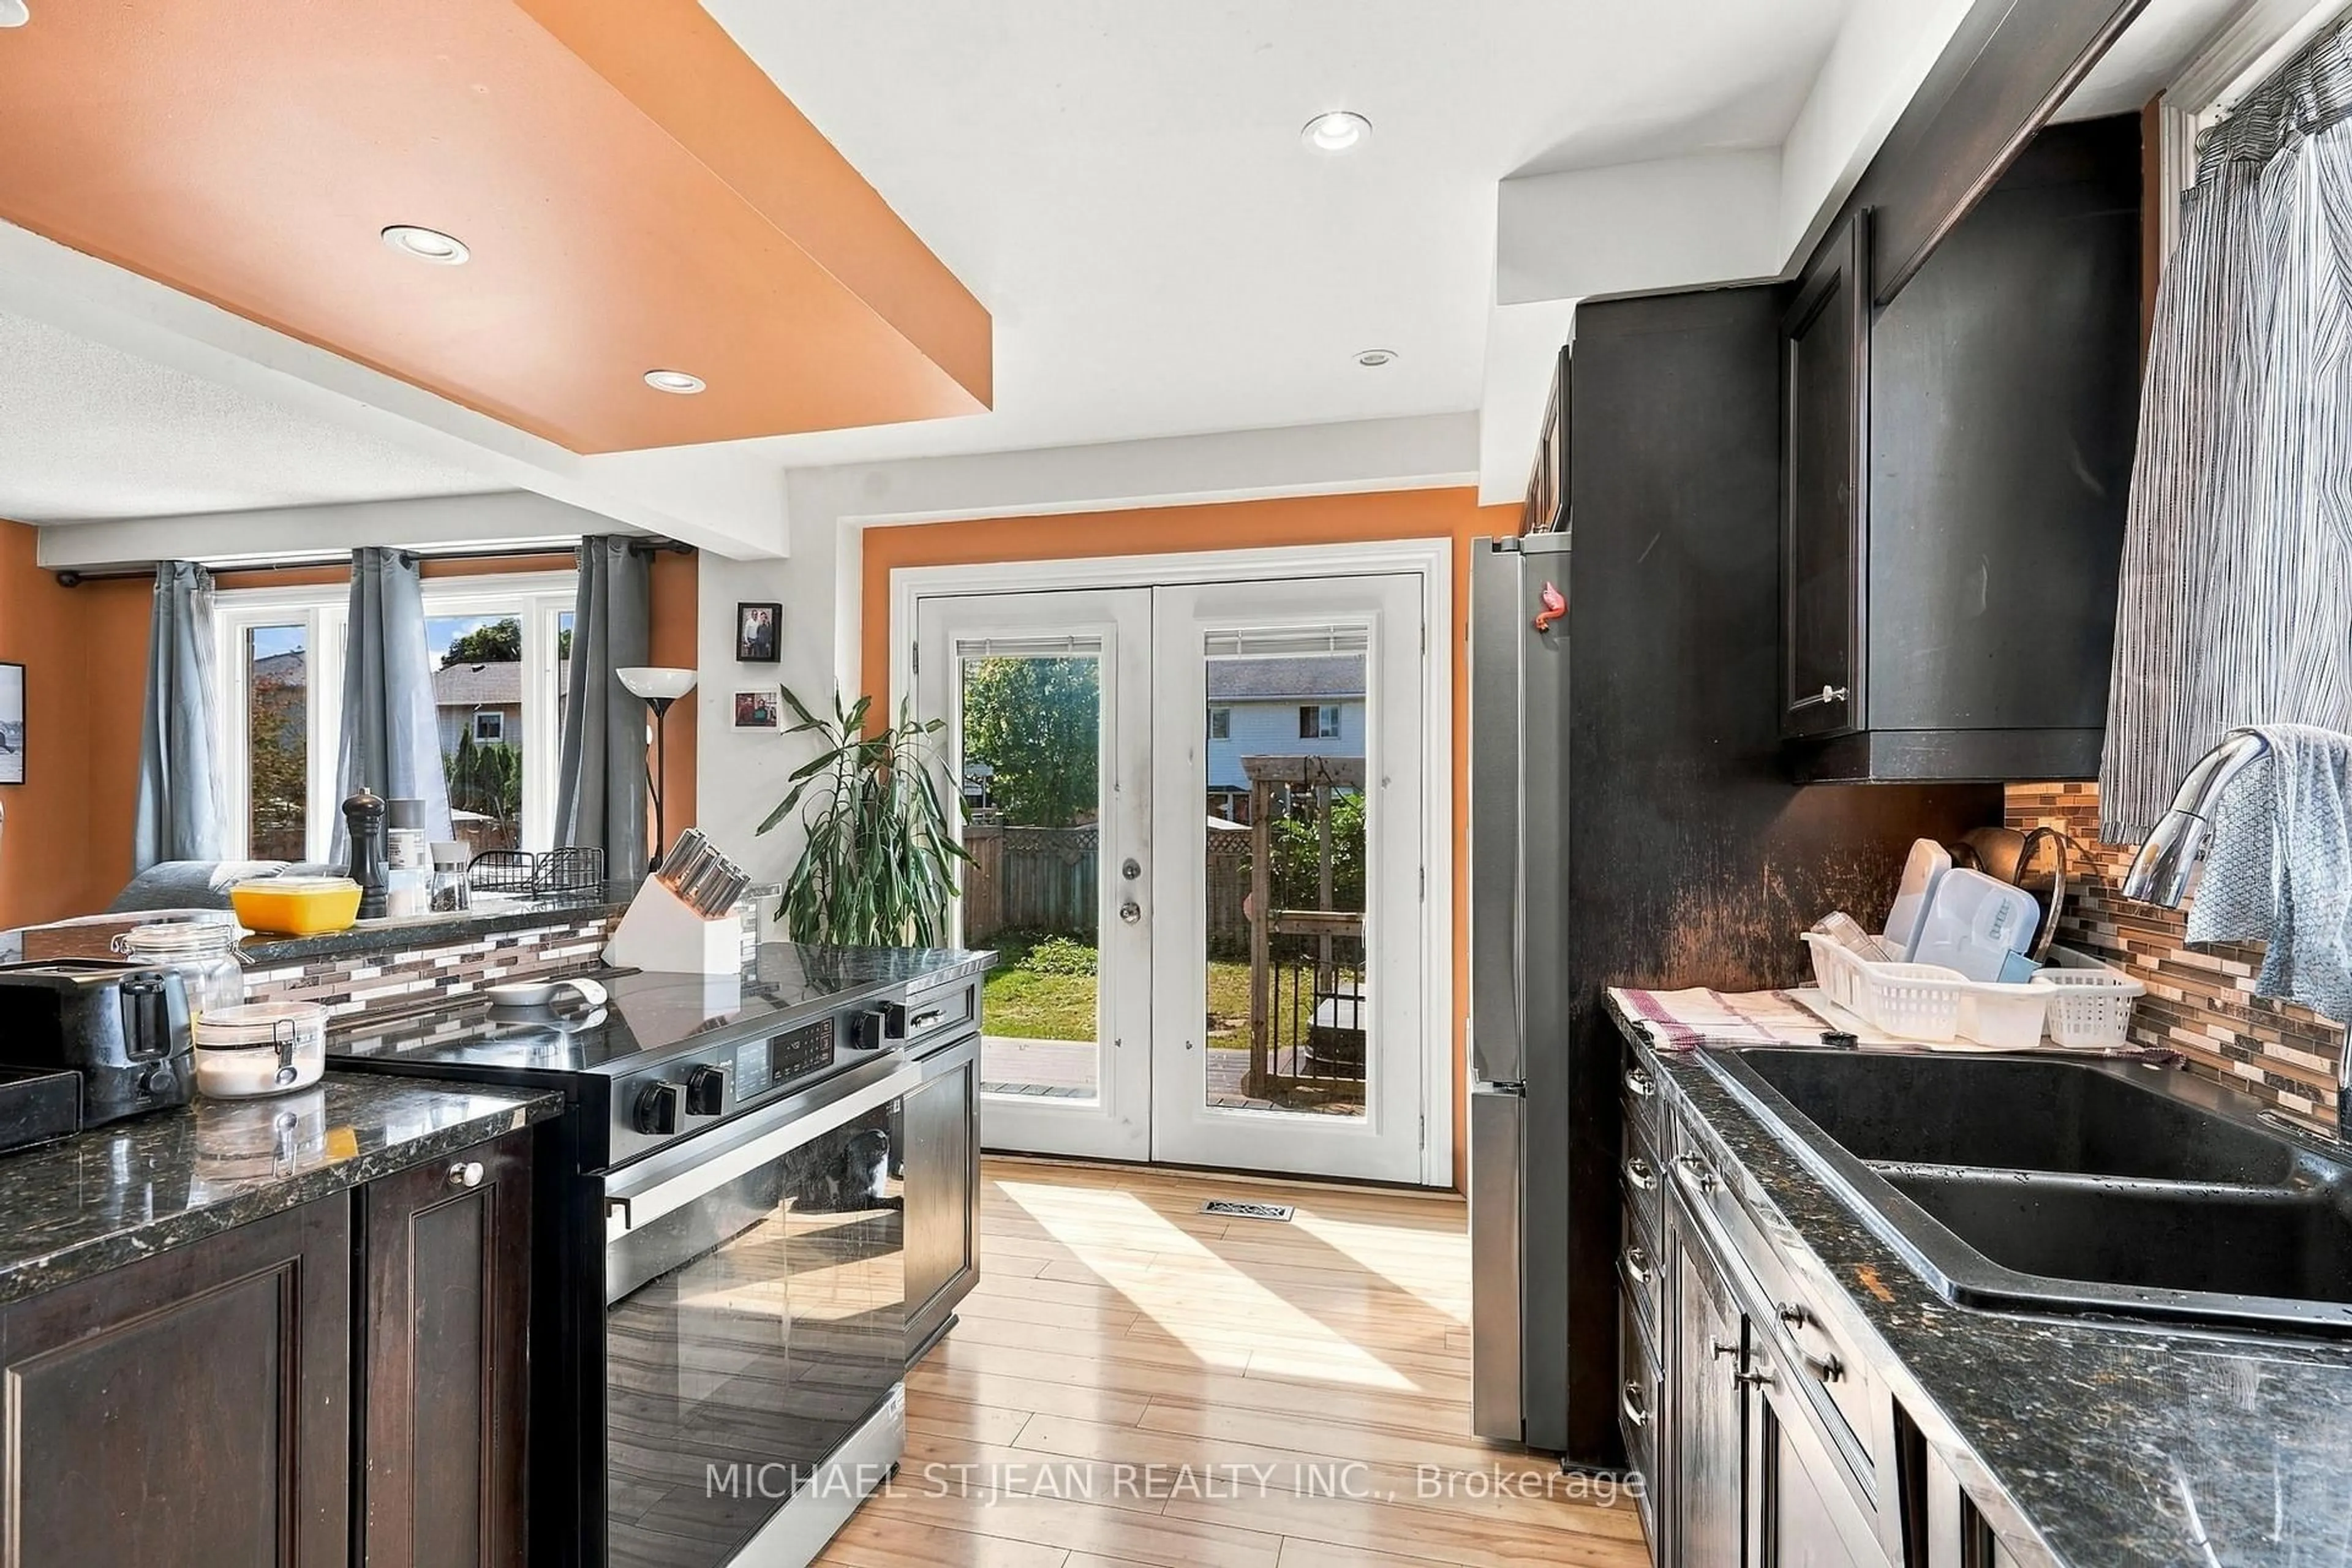
2.97 x 3.81Kitchen
2.97 x 4.39Exterior
Features
Parking
Garage spaces -
Garage type -
Total parking spaces 4
Property History
 50
50