trreb/IMG-X13850222_cb7c4e82-f85c-4076-b3a6-d3a4ea5e9b61-l.jpg
2 days on Market

161 Berkindale Dr #8, Hamilton, Ontario L8E 1M6

In the same building:
-
Condo
3
2
~1000-1199 sqft
$385,000
Get pre-qualifiedPowered by nesto
Condo
3
2
~1000-1199 sqft

Contact us about this property

Call

Highlights

Property Estimate

Days on market2 days

Estimated valueNot available

Price/Sqft$353/sqft

Monthly cost

Open Calculator

Description

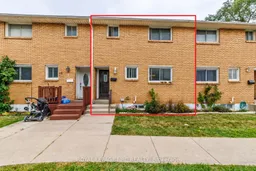
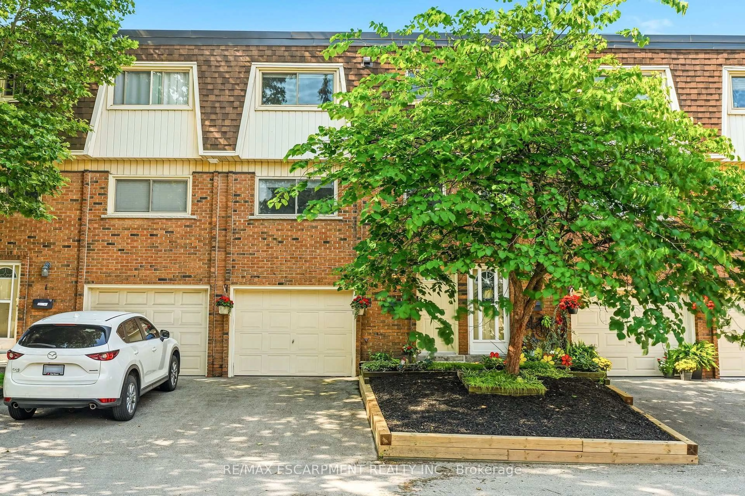
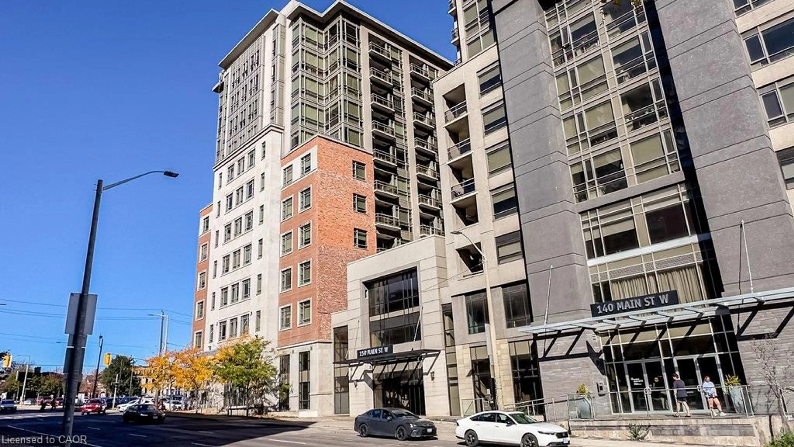
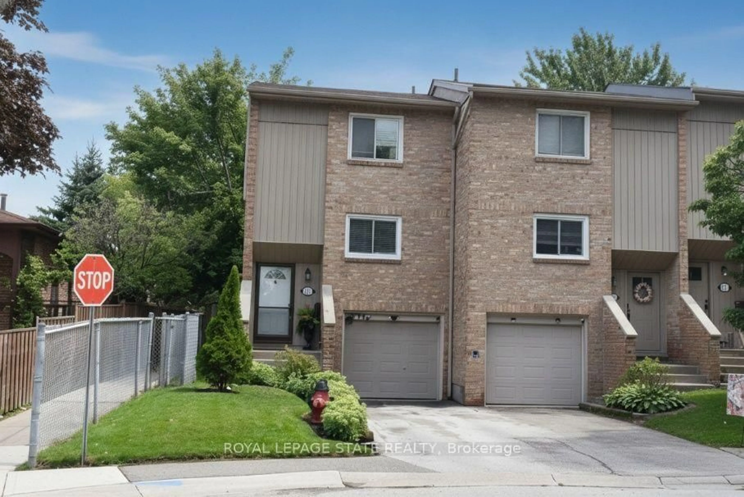
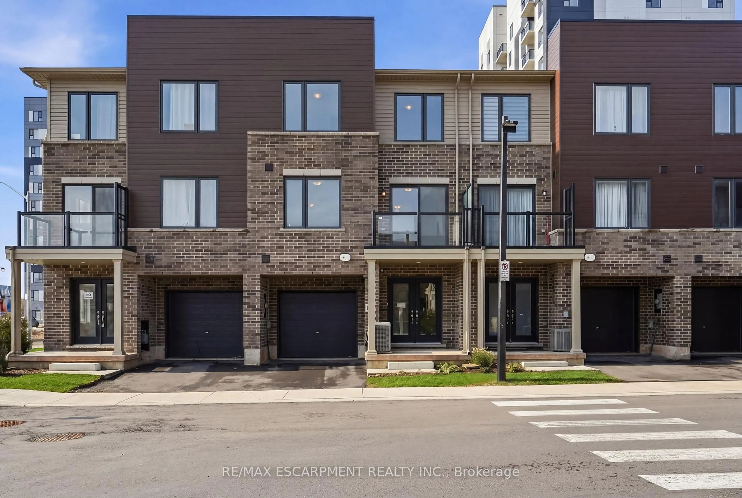
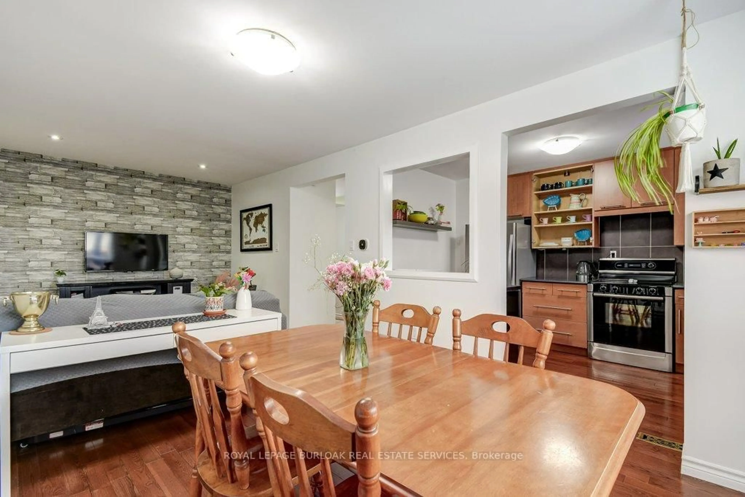
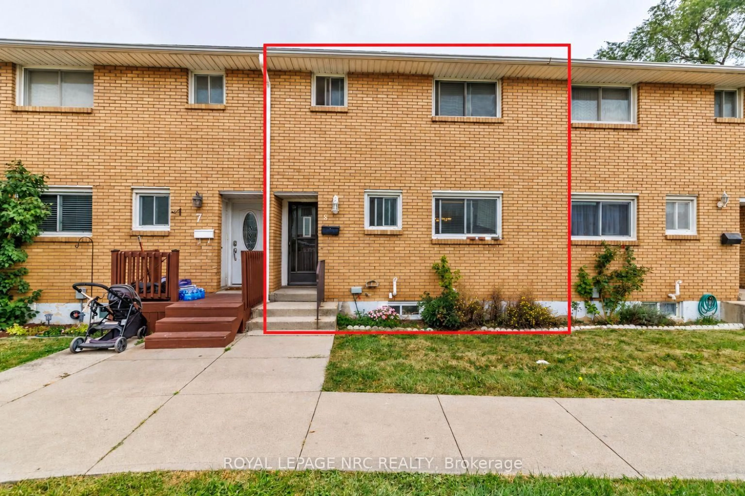
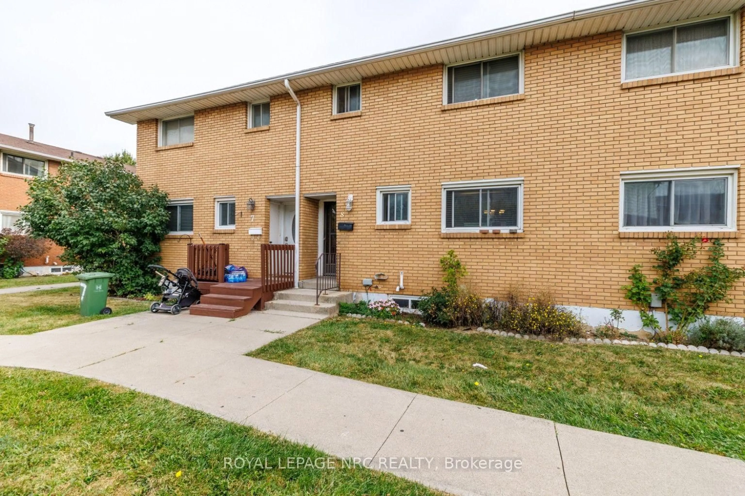
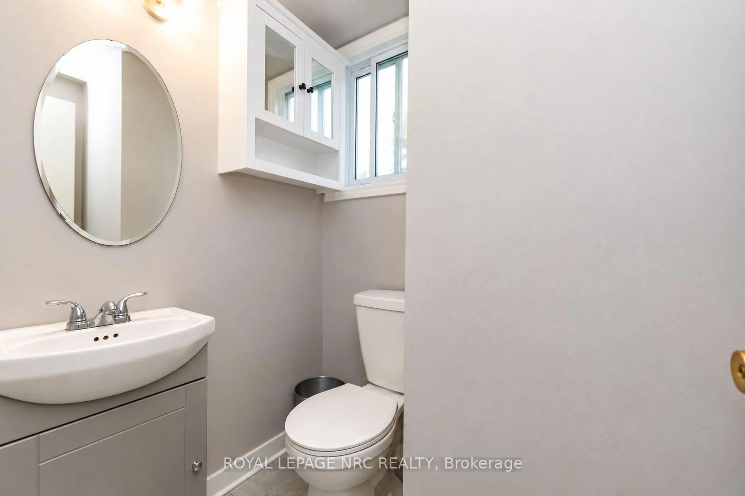
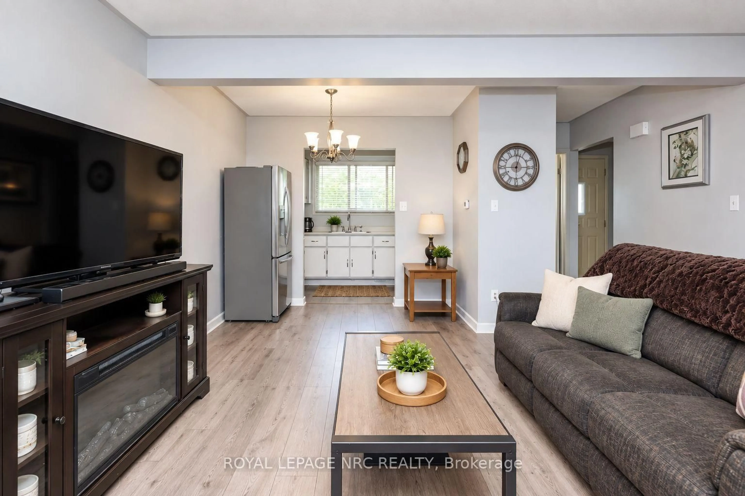
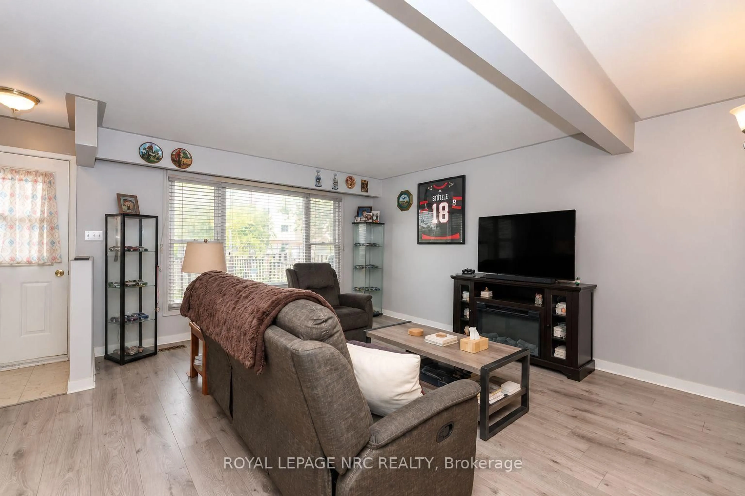
This three-bedroom condo townhouse offers over 1,000 sq. ft. of living space in Hamilton's Riverdale neighbourhood. The main floor features a comfortable living and dining area, a practical kitchen and a convenient two-piece bathroom. Upstairs are three bedrooms and a four-piece bathroom, while the unfinished basement provides laundry and plenty of additional storage space. Outside, the fully fenced patio offers private outdoor space with little upkeep. One parking space is included, and the roof was replaced in 2025. Located close to shopping, restaurants, schools, parks and transit, with Eastgate Square nearby and convenient access to the QEW and Red Hill Valley Parkway. A practical and affordable option for buyers looking for three bedrooms, outdoor space and a convenient Hamilton location


Property Details

Style2-Storey
View-
Age of property-
SqFt~1000-1199 SqFt
Lot Size-
Parking Spaces1
MLS ®NumberX13850222
Community NameRiverdale East
Data SourceTRREB
Listing byROYAL LEPAGE NRC REALTY

Features

Heating: Forced Air
Cooling: Central Air
Basement: Unfinished

Main Floor

Kitchen

2.8 x 1.77

Living

5.85 x 4.6

Bathroom

1.68 x 1.4

2 Pc Bath


Parking

Garage spaces -

Garage type -

Total parking spaces 1


1Story
Inclusions
Hydro
Water
Parking
Cable
Heat

Property History

Oct 1, 2026
ListedActive
$385,000
2 days on market
history photo preview13
Listing by trreb®
Property listed by ROYAL LEPAGE NRC REALTY, Brokerage
Agent Banner Image
Interested in this property?Get in touch to get the inside scoop.

Market Data - Riverdale East

Geo Zone Map ThumbnailRiverdale East

Strong Buyer's Market

View Market Data

Condo - for the past 30 days

Buyer's market Seller's market

Avg. Days on Market

Past 30 days

154 days

Compared to

2025

0 day

2024

83 days

2023

0 day

New Listings

Past 30 days

1 listing

Compared to

2025

2 listings

2024

5 listings

2023

0 listing

Units sold

Past 30 days

1 unit

Compared to

2025

0 unit

2024

1 unit

2023

0 unit

Median Sold Price

Past 30 days

$235,000

Compared to

2024

$424,900


Population and Demographics

Overview

Total population 3400
Average household income $95,409

Age (%)

0 to 19
21%
20 to 34
20%
35 to 49
18%
50 to 64
20%
65 and plus
20%

Household composition (%)

Single family
66%
Single person
29%
Multi person
4%
Multi family
0%

Mother tongue (%)

English
66%
Punjabi (Panjabi)
5%
Italian
5%
Arabic
4%
Croatian
3%
Serbian
3%
Polish
3%
Urdu
3%
Spanish
2%
Others
2%
Portuguese
1%

House tenancy (%)

Owners
55%
Renters
45%

What’s nearby?Essentials within 5 km

Local Logic

Transportation Scores

Estimated Budget