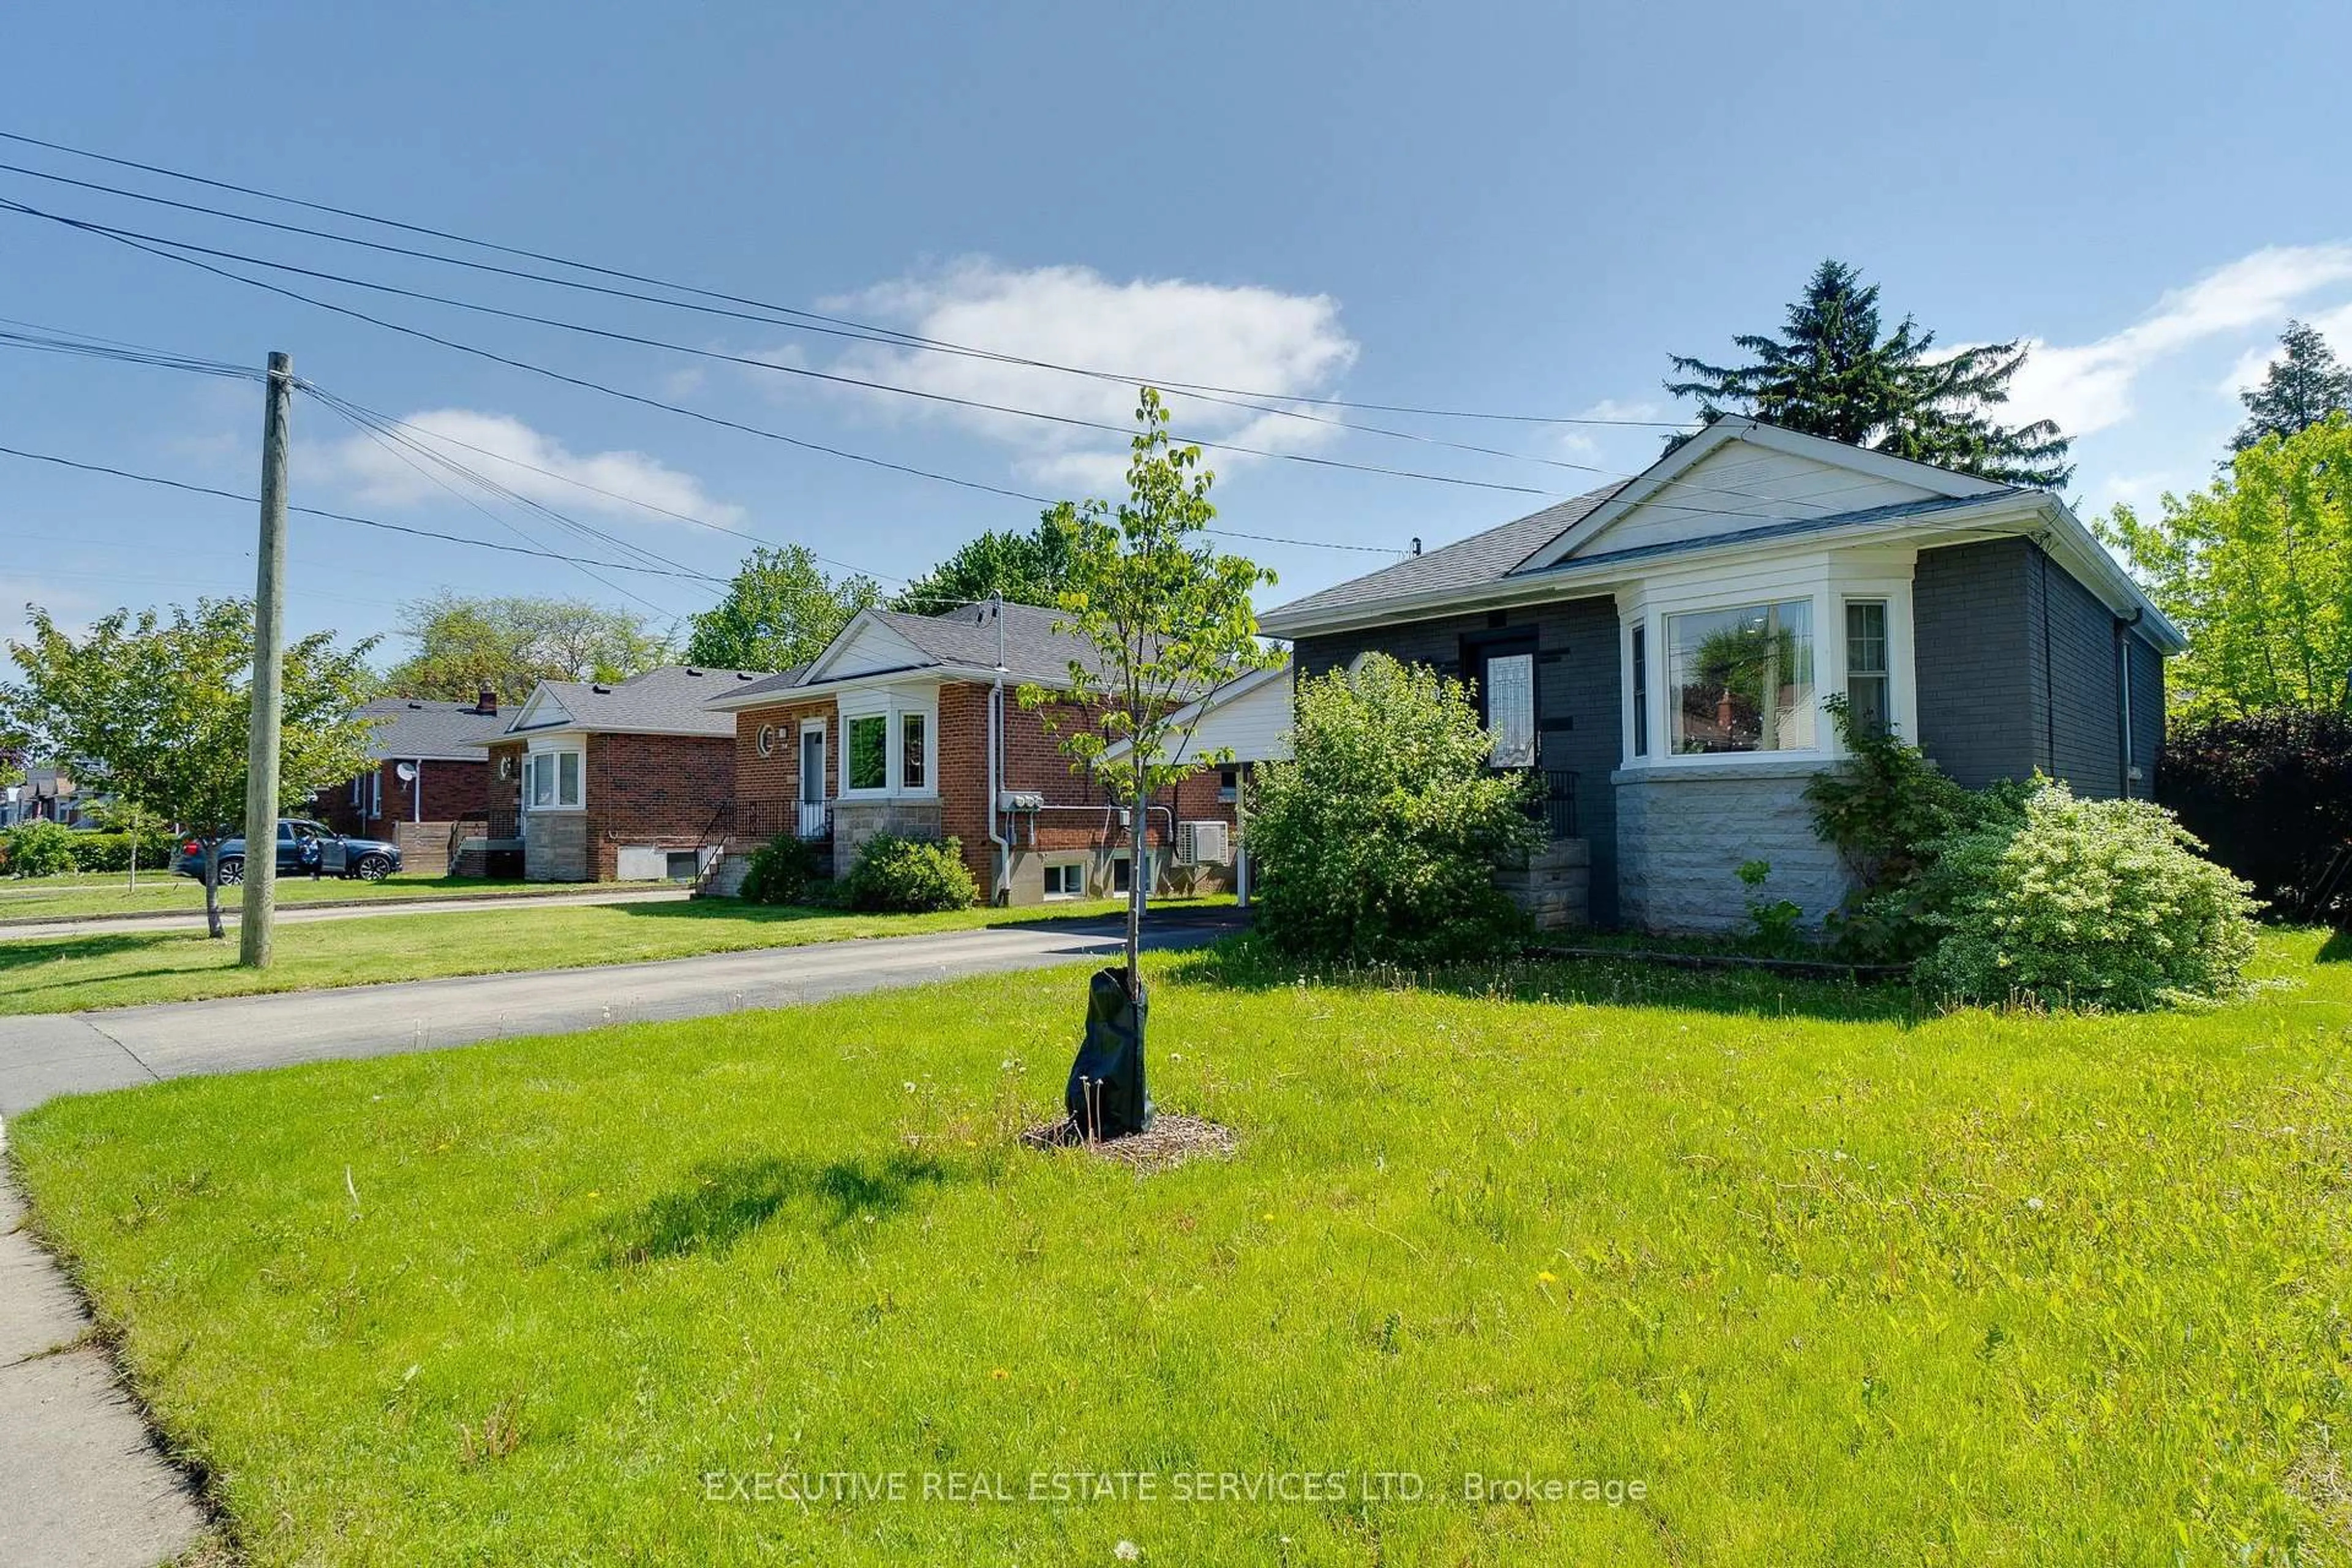
Open: Sun, 2PM to 4PM
Unknown for 213 East 32nd St, Hamilton Ontario L8V 3S3
20 hours on Market

213 East 32nd St, Hamilton, Ontario L8V 3S3

Detached
3 + 1
2
~700-1100 sqft
$648,000
Get pre-qualifiedPowered by nesto
Detached
3 + 1
2
~700-1100 sqft

Contact us about this property

Call

Highlights

Property Estimate

Days on market20 hours

Estimated valueNot available

Price/Sqft$757/sqft

Monthly cost

Open Calculator

Description

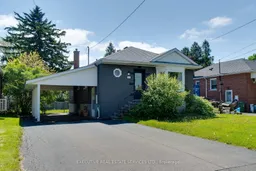
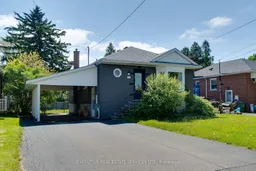
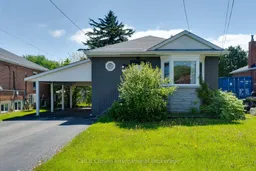
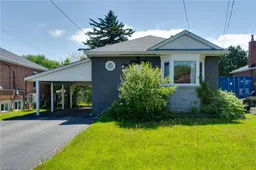
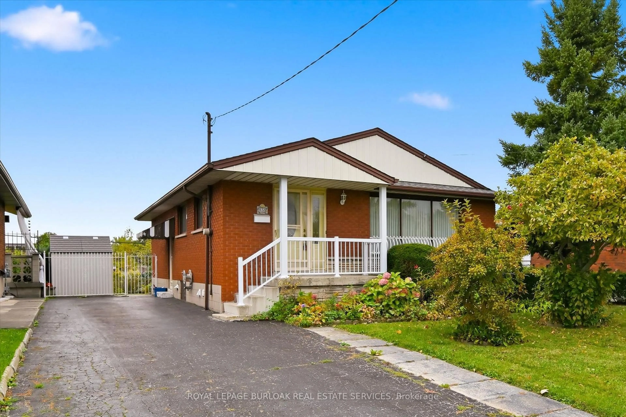
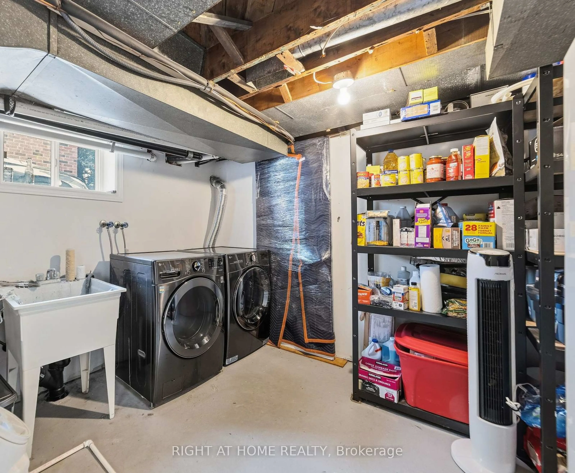
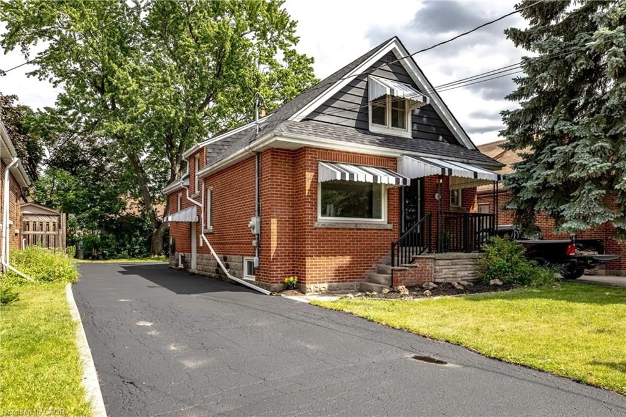
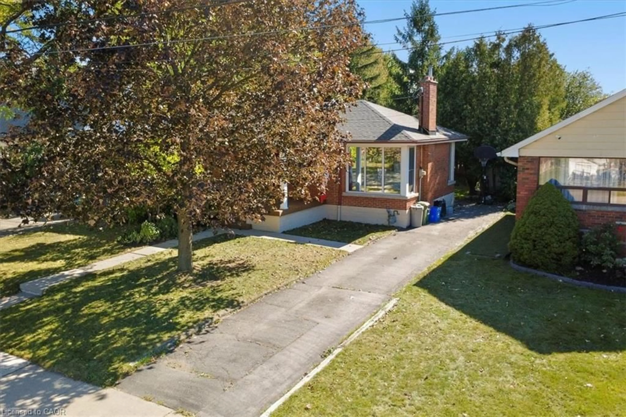
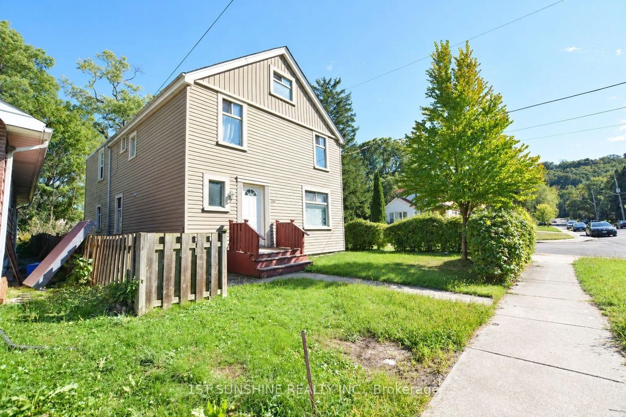
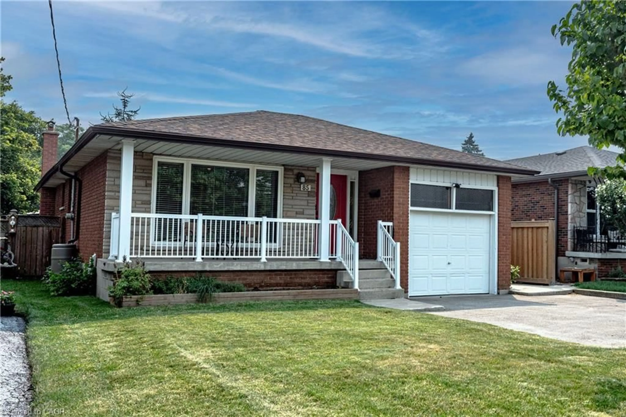
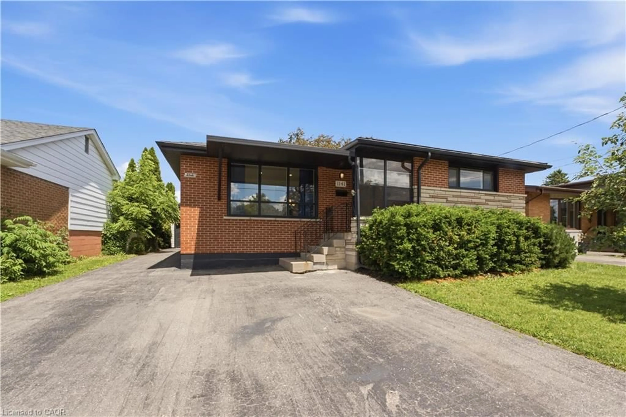
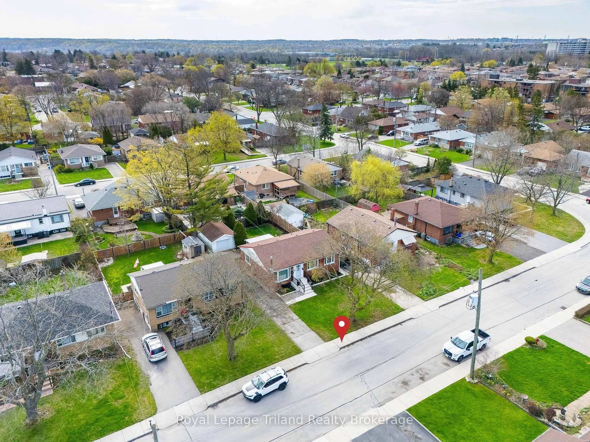
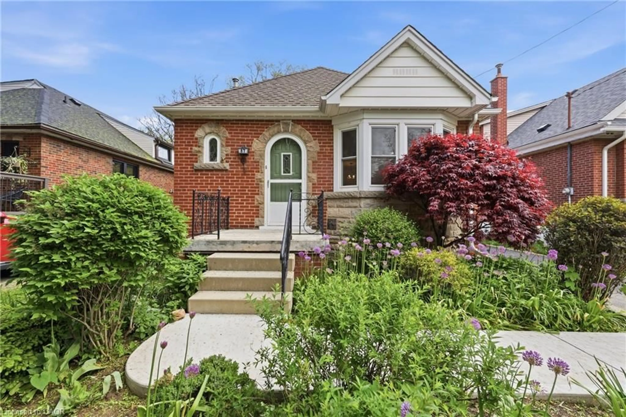
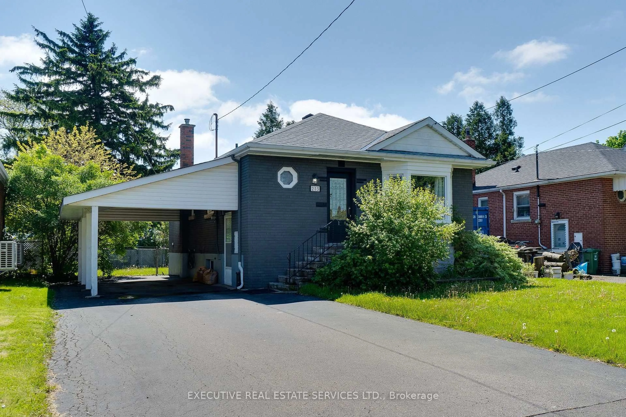
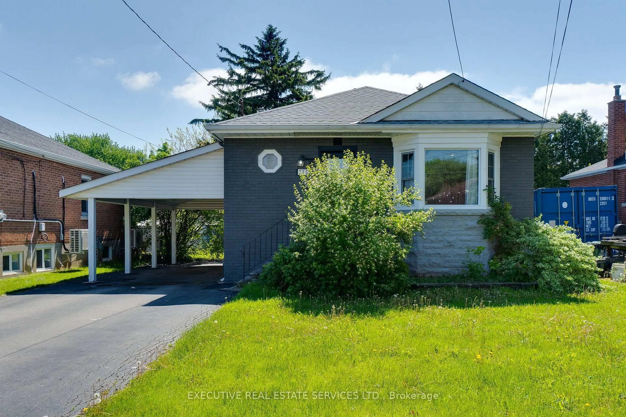
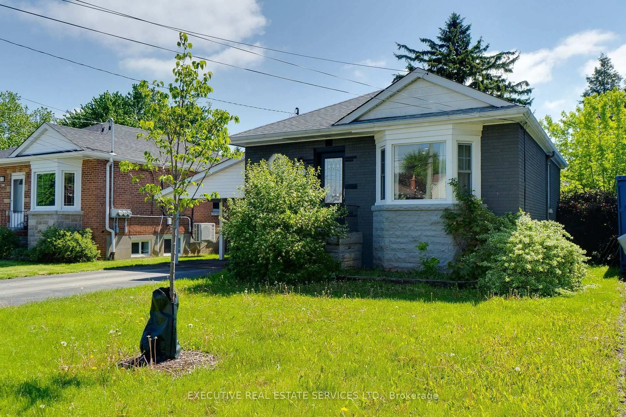
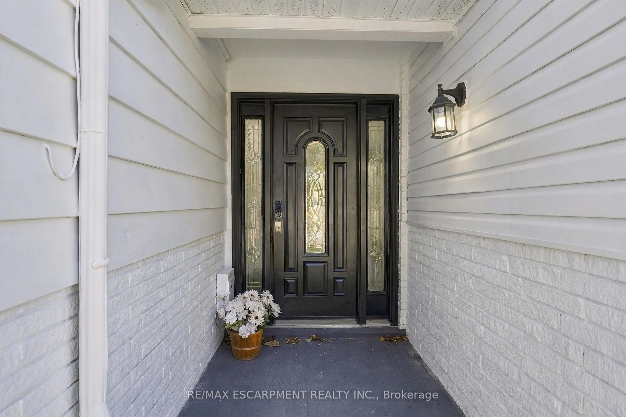
Welcome to 213 East 32nd Street, a beautifully updated bungalow located in the highly sought-after Raleigh neighbourhood on Hamilton Mountain. This desirable Upper Hamilton community is known for its family-friendly atmosphere, mature tree-lined streets, parks, schools, and convenient access to shopping, transit, and major routes. Students in the area are primarily served by Highview Public School for Junior Kindergarten through Grade 8 and Sherwood Secondary School for Grades 9 to 12.This attractive detached home offers excellent versatility for families, multi-generational living, or potential in-law accommodation. The main level features a bright and inviting layout with three spacious bedrooms, a modern 4-piece bathroom, and an updated kitchen designed for comfortable everyday living. The open-concept living and dining areas provide a welcoming atmosphere with abundant natural light.The fully finished basement expands the living space significantly and includes a second kitchen, an additional bedroom, a 3-piece bathroom, and a generous family room area - ideal for extended family, guests, or flexible living arrangements.Recent interior updates provide a fresh, move-in-ready feel throughout the home. Outside, the property offers landscaped grounds, private parking, and a convenient location close to schools, parks, recreation facilities, places of worship, and public transit.This is an excellent opportunity to own a well-maintained bungalow in one of Hamilton Mountain's preferred communities.


Upcoming Open House

May 31Sun2:00 PM - 4:00 PM

Property Details

StyleBungalow
ViewCity
Age of property51-99
SqFt~700-1100 SqFt
Lot Size4,079 SqFt(90 x 45.33)
Parking Spaces2
MLS ®NumberX13214460
Community NameRaleigh
Data SourceTRREB
Listing byCall It Closed International Brokerage

Features

Heating: Forced Air
Cooling: Central Air
Basement: Finished

Main Floor

Living

4.57 x 5.13

Open Concept / Pot Lights / Laminate

Kitchen

3.1 x 3.2

Laminate

Primary

3.1 x 3.2

Laminate / 4 Pc Ensuite

2nd Br

2.57 x 2.74

Laminate


Features

Lot size: 4,079 SqFt

Parking

Garage spaces -

Garage type -

Total parking spaces 2


Property listed by Call It Closed International Brokerage, Brokerage
Agent Banner Image
Interested in this property?Get in touch to get the inside scoop.
Market Data - Raleigh

Geo Zone Map ThumbnailRaleigh

Balanced Market

View Market Data

Detached house - for the past 30 days

Buyer's market Seller's market

Avg. Days on Market

Past 30 days

30 days

Compared to

2025

41 days

2024

35 days

2023

9 days

New Listings

Past 30 days

8 listings

Compared to

2025

7 listings

2024

7 listings

2023

11 listings

Units sold

Past 30 days

3 units

Compared to

2025

3 units

2024

5 units

2023

10 units

Median Sold Price

Past 30 days

$609,000

Compared to

2025

$520,000

2024

$590,000

2023

$659,450


Population and Demographics

Overview

Total population 3454
Average household income $97,711

Age (%)

0 to 19
17%
20 to 34
23%
35 to 49
19%
50 to 64
21%
65 and plus
20%

Household composition (%)

Single family
54%
Single person
40%
Multi person
5%
Multi family
1%

Mother tongue (%)

English
87%
Tagalog (Pilipino, Filipino)
3%
Others
2%
Spanish
2%
French
2%
Italian
1%
Arabic
1%

House tenancy (%)

Owners
63%
Renters
37%

What’s nearby?Essentials within 5 km

Local Logic

Transportation Scores

Estimated Budget