1300 Upper Ottawa St #43, Hamilton, Ontario L8W 1M8
Contact us about this property
Highlights
Estimated valueThis is the price Wahi expects this property to sell for.
The calculation is powered by our Instant Home Value Estimate, which uses current market and property price trends to estimate your home’s value with a 90% accuracy rate.Not available
Price/Sqft$412/sqft
Monthly cost
Open Calculator
Description
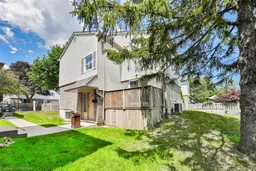
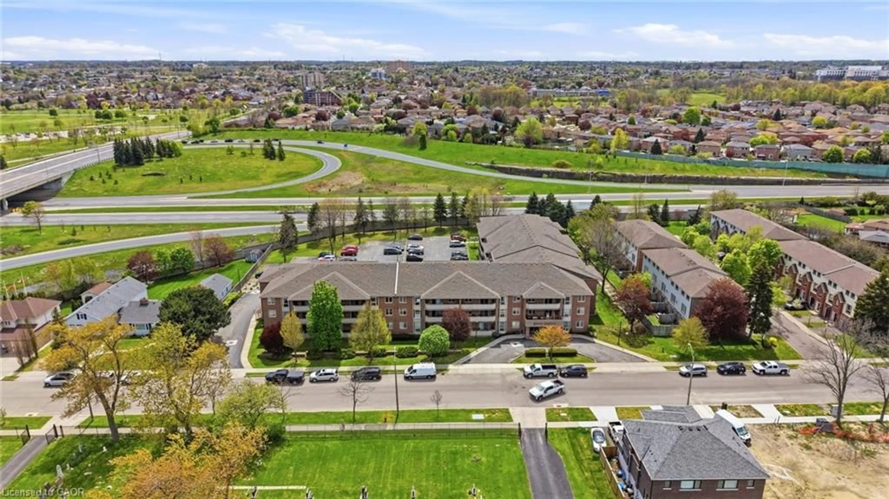
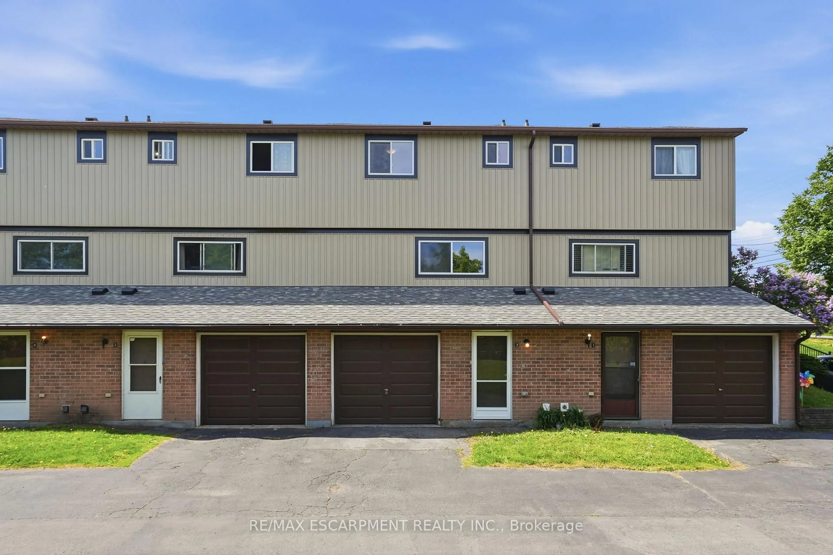
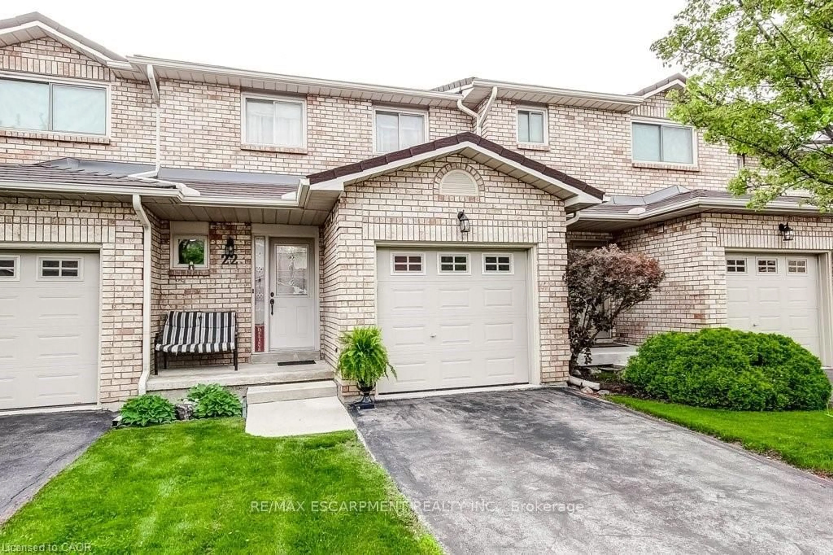
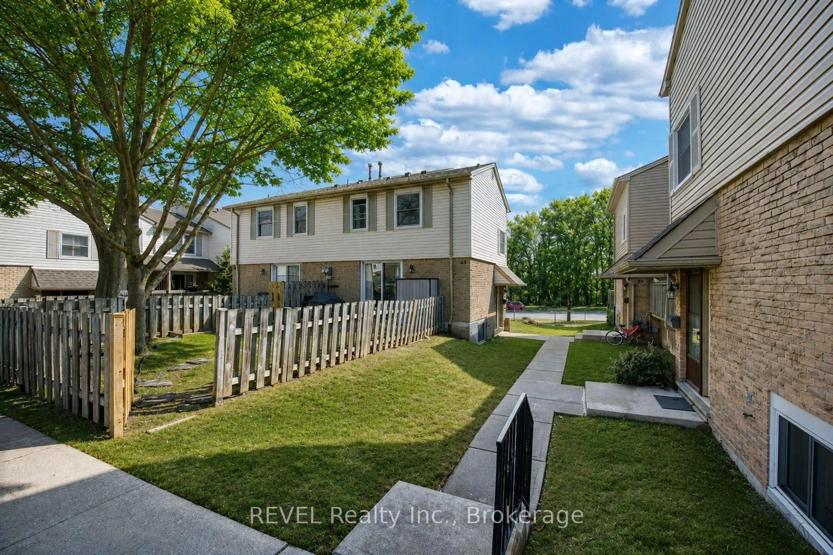
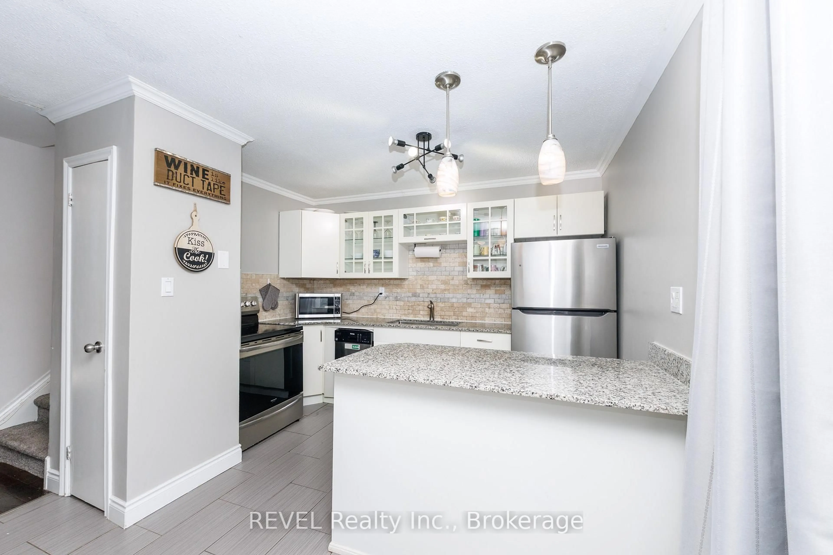
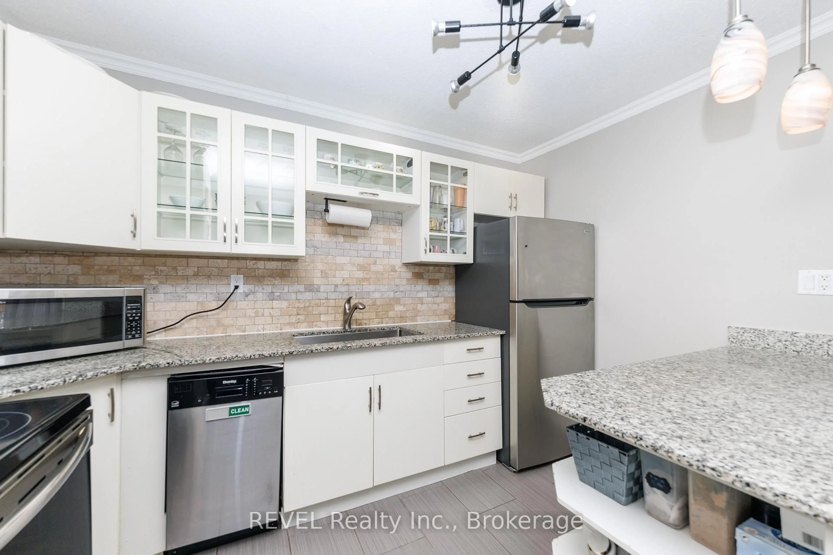
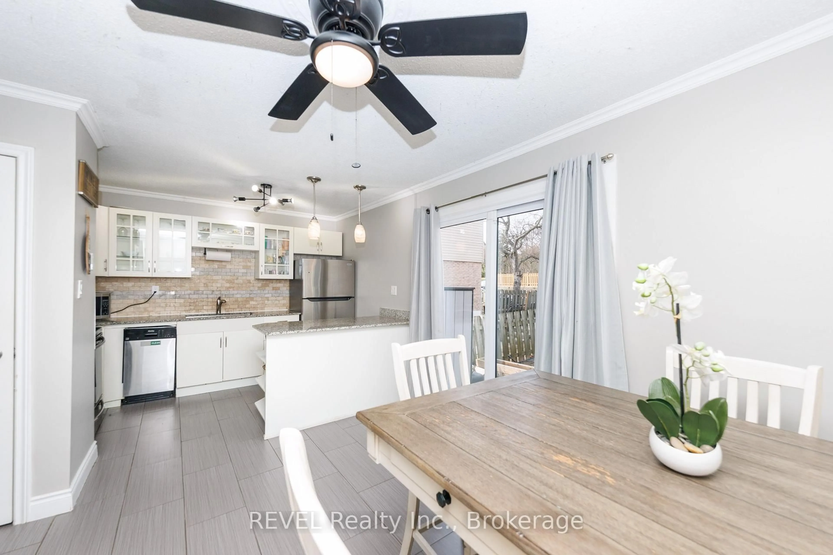
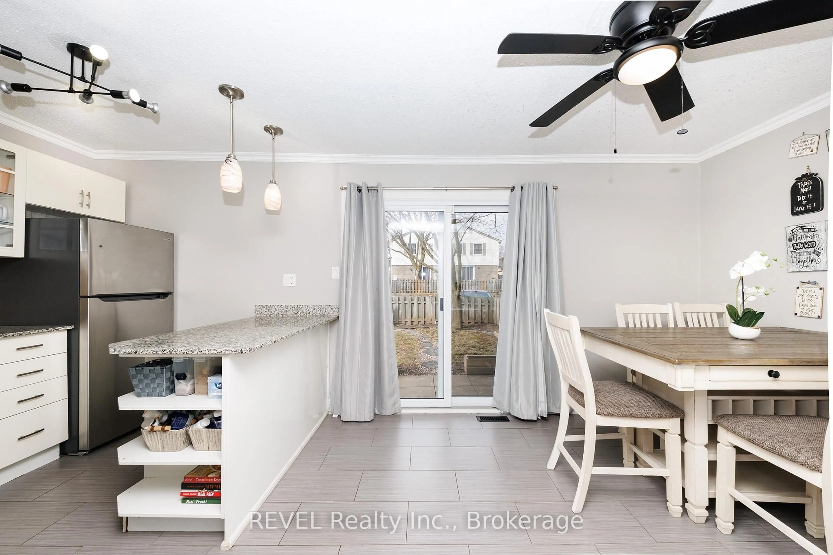
Affordable Homeownership with More Included Than You Think! Why rent when you can own? This spacious 3+1 bedroom condo townhouse offers exceptional value for first-time buyers, growing families, and savvy investors looking for generous living space in a convenient Hamilton location. Step inside to discover a bright, functional layout designed for everyday living. The inviting living room features large patio doors leading to a private deck, while the eat-in kitchen offers stainless steel appliances, ample cabinetry, a breakfast bar, and direct access to the fully fenced backyard-perfect for summer BBQs, children, pets, or simply relaxing outdoors.Upstairs, you'll find three generously sized bedrooms and a well-appointed 4-piece bathroom, providing plenty of room for the whole family. The finished basement expands your living options with a large rec room currently used as a fourth bedroom, a convenient 2-piece bathroom, and a dedicated laundry area-ideal for guests, a home office, or additional rental potential. Located close to schools, parks, shopping, public transit, and major commuter routes, this home offers the convenience today's buyers are searching for. The monthly condo fee provides outstanding value by covering water, high-speed internet, basic cable, lawn maintenance, snow removal, exterior building insurance and maintenance, and parking-helping simplify your monthly budget while reducing ongoing maintenance responsibilities. Whether you're purchasing your first home, looking to downsize without sacrificing space, or expanding your investment portfolio, this move-in-ready townhouse is an opportunity you won't want to miss. Book your private showing today and discover the value this home has to offer!
Property Details
Interior
Features
Main Floor
Living
5.59 x 2.23Kitchen
5.74 x 3.3Exterior
Features
Parking
Garage spaces -
Garage type -
Total parking spaces 1
Condo Details
Inclusions
Property History
 19
19