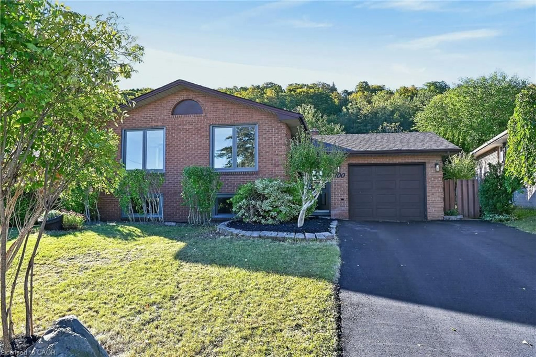
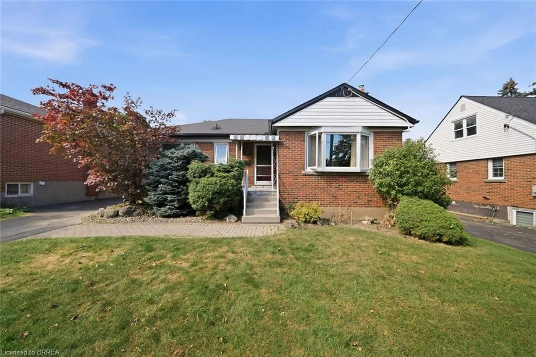
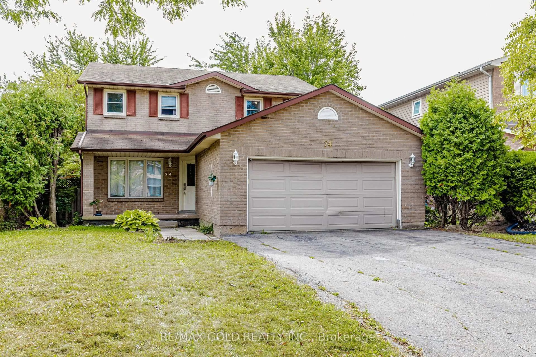
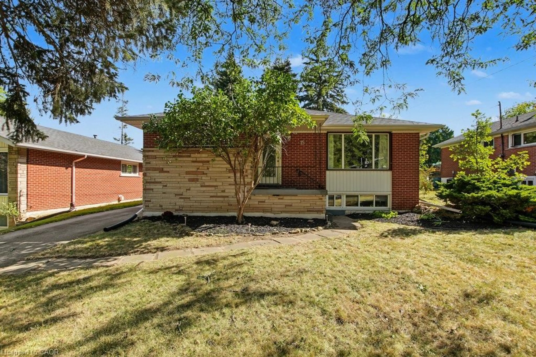
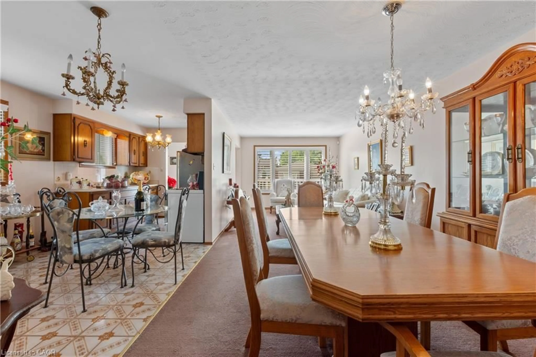
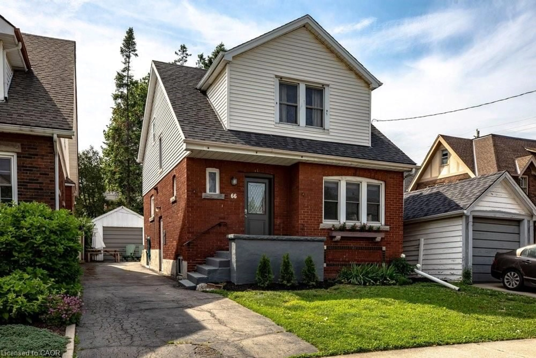
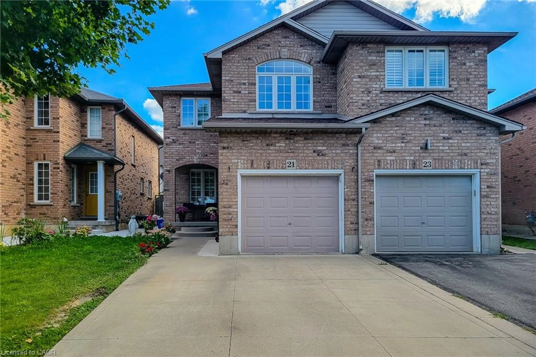
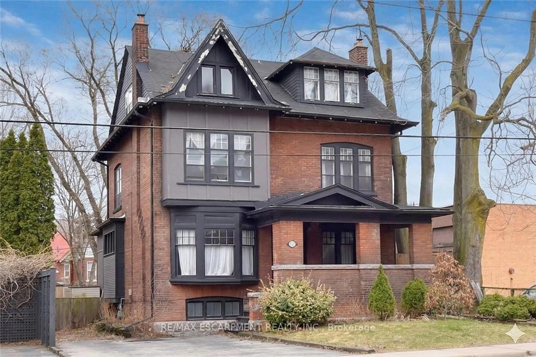
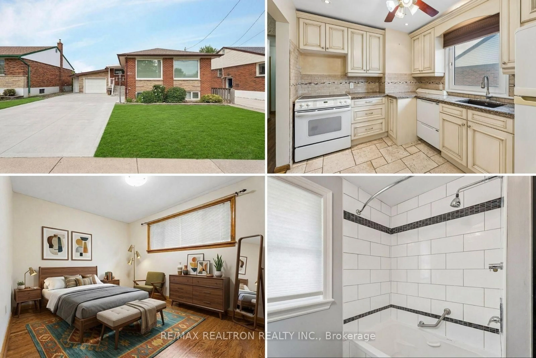
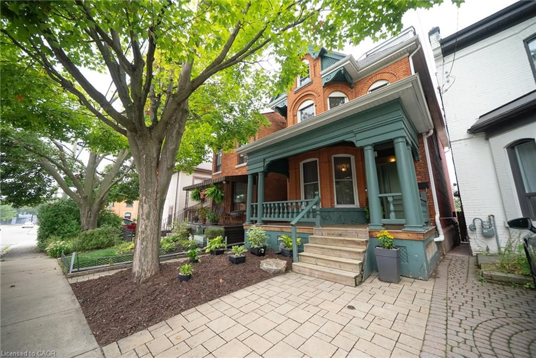
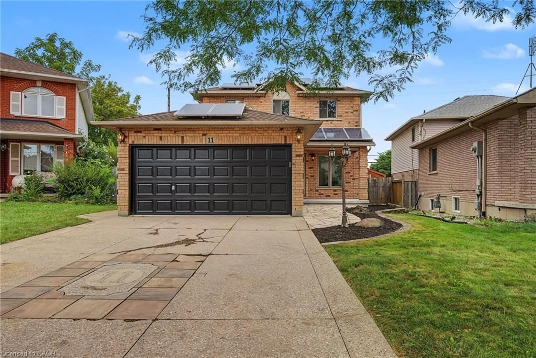
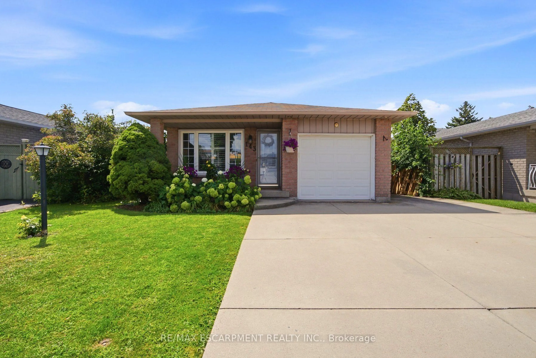
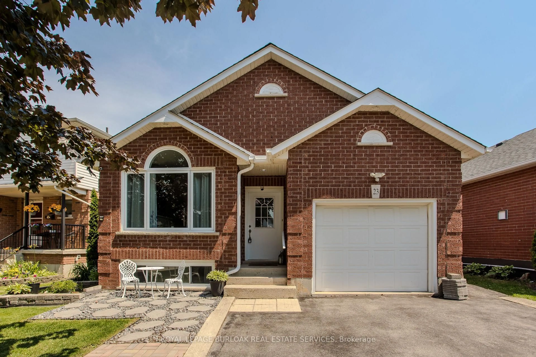
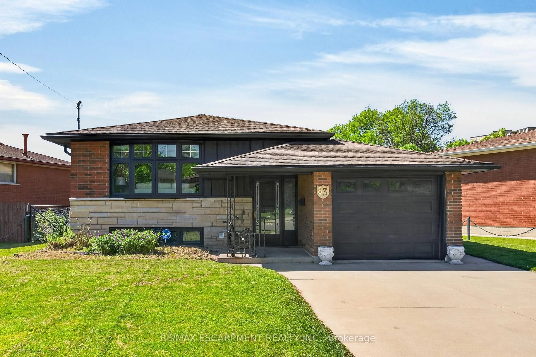
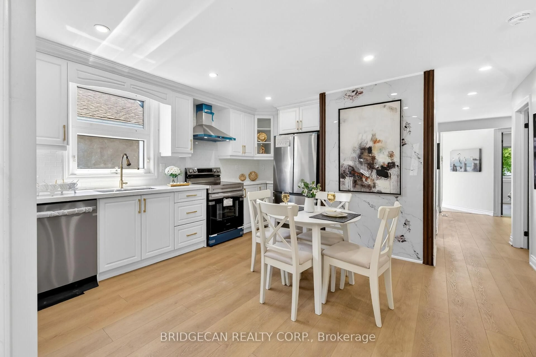
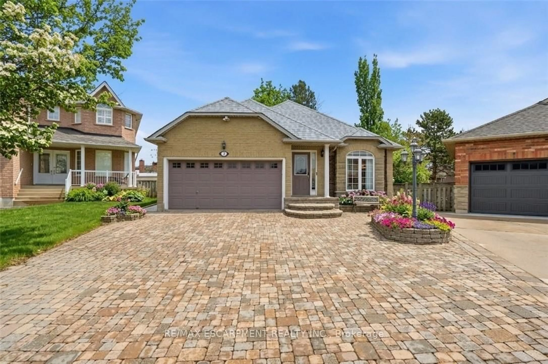
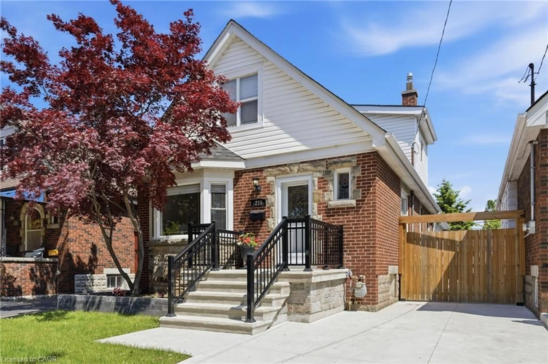
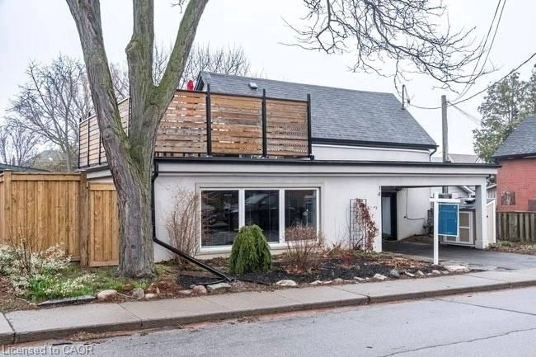
**GREAT INVESTMENT OPPORTUNITY | RENT UPSTAIRS & DOWNSTAIRS | LIVE IN ONE & RENT THE OTHER!**Welcome to this beautifully maintained and spacious bungalow offering an **incredible opportunity for investors, first-time buyers, or multi-generational families*. With a fully finished basement, private side entrance, and generous layout, this property provides the flexibility to **rent both levels for strong income potential, live upstairs and rent the lower level, or accommodate extended family while generating rental income.**One of the standout features is the **exceptional six-car driveway**, providing ample parking for multiple tenants, family members, and guests - a rare and valuable feature for an income-generating property. The bright and inviting main floor showcases **elegant hardwood flooring, beautiful wainscoting, a striking fireplace, and a modern kitchen with granite countertops**. The **fully finished basement** adds significant value and versatility, featuring pot lighting, a luxurious renovated spa-inspired shower, generous living space, and a **private side entrance**, making it ideal for a separate rental suite, extended family, guests, or future in-law living. Outside, enjoy a **fully fenced backyard** designed for entertaining and relaxation. The charming outdoor bar is perfect for hosting family and friends, while the dedicated workshop provides an excellent space for hobbies, DIY projects, or additional storage. Situated on a **quiet dead-end street in a desirable Hamilton neighbourhood**, the home is conveniently located just minutes from the **QEW and Highway 403/Niagara routes**, with easy access to shopping, parks, schools, and everyday amenities.**Whether you're looking to build your investment portfolio, offset your mortgage with rental income, or enjoy the flexibility of living in one level while renting the other, this property offers an outstanding opportunity.**
Inclusions: Fridge, Stove, Dishwasher, Washer and Dryer, Light Fixtures

 34Listing by trreb®