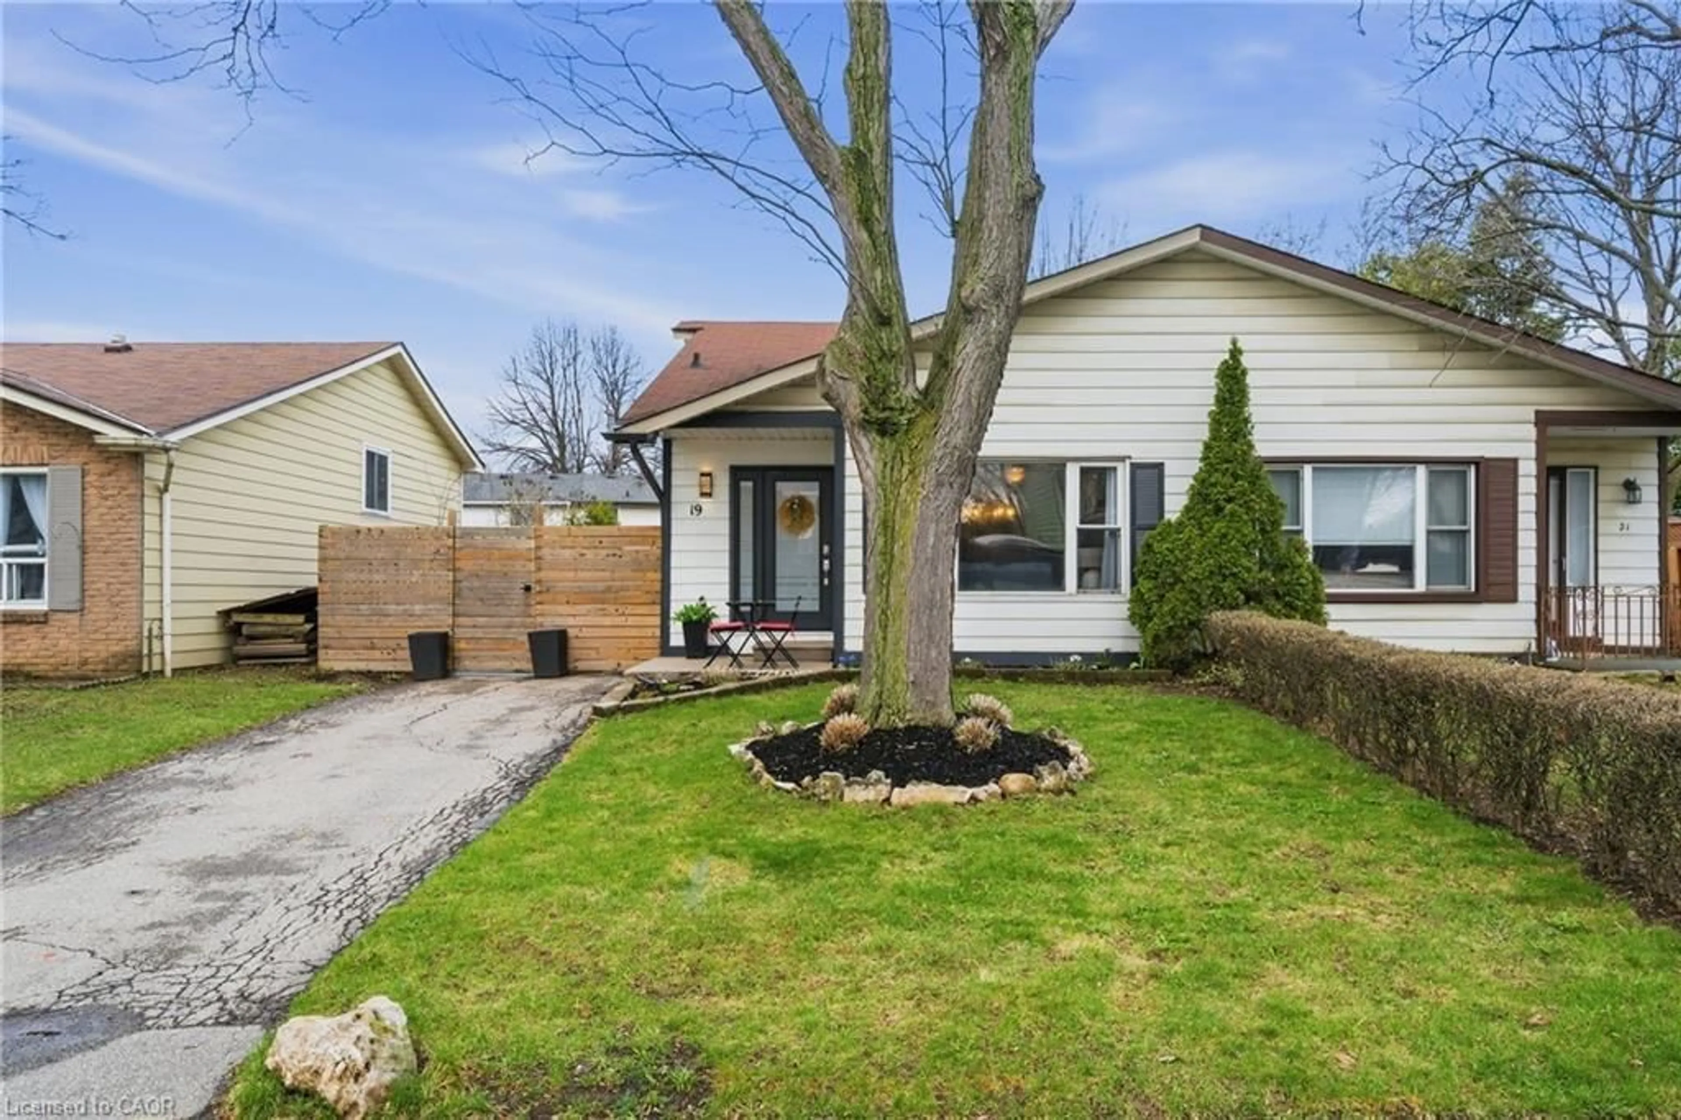
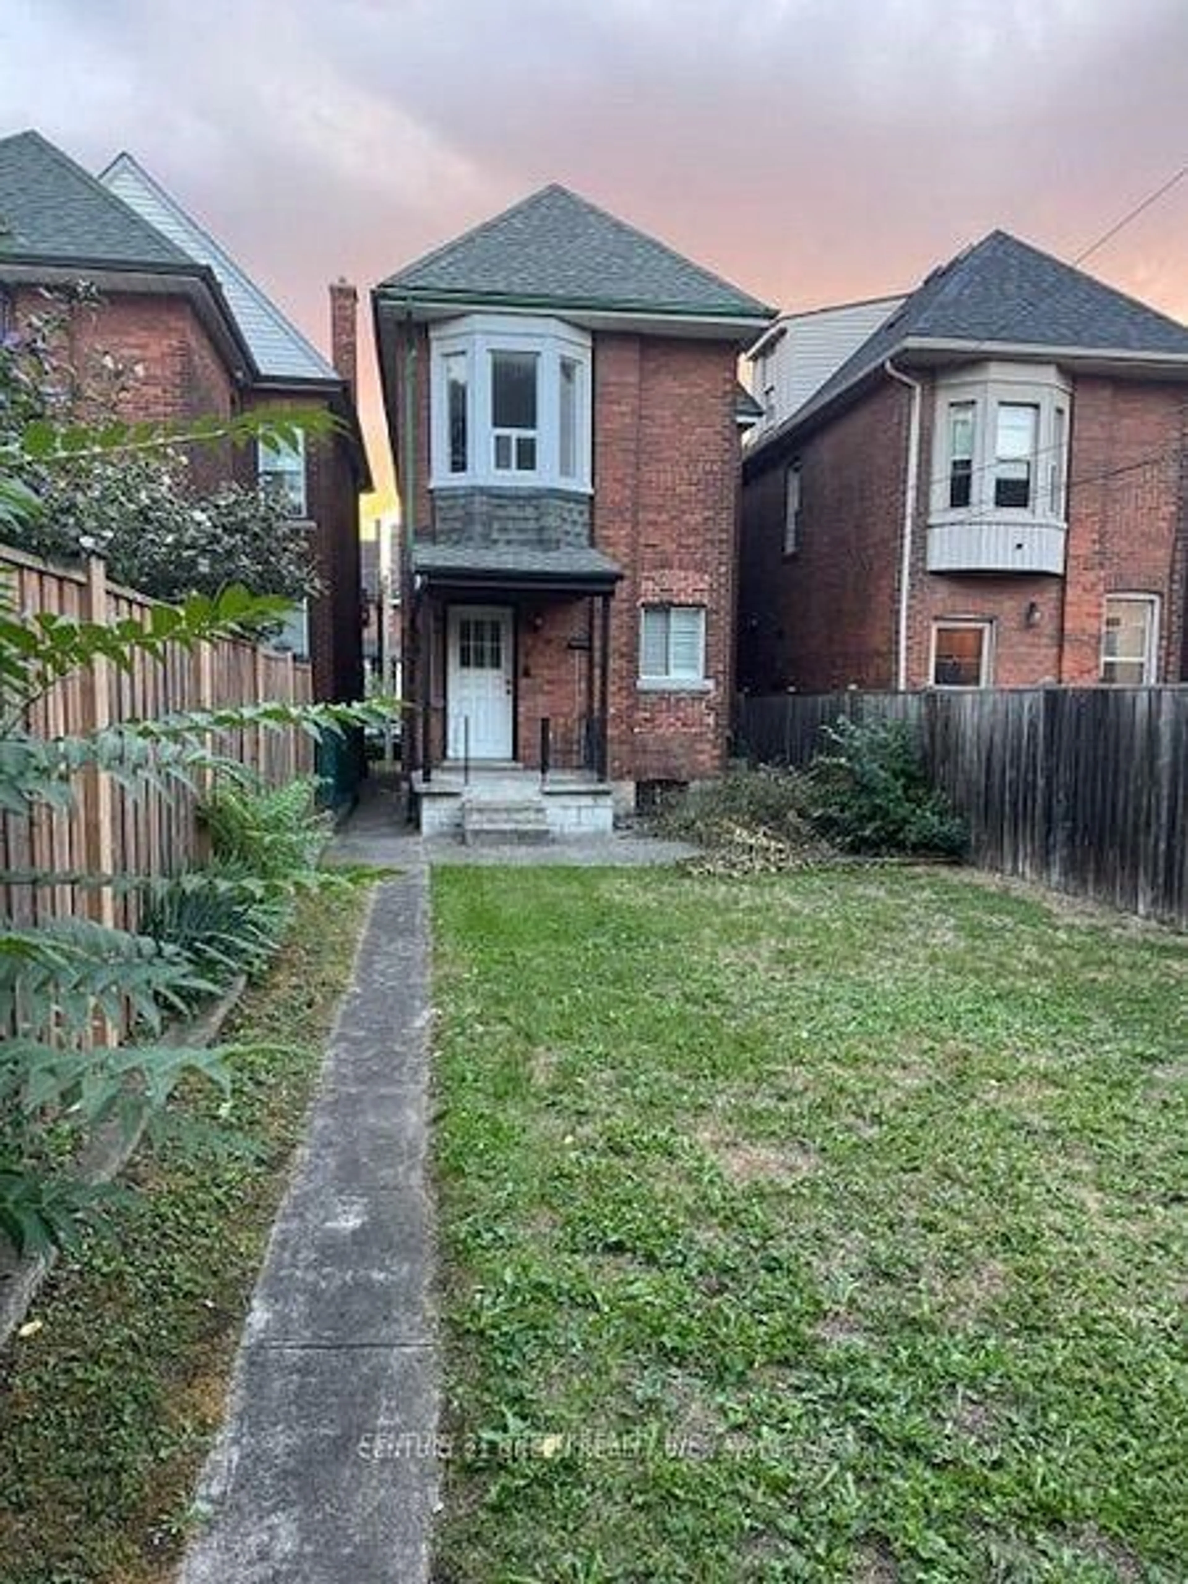
Unknown for 717 Knox Ave, Hamilton Ontario L8H 6K7
Re-listed 2 days ago

717 Knox Ave, Hamilton, Ontario L8H 6K7

Detached
2
1
~700-1100 sqft
$•••,•••
$399,000
Get pre-qualifiedPowered by nesto
Detached
2
1
~700-1100 sqft

Contact us about this property

Call

Highlights

Property Estimate

Days on market2 days

Total days on market
166 days

Estimated valueNot available

Price/Sqft$466/sqft

Monthly cost

Open Calculator

Description

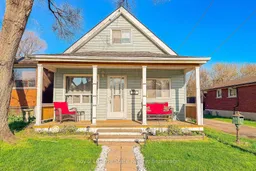
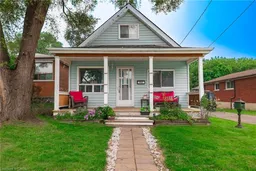
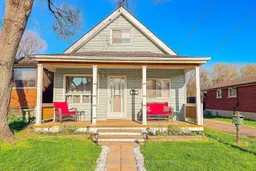
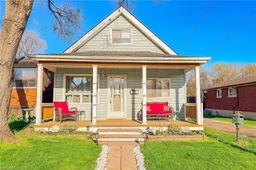
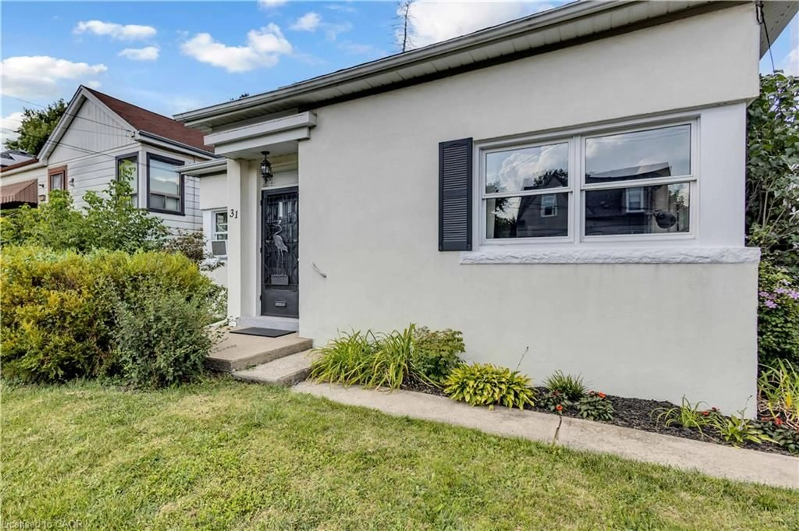
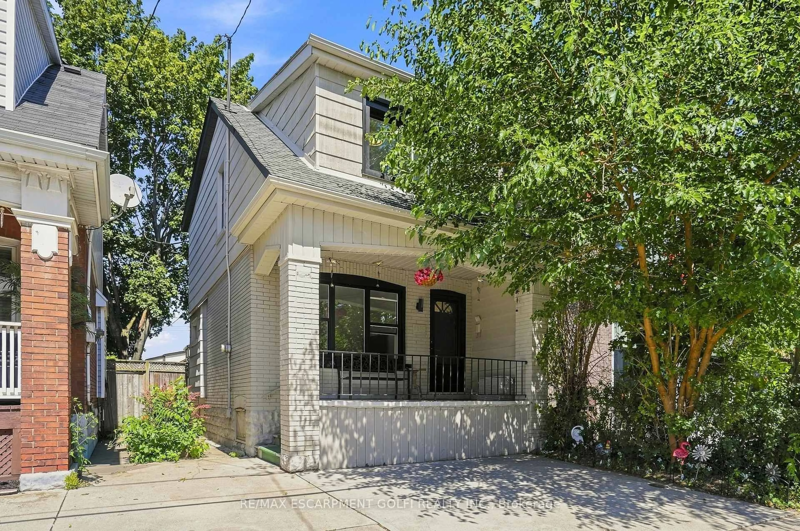
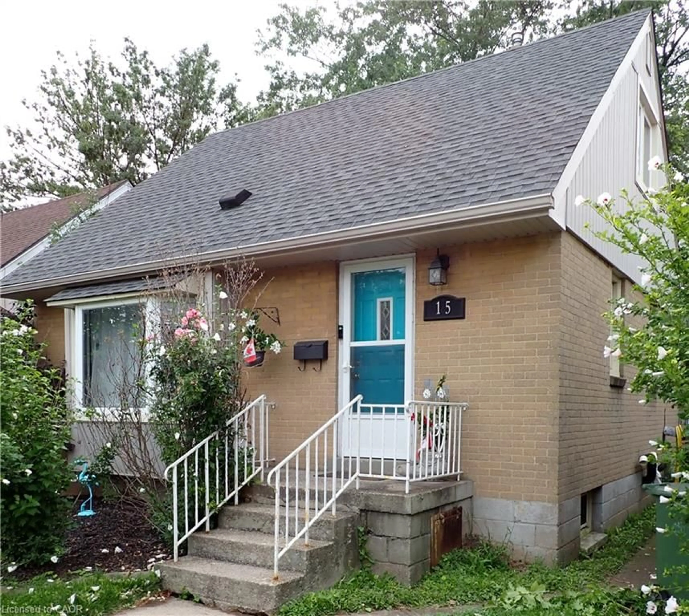
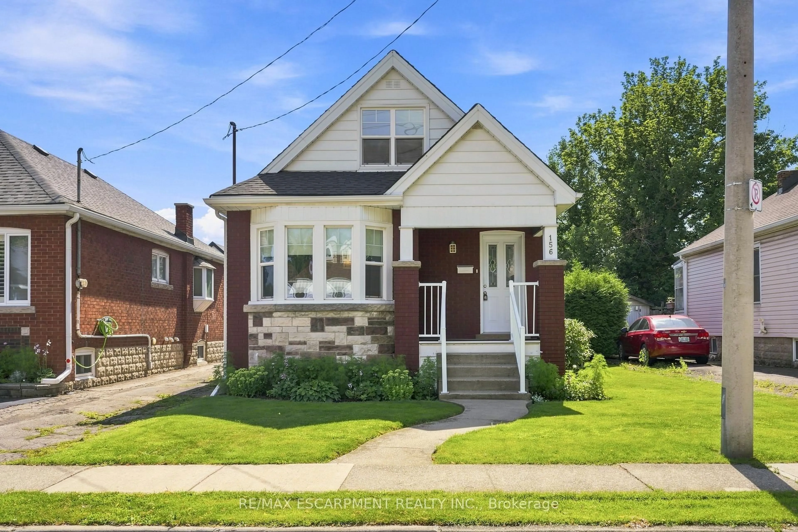
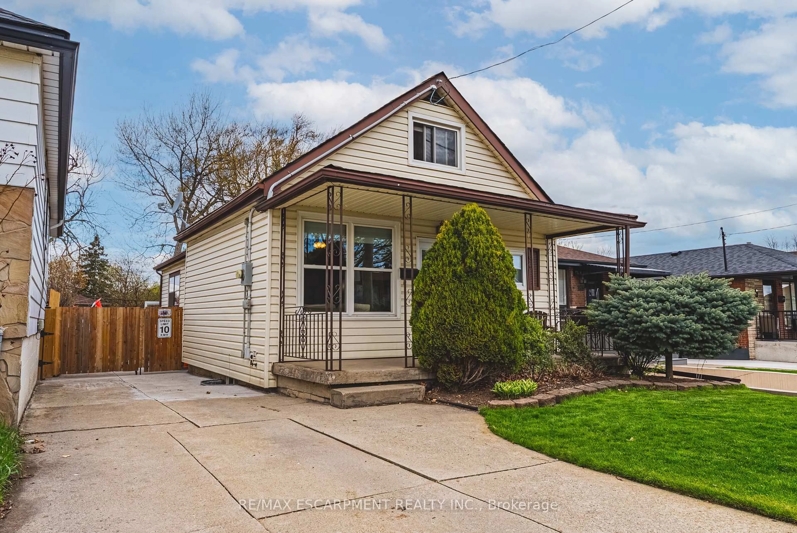
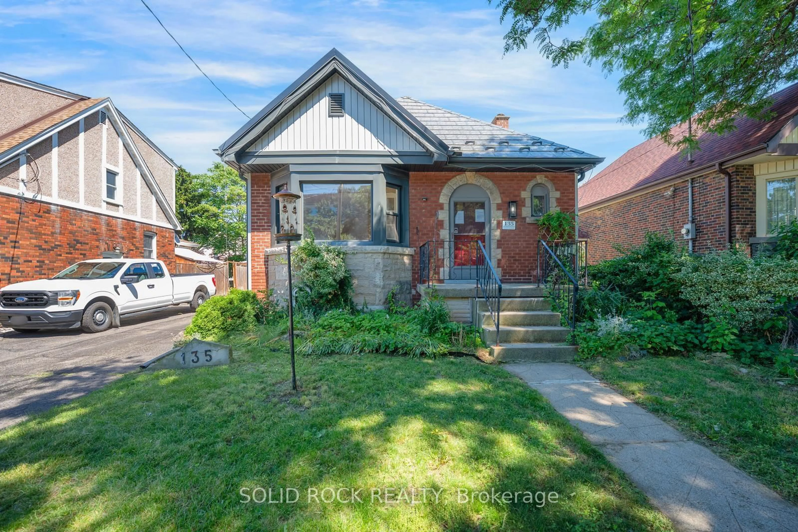
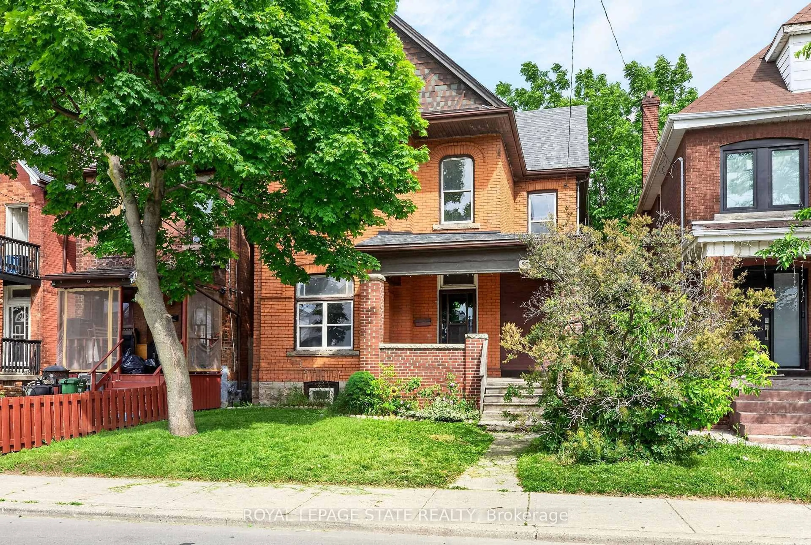
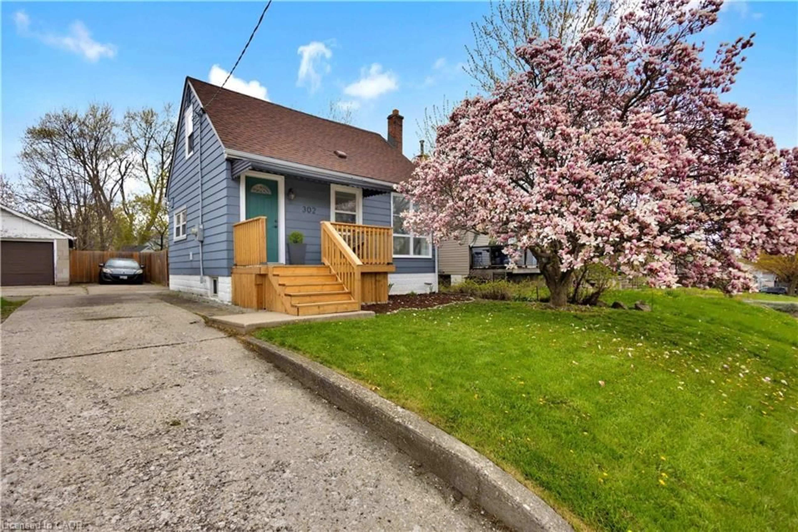
Fully detached living in Hamilton. No condo fees. No shared walls. Just your own home and yard. Welcome to 717 Knox Avenue, a move-in ready detached home featuring smart use of space, thoughtful updates, and the privacy buyers are searching for at an entry-level price point. The bright kitchen features updated stainless steel appliances (2025), refreshed cabinetry, and excellent flow into the living and dining areas, creating a comfortable everyday living space. The main floor also includes a fully updated 4-piece bathroom (2025) with new flooring and a tiled tub surround. Upstairs, the expansive loft-style primary retreat with new flooring (2023) provides flexibility for a bedroom, home office, or creative space rarely found at this price point. Step outside to a generous backyard with brand new sod (2025) and two storage sheds, one with hydro, ideal for a workshop, studio, or additional storage. An added bonus is the opportunity to create front driveway parking. There is space to accommodate a single car driveway at the front of the property, subject to obtaining the required municipal permits. For buyers looking to add long-term convenience and value, this presents a compelling future improvement opportunity. Plumbing insurance coverage in place until 2027 is transferable to the new owner, providing additional peace of mind. Conveniently located near transit, parks, schools, and everyday amenities, this property represents one of the most affordable opportunities to own a fully detached home in Hamilton while still featuring flexibility for future value enhancement.


Property Details

Style1 1/2 Storey
View-
Age of property51-99
SqFt~700-1100 SqFt
Lot Size2,625 SqFt(105 x 25)
Parking Spaces-
MLS ®NumberX13574042
Community NameParkview West
Data SourceTRREB
Listing byRoyal LePage State Realty

Features

Heating: Forced Air
Cooling: Central Air
Basement: Crawl Space

2nd Floor

Primary

5.79 x 4.57


Features

Lot size: 2,625 SqFt

Property History

Login required
Price changeActive
$•••,•••
Login required
Re-listed
$•••,•••
2 days on market
history photo preview26
Listing by trreb®
Property listed by Royal LePage State Realty, Brokerage
Agent Banner Image
Interested in this property?Get in touch to get the inside scoop.
Market Data - Parkview West

Geo Zone Map ThumbnailParkview West

Buyer's Market

View Market Data

Detached house - for the past 30 days

Buyer's market Seller's market

Avg. Days on Market

Past 30 days

30 days

Compared to

2025

12 days

2024

20 days

2023

27 days

New Listings

Past 30 days

6 listings

Compared to

2025

5 listings

2024

4 listings

2023

7 listings

Units sold

Past 30 days

2 units

Compared to

2025

1 unit

2024

2 units

2023

2 units

Median Sold Price

Past 30 days

$540,000

Compared to

2025

$500,000

2024

$594,000

2023

$475,000


Population and Demographics

Overview

Total population 785
Average household income $97,139

Age (%)

0 to 19
18%
20 to 34
21%
35 to 49
18%
50 to 64
26%
65 and plus
17%

Household composition (%)

Single family
61%
Single person
32%
Multi person
7%
Multi family
1%

Mother tongue (%)

English
87%
Others
5%
Portuguese
2%
French
2%

House tenancy (%)

Owners
72%
Renters
28%

What’s nearby?Essentials within 5 km

Local Logic

Transportation Scores

Estimated Budget