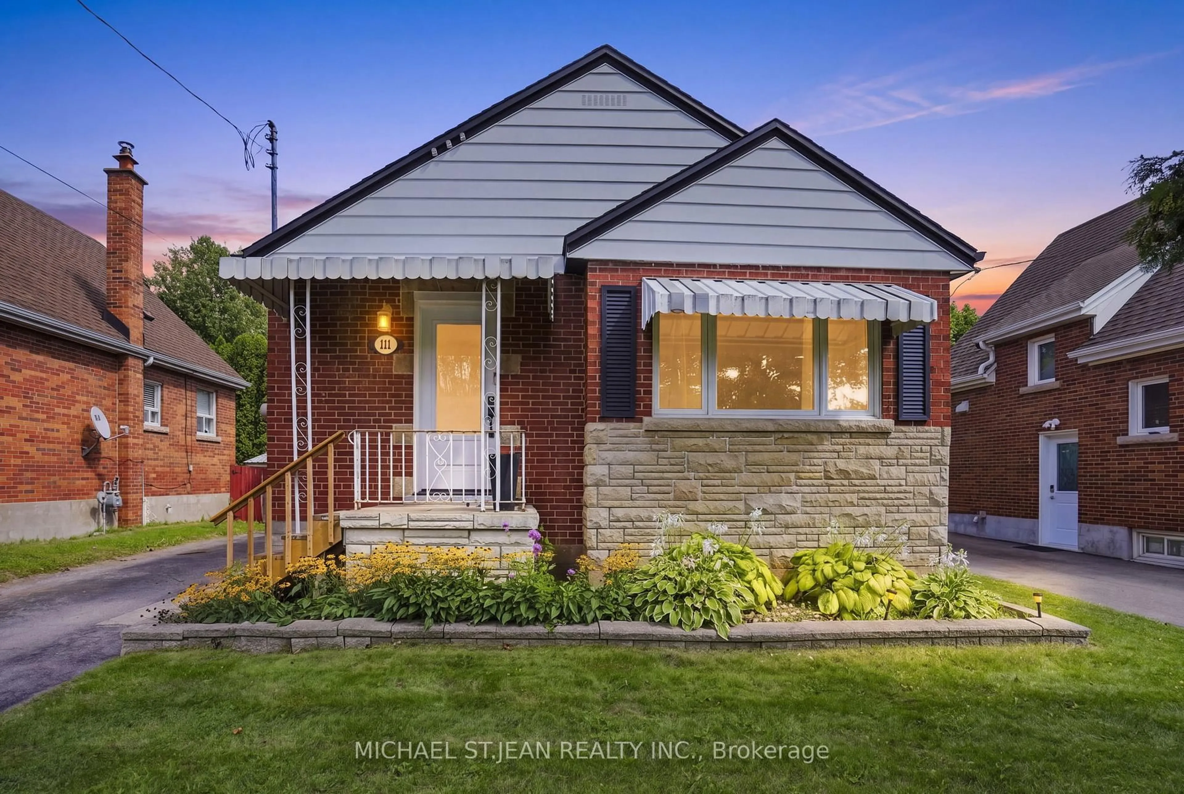
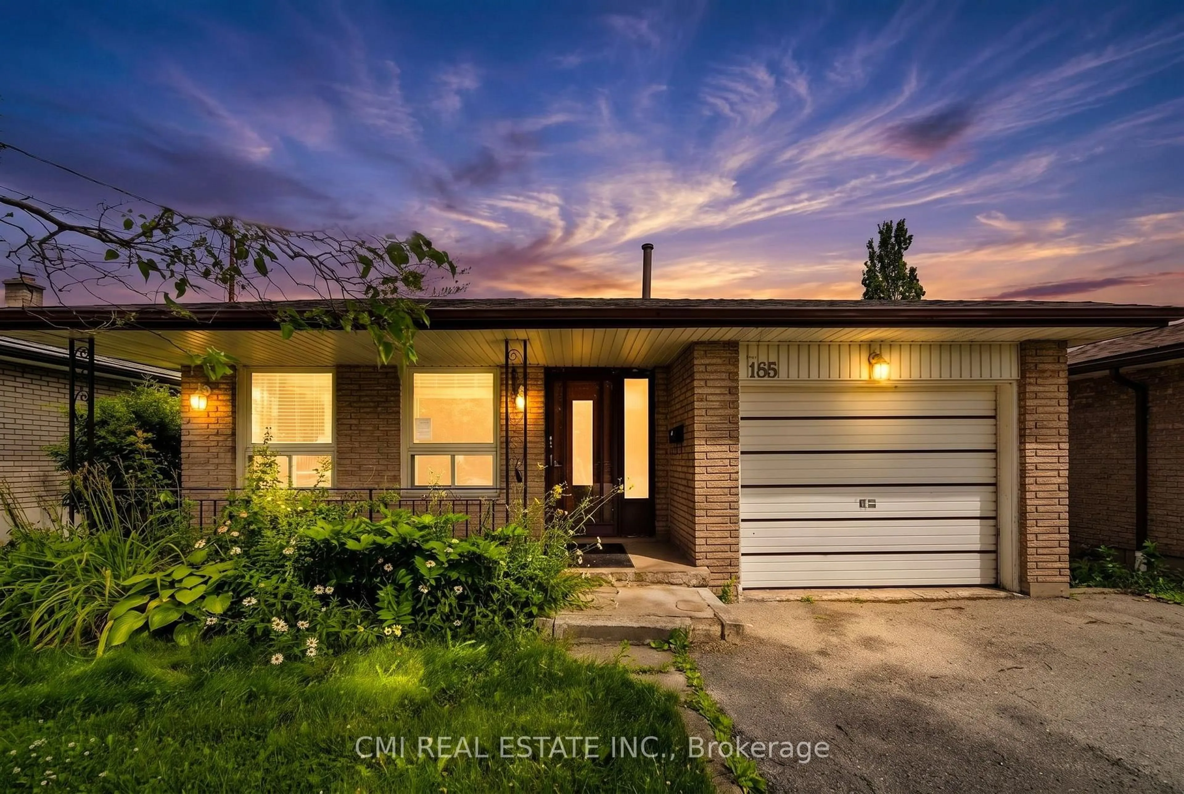
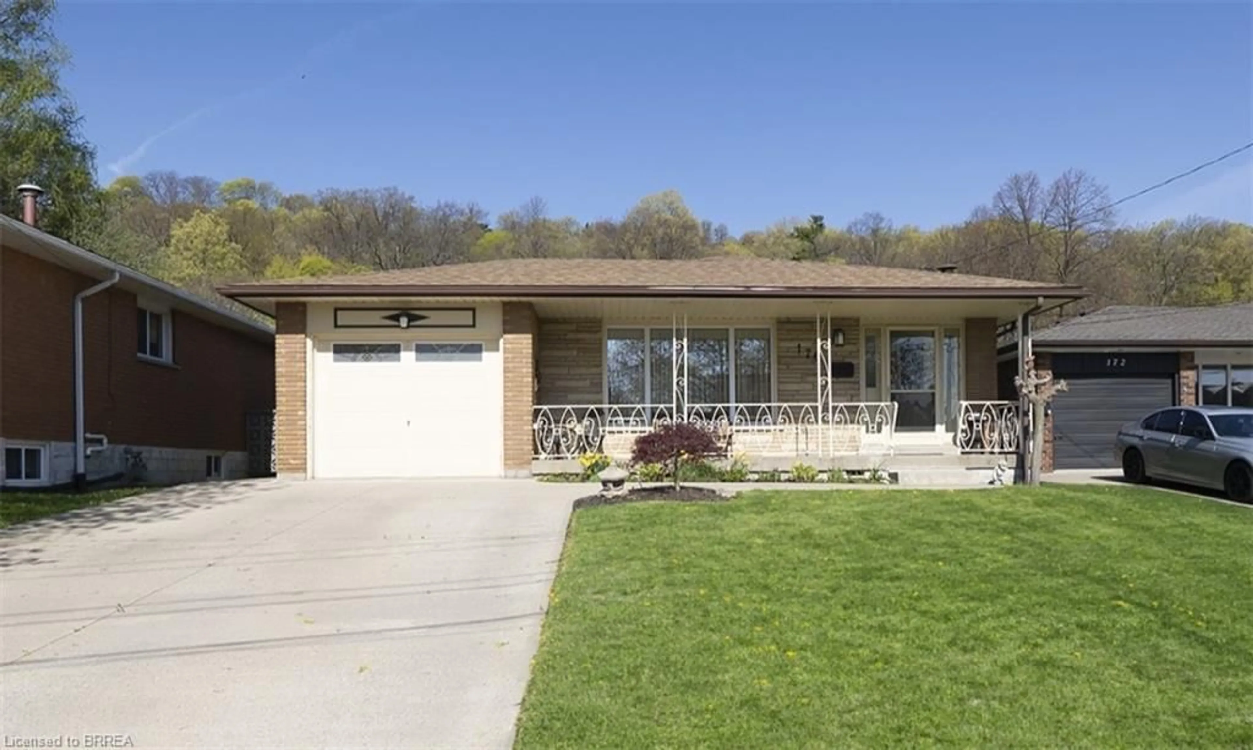
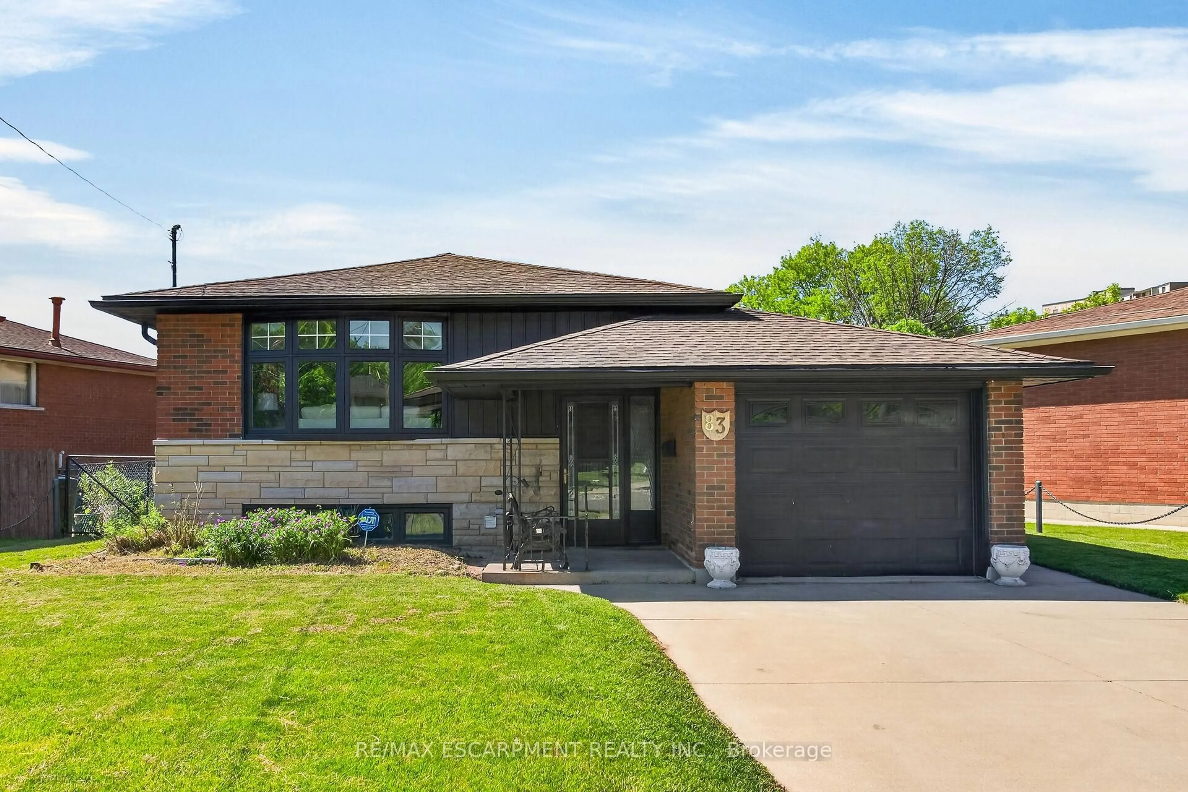
8 days on Market

432 Upper Sherman Ave, Hamilton, Ontario L8V 3L5

Detached
3
2 + 1
~1330 sqft
$519,000
Get pre-qualifiedPowered by nesto
Detached
3
2 + 1
~1330 sqft

Contact us about this property

Call

Highlights

Property Estimate

Days on market8 days

Estimated valueNot available

Price/Sqft$390/sqft

Monthly cost

Open Calculator

Description

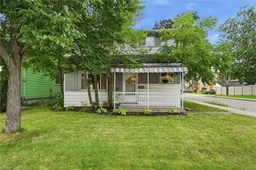
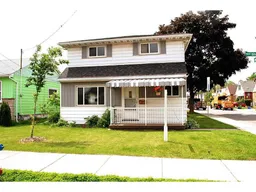
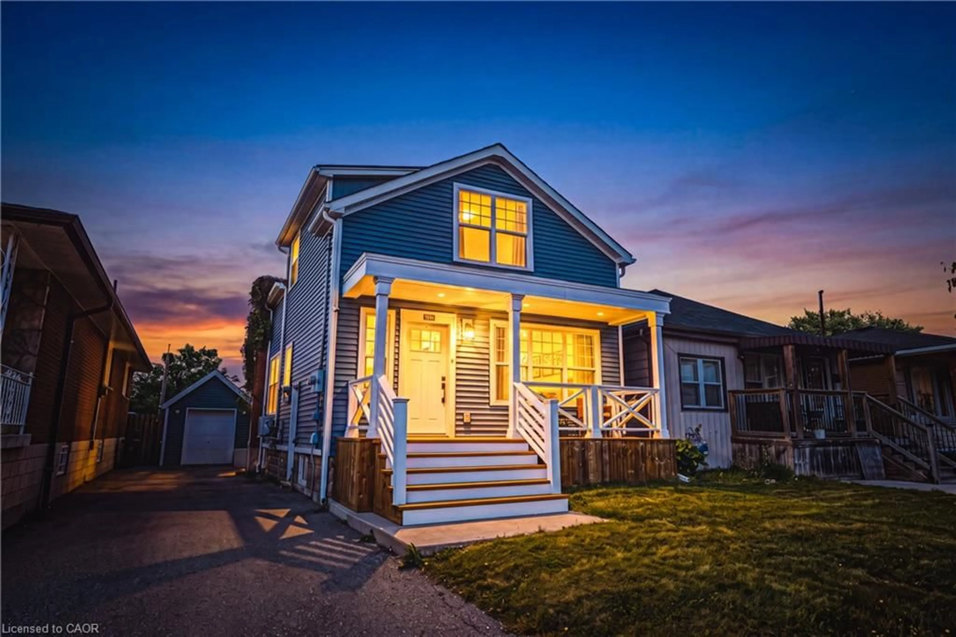
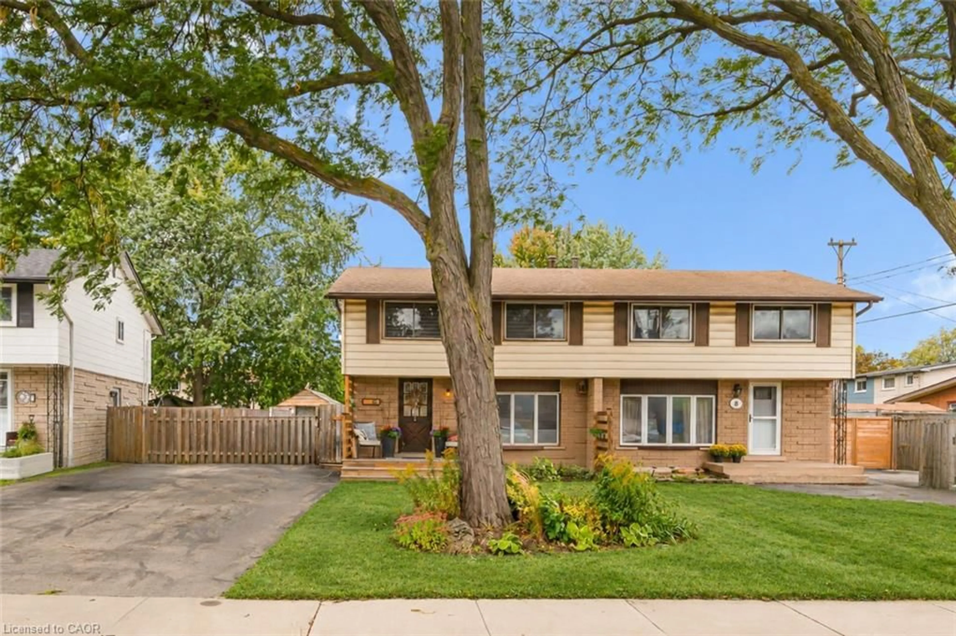
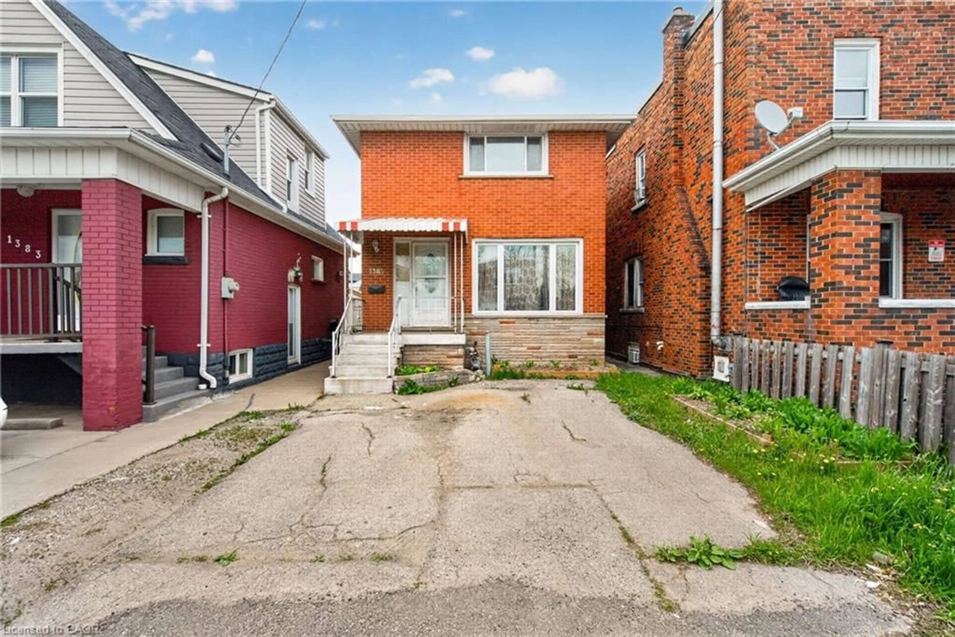
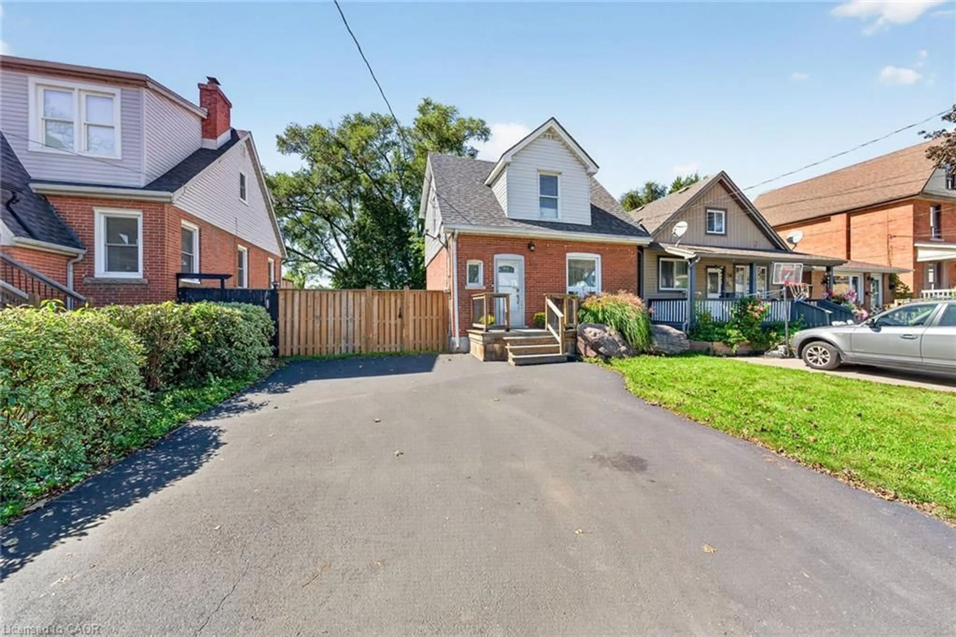
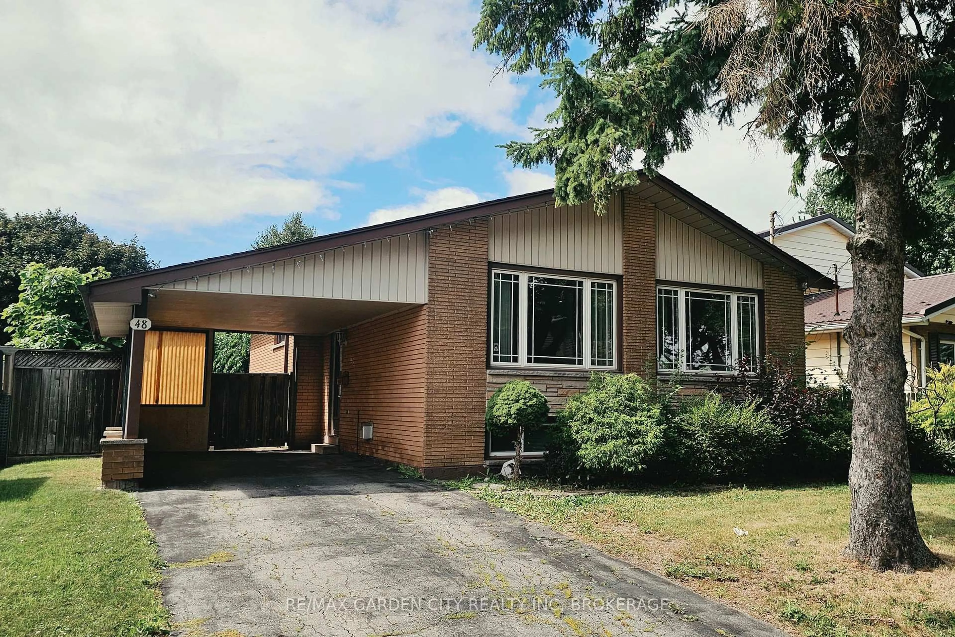
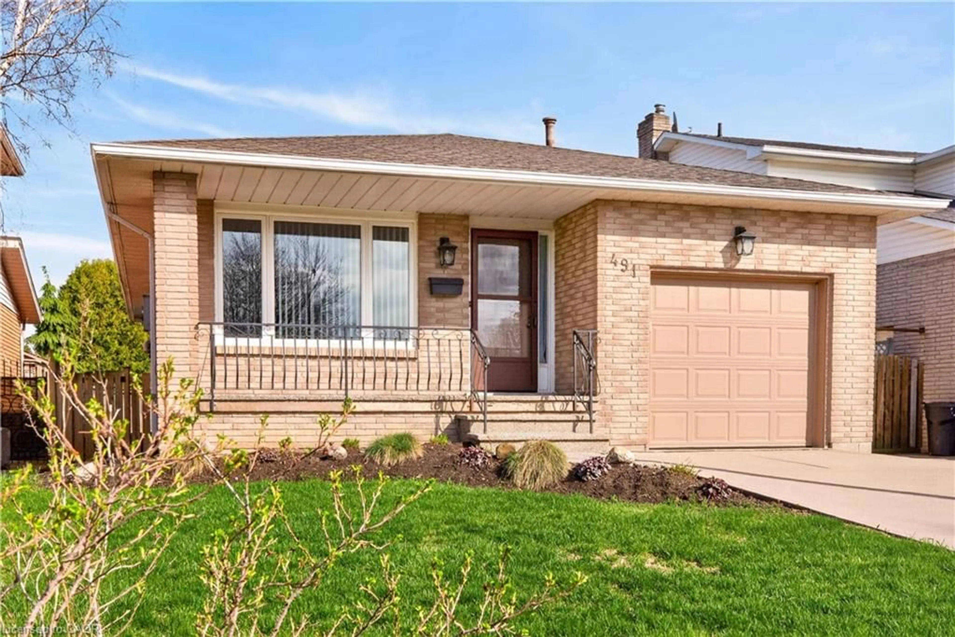
Welcome to 432 Upper Sherman Avenue, a move-in-ready gem nestled in one of Hamilton Mountain's most established and family-friendly neighborhoods. Imagine owning your own detached home with as little as 5% down and estimated bi-weekly payments of approximately $1,300—an incredible alternative to rising rents and a chance to start building equity in your future, well-maintained 3-bedroom, 2-bathroom home has been lovingly cared for and offers the perfect opportunity for first-time buyers to step into homeownership with confidence. Location is everything, and this property delivers. Situated close to schools, parks, shopping, public transit, restaurants, and major commuter routes, you'll have every amenity you need just minutes from your doorstep. Numerous important updates including the furnace, air conditioning, roof, windows, and fencing, this home provides peace of mind and exceptional value, fully fenced backyard, along with a detached garage offering additional storage and parking convenience. Whether you're a young family, first-time buyer, or someone looking for a turnkey property in a mature neighborhood, 432 Upper Sherman Avenue is a home that combines affordability, comfort, and long-term value. Don't miss this opportunity to make homeownership a reality.


Property Details

StyleResidential
View-
Age of property-
SqFt~1330 SqFt
Lot Size3,719 SqFt(118 x 31.52)
Parking Spaces3
MLS ®Number40850975
Community NameEastmount
Data SourceITSO
Listing byRE/MAX Escarpment Realty Inc.

Features

Heating: Forced Air, Natural Gas
Cooling: Central Air
Basement: Crawl Space, Unfinished

Second Floor

Bedroom

3.07 x 6.48

Bedroom

9.05 x 8.02

Bedroom

3.10 x 2.90

Bathroom

10.02 x 9.05

4-Piece


Features

Lot size: 3,719 SqFt
Sewer (Municipal)

Parking

Garage spaces 1.5

Garage type -

Other parking spaces 2

Total parking spaces 3


Property History

Jul 27, 2026
ListedActive
$519,000
8 days on market
history photo preview33
Listing by itso®
Property listed by RE/MAX Escarpment Realty Inc., Brokerage
Agent Banner Image
Interested in this property?Get in touch to get the inside scoop.
Market Data - Eastmount

Geo Zone Map ThumbnailEastmount

Seller's Market

View Market Data

Detached house - for the past 30 days

Buyer's market Seller's market

Avg. Days on Market

Past 30 days

24 days

Compared to

2025

25 days

2024

15 days

2023

9 days

New Listings

Past 30 days

10 listings

Compared to

2025

12 listings

2024

9 listings

2023

6 listings

Units sold

Past 30 days

6 units

Compared to

2025

10 units

2024

4 units

2023

5 units

Median Sold Price

Past 30 days

$525,000

Compared to

2025

$530,000

2024

$575,000

2023

$507,000


Population and Demographics

Overview

Total population 4544
Average household income $98,592

Age (%)

0 to 19
18%
20 to 34
24%
35 to 49
20%
50 to 64
21%
65 and plus
17%

Household composition (%)

Single family
57%
Single person
38%
Multi person
5%
Multi family
0%

Mother tongue (%)

English
86%
Tagalog (Pilipino, Filipino)
3%
Others
3%
Spanish
2%
Arabic
2%
French
1%

House tenancy (%)

Owners
63%
Renters
37%

What’s nearby?Essentials within 5 km

Local Logic

Transportation Scores

Estimated Budget