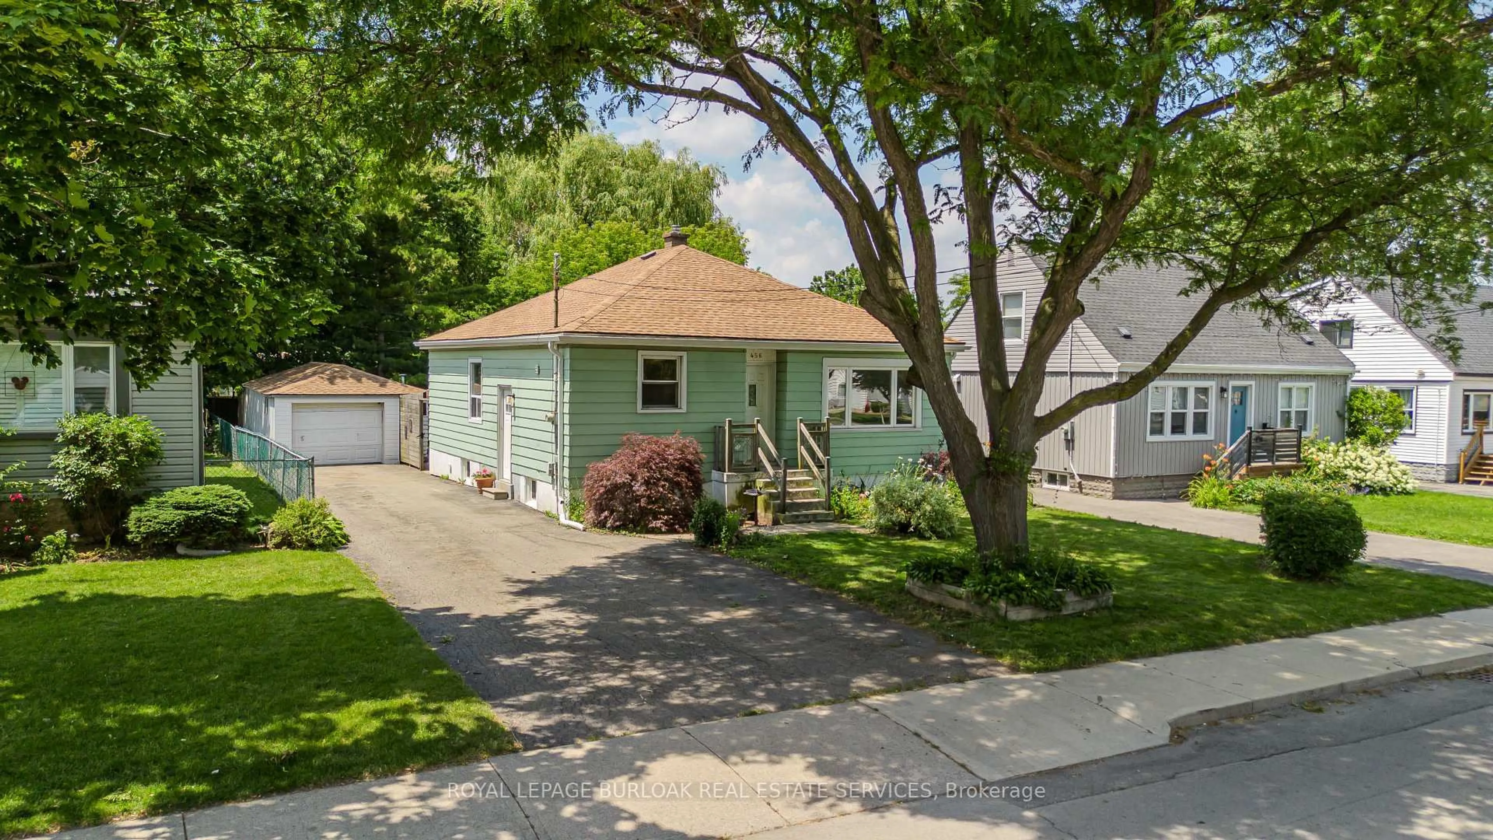
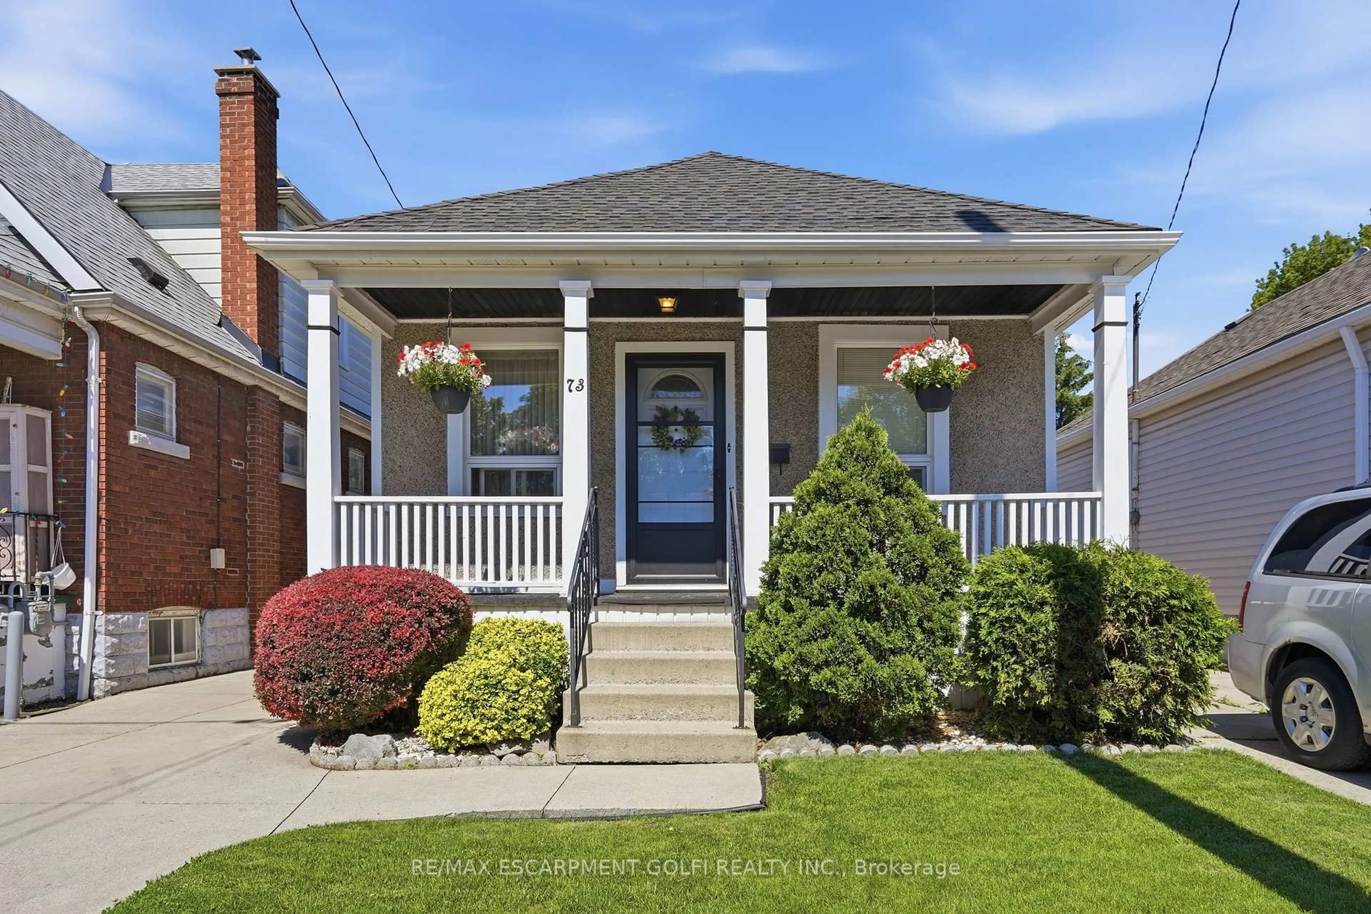
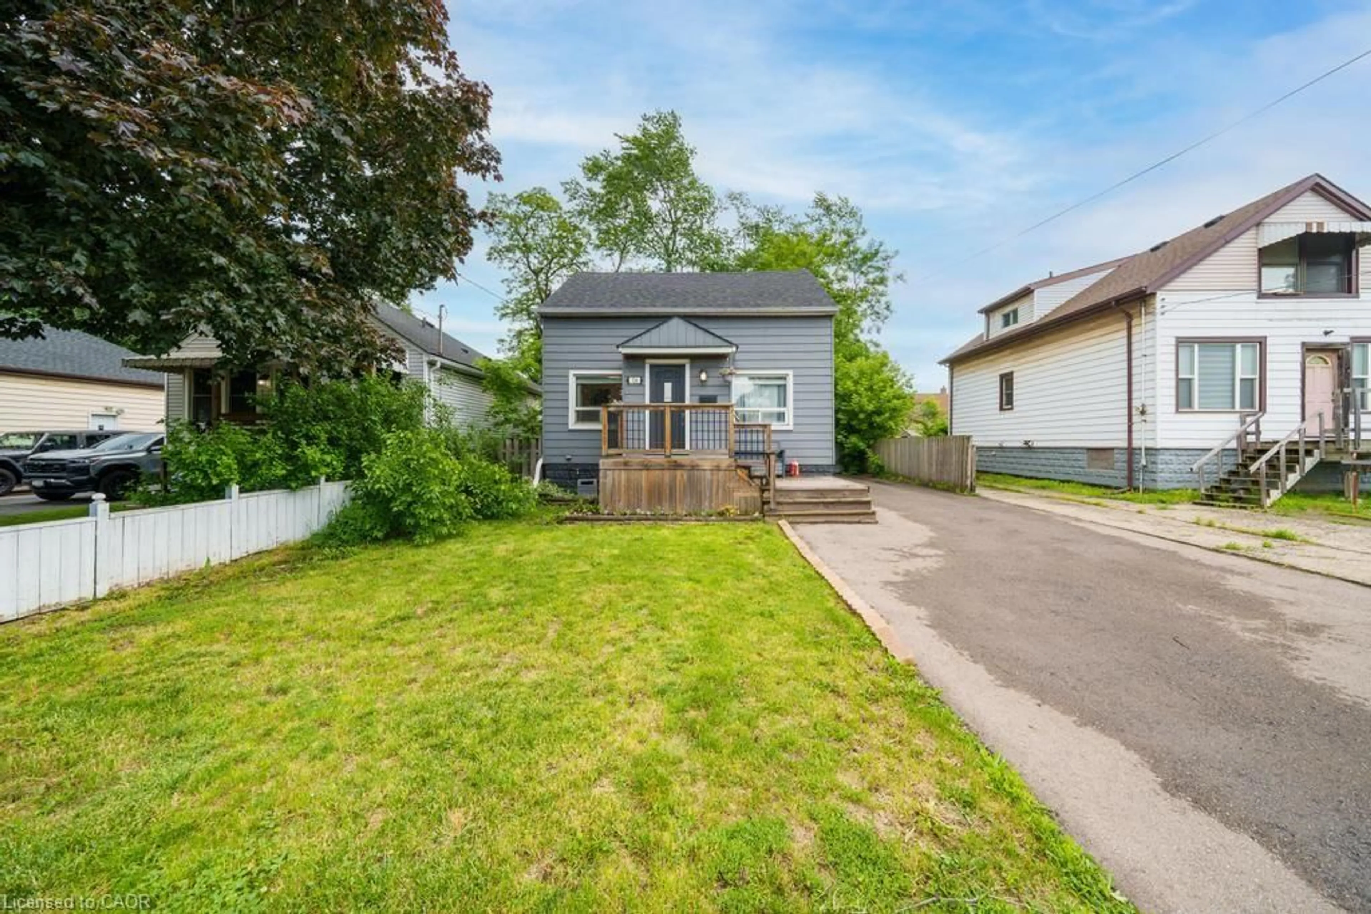
Re-listed 21 days ago

36 Mahony Ave, Hamilton, Ontario L8H 3C5

Detached
2 + 1
2
~< 700 sqft
$•••,•••
$539,900
Get pre-qualifiedPowered by nesto
Detached
2 + 1
2
~< 700 sqft

Contact us about this property

Call

Highlights

Property Estimate

Days on market21 days

Total days on market
116 days

Estimated valueNot available

Price/Sqft$386/sqft

Monthly cost

Open Calculator

Description

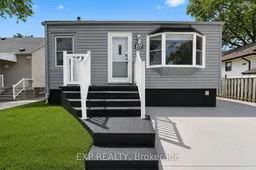
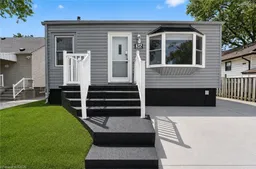
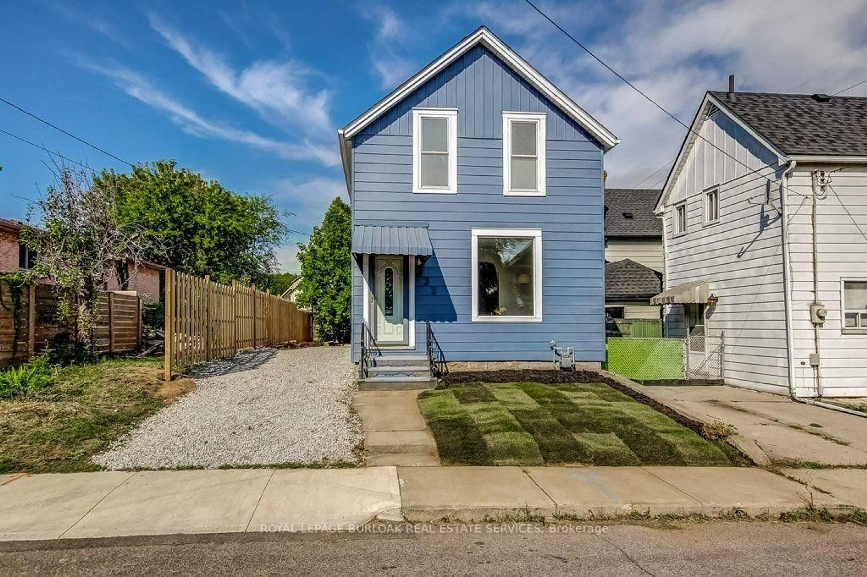
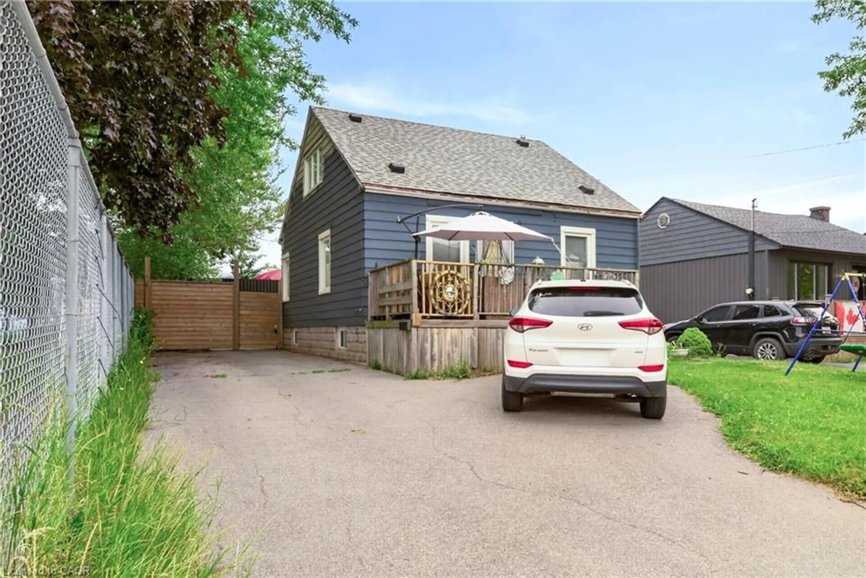
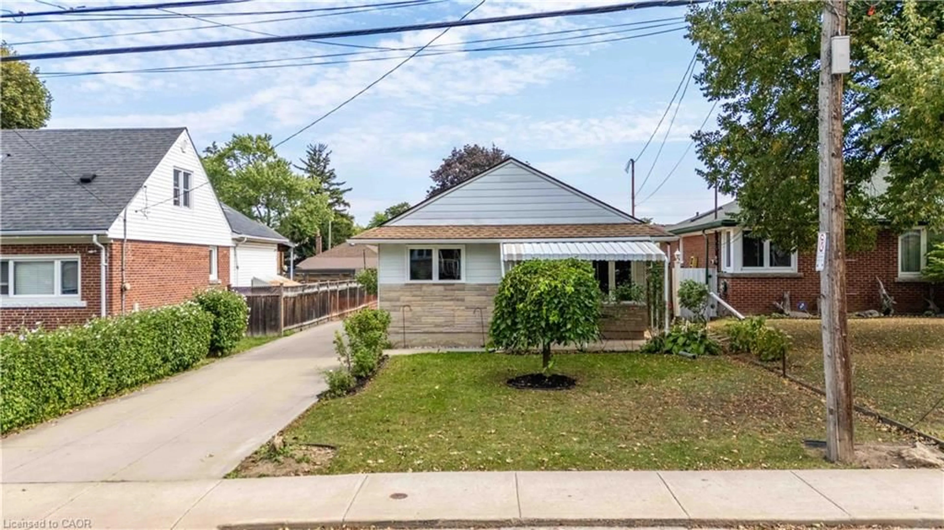
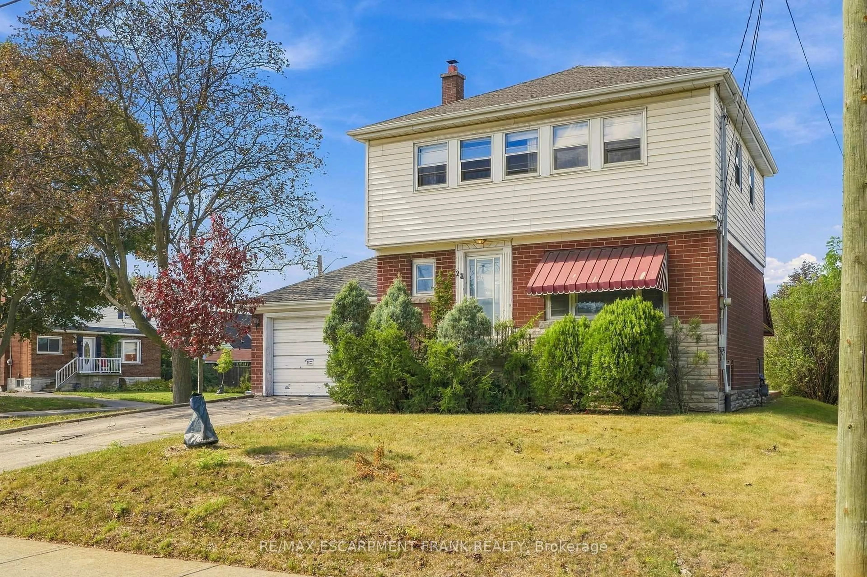
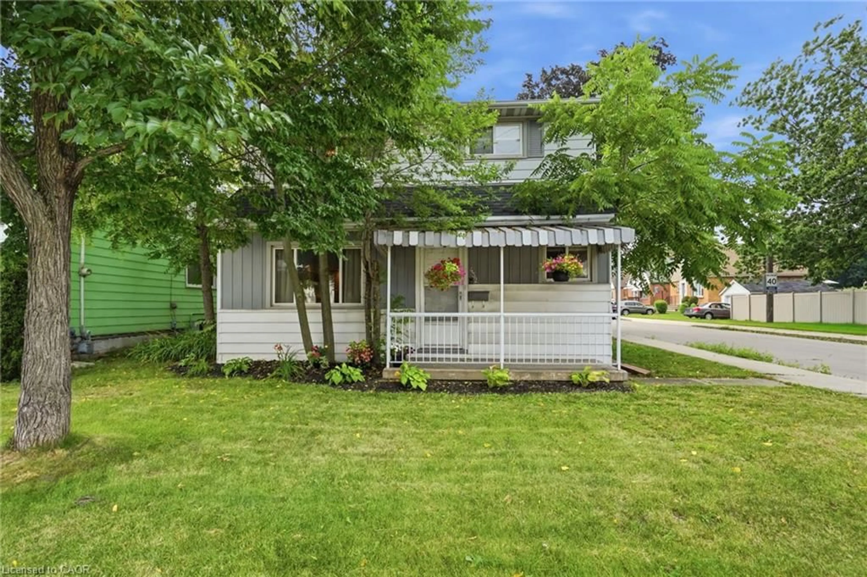
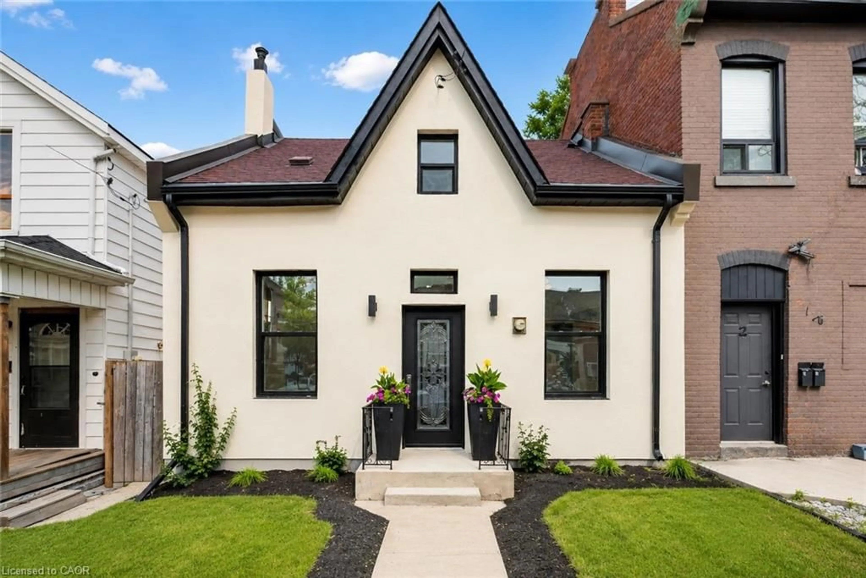
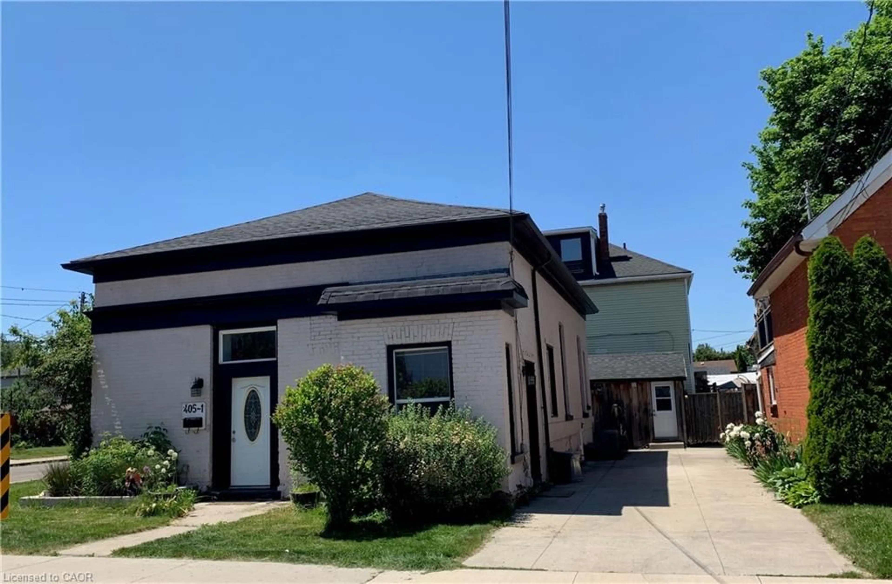
Welcome to 36 Mahony Ave, where comfort, functionality, and value come together in one of Hamilton's established east-end neighbourhoods. This well-maintained detached bungalow offers a versatile layout with 2+1 bedrooms, 2 full bathrooms, a finished basement with a separate entrance, and parking for up to 4 vehicles.The bright and inviting main level provides comfortable everyday living, while the finished lower level offers endless possibilities-perfect for an in-law setup, extended family, a home office, recreation space, or future income potential, subject to buyer verification and municipal requirements.Outside, enjoy a private yard with room to relax, entertain, or garden, along with the convenience of ample parking for family and guests. Commuters will appreciate the quick access to the Red Hill Valley Parkway, QEW, public transit, shopping, schools, parks, and everyday amenities.Whether you're purchasing your first home, looking to downsize without sacrificing space, or seeking a property with flexible living options, 36 Mahony Ave presents an exceptional opportunity to own a detached home with room to grow in a convenient Hamilton location. Don't miss your chance to make this versatile property your next home.


Property Details

StyleBungalow
View-
Age of property51-99
SqFt~< 700 SqFt
Lot Size3,400 SqFt(85 x 40)
Parking Spaces6
MLS ®NumberX13623414
Community NameNormanhurst
Data SourceTRREB
Listing byEXP REALTY

Features

Heating: Forced Air
Cooling: Central Air
Fireplace
Basement: Finished, Full

Main Floor

Br

3.51 x 2.97

2nd Br

95.0 x 2.9

Den

1.52 x 1.83

Family

4.3 x 4.69


Features

Lot size: 3,400 SqFt

Parking

Garage spaces 1

Garage type Detached

Other parking spaces 5

Total parking spaces 6


Property History

Login required
Price changeActive
$•••,•••
Login required
Re-listed
$•••,•••
21 days on market
history photo preview30
Listing by trreb®
Property listed by EXP REALTY, Brokerage
Agent Banner Image
Interested in this property?Get in touch to get the inside scoop.
Market Data - Normanhurst

Geo Zone Map ThumbnailNormanhurst

Seller's Market

View Market Data

Detached house - for the past 30 days

Buyer's market Seller's market

Avg. Days on Market

Past 30 days

26 days

Compared to

2025

29 days

2024

11 days

2023

16 days

New Listings

Past 30 days

7 listings

Compared to

2025

4 listings

2024

12 listings

2023

8 listings

Units sold

Past 30 days

4 units

Compared to

2025

5 units

2024

9 units

2023

3 units

Median Sold Price

Past 30 days

$477,500

Compared to

2025

$535,000

2024

$475,000

2023

$545,000


Population and Demographics

Overview

Total population 4012
Average household income $91,857

Age (%)

0 to 19
19%
20 to 34
23%
35 to 49
20%
50 to 64
22%
65 and plus
16%

Household composition (%)

Single family
58%
Single person
36%
Multi person
6%
Multi family
1%

Mother tongue (%)

English
88%
Others
3%
Spanish
2%
French
2%
Portuguese
1%
Italian
1%
Polish
1%

House tenancy (%)

Owners
66%
Renters
34%

What’s nearby?Essentials within 5 km

Local Logic

Transportation Scores

Estimated Budget