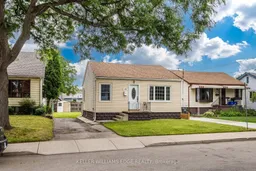
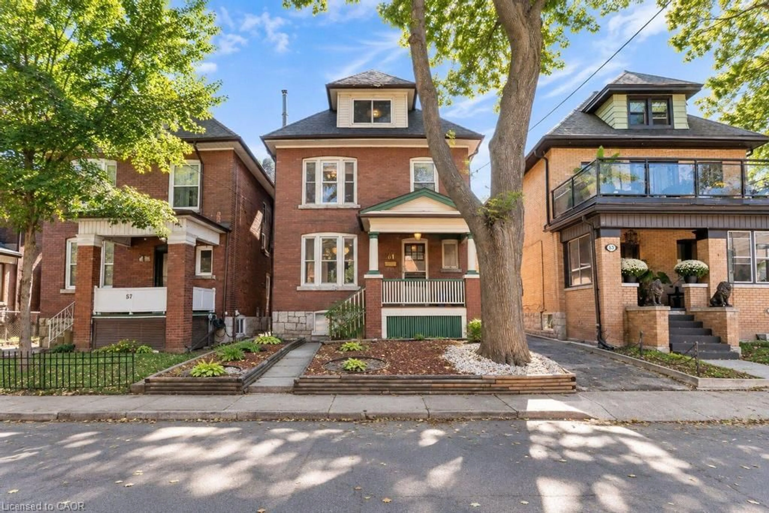
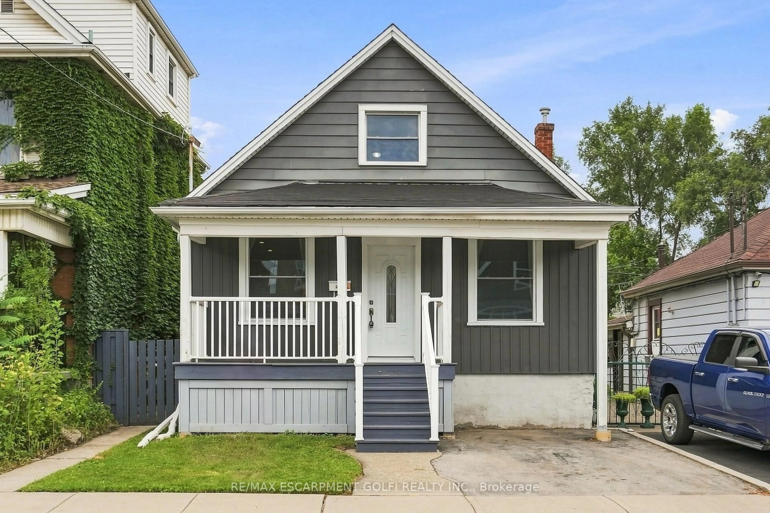
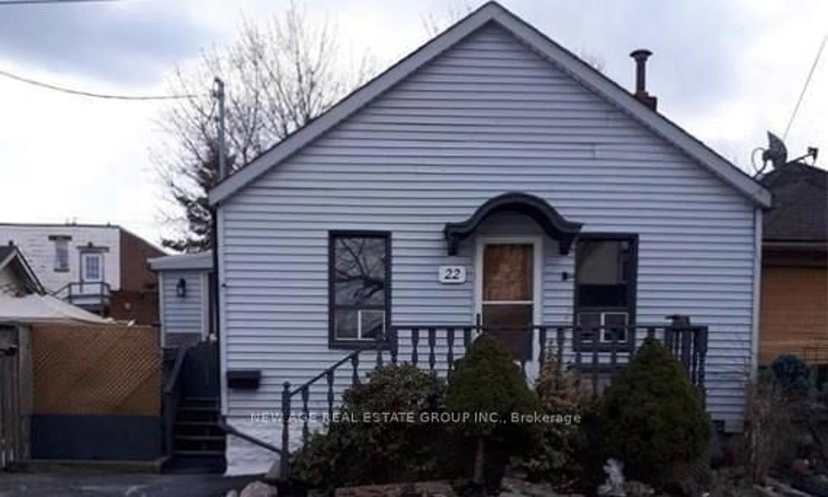
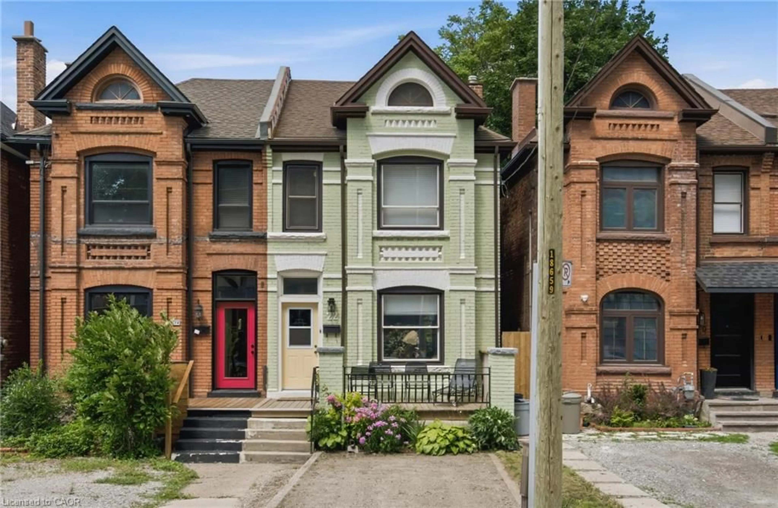
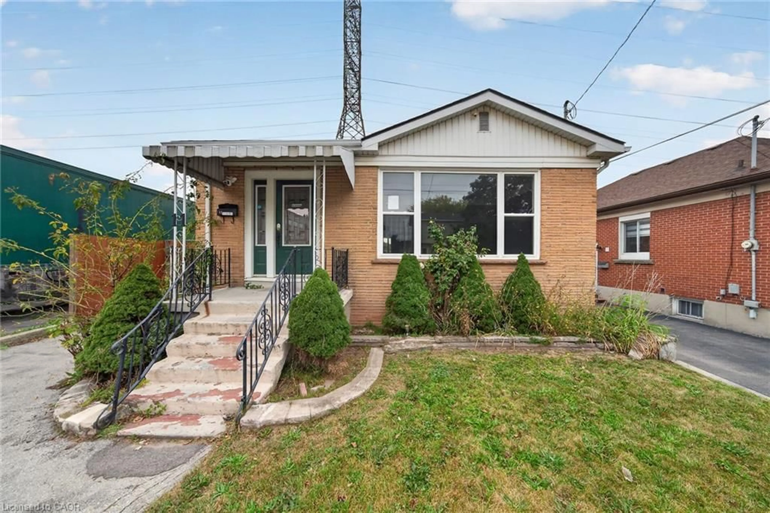
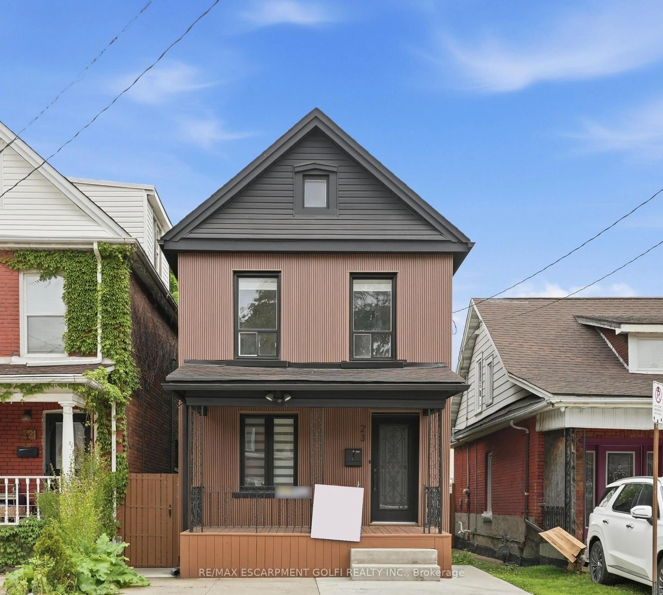
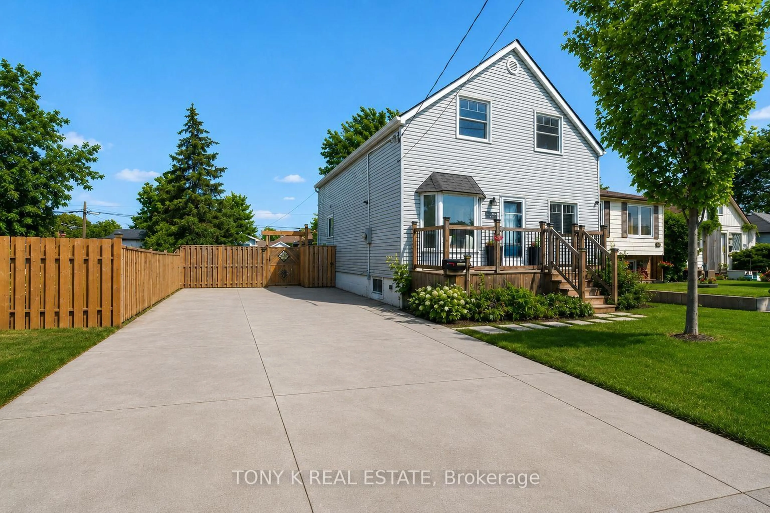
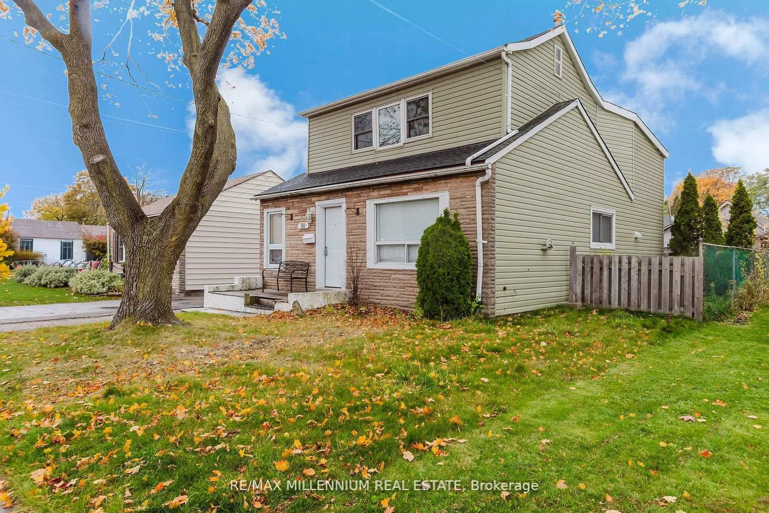
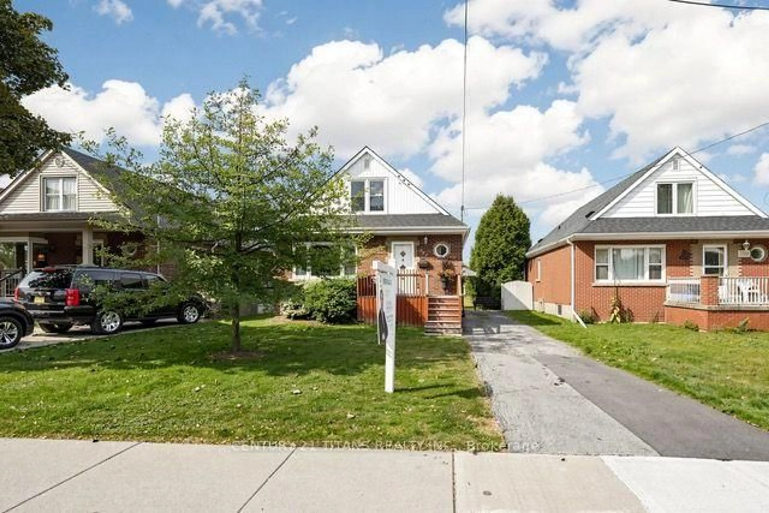
Home with vinyl exterior material, street for 134 Selkirk Ave, Hamilton Ontario L8H 5M2
41 mins on Market

134 Selkirk Ave, Hamilton, Ontario L8H 5M2

Detached
2 + 1
2
~700-1100 sqft
$379,000
Get pre-qualifiedPowered by nesto
Detached
2 + 1
2
~700-1100 sqft

Contact us about this property

Call

Highlights

Property Estimate

Days on market41 mins

Estimated valueNot available

Price/Sqft$443/sqft

Monthly cost

Open Calculator

Description

Cute as a button, thoughtfully updated, and exceptionally functional bungalow in Hamilton's sought-after Normanhurst neighbourhood offering approximately 1,450 sq. ft. of finished living space, including a fully finished basement. The main level features 2 bedrooms and a full 4-piece bath, while the finished lower level offers an additional bedroom, 3-piece bath & natural gas fireplace providing comfortable flexible living space for families, guests, or a home office.Numerous updates include a renovated kitchen (2017), interior and exterior doors, trim and crown moulding (2017), gas fireplace installed (2019), conversion to forced-air heating with new ductwork (2019), washer and gas dryer (2019), central air conditioning (2022), and an owned hot water tank (2026) with a 1-year labour and 7-year parts warranty. Furnace (2011). Roof replaced in 2016. Exterior doors updated in 2017.The 39' x 92.5' lot includes an approximately 82 sq. ft. storage shed.Conveniently located close to schools, including Churchill Secondary School, Viscount Montgomery Public School, St. Eugene Catholic Elementary School and Cathedral High School. Nearby amenities include Pat Quinn Arena, public pool, tennis and basketball courts, playgrounds, Montgomery Park, public transit, shopping, and everyday conveniences.


Property Details

StyleBungalow
View-
Age of property51-99
SqFt~700-1100 SqFt
Lot Size3,607 SqFt(92.5 x 39)
Parking Spaces2
MLS ®NumberX13542500
Community NameNormanhurst
Data SourceTRREB
Listing byKELLER WILLIAMS EDGE REALTY

Features

Heating: Forced Air
Cooling: Central Air
Fireplace
Basement: Finished, Full

Main Floor

Living

4.72 x 3.91

Kitchen

3.56 x 2.39

Eat-In Kitchen

Bathroom

0.0 x 0.0

4 Pc Bath

Br

3.05 x 3.61


Features

Lot size: 3,607 SqFt

Parking

Garage spaces -

Garage type -

Total parking spaces 2


Property History

Jul 9, 2026
ListedActive
$379,000
< 1h on market
history photo preview48
Listing by trreb®
Property listed by KELLER WILLIAMS EDGE REALTY, Brokerage
Agent Banner Image
Interested in this property?Get in touch to get the inside scoop.
Market Data - Normanhurst

Geo Zone Map ThumbnailNormanhurst

Seller's Market

View Market Data

Detached house - for the past 30 days

Buyer's market Seller's market

Avg. Days on Market

Past 30 days

26 days

Compared to

2025

22 days

2024

51 days

2023

11 days

New Listings

Past 30 days

9 listings

Compared to

2025

10 listings

2024

10 listings

2023

6 listings

Units sold

Past 30 days

6 units

Compared to

2025

4 units

2024

6 units

2023

6 units

Median Sold Price

Past 30 days

$404,000

Compared to

2025

$495,000

2024

$522,500

2023

$555,000


Population and Demographics

Overview

Total population 4012
Average household income $91,857

Age (%)

0 to 19
19%
20 to 34
23%
35 to 49
20%
50 to 64
22%
65 and plus
16%

Household composition (%)

Single family
58%
Single person
36%
Multi person
6%
Multi family
1%

Mother tongue (%)

English
88%
Others
3%
Spanish
2%
French
2%
Portuguese
1%
Italian
1%
Polish
1%

House tenancy (%)

Owners
66%
Renters
34%

What’s nearby?Essentials within 5 km

Local Logic

Transportation Scores

Estimated Budget