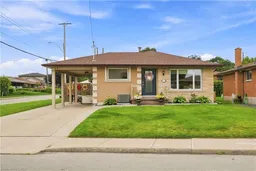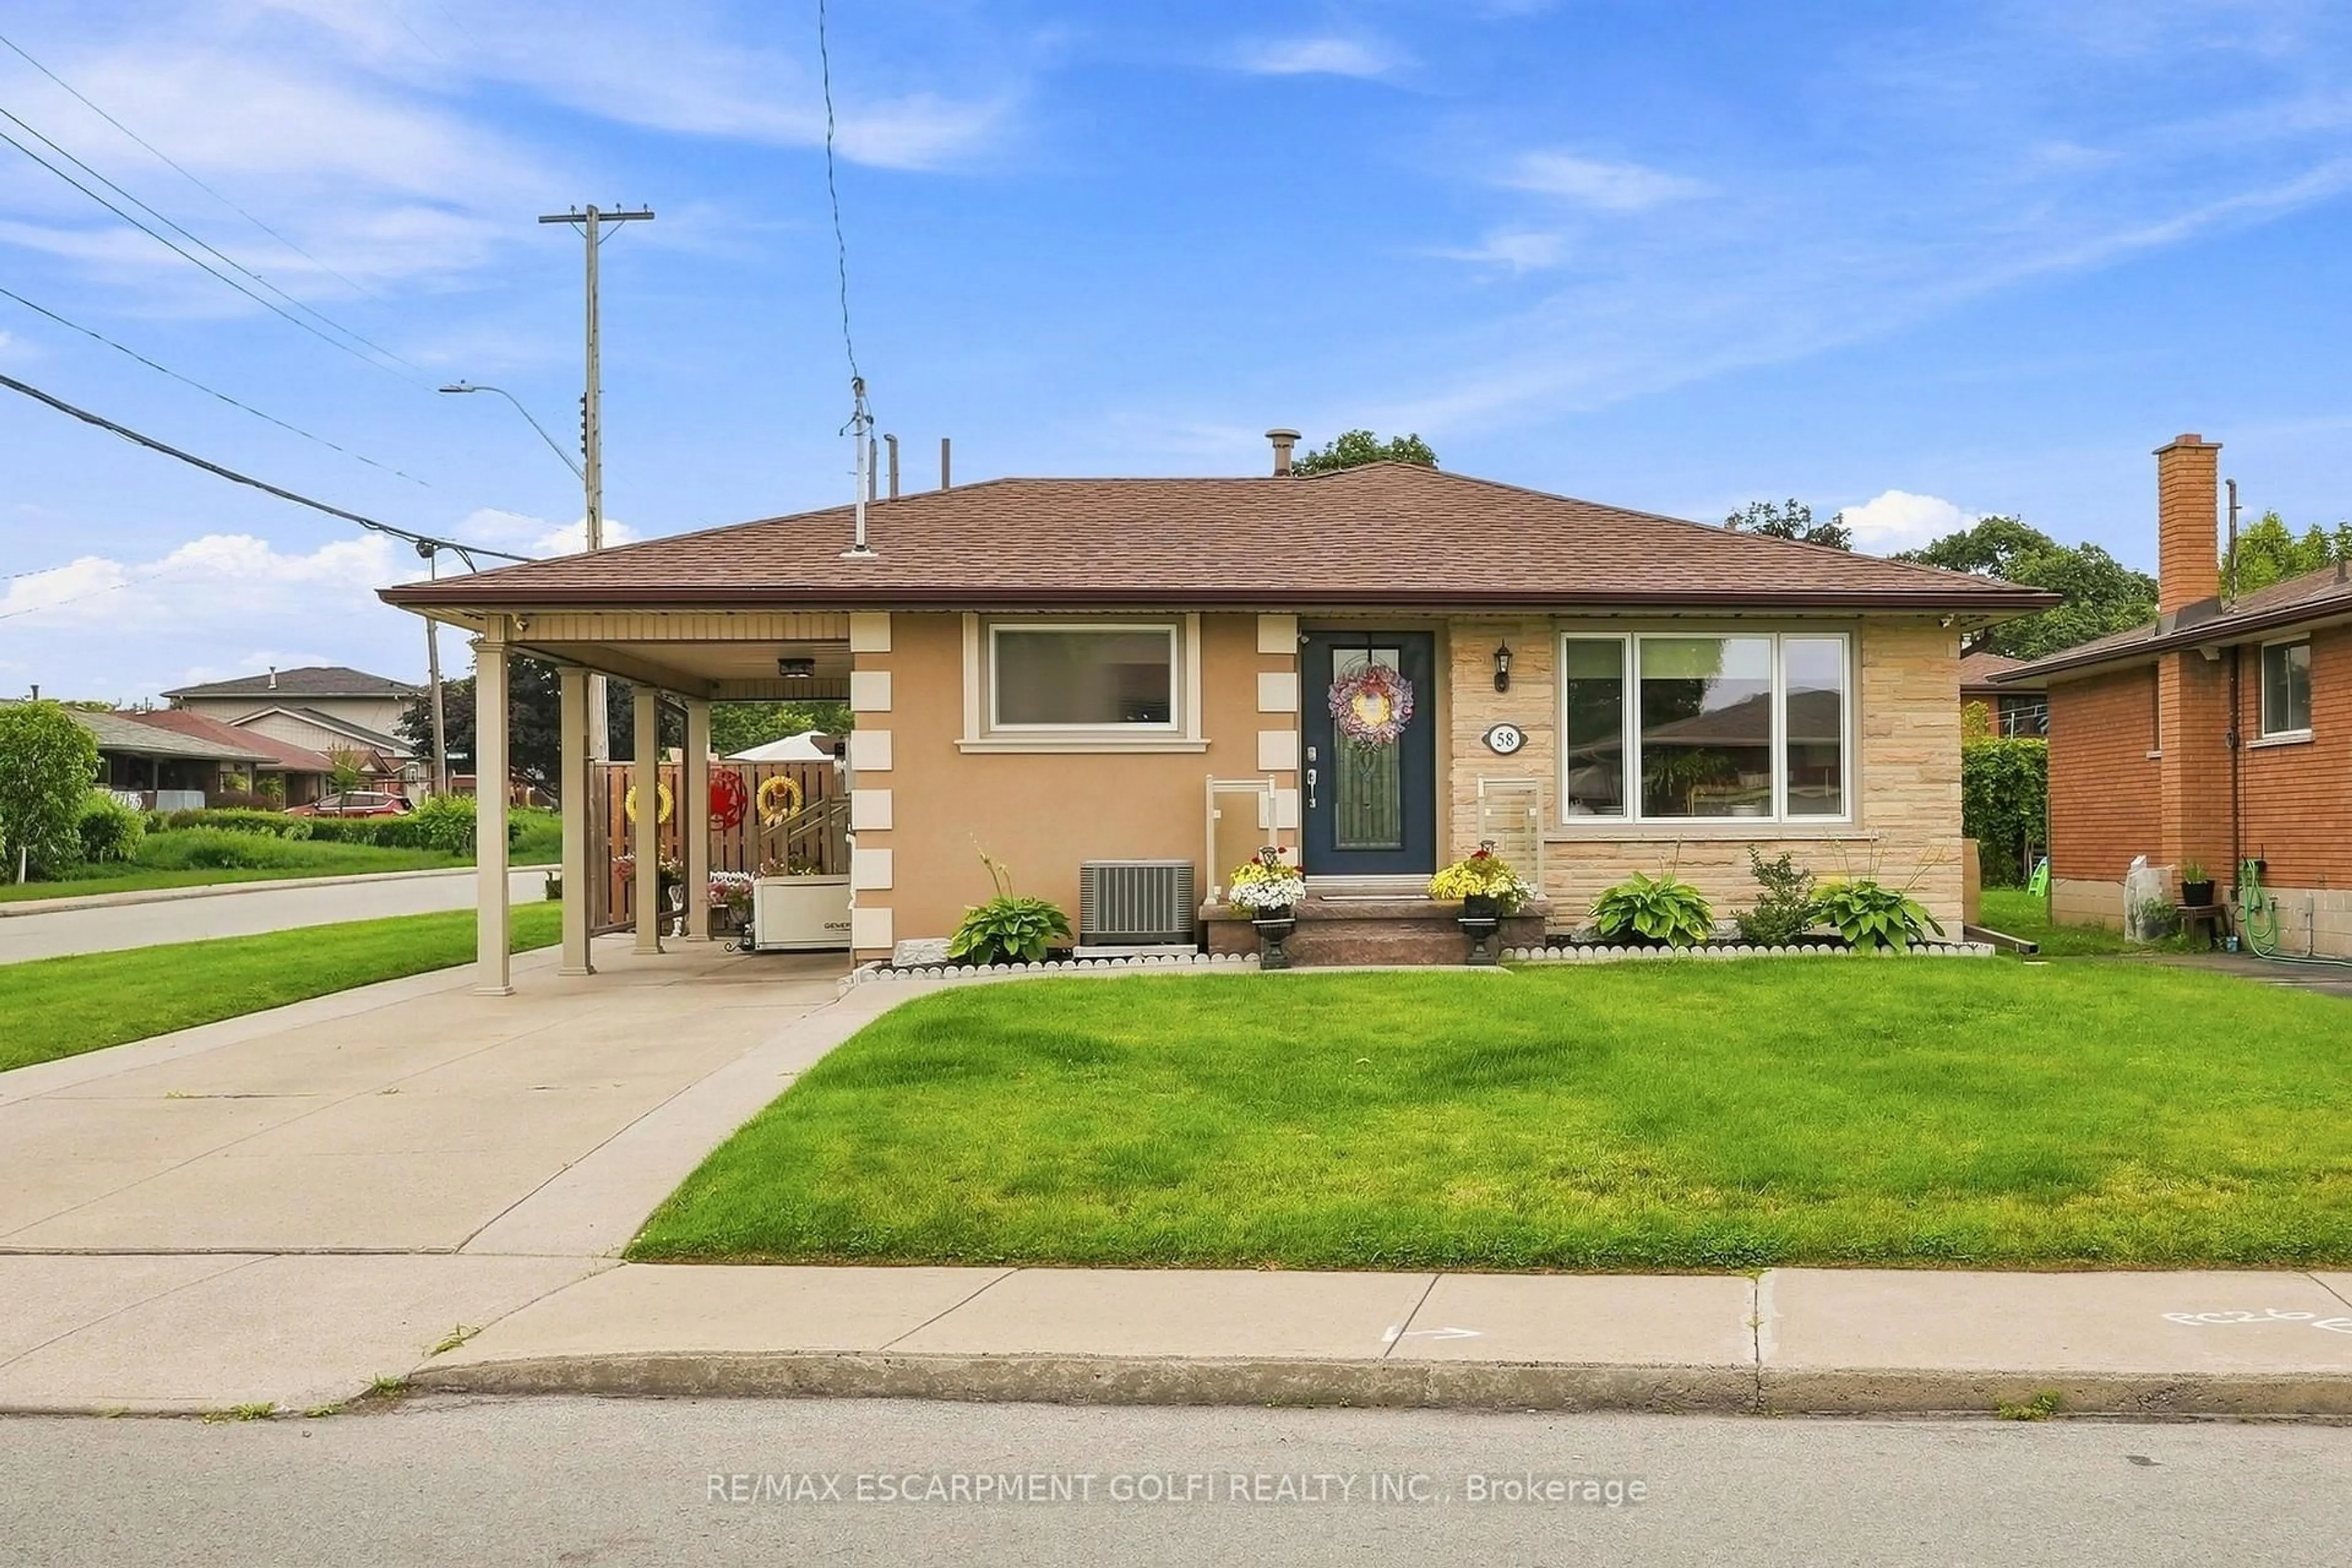
58 Moxley Dr, Hamilton, Ontario L8T 3Y7
Contact us about this property
Highlights
Estimated valueThis is the price Wahi expects this property to sell for.
The calculation is powered by our Instant Home Value Estimate, which uses current market and property price trends to estimate your home’s value with a 90% accuracy rate.Not available
Price/Sqft$580/sqft
Monthly cost
Open Calculator
Description
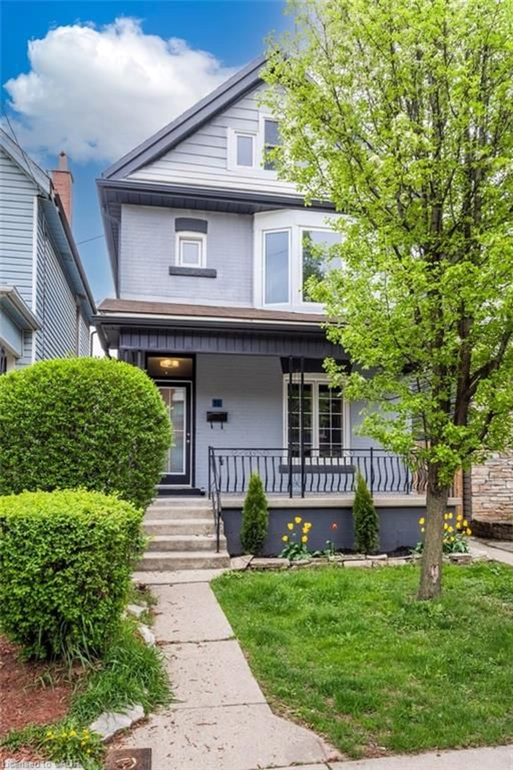
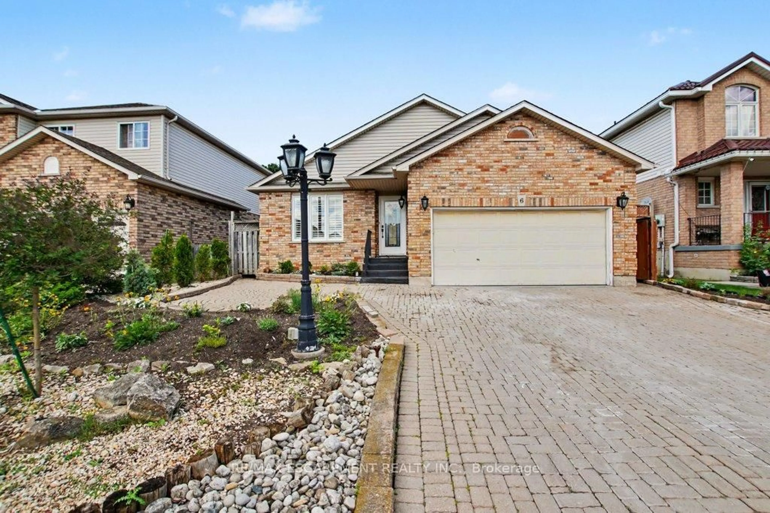
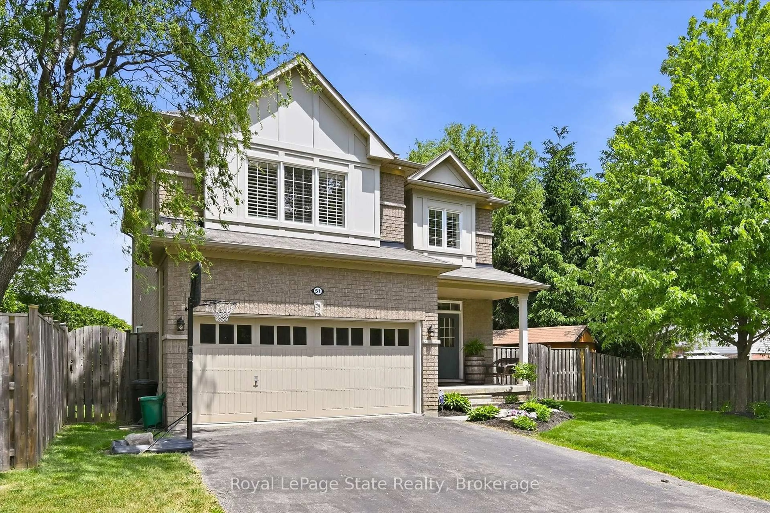
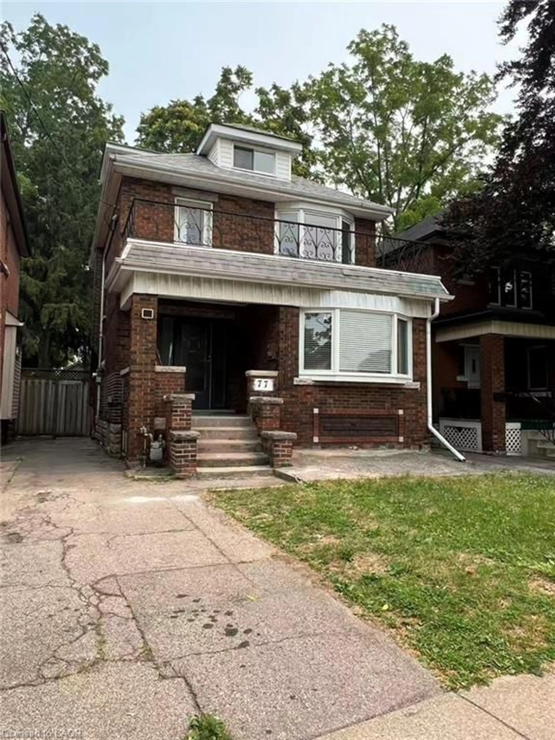
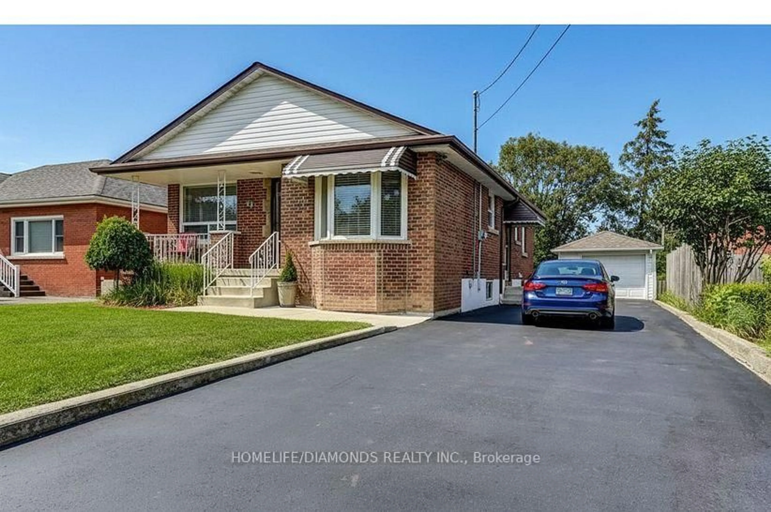
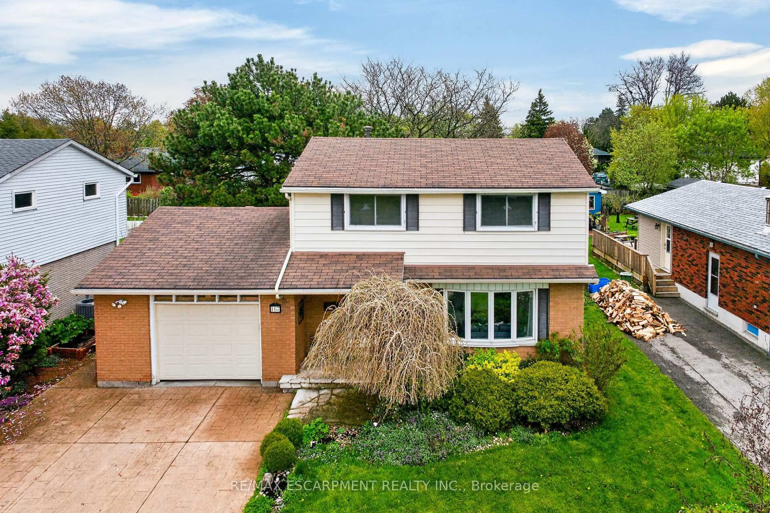
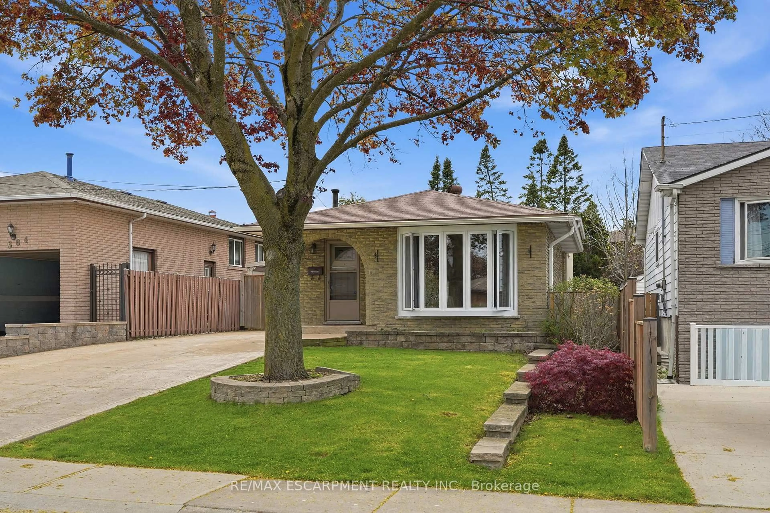
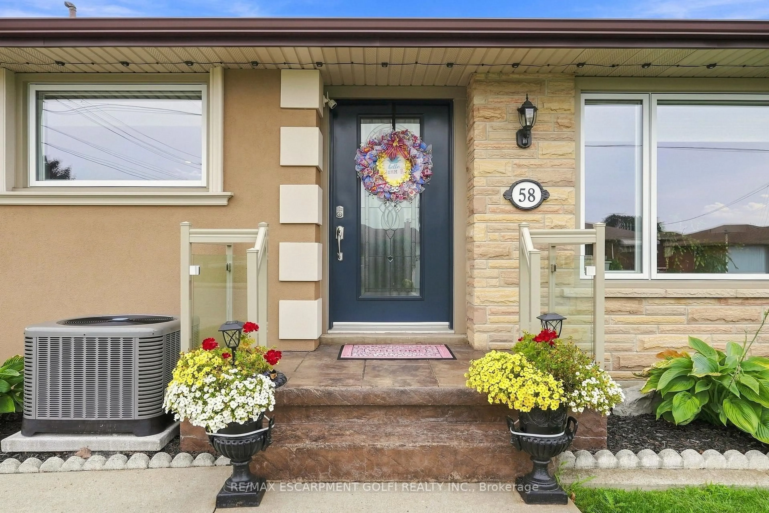
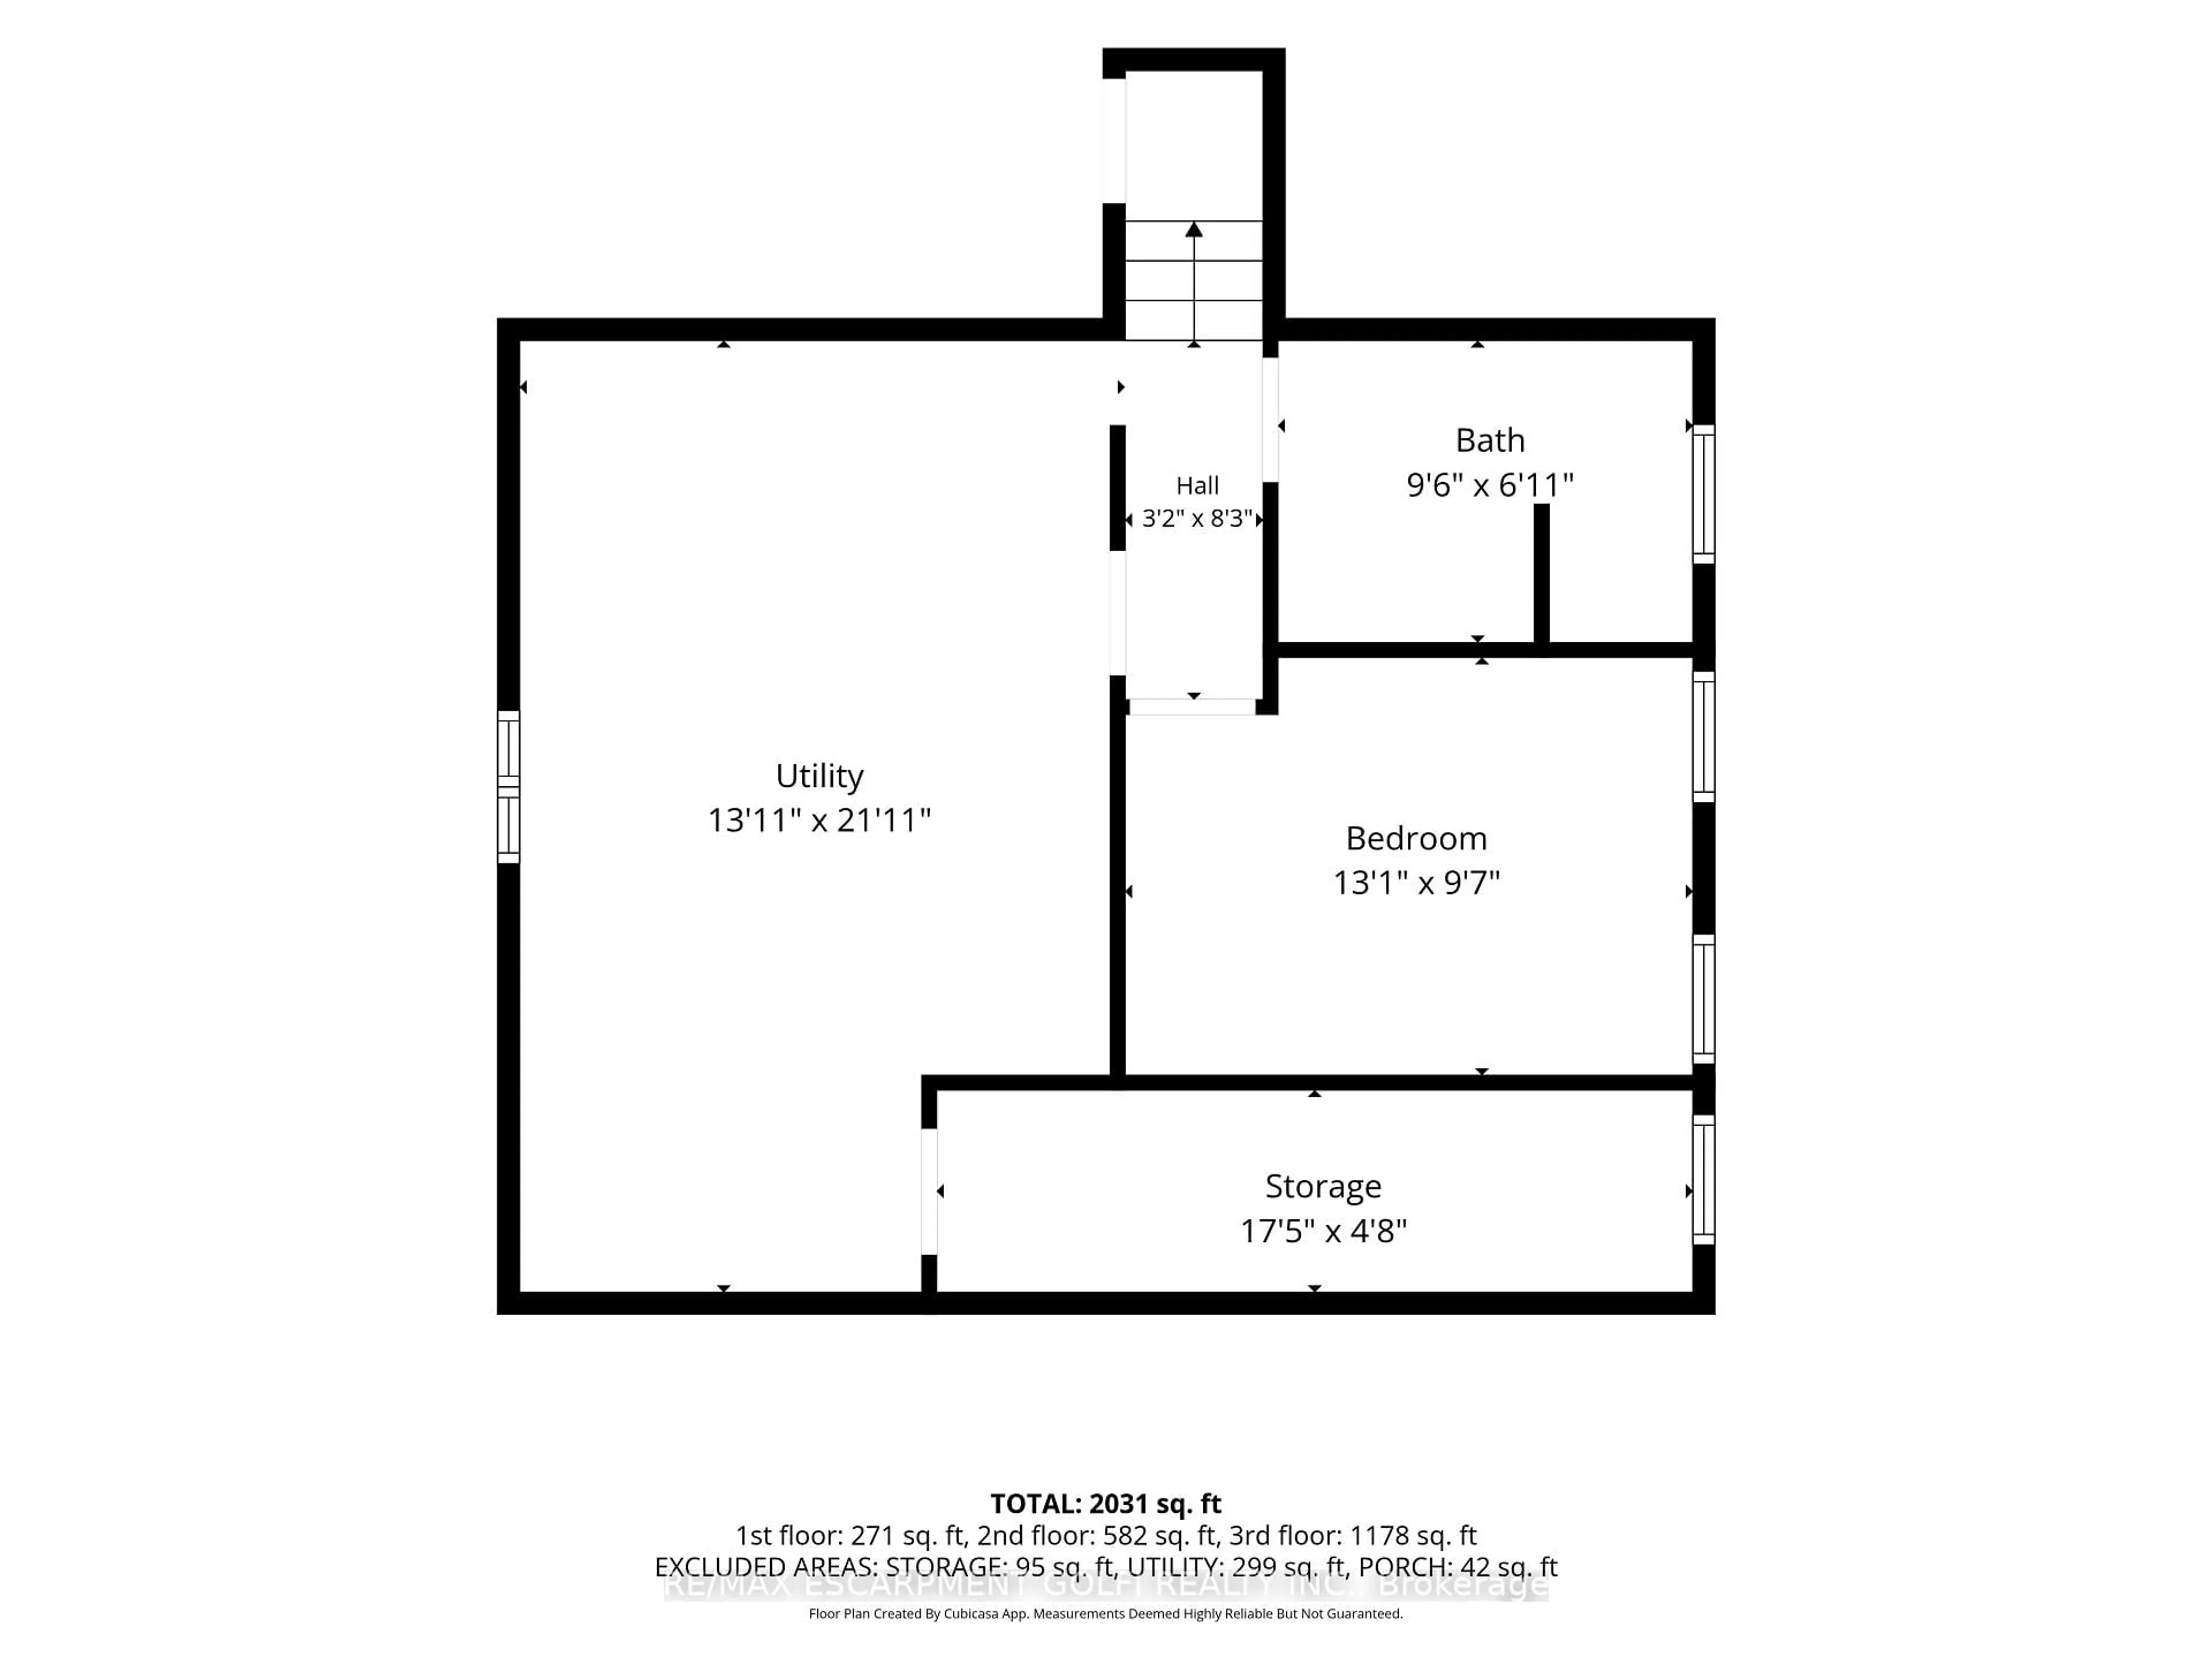

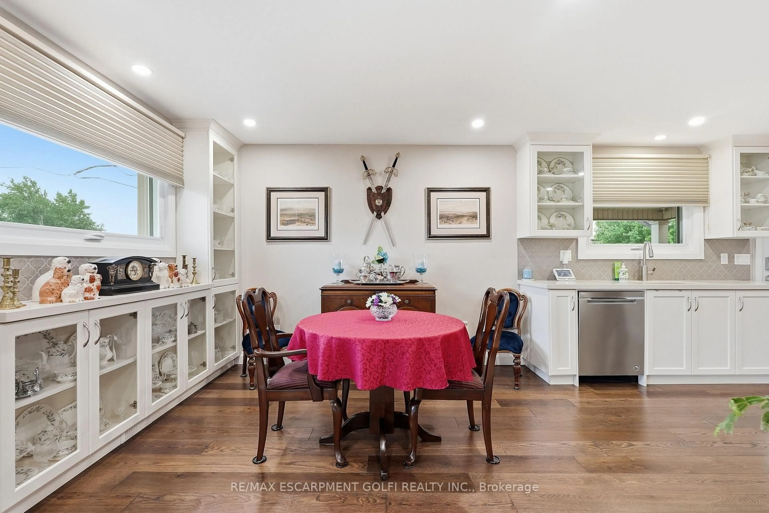
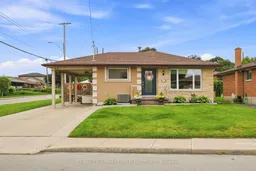
Welcome to a beautifully maintained home that has been lovingly cared for by the same owner for over 25 years! Offering exceptional versatility and thoughtful upgrades throughout, this home is perfect for families, multi-generational living, or those looking for in-law suite potential. A separate entrance and second kitchen create an ideal opportunity for a private lower-level living space. The home features beautiful hardwood floors, a custom kitchen designed for both everyday living and entertaining, remote-controlled blinds, and a direct-vent fireplace that adds warmth and ambiance. Enjoy the comfort of heated floors in the main bathroom, along with a 2026 furnace and air conditioner for peace of mind. Outside, your private backyard retreat awaits with an all-season swim spa, complete with a new cover, perfect for relaxing or staying active year-round. A garden shed with electricity and lighting provides excellent additional storage or hobby space. Additional features include a 200 Amp electrical service, backflow valve, and Generac generator for added peace of mind. This is a home where pride of ownership truly shines, with numerous updates and features thoughtfully added over the years. A wonderful opportunity to own a home that offers comfort, flexibility, and so much more!
Property Details
Interior
Features
Main Floor
Dining
4.44 x 3.15Living
3.99 x 6.73Kitchen
4.44 x 3.56Bathroom
0.0 x 0.04 Pc Bath
Exterior
Features
Parking
Garage spaces 1
Garage type Carport
Other parking spaces 2
Total parking spaces 3
Property History
 27
27