trreb/IMG-X13833154_d3cedef6-ce0a-4d4a-bf36-d1ddb00f76af-l.jpg
19 hours on Market

357 Hunter St #25, Hamilton, Ontario L8P 1S6

In the same building:
-
Condo
1
1
~1200-1399 sqft
$599,900
Get pre-qualifiedPowered by nesto
Condo
1
1
~1200-1399 sqft

Contact us about this property

Call

Highlights

Property Estimate

Days on market19 hours

Estimated valueNot available

Price/Sqft$464/sqft

Monthly cost

Open Calculator

Description

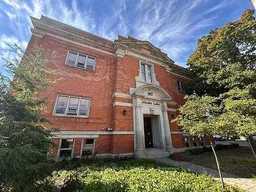
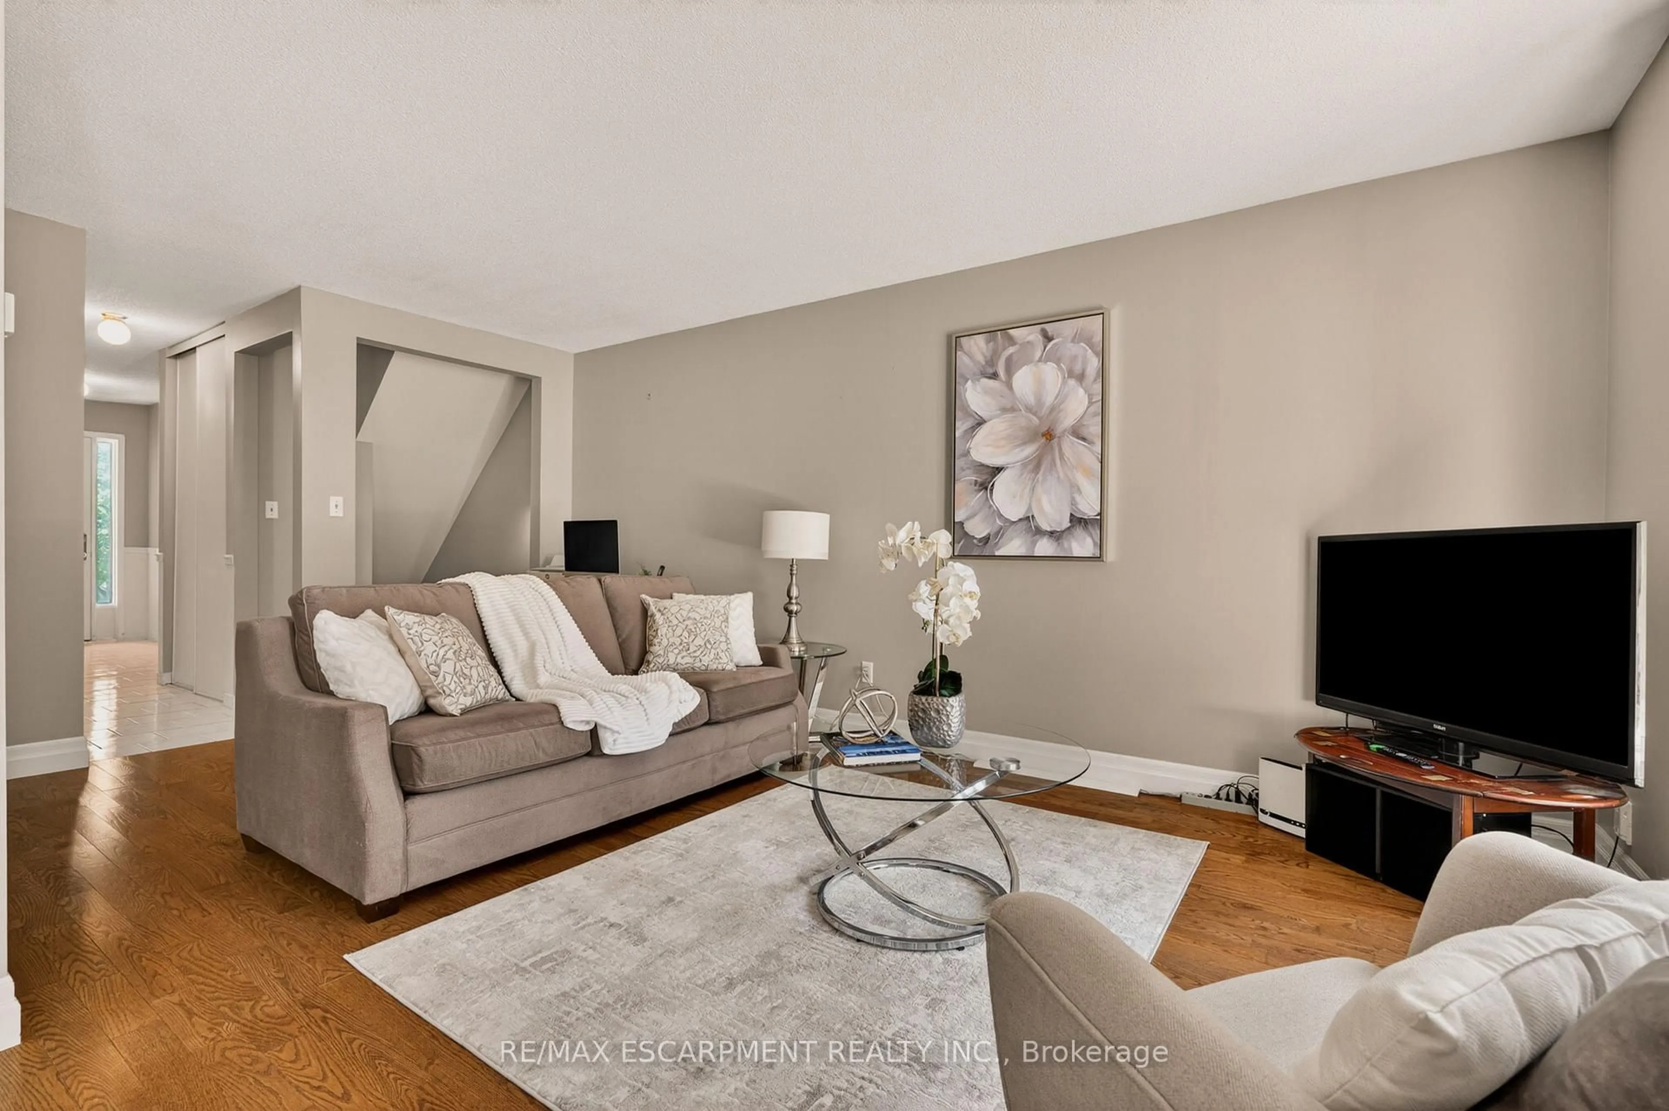
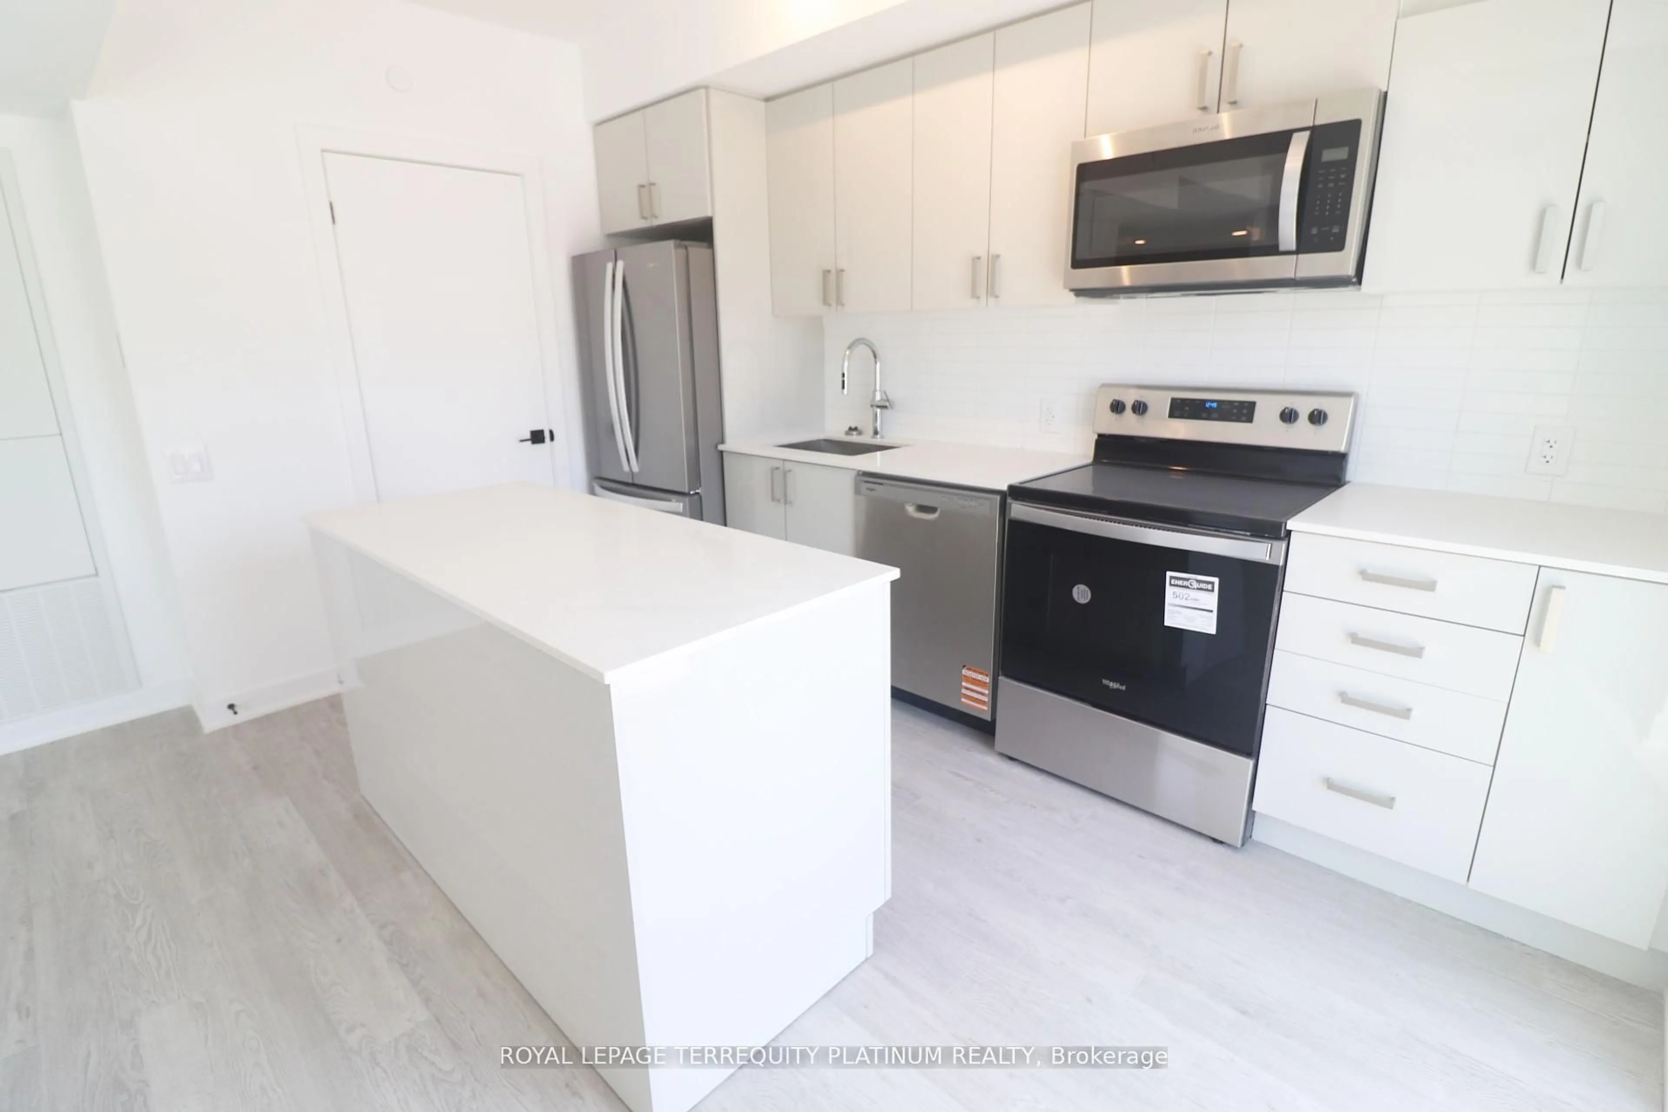
Rare Opportunity To Live In The Historic Allenby Lofts! Experience The Unique Charm And Character Of This Highly Sought-After Building. Originally Constructed As A Schoolhouse And Thoughtfully Converted Into Distinctive Loft Living. This Spacious Corner Unit Offers An Impressive Open-Concept Layout Filled With Natural Light And A True "Wow" Factor. Featuring Over 12-Foot Ceilings, Exposed Brick Walls, Industrial-Style Ductwork And Beautiful Hardwood Flooring Throughout, This Loft Seamlessly Blends Historic Character With Modern Comfort. The Inviting Living Area Includes A Gas Fireplace, While The Kitchen Is Finished With Elegant Granite Countertops. The Generous Bedroom Features A Walk-In Closet And A Unique Hidden Loft Area That Provides Additional Storage Space. Enjoy The Convenience Of In-Suite Laundry And One Surface Parking Space. Residents Can Also Take Advantage Of The Building's Rooftop Patio. Perfect For Relaxing Or Entertaining. Located Just Steps From Trendy Locke Street, With Its Vibrant Selection Of Restaurants, Cafés, Shops And All Sorts Of Amenities. A Truly Special Loft Offering Exceptional Space, Character, History, And Lifestyle-Ideal For Living, Working, And Entertaining.


Property Details

StyleLoft
View-
Age of property-
SqFt~1200-1399 SqFt
Lot Size-
Parking Spaces1
MLS ®NumberX13833154
Community NameKirkendall North
Data SourceTRREB
Listing byHOMELIFE NEW WORLD REALTY INC.

Features

Heating: Forced Air
Cooling: Central Air
Fireplace

Flat Floor

Kitchen

1.49 x 2.35

Ceramic Floor / Centre Island / Granite Counter

Living

8.08 x 2.93

hardwood floor / Large Window

Dining

8.08 x 4.57

hardwood floor / Large Window

Family

4.42 x 4.57

hardwood floor / Large Window / Fireplace


Parking

Garage spaces -

Garage type -

Total parking spaces 1


2Story
Inclusions
Hydro
Water
Parking
Cable
Heat

Property History

Sep 28, 2026
ListedActive
$599,900
19 hours on market
history photo preview27
Listing by trreb®
Property listed by HOMELIFE NEW WORLD REALTY INC., Brokerage
Agent Banner Image
Interested in this property?Get in touch to get the inside scoop.
Market Data - Kirkendall North

Geo Zone Map ThumbnailKirkendall North

Buyer's Market

View Market Data

Condo - for the past 30 days

Buyer's market Seller's market

Avg. Days on Market

Past 30 days

204 days

Compared to

2025

0 day

2024

72 days

2023

0 day

New Listings

Past 30 days

3 listings

Compared to

2025

3 listings

2024

1 listing

2023

6 listings

Units sold

Past 30 days

1 unit

Compared to

2025

0 unit

2024

1 unit

2023

0 unit

Median Sold Price

Past 30 days

$170,000

Compared to

2024

$499,000


Population and Demographics

Overview

Total population 4063
Average household income $124,111

Age (%)

0 to 19
18%
20 to 34
27%
35 to 49
21%
50 to 64
18%
65 and plus
16%

Household composition (%)

Single family
49%
Single person
46%
Multi person
6%
Multi family
0%

Mother tongue (%)

English
88%
Others
4%
Spanish
2%
French
1%
Arabic
1%
Mandarin
1%

House tenancy (%)

Renters
56%
Owners
44%

What’s nearby?Essentials within 5 km

Local Logic

Transportation Scores

Estimated Budget