40 Pinemeadow Dr, Hamilton, Ontario L9A 0B6
Contact us about this property
Highlights
Estimated valueThis is the price Wahi expects this property to sell for.
The calculation is powered by our Instant Home Value Estimate, which uses current market and property price trends to estimate your home’s value with a 90% accuracy rate.Not available
Price/Sqft$440/sqft
Monthly cost
Open Calculator
Description
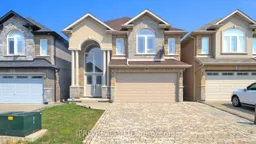
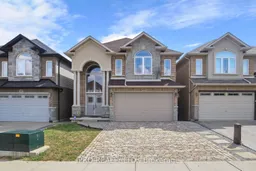
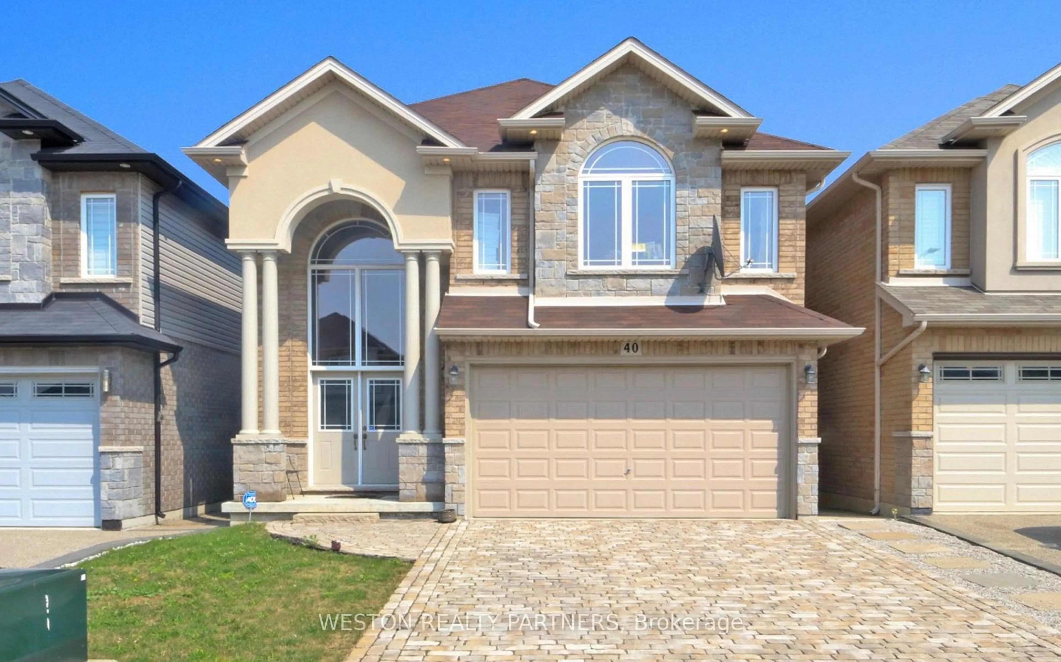
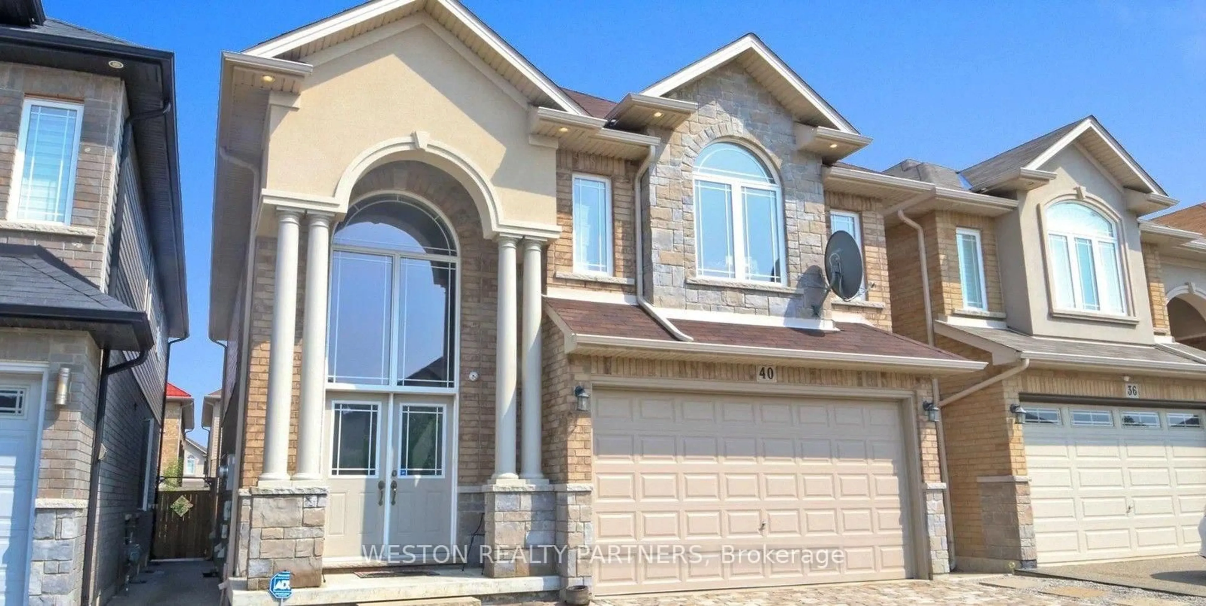
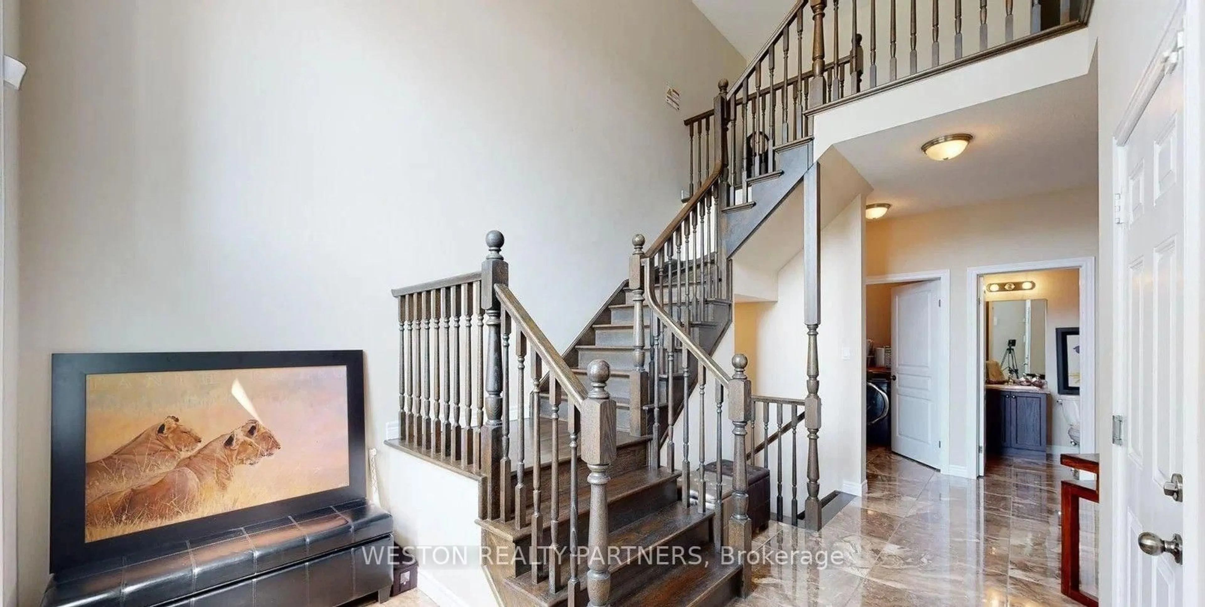
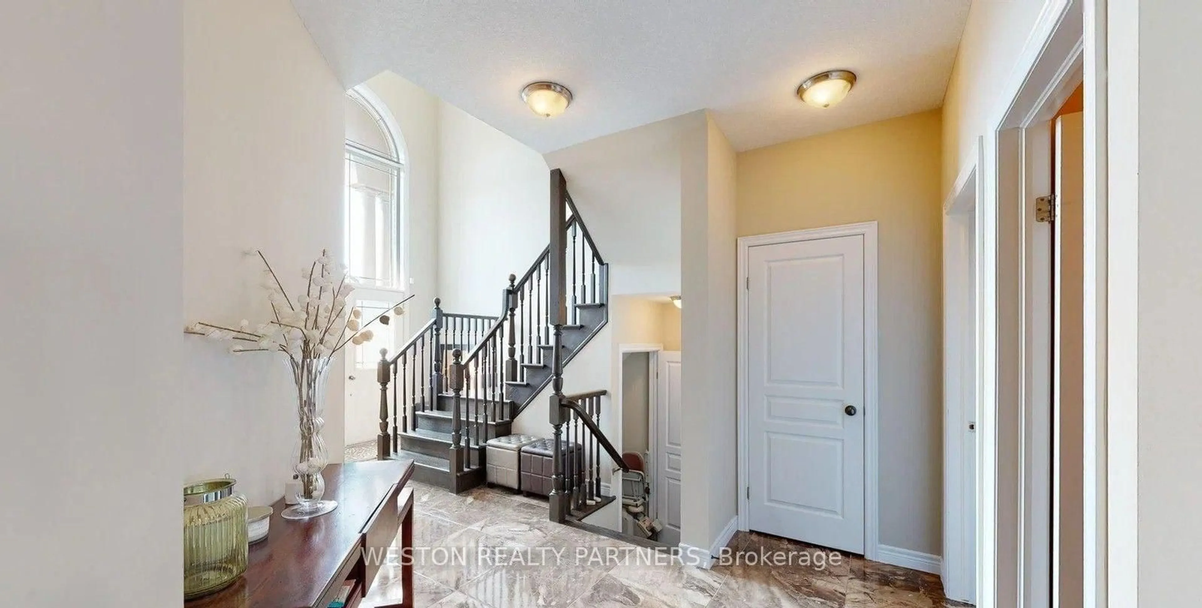
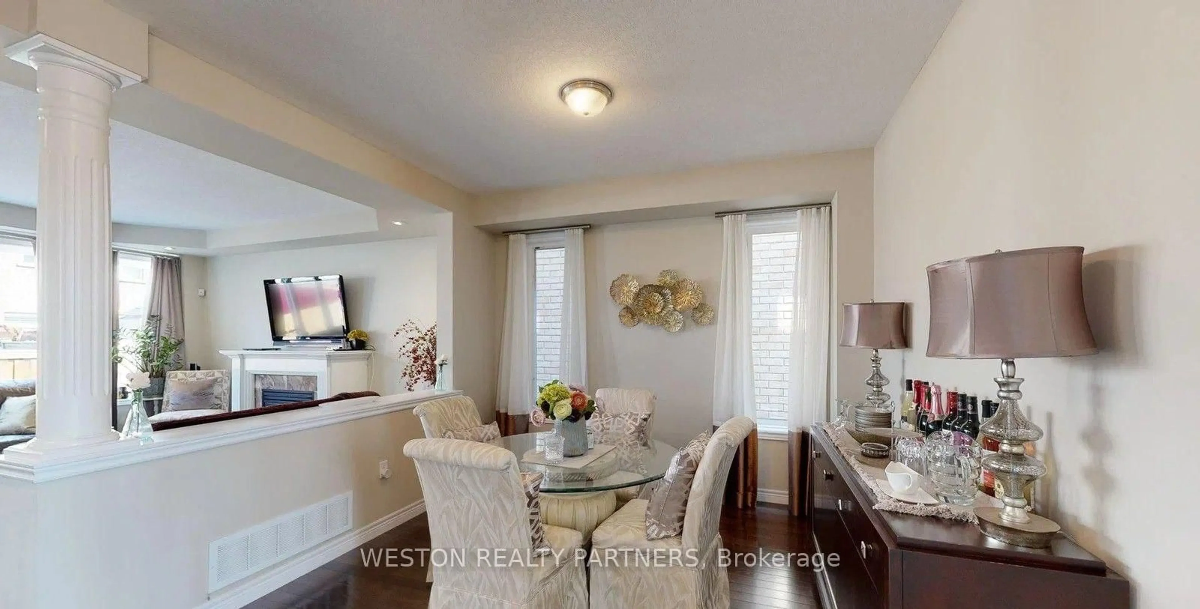
A Home Built for More! Welcome to 40 Pinemeadow Drive, a spacious 4+2 bedroom detached home offering the flexibility today's families are looking for. Set in a quiet Hamilton Mountain neighbourhood, this impressive residence combines generous principal rooms, multiple living areas and a finished basement apartment with its own separate entrance. The main level is bright and inviting with 9-ft ceilings, hardwood floors, an open-concept layout and a striking open-to-above foyer. At the heart of the home, the kitchen offers granite counters, stainless steel appliances and plenty of cabinetry, flowing naturally into the dining and living spaces for everyday family life and entertaining. Upstairs you'll find four well-sized bedrooms, including a private primary retreat with walk-in closet and ensuite, plus a versatile loft and balcony. The lower level adds two bedrooms, a second kitchen, large windows and separate access-ideal for extended family, guests or additional living flexibility. Outside, enjoy professionally finished hardscaping, a backyard firepit, double garage and parking for up to six vehicles. Minutes from schools, parks, shopping, everyday amenities and convenient LINC access. A substantial family home with space to grow, gather and make your own.
Property Details
Interior
Features
Main Floor
Living
4.26 x 2.37Breakfast Bar / hardwood floor / Open Concept
Kitchen
3.76 x 2.81Pantry / Quartz Counter / Eat-In Kitchen
Bathroom
0.0 x 0.02 Pc Bath
Exterior
Features
Parking
Garage spaces 2
Garage type Attached
Other parking spaces 4
Total parking spaces 6
Property History
 40
40