4 hours on Market

16 Beulah Ave, Hamilton, Ontario L8P 4G9

Detached
5 + 2
4
~2500-3000 sqft
$1,294,900
Get pre-qualifiedPowered by nesto
Detached
5 + 2
4
~2500-3000 sqft

Contact us about this property

Call

Highlights

Property Estimate

Days on market4 hours

Estimated valueNot available

Price/Sqft$474/sqft

Monthly cost

Open Calculator

Description

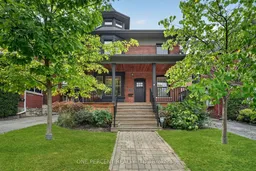
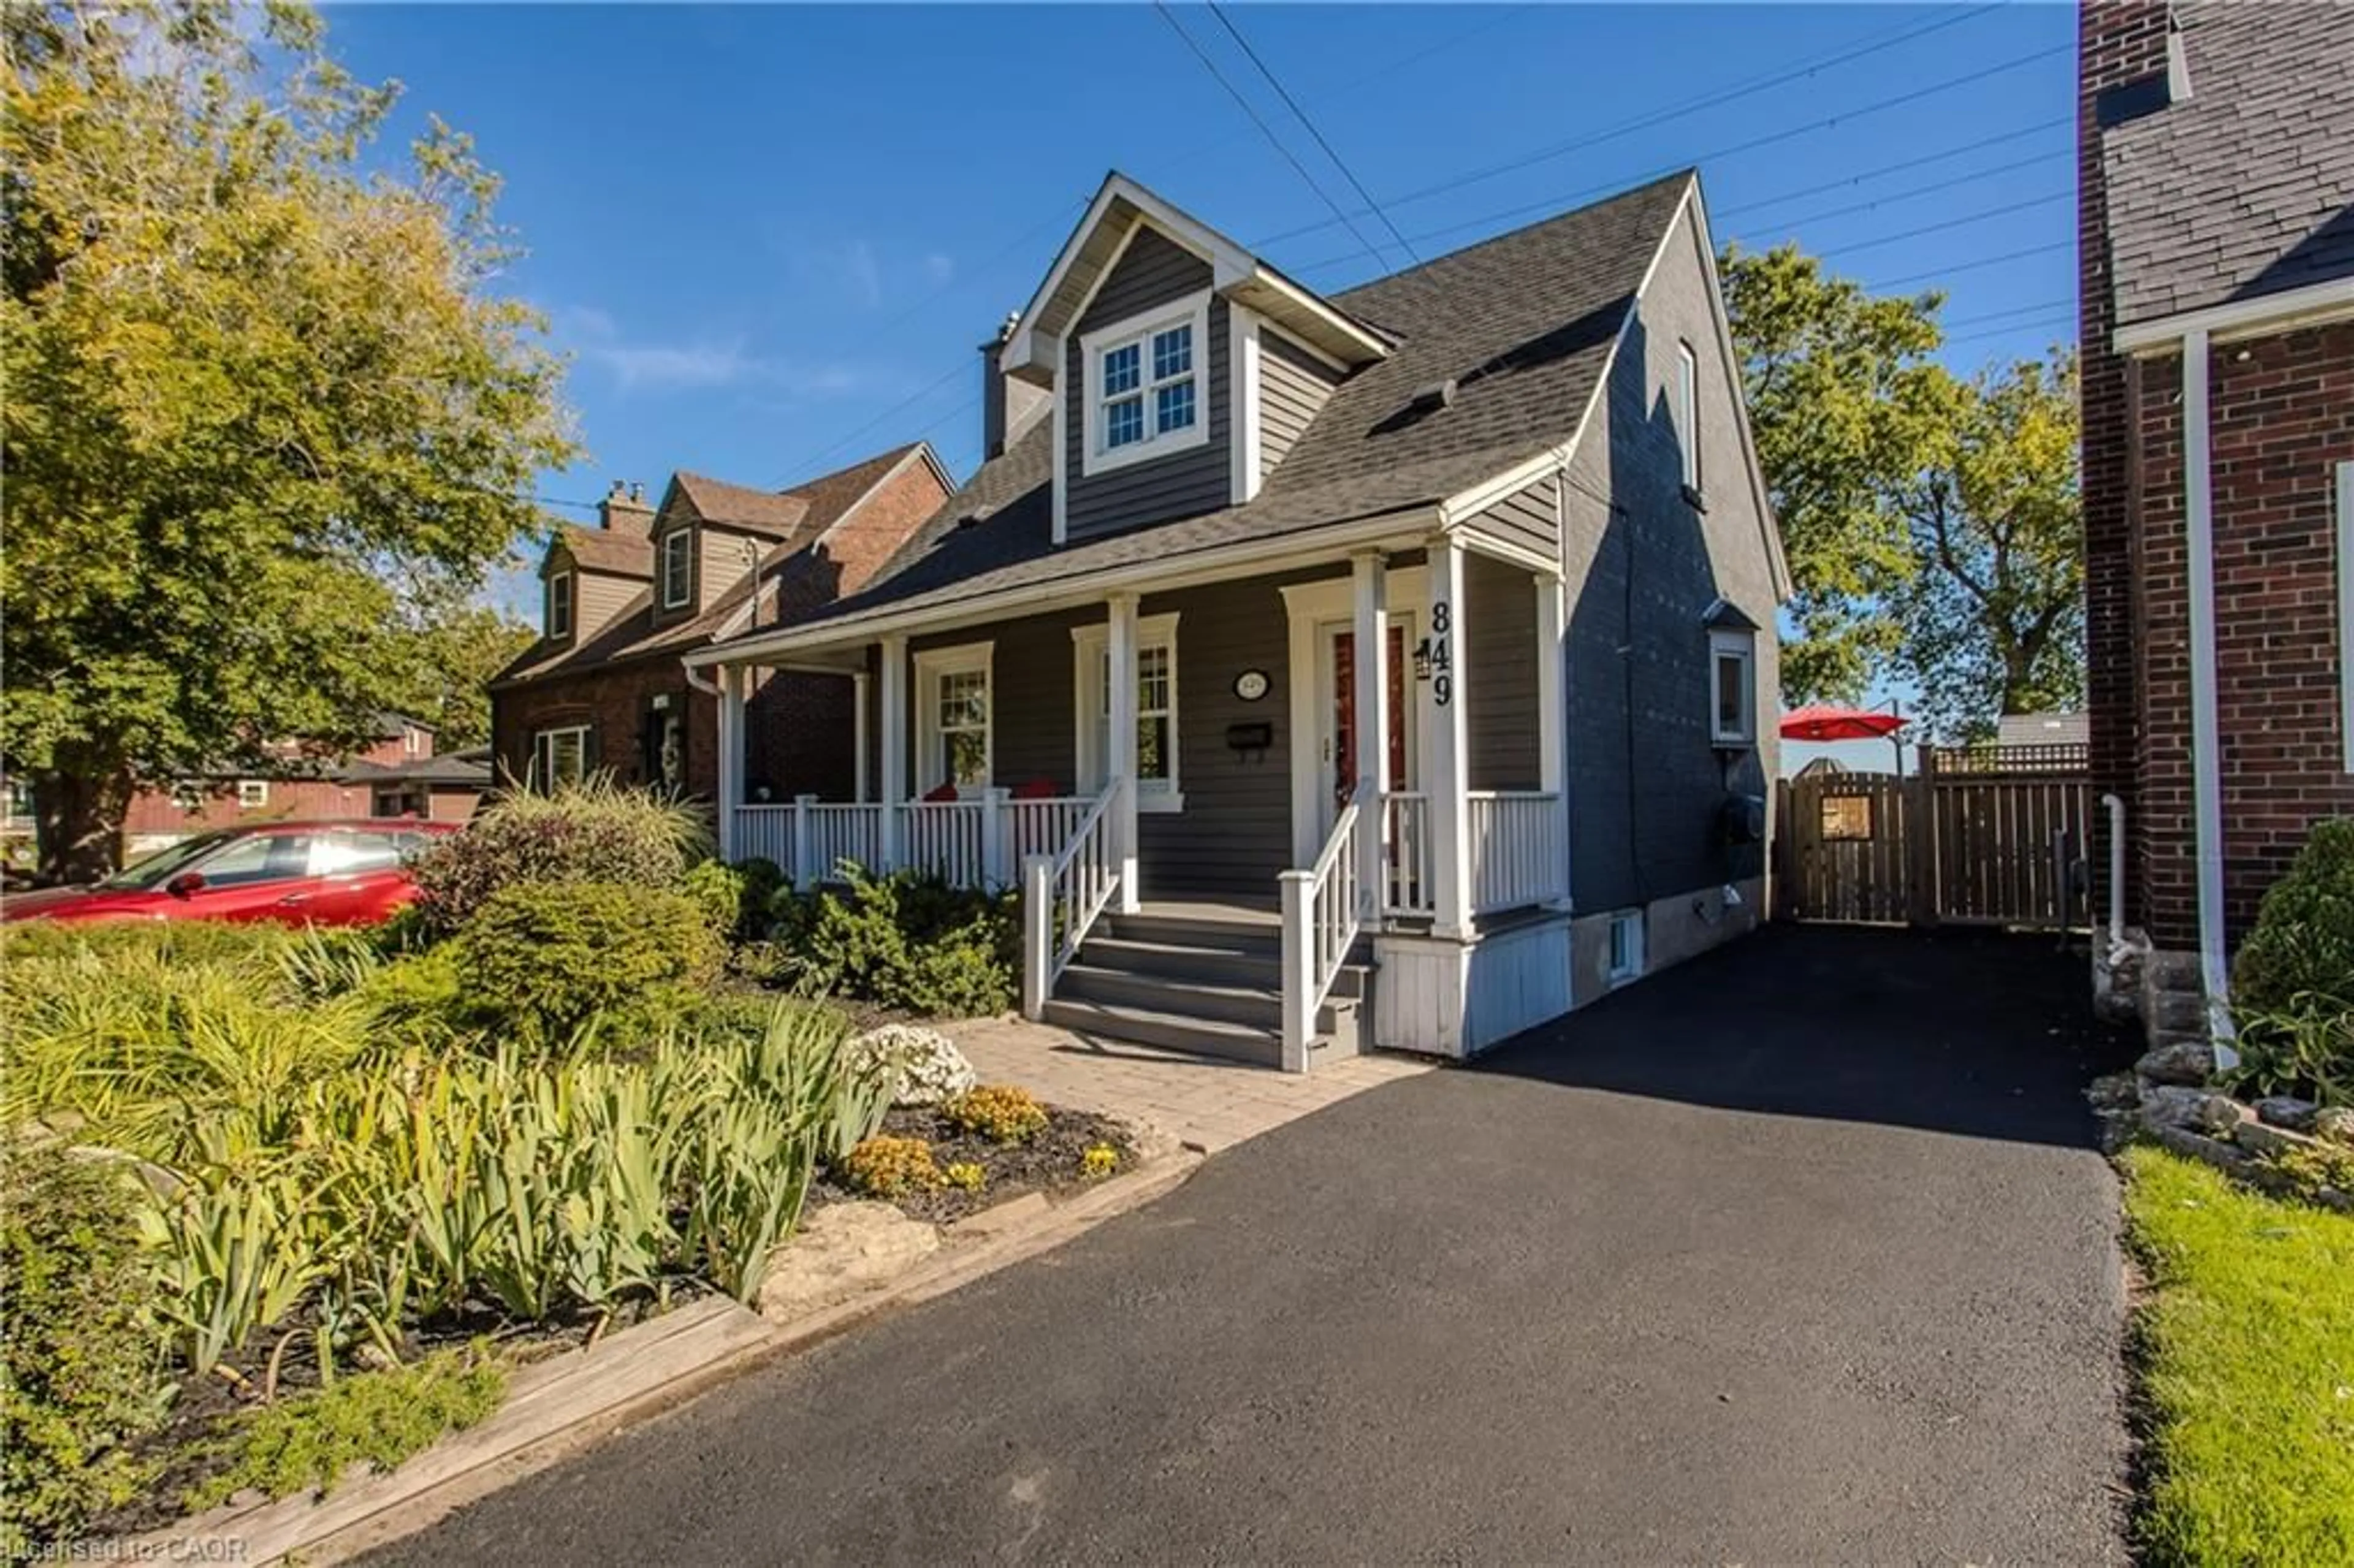
Welcome to 16 Beulah Avenue, a substantial 2.5-storey character home offering an exceptional amount of living space in one of Hamilton's most desirable neighbourhoods. Located in the heart of Kirkendall, this impressive home, built circa 1915, offers 3,282 sq. ft. of finished living space, 5+2 bedrooms and 3.5 bathrooms across four finished levels. Step inside to a welcoming foyer with an adjoining sitting area, introducing a home that beautifully balances its historic character with modern design. The open-concept main level features hardwood flooring throughout, generous living and dining areas, a fireplace, and a well-appointed kitchen with a stylish backsplash and functional island-creating an inviting space for everyday living and entertaining. A convenient powder room completes the level. Upstairs, the second floor continues with hardwood flooring and offers the rare advantage of four bedrooms on one level, along with a full bathroom. The beautifully designed third level is dedicated to the primary retreat, featuring hardwood flooring, a generous bedroom, separate lounge area and private 4-piece bathroom-an ideal space to relax and unwind. The finished basement adds even more versatility with a large recreation room, two additional bedrooms and another full bathroom. Set on a 43-foot-wide lot in an outstanding location just a short stroll from Locke Street's shops, restaurants and cafes, with schools, parks, the Bruce Trail and escarpment trails nearby. A rare combination of character, space, functionality and location in the heart of Kirkendall.


Property Details

Style2 1/2 Storey
View-
Age of property100+
SqFt~2500-3000 SqFt
Lot Size3,606 SqFt(83.87 x 43)
Parking Spaces2
MLS ®NumberX13747998
Community NameKirkendall South
Data SourceTRREB
Listing byONE PERCENT REALTY LTD.

Features

Heating: Radiant
Cooling: Wall Unit
Fireplace
Basement: Sep Entrance, Finished

Main Floor

Living

4.32 x 3.25

Dining

6.2 x 3.76

Kitchen

4.12 x 3.73


Features

Lot size: 3,606 SqFt

Parking

Garage spaces -

Garage type -

Total parking spaces 2


Property listed by ONE PERCENT REALTY LTD., Brokerage
Agent Banner Image
Interested in this property?Get in touch to get the inside scoop.
Market Data - Kirkendall South

Geo Zone Map ThumbnailKirkendall South

Strong Seller's Market

View Market Data

Detached house - for the past 30 days

Buyer's market Seller's market

Avg. Days on Market

Past 30 days

100 days

Compared to

2025

47 days

2024

0 day

2023

0 day

New Listings

Past 30 days

3 listings

Compared to

2025

5 listings

2024

3 listings

2023

2 listings

Units sold

Past 30 days

3 units

Compared to

2025

5 units

2024

0 unit

2023

0 unit

Median Sold Price

Past 30 days

$1,025,000

Compared to

2025

$1,200,000


Population and Demographics

Overview

Total population 1631
Average household income $158,655

Age (%)

0 to 19
21%
20 to 34
20%
35 to 49
21%
50 to 64
20%
65 and plus
18%

Household composition (%)

Single family
62%
Single person
34%
Multi person
4%
Multi family
0%

Mother tongue (%)

English
93%
Others
4%
German
1%
Italian
1%

House tenancy (%)

Owners
64%
Renters
36%

What’s nearby?Essentials within 5 km

Local Logic

Transportation Scores

Estimated Budget