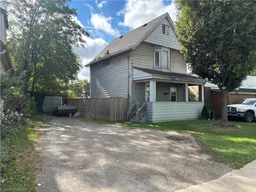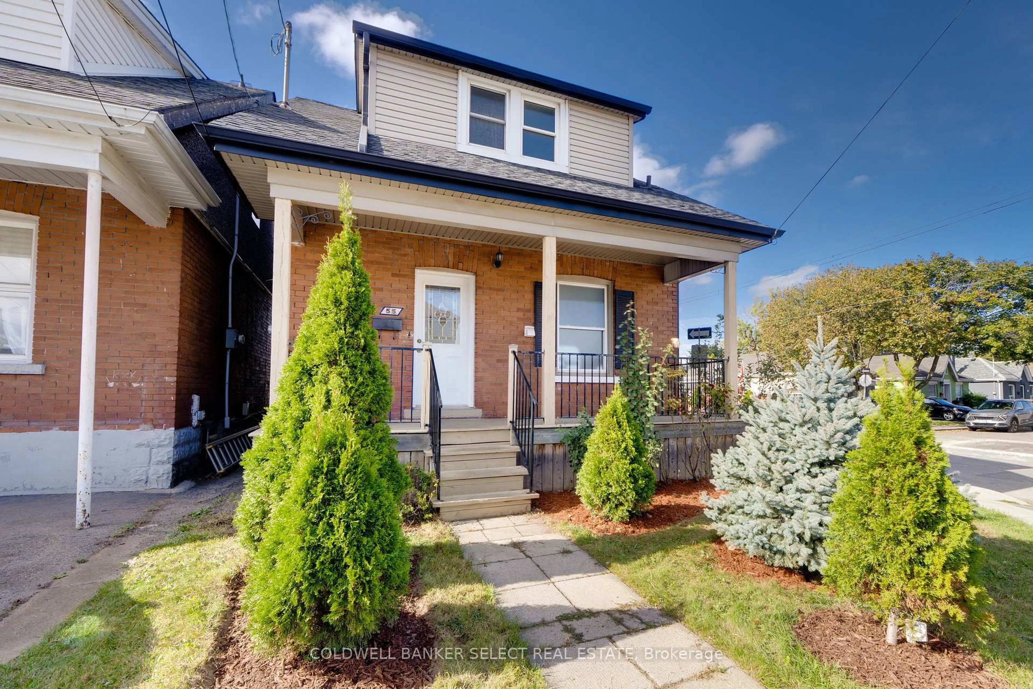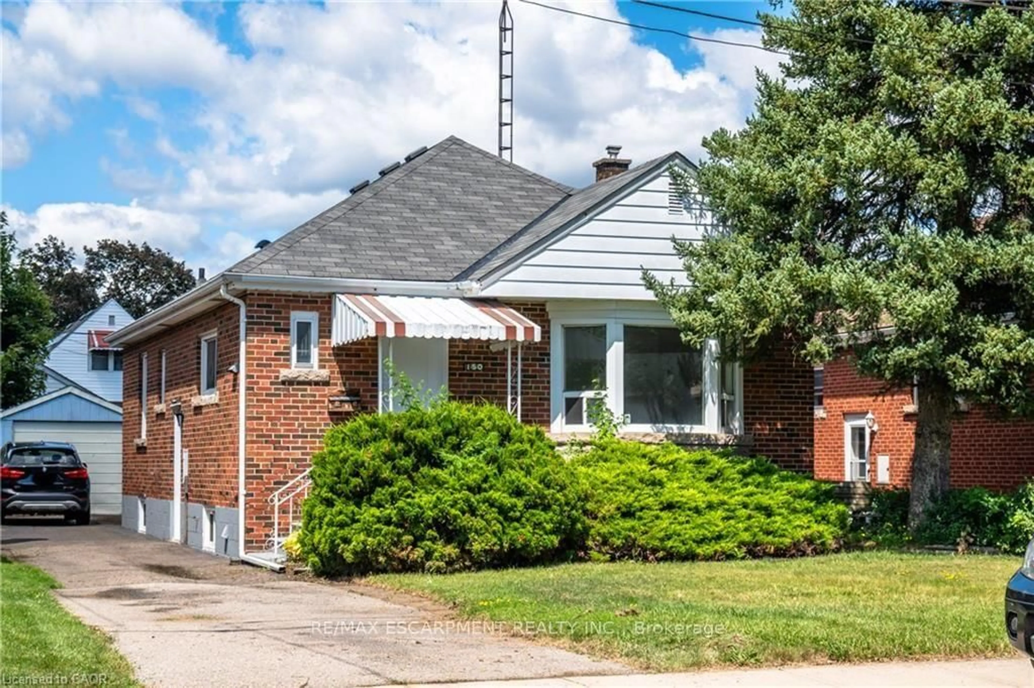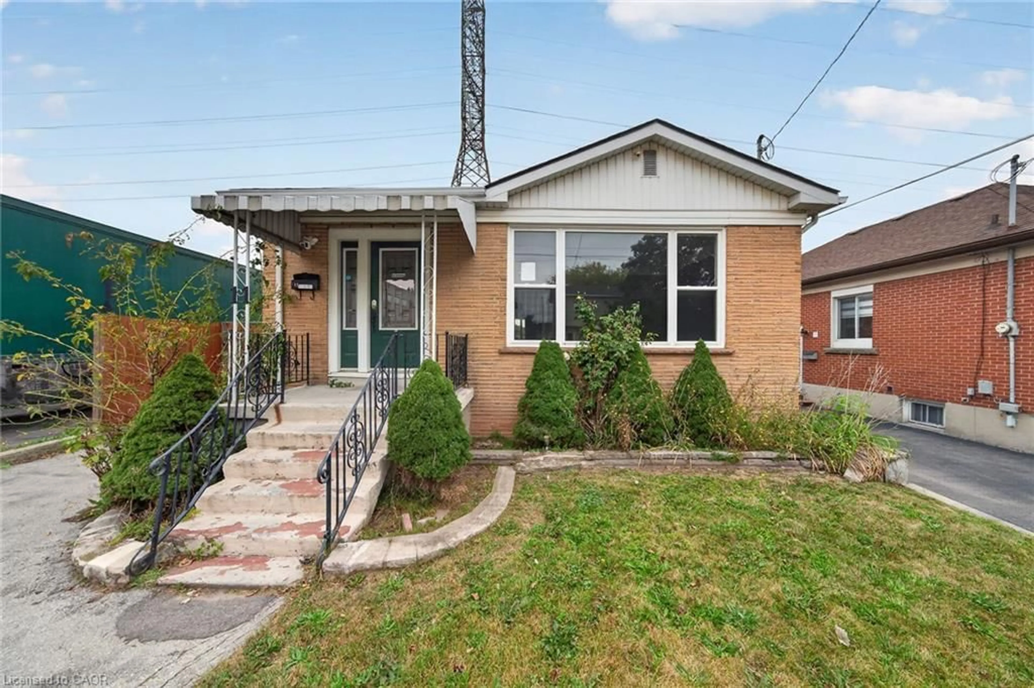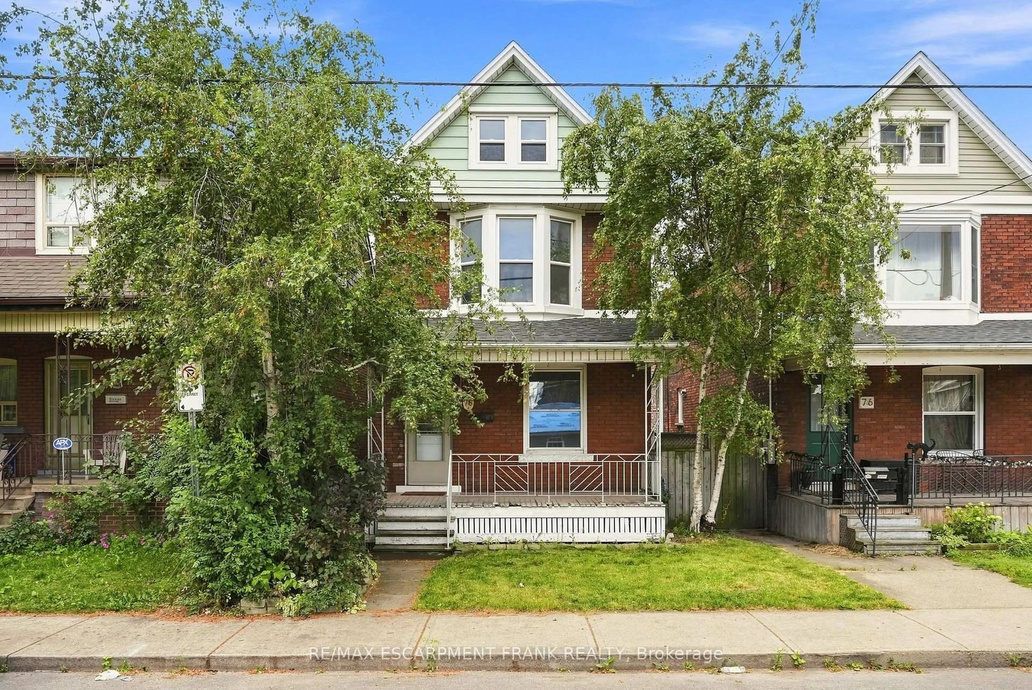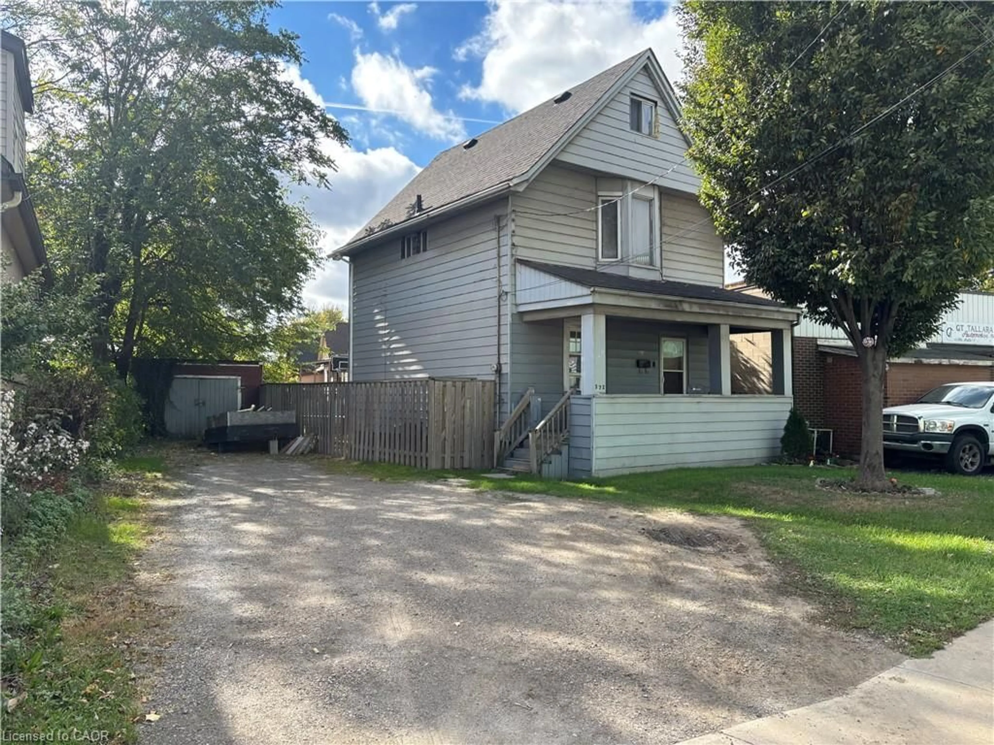
372 Beach Rd, Hamilton, Ontario L8H 3K5

Detached
4 + 1
1
~1100-1500 sqft
$489,000
Get pre-qualifiedPowered by nesto
Detached
4 + 1
1
~1100-1500 sqft

Contact us about this property

Call

Highlights

Property Estimate

Estimated valueNot available

Price/Sqft$385/sqft

Monthly cost

Open Calculator

Description

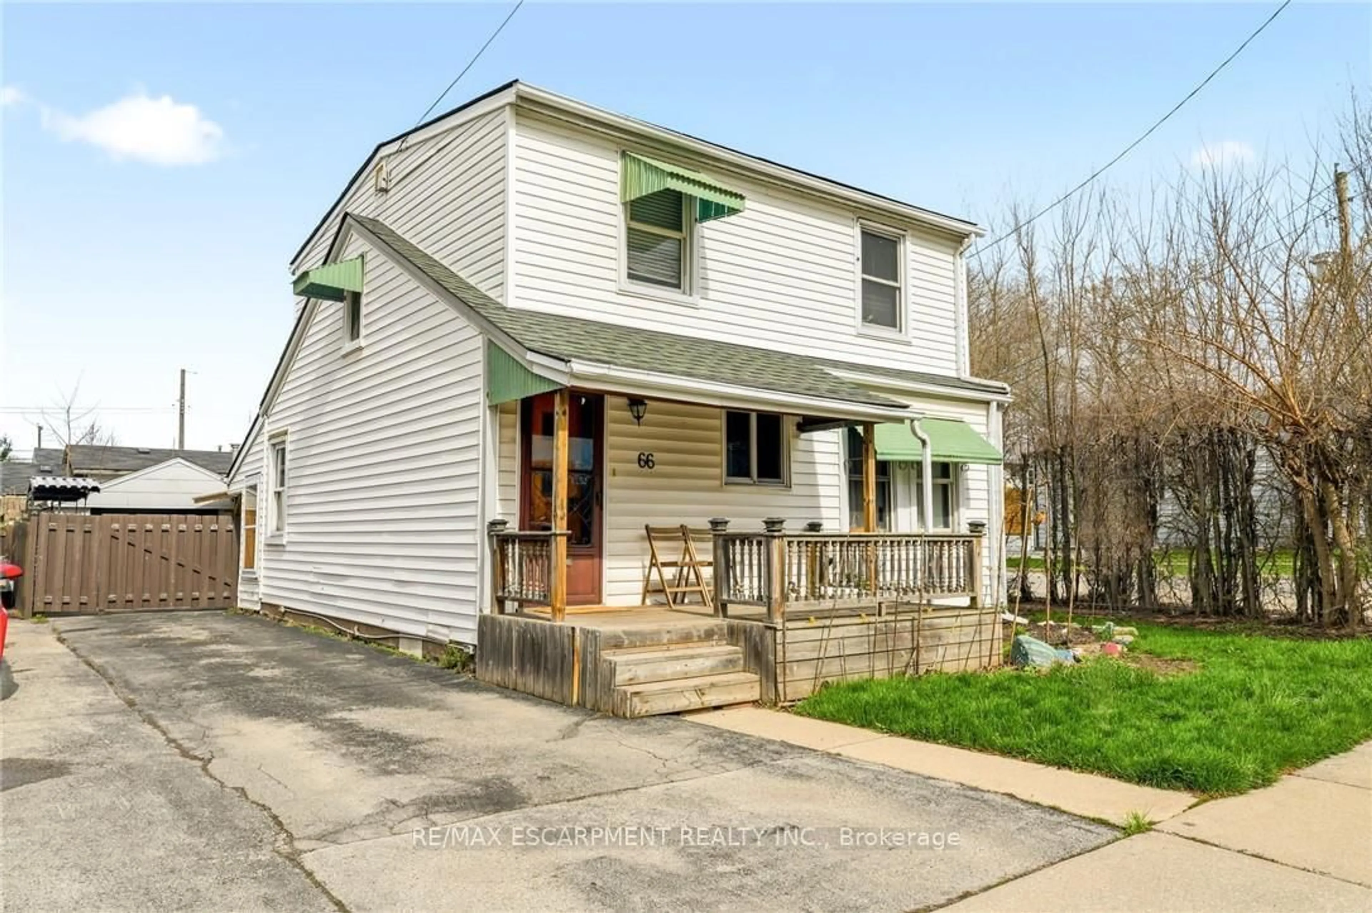
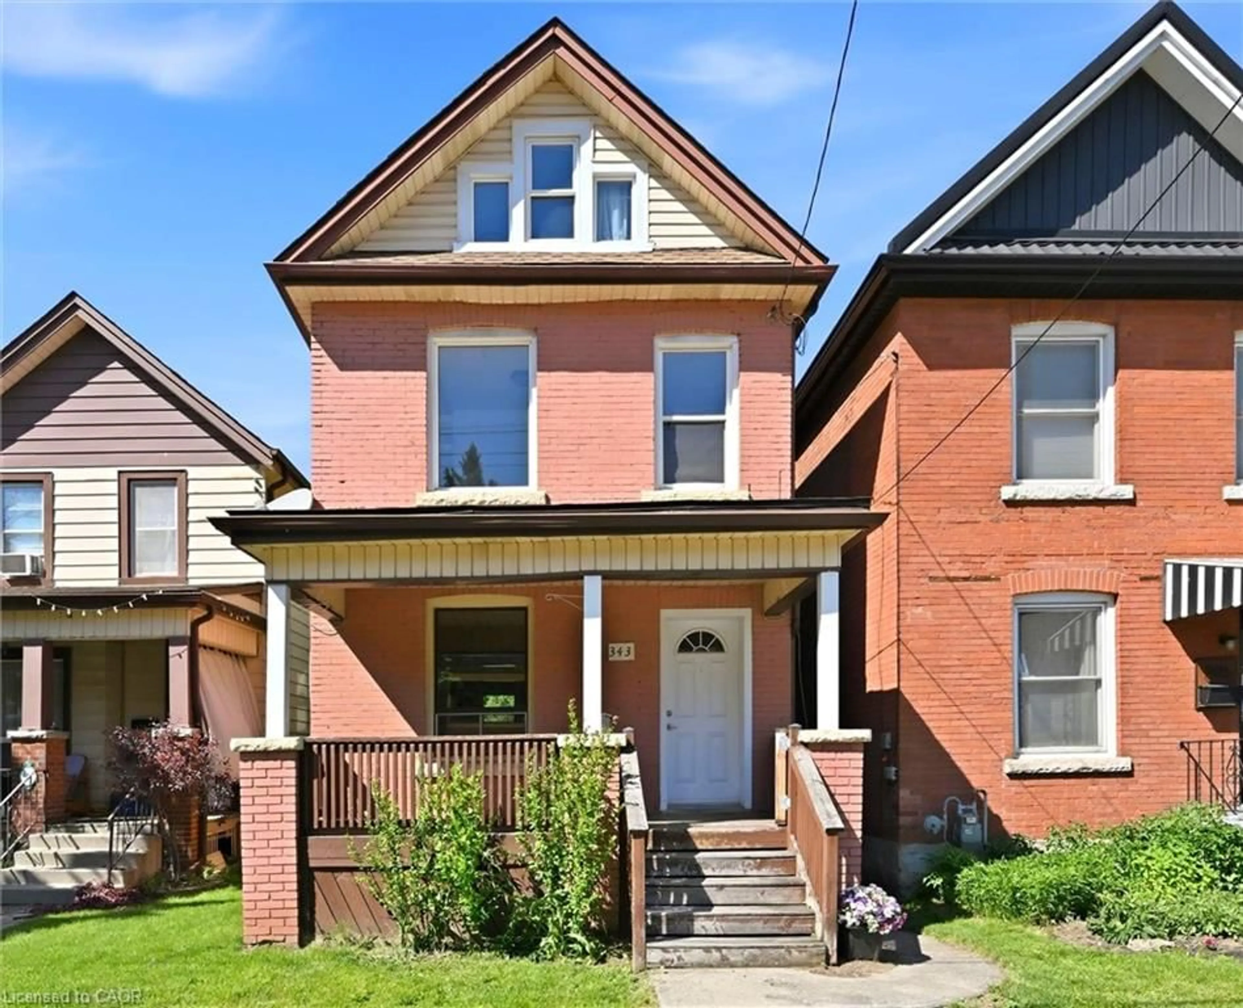
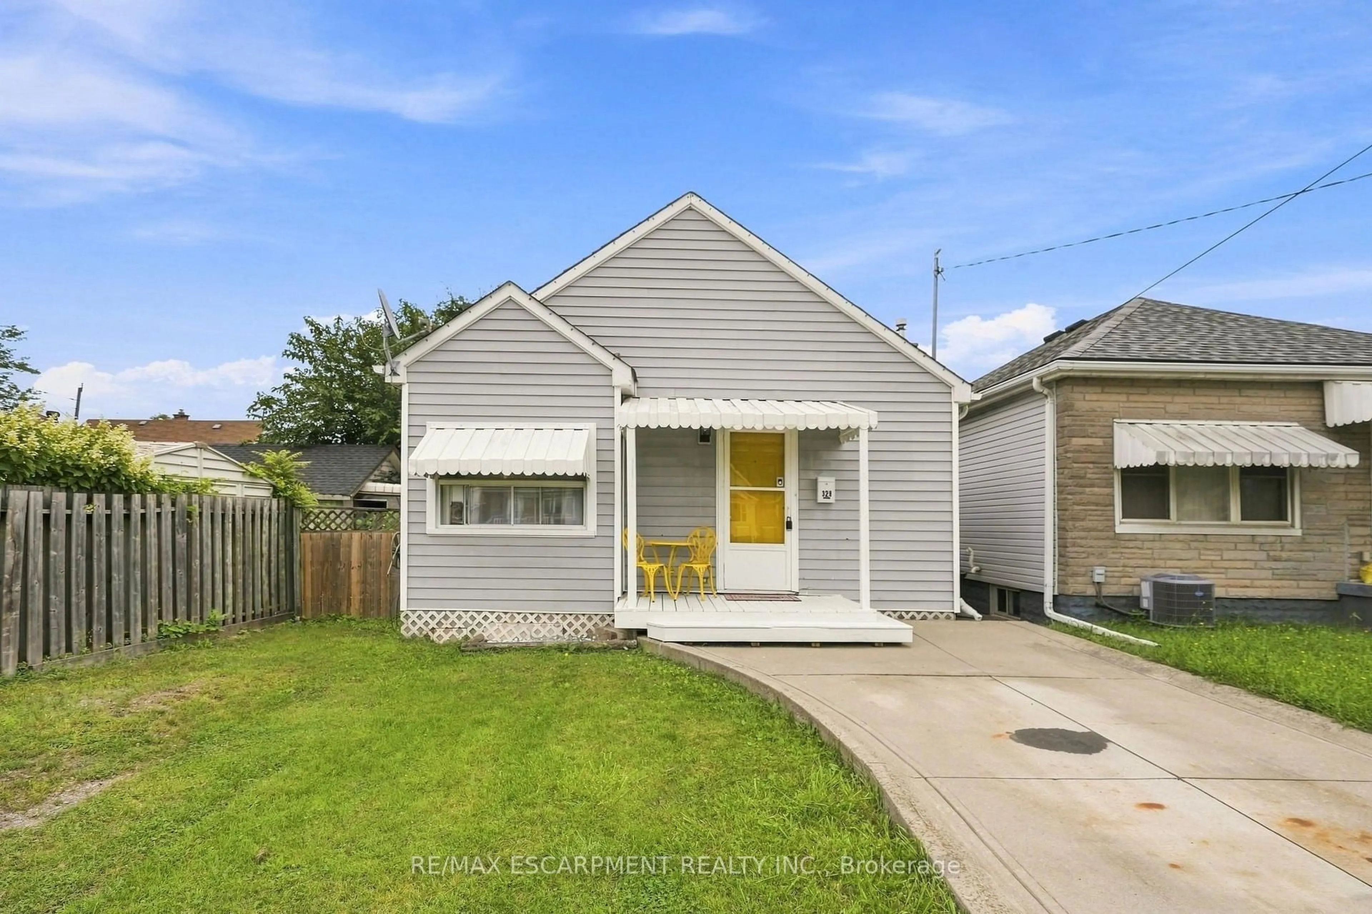
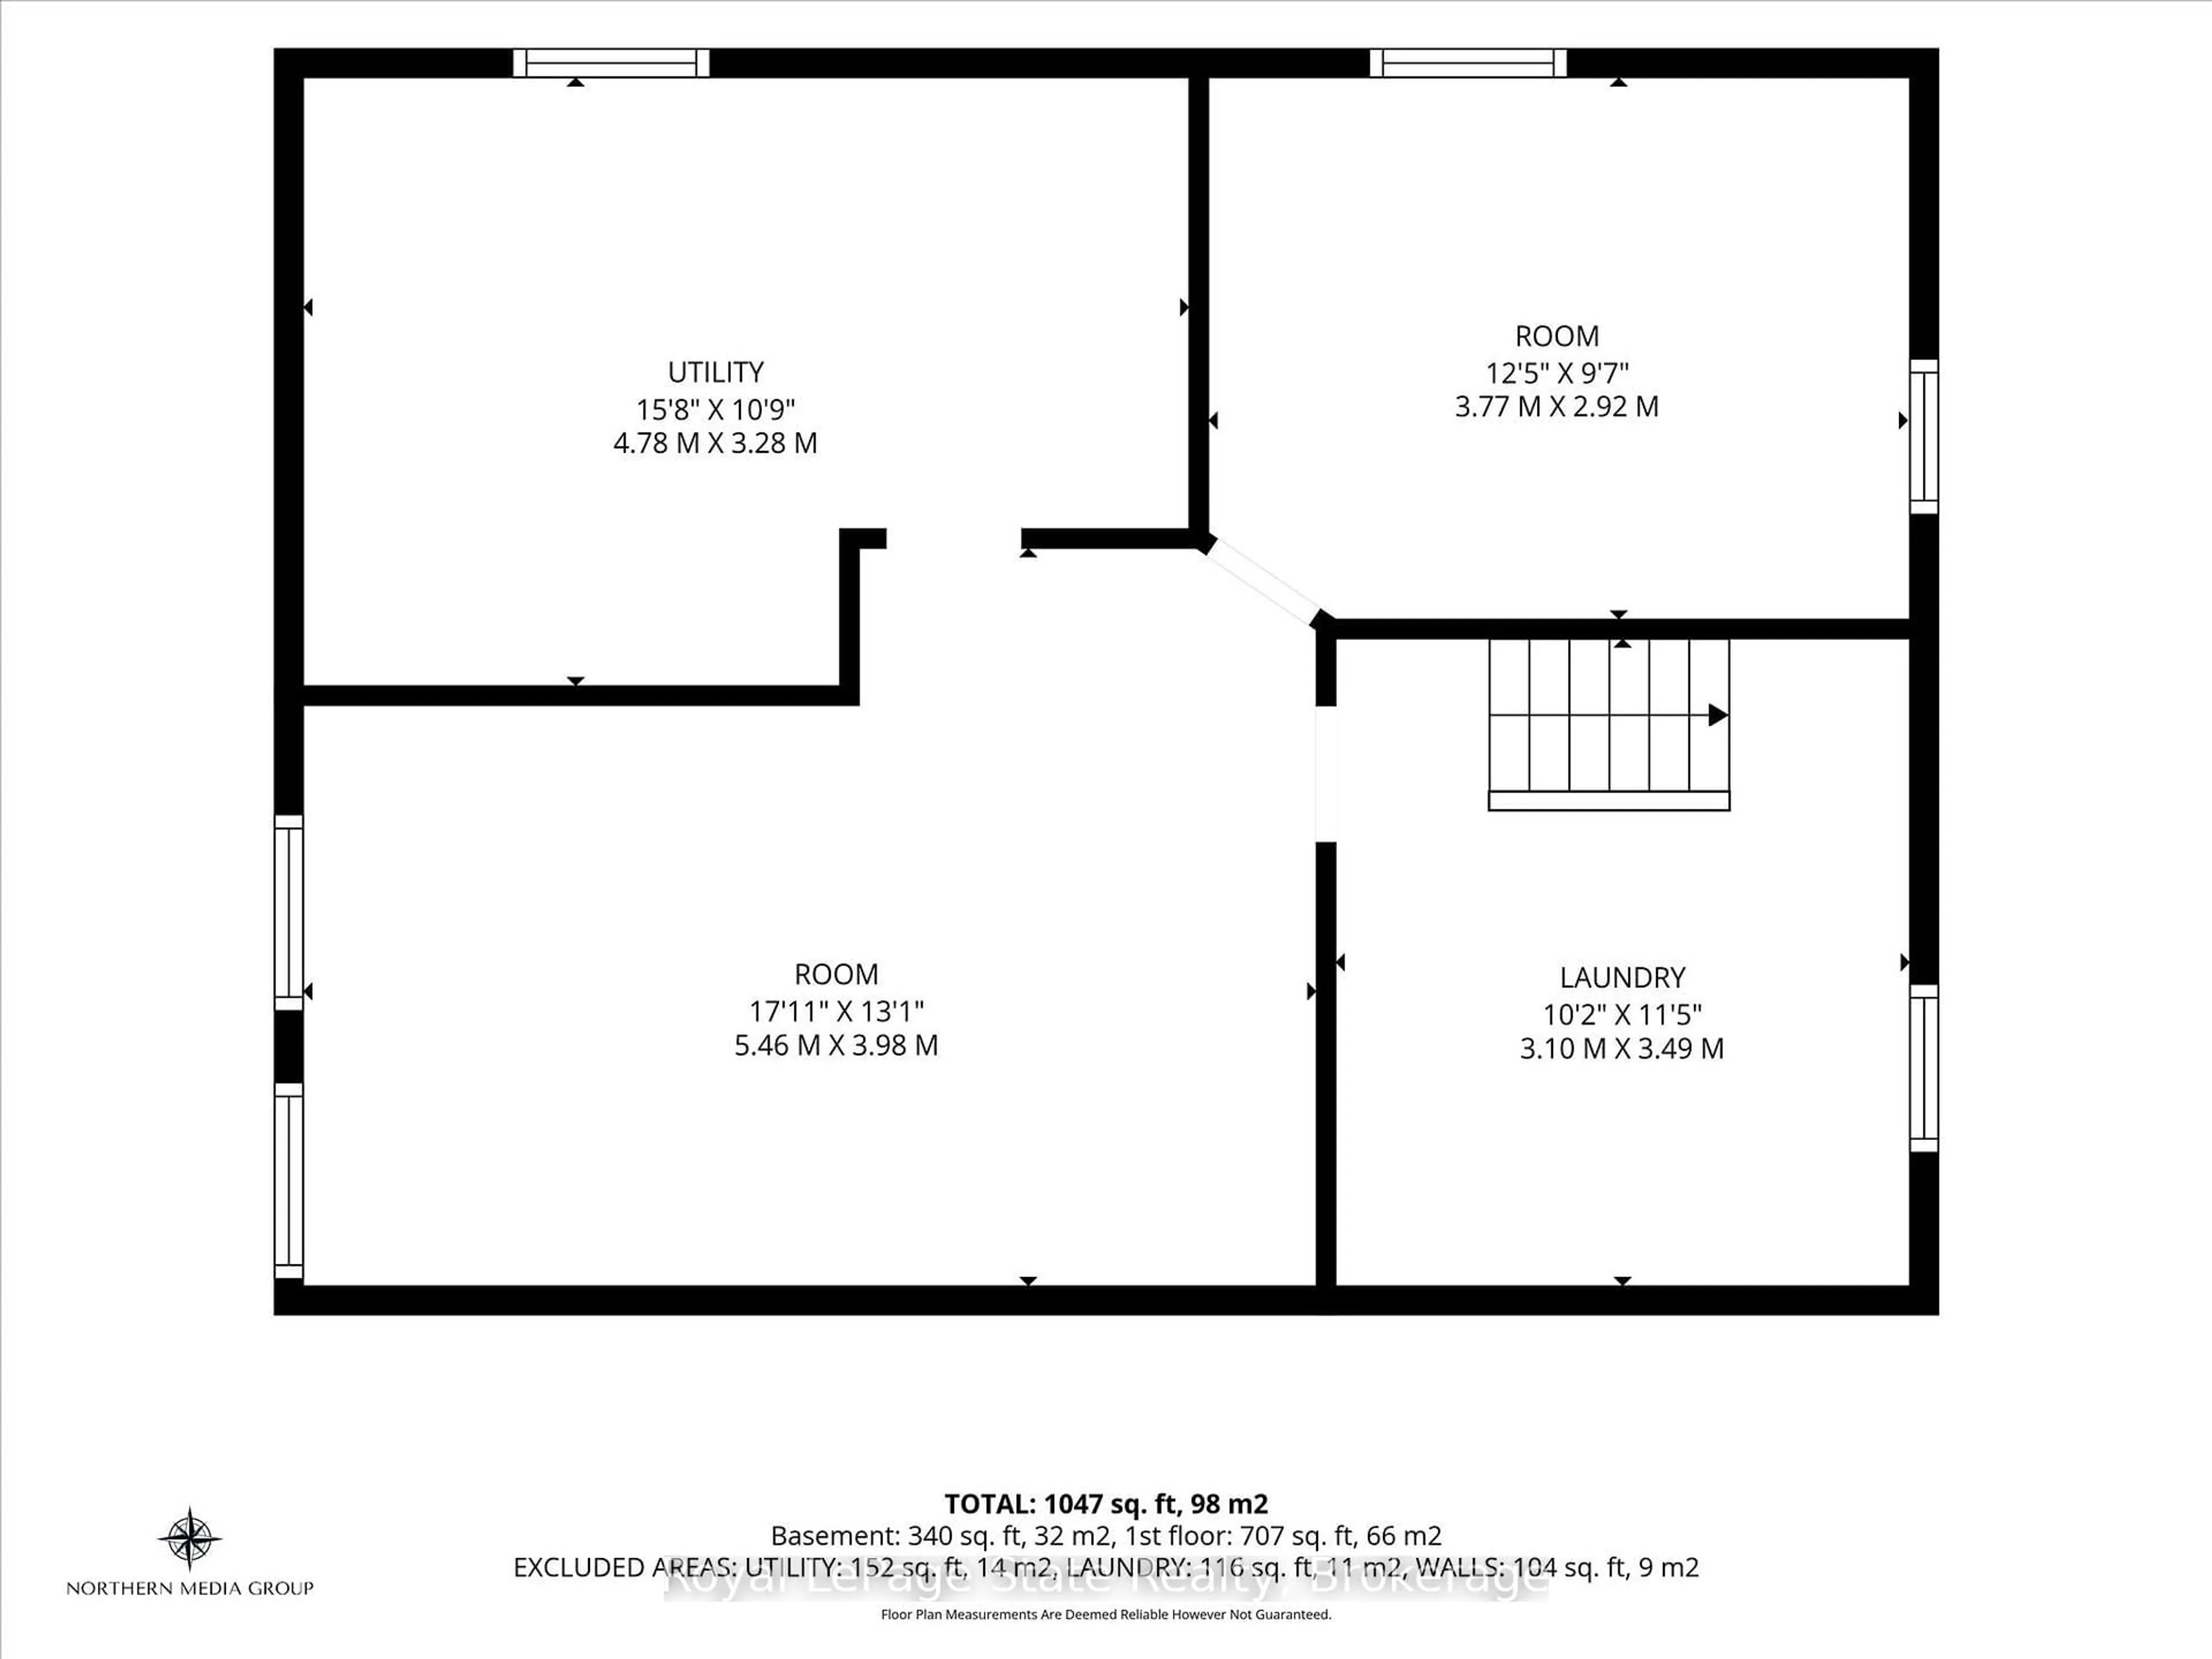
Not your typical Hamilton home-and that may be exactly the point! Sitting on an uniquely wide 52.75' x 86.6' lot, 372 Beach Road offers the space, parking and flexibility that can be hard to find at this price point. With parking for multiple vehicles plus a detached garage offering valuable additional storage, this property deserves a look from contractors, tradespeople, DIYers, investors or anyone who simply needs more room for vehicles, tools and equipment. Inside, the 2 1/2-storey home provides plenty of usable space with 4+1 bedrooms and 2 bathrooms. The main floor features separate living and dining areas, kitchen and sunroom, while the upper levels offer multiple bedrooms including a third-floor loft. The full basement adds even more functional space and includes a 2-piece bathroom with a rough-in for a shower. For those who work in Hamilton's industrial and manufacturing sectors, the location offers convenient proximity to the city's major employers, while everyday shopping and amenities along Barton Street are just minutes away. Whether you're looking for a home you can make your own, an investment property, or simply a property where the wider lot, extensive parking and added storage solve needs that a typical city home cannot, 372 Beach Road offers a combination worth exploring. Investors may be attracted to a property with a well established long term tenant willing to stay. Bring your ideas and see the potential for yourself.


Property Details

Style2 1/2 Storey
View-
Age of property100+
SqFt~1100-1500 SqFt
Lot Size4,568 SqFt(86.6 x 52.75)
Parking Spaces8
MLS ®NumberX13651984
Community NameIndustrial Sector E
Data SourceTRREB
Listing byRIGHT AT HOME REALTY

Features

Heating: Forced Air
Cooling: Window Unit
Basement: Part Fin

Features

Lot size: 4,568 SqFt
Pool: Abv Grnd

Parking

Garage spaces 1

Garage type Detached

Other parking spaces 7

Total parking spaces 8


Property listed by RIGHT AT HOME REALTY, Brokerage
Agent Banner Image
Interested in this property?Get in touch to get the inside scoop.

Market Data - Industrial Sector E

Geo Zone Map ThumbnailIndustrial Sector E

Strong Seller's Market

View Market Data

Detached house - for the past 30 days

Buyer's market Seller's market

Avg. Days on Market

Past 30 days

0 day

Compared to

2025

27 days

2024

29 days

2023

11 days

New Listings

Past 30 days

1 listing

Compared to

2025

2 listings

2024

2 listings

2023

4 listings

Units sold

Past 30 days

0 unit

Compared to

2025

3 units

2024

3 units

2023

2 units

Median Sold Price

Past 30 days

$0

Compared to

2025

$480,000

2024

$415,000

2023

$549,000


Population and Demographics

Overview

Total population 190
Average household income $82,678

Age (%)

0 to 19
23%
20 to 34
20%
35 to 49
21%
50 to 64
24%
65 and plus
12%

Household composition (%)

Single family
52%
Single person
39%
Multi person
9%
Multi family
0%

Mother tongue (%)

English
87%
Others
4%
French
3%
Polish
2%
Portuguese
2%
Spanish
1%

House tenancy (%)

Owners
70%
Renters
30%

What’s nearby?Essentials within 5 km

Local Logic

Transportation Scores

Estimated Budget