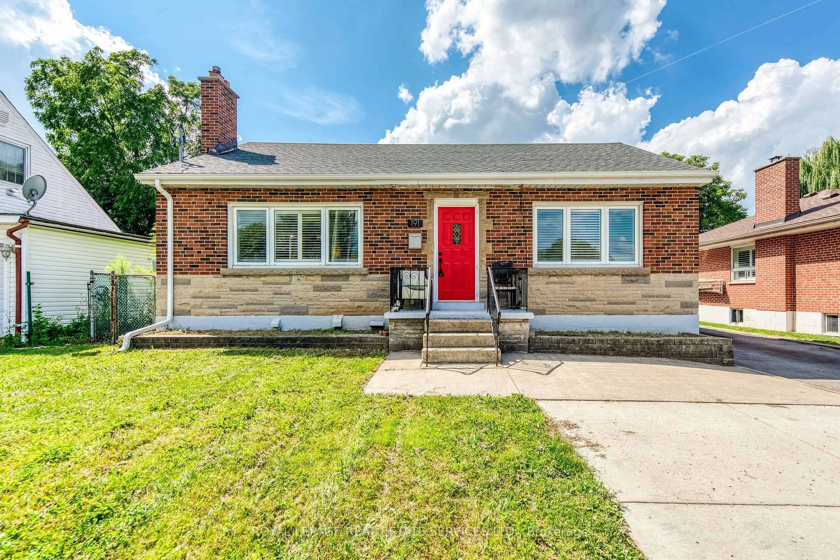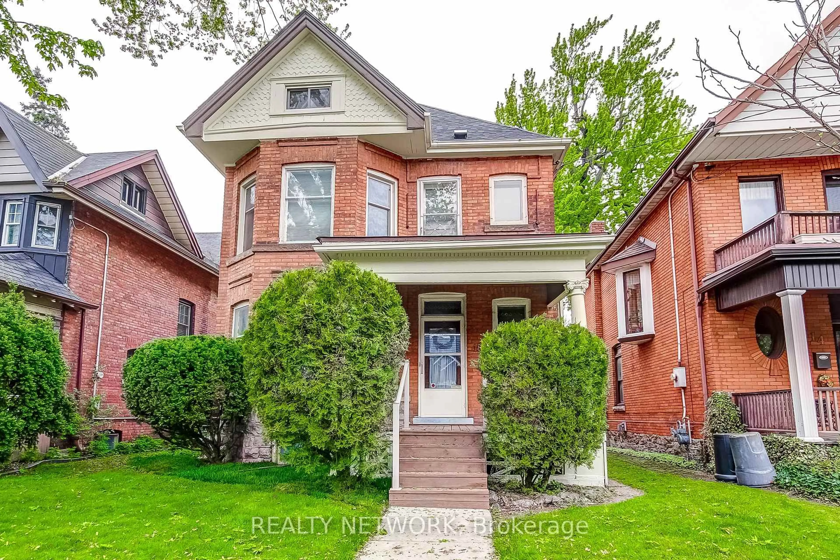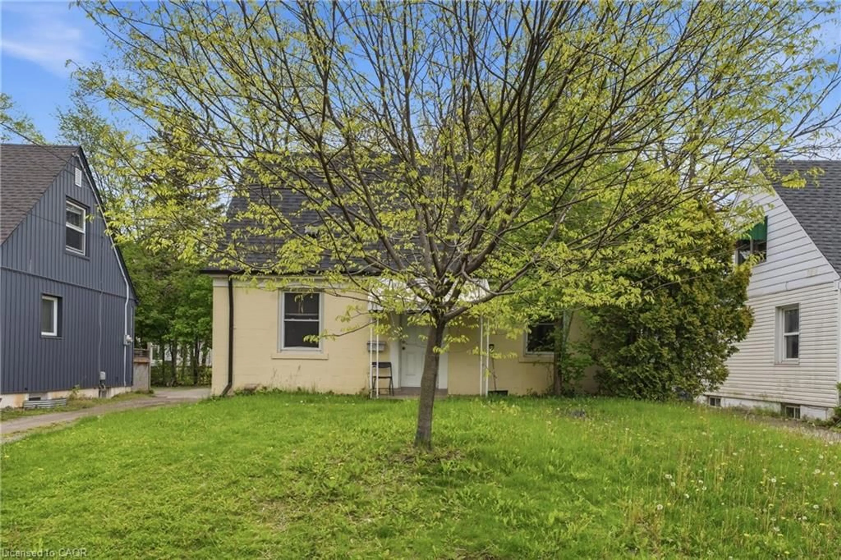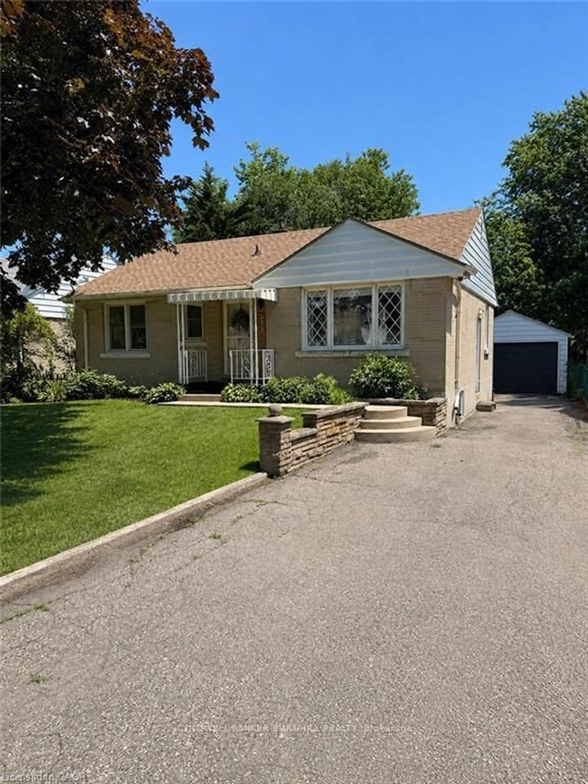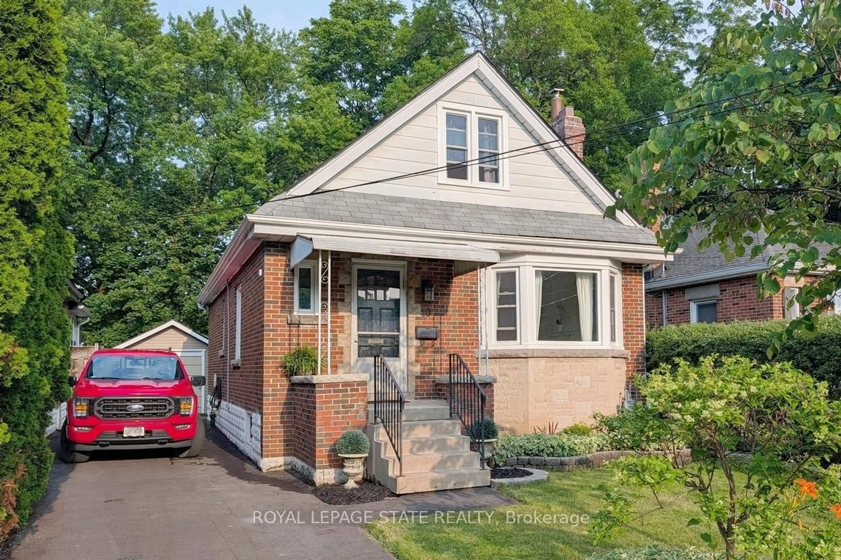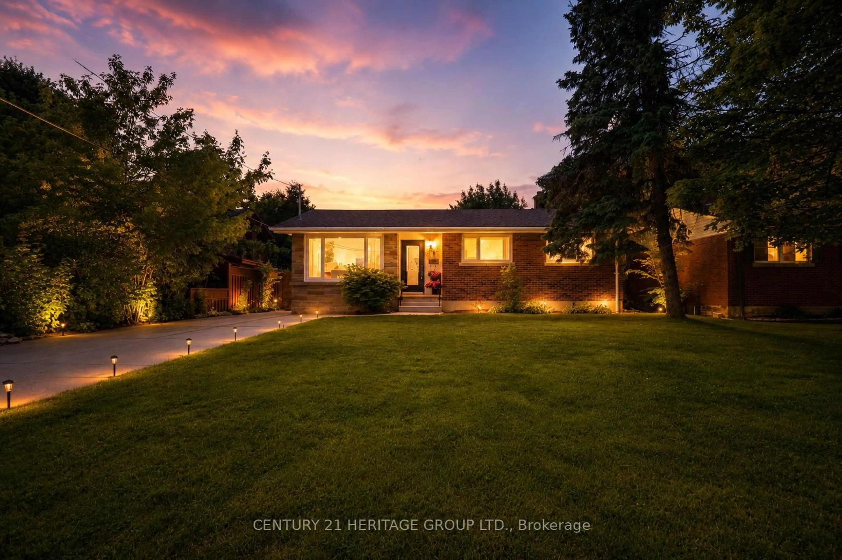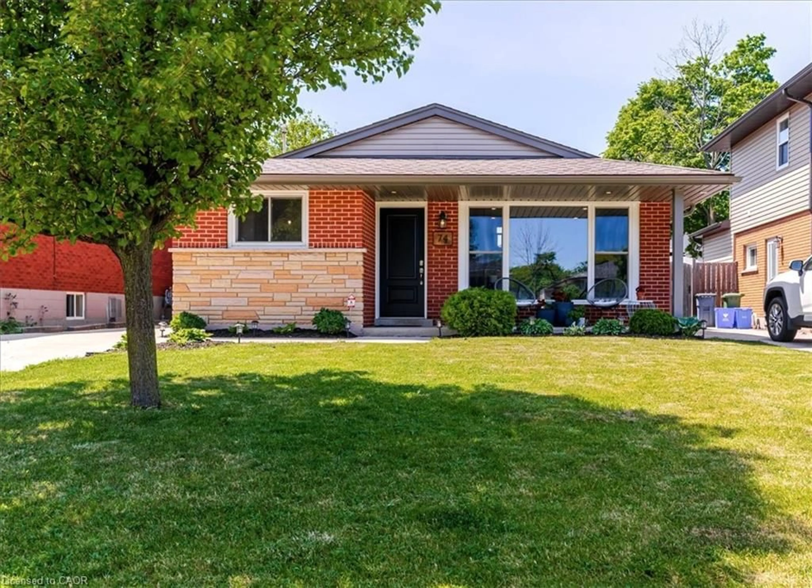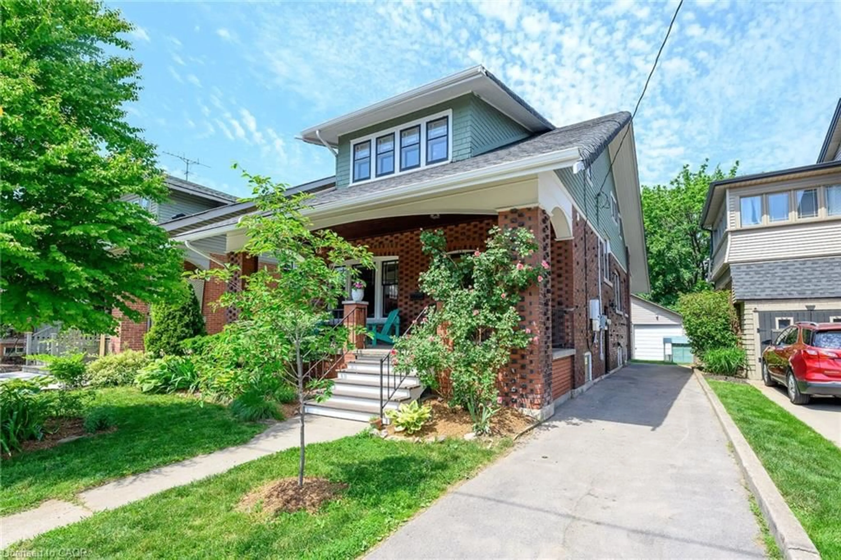
387 Thayer Ave, Hamilton, Ontario L9A 1J8
Contact us about this property
Highlights
Estimated valueThis is the price Wahi expects this property to sell for.
The calculation is powered by our Instant Home Value Estimate, which uses current market and property price trends to estimate your home’s value with a 90% accuracy rate.Not available
Price/Sqft$627/sqft
Monthly cost
Open Calculator
Description
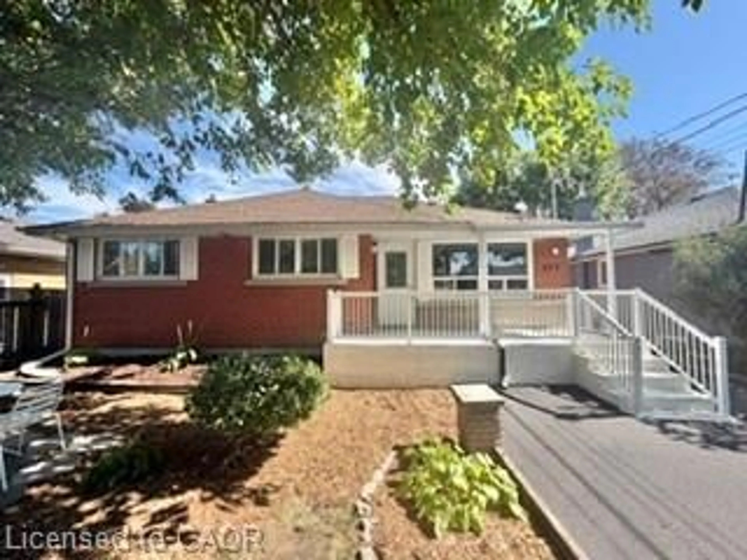
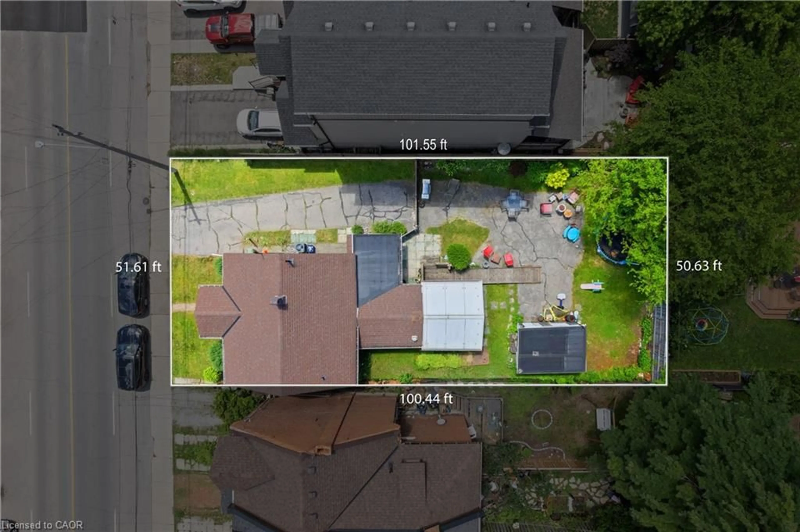
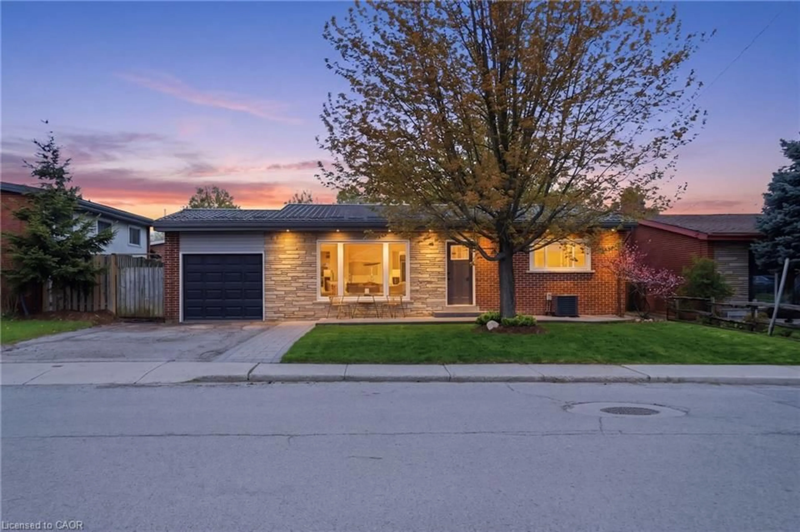
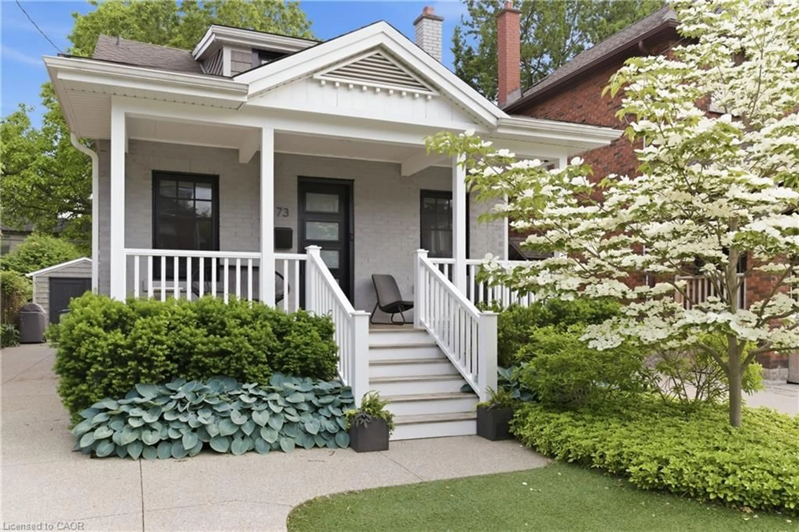
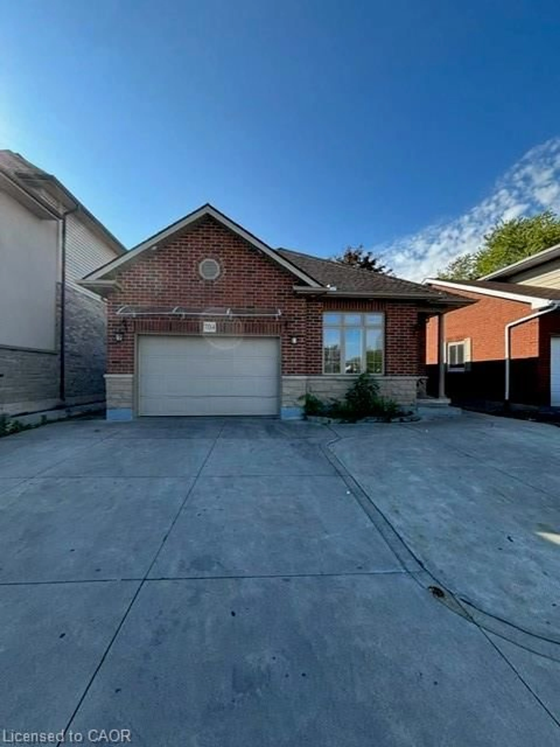
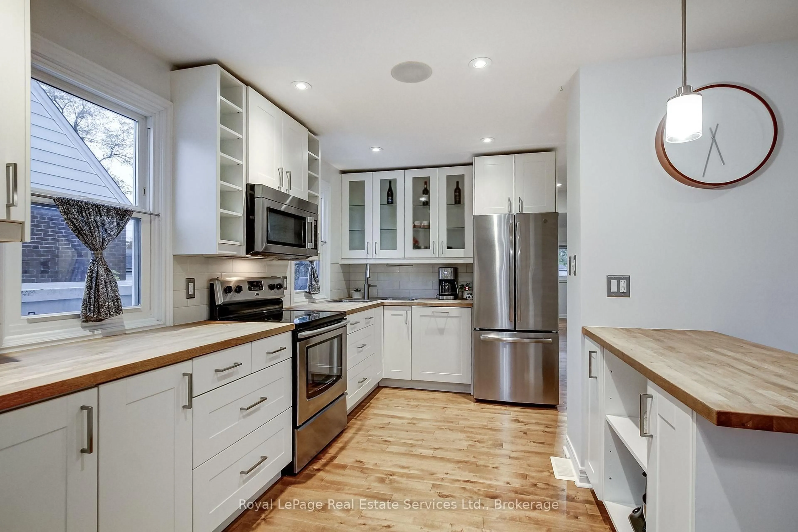
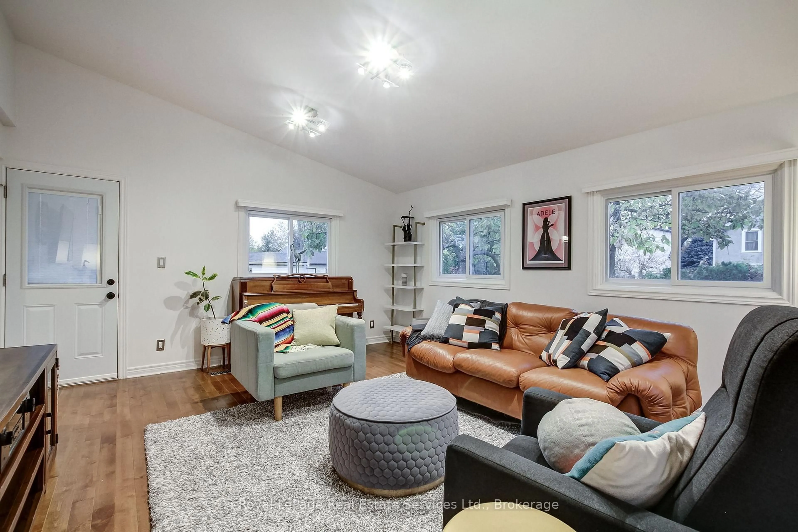
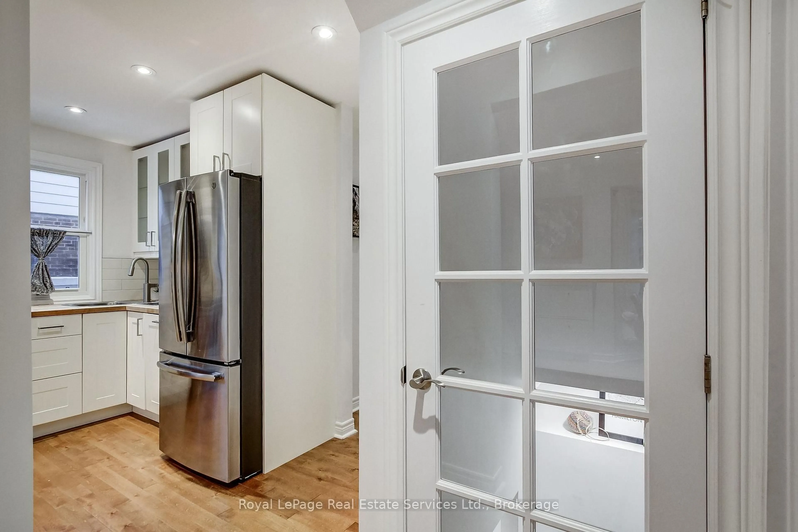
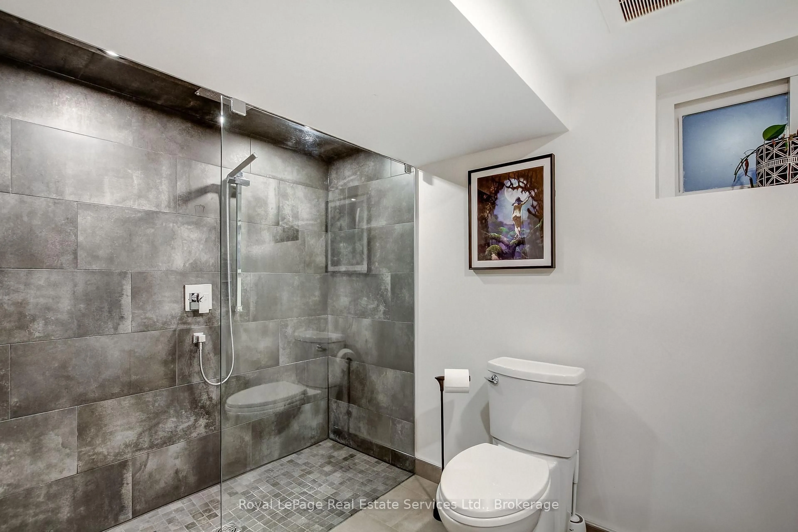
Welcome to 387 Thayer Avenue, in the sought after 'INCH PARK' area of Hamilton Mountain. This home has been fully renovated - TO THE BARE WALLS - Wiring, Plumbing, Windows, Fixtures and much more and is built upon one of the largest lots on the Street. There are two Bedrooms on the second floor and one on the Main floor as well as two Bathrooms, one 4 piece on the main level and one 3 piece in the thoughtfully finished basement. Hardwood floors flow through the main level. Large bright windows, an airy vaulted ceiling accent the spacious Living Room addition. A door from the Living Room opens to a deck and fully finished private garden (Garden Shed included). The separate Family sized Dining Room is open to the efficient Kitchen which features 'Butcher Blockr', Backsplash and Stainless Steel appliances . Relax in the recently added Recreation Room with Gas Fireplace and Den/Office nearby. Many amenities are within walking distance: Arena and newly redesigned Park, Schools, Shops, Malls and cafes,
Upcoming Open Houses
Property Details
Interior
Features
Main Floor
Living
5.26 x 4.37hardwood floor / Large Window / W/O To Garden
Dining
5.27 x 3.98hardwood floor / Separate Rm / Large Window
Kitchen
4.29 x 2.41Breakfast Bar / Granite Counter / Stainless Steel Appl
Primary
3.67 x 3.07hardwood floor / Large Window
Exterior
Features
Parking
Garage spaces -
Garage type -
Total parking spaces 2
Property History
 47