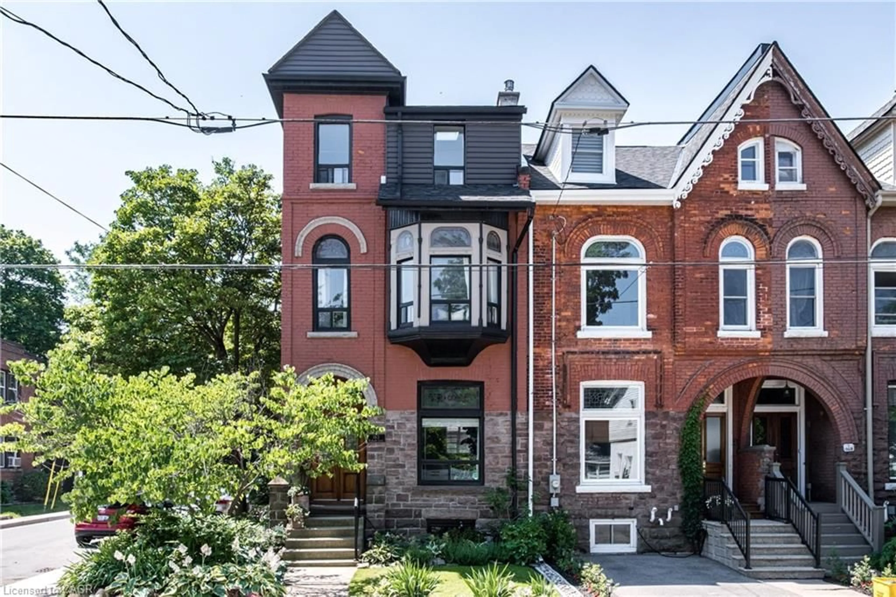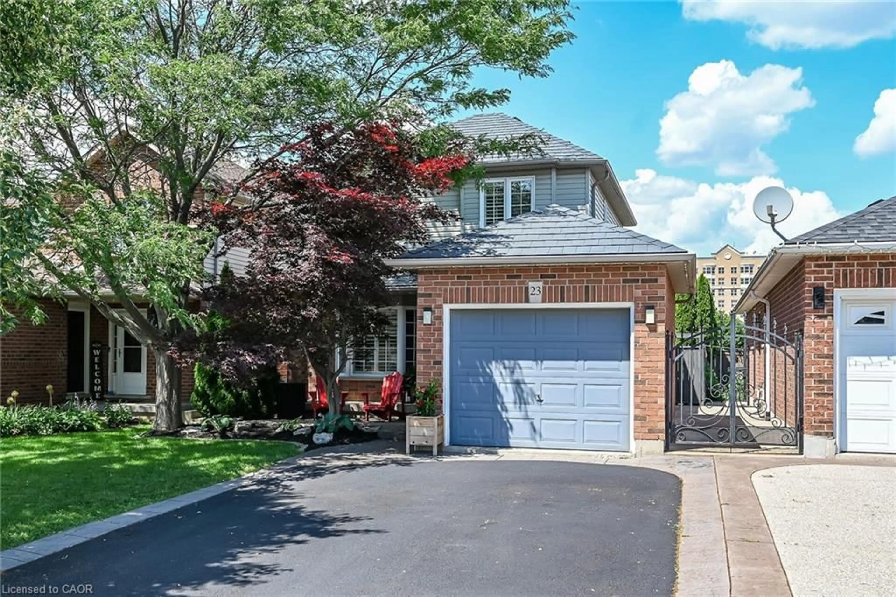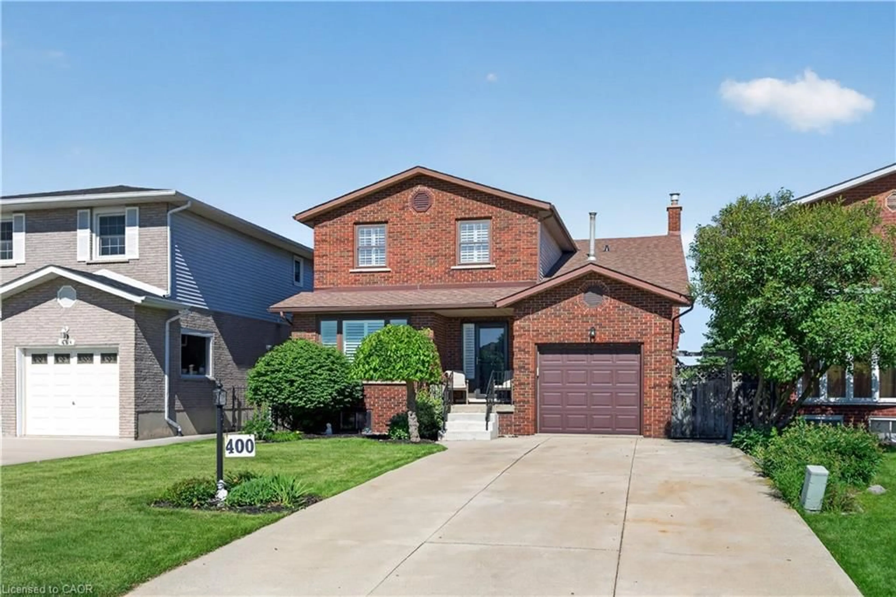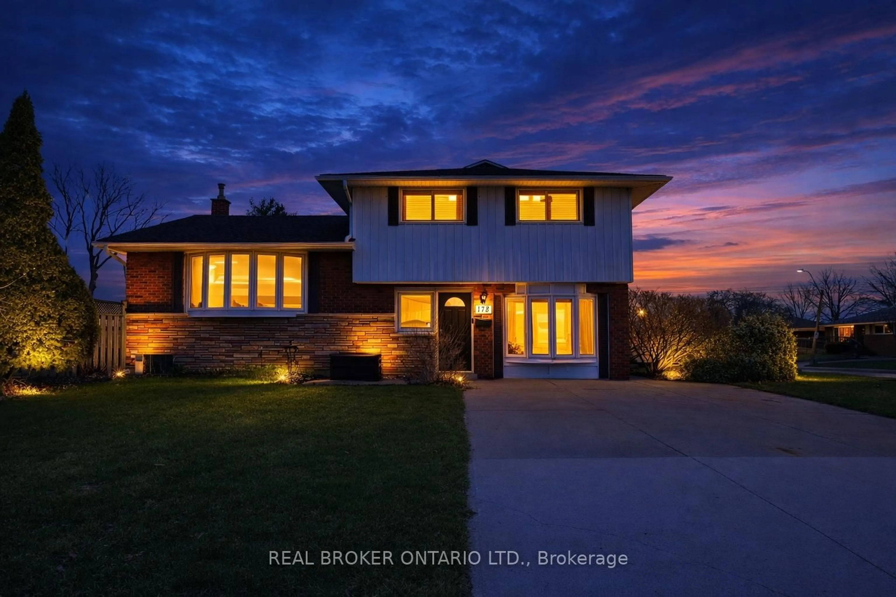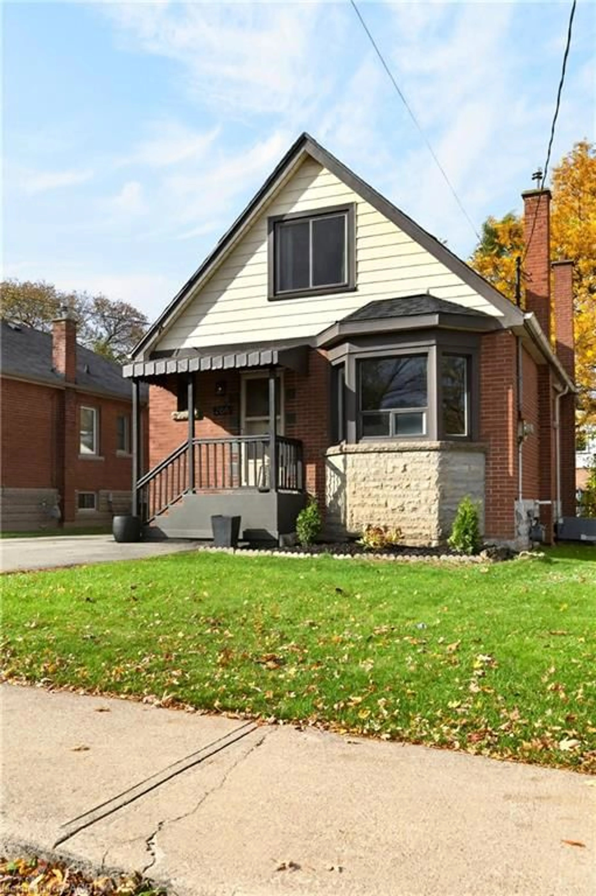
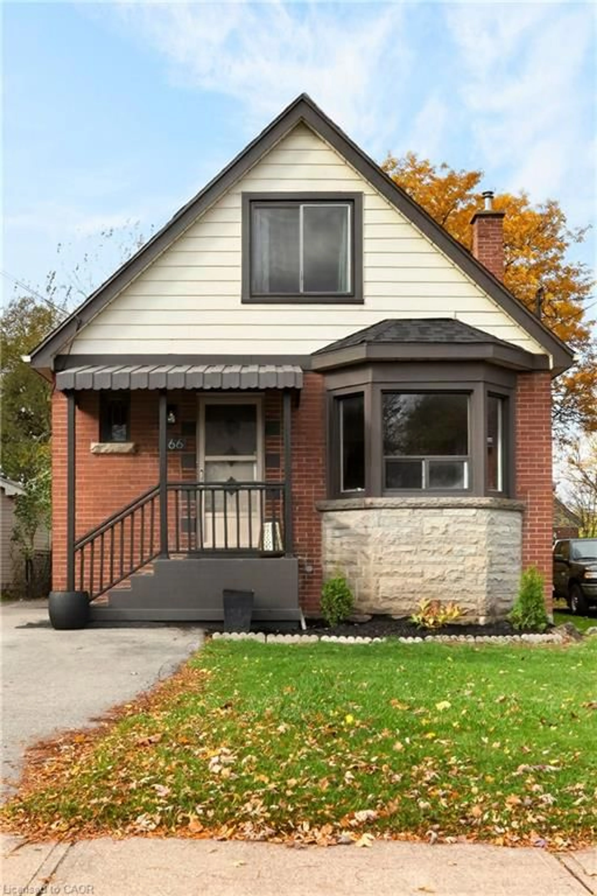
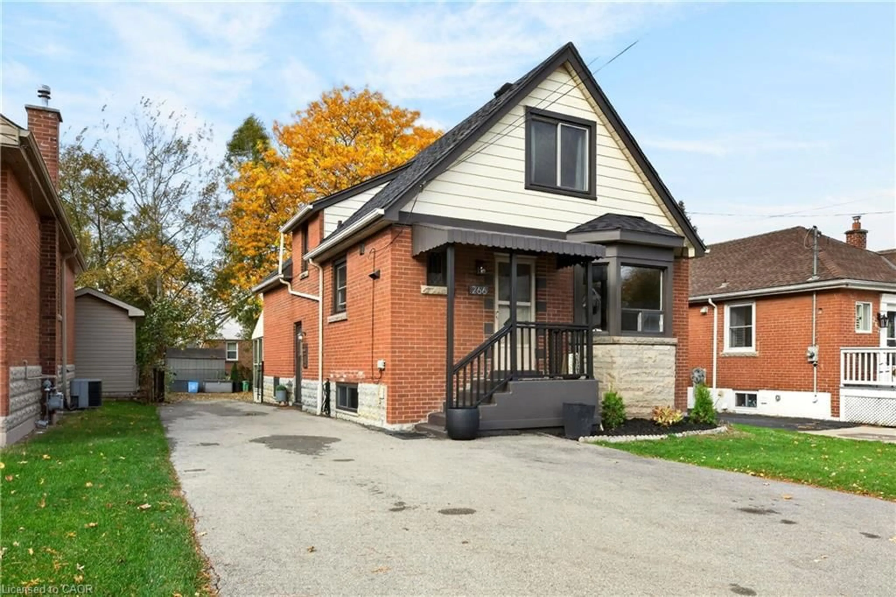
266 East 14th St, Hamilton, Ontario L9A 4B9
Contact us about this property
Highlights
Estimated valueThis is the price Wahi expects this property to sell for.
The calculation is powered by our Instant Home Value Estimate, which uses current market and property price trends to estimate your home’s value with a 90% accuracy rate.Not available
Price/Sqft$338/sqft
Monthly cost
Open Calculator
Description
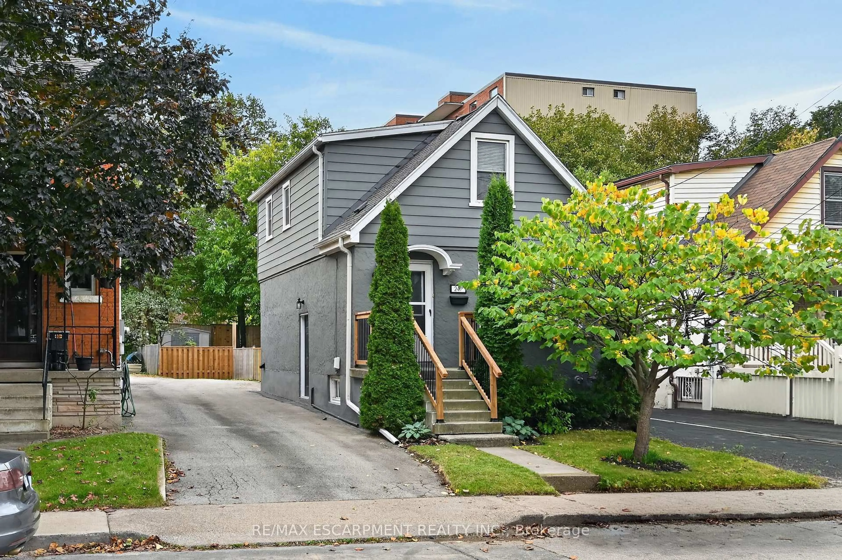
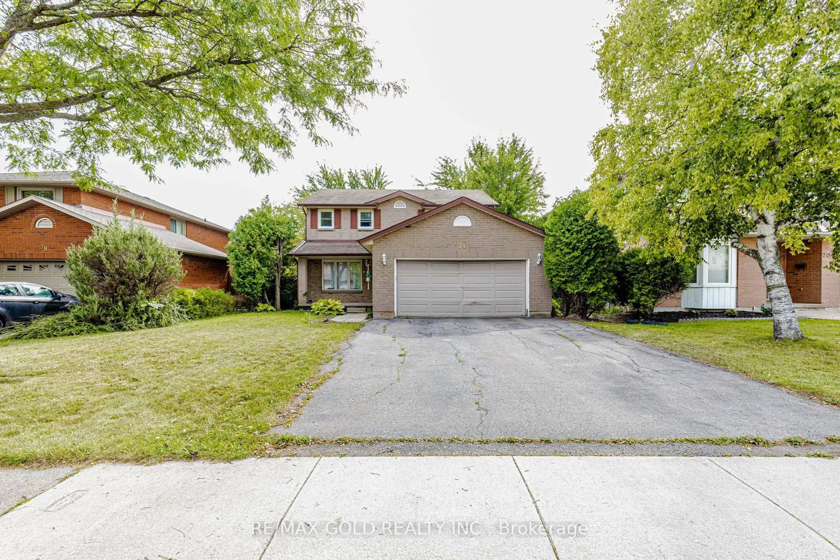
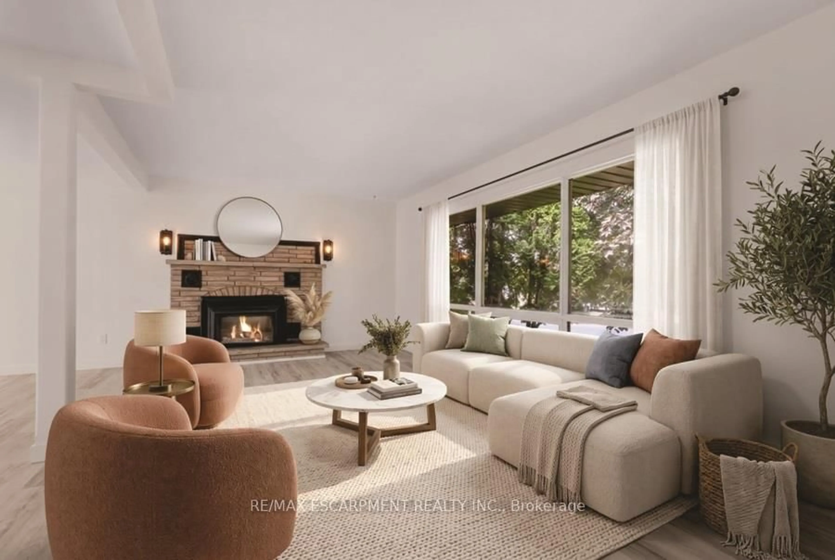
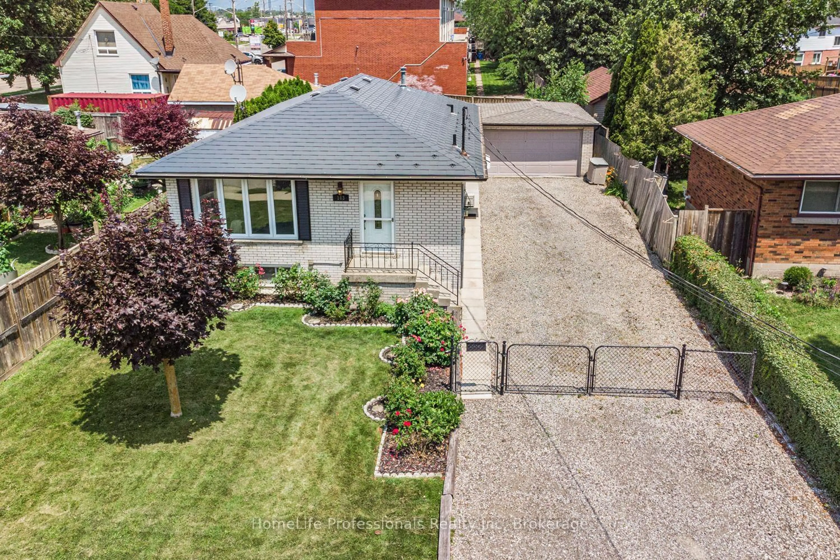
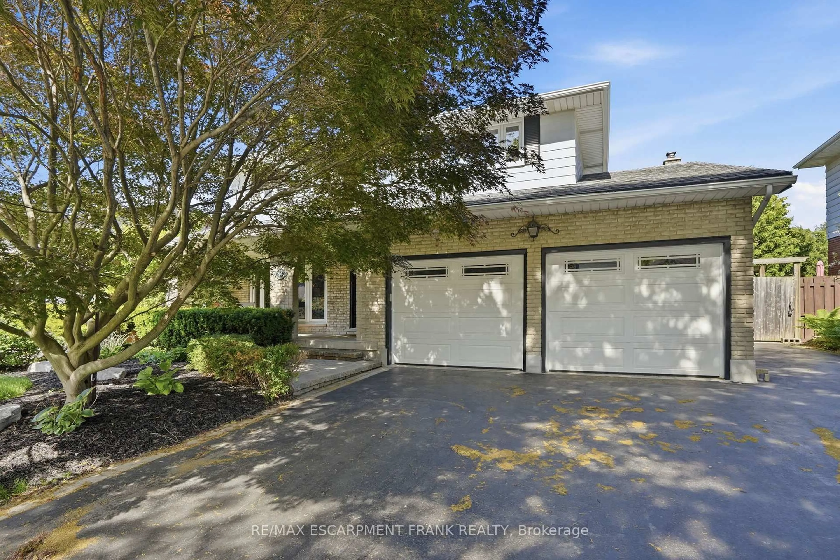
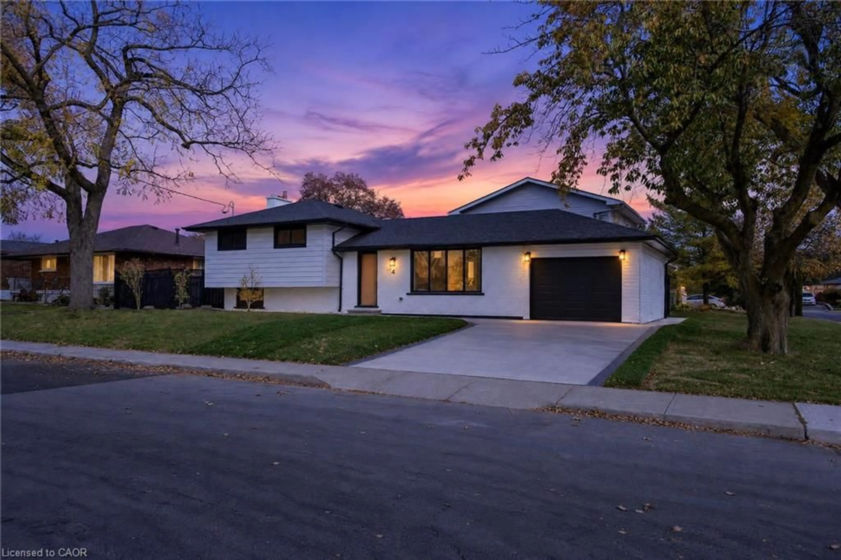
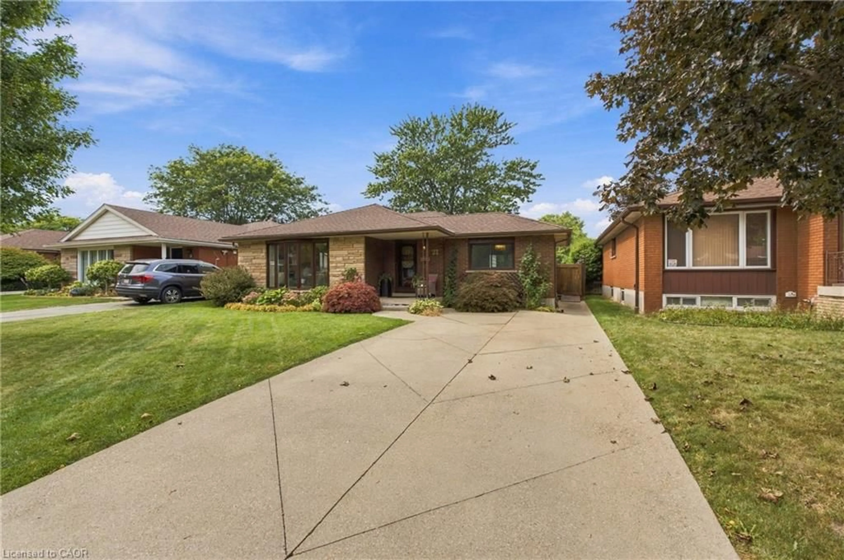
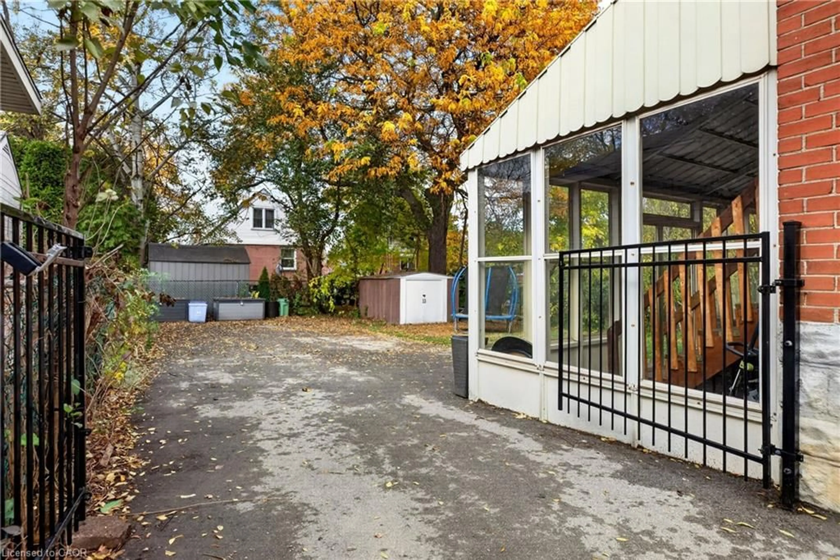
Beautifully maintained legal duplex in the sought-after Inch Park neighbourhood. 4+2 bedroom, 3-bathroom home, situated on a 40 x 102ft lot with double wide front driveway plus additional parking at side and rear. This well-appointed home offers approximately 2189 sqft. of finished living space, including the finished basement and separate side entrance. The bright main floor features a welcoming living room, dining area, 2 bedrooms, a professionally updated 5-piece bath with double vanity. Updated kitchen with solid wood butcher block counters, stainless steel appliances and beautiful tile floors. Sliding doors off one of the main floor bedrooms lead to an enclosed sunroom overlooking the fully fenced backyard. Wide gates to allow vehicles to park at the rear/side of the property plus safety for pets and children. The basement with separate side entrance offers a 2-bedroom, 1 bath w/private laundry. Conversion from single family into two family dwelling completed with permits in 2020. Full basement renovation to accommodate duplex conversion, interconnected CO2/smoke alarms, egress windows etc. Could easily be used as a single-family home as well. The second floor has also been extensively renovated with an additional 3pc. Bath with laundry. Beautifully appointed finishes completed with permits. Conveniently located within walking distance to everyday amenities including schools, parks, rec centre, the shops, restaurants, and cafes of Concession Street, with Juravinski Hospital, escarpment trails, Mountain access, and stairs all nearby. Close access to the Linc, and central to downtown for Go Train/Bus, as well as Mohawk College.
Property Details
Interior
Features
Basement Floor
Bedroom Primary
3.17 x 23.34Bedroom
2.87 x 4.93Bathroom
1.70 x 1.803-Piece
Living Room
4.50 x 6.65Exterior
Features
Parking
Garage spaces -
Garage type -
Total parking spaces 6
Property History
 50