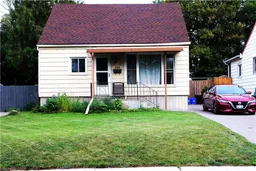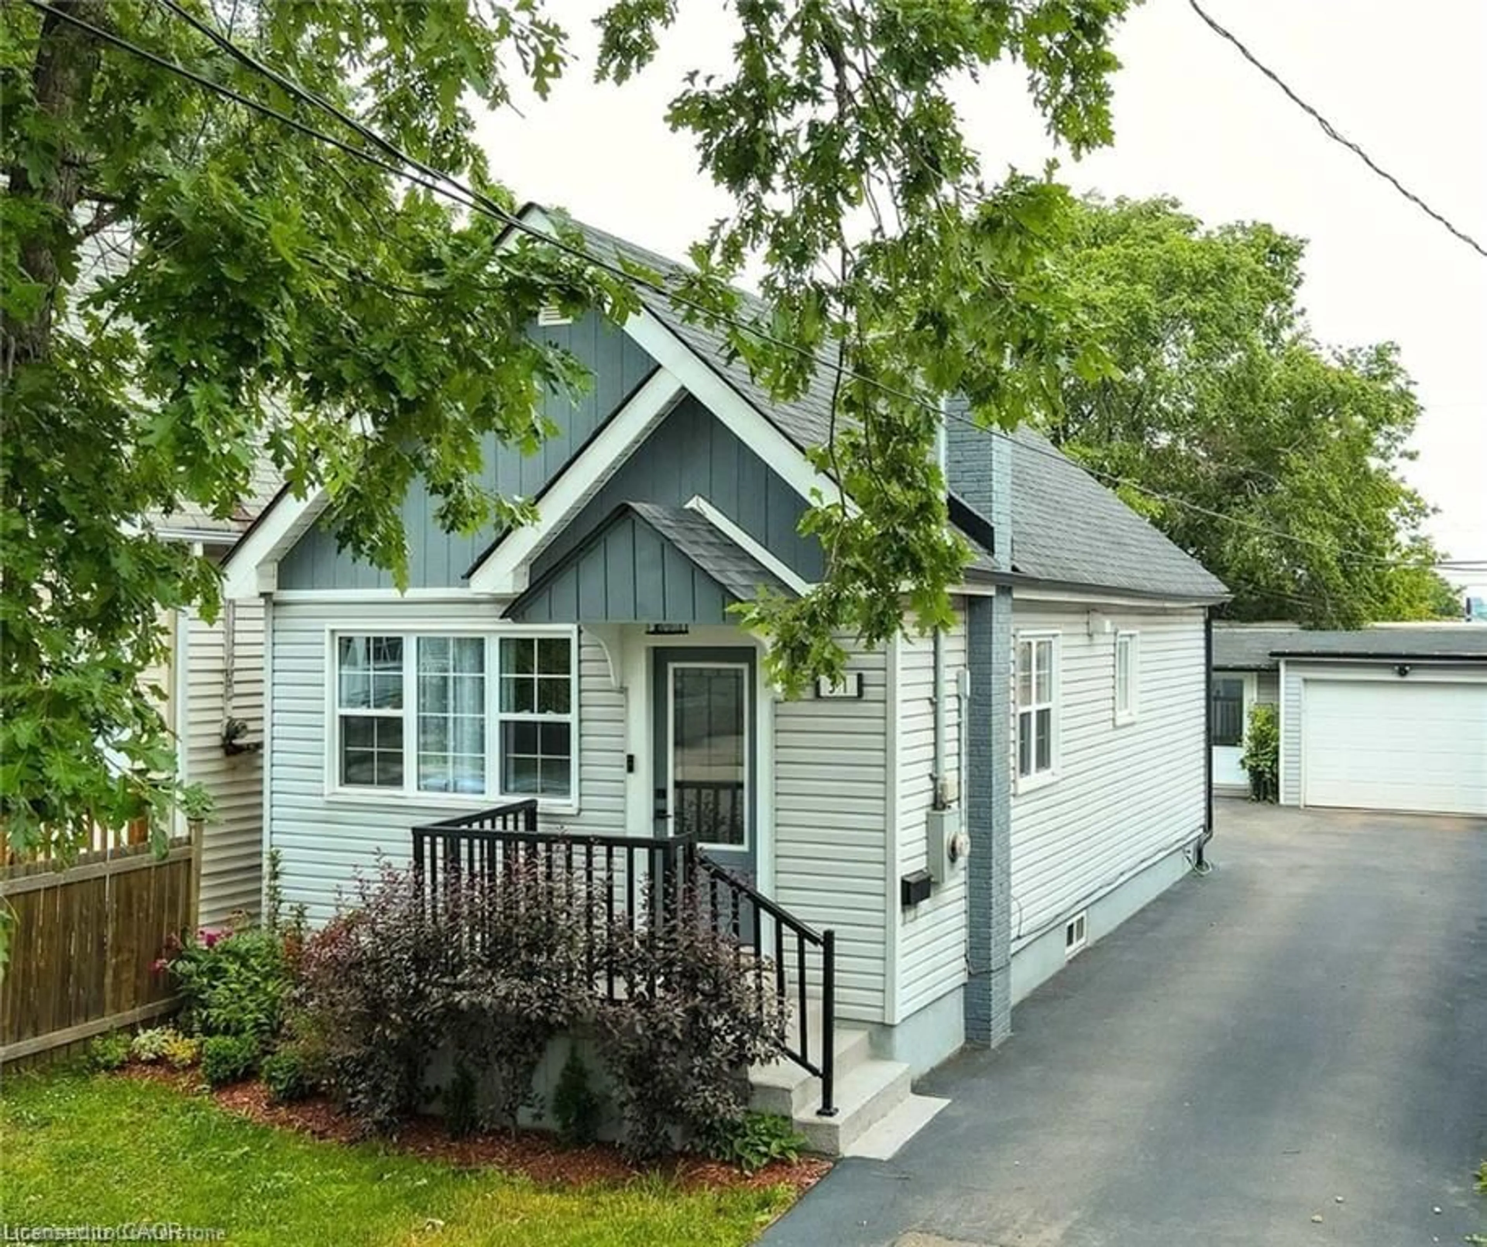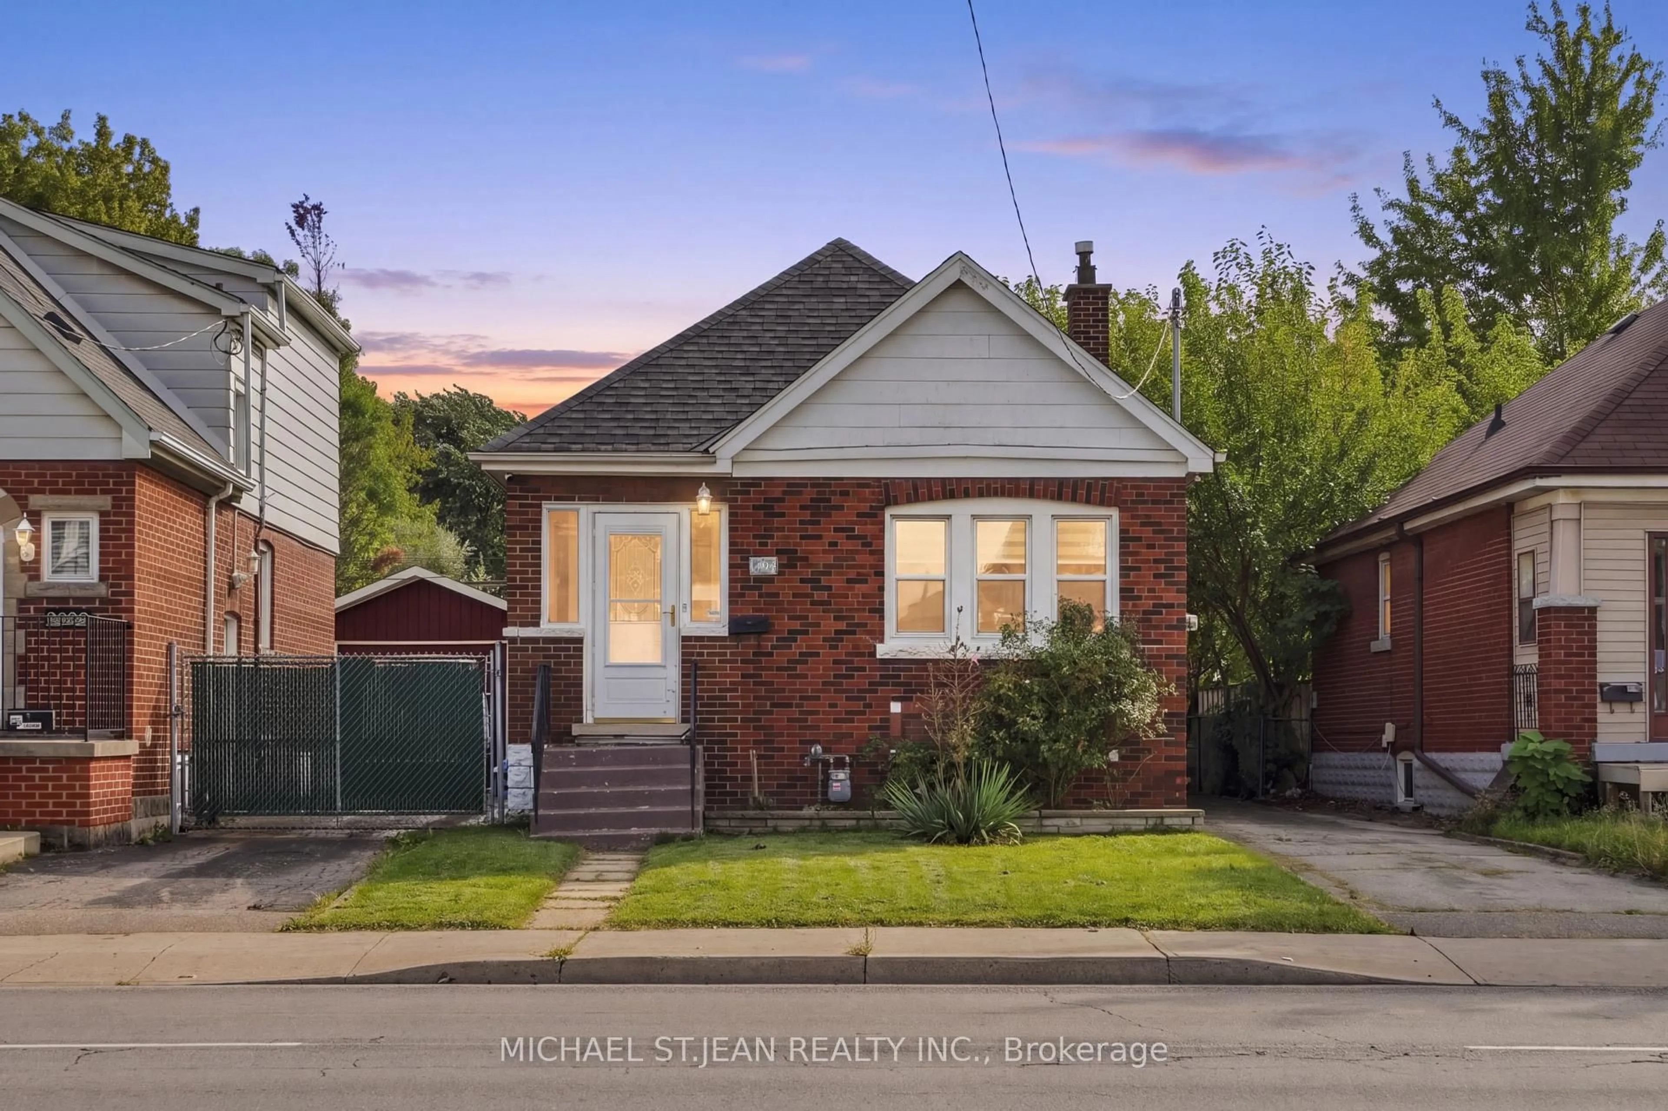
trreb/IMG-X13787296_5ef4037b-246d-4f8e-9544-01f990685219-l.jpg
11 hours on Market

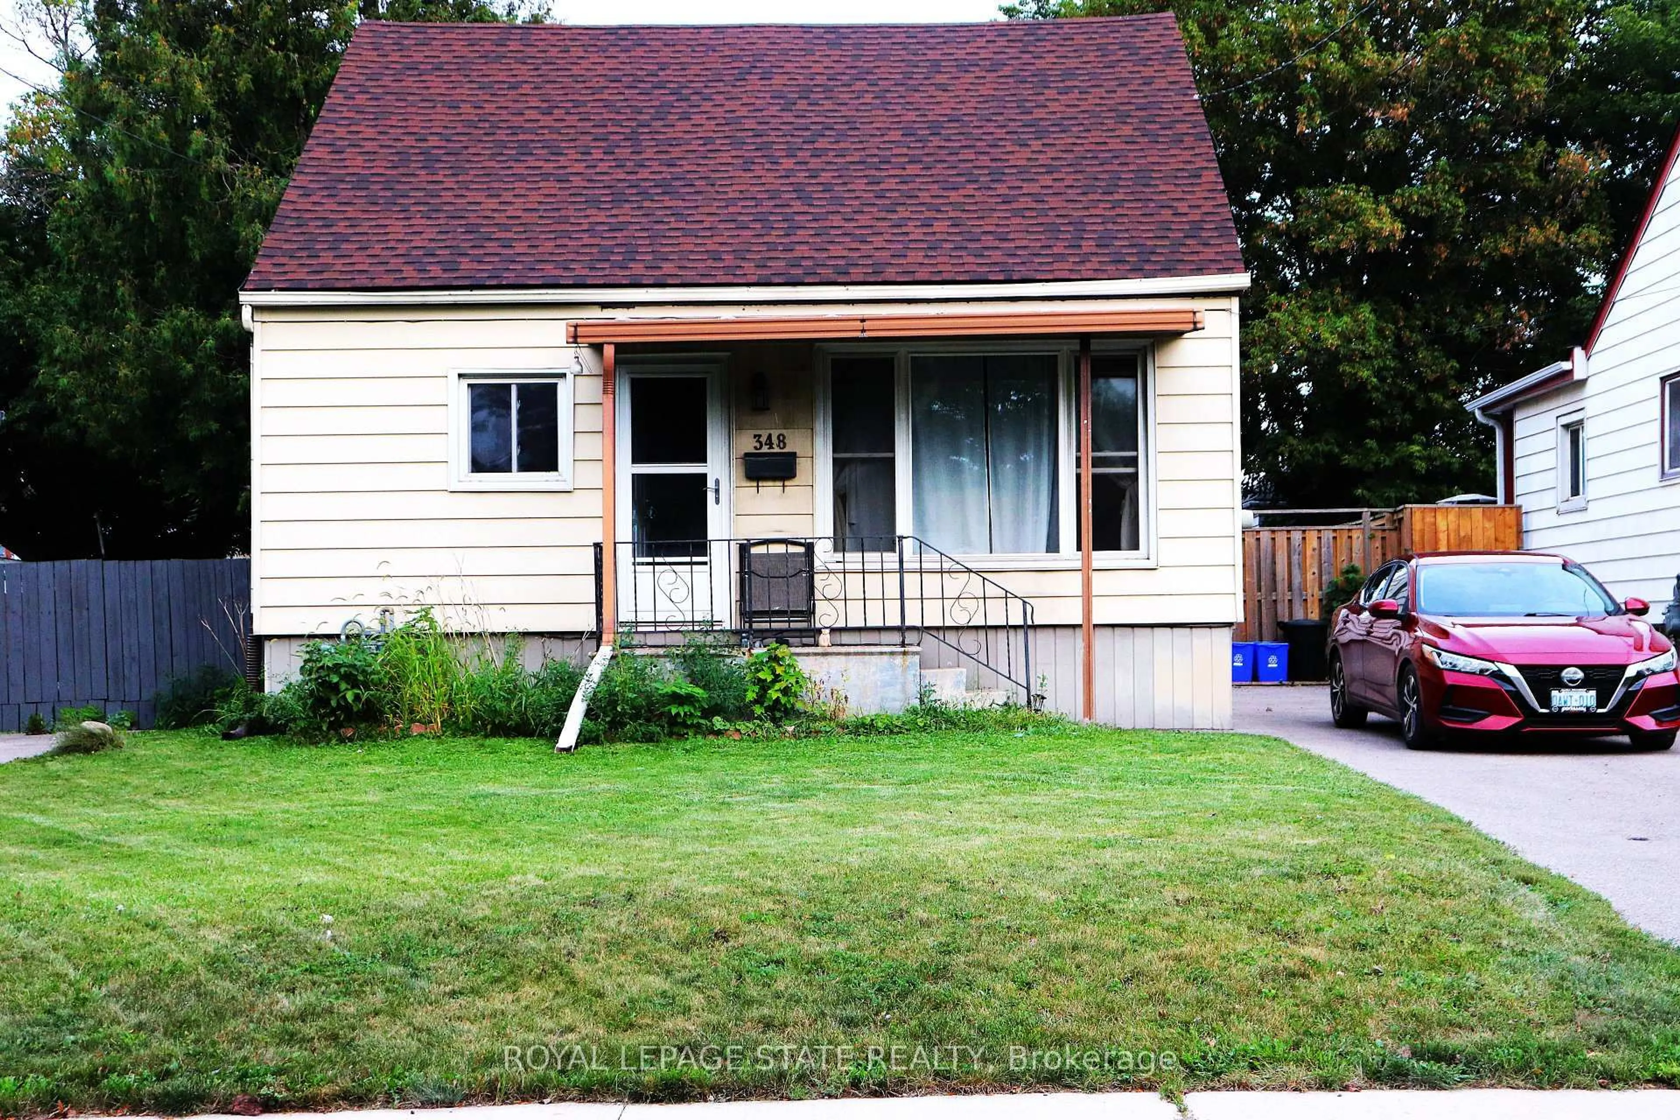
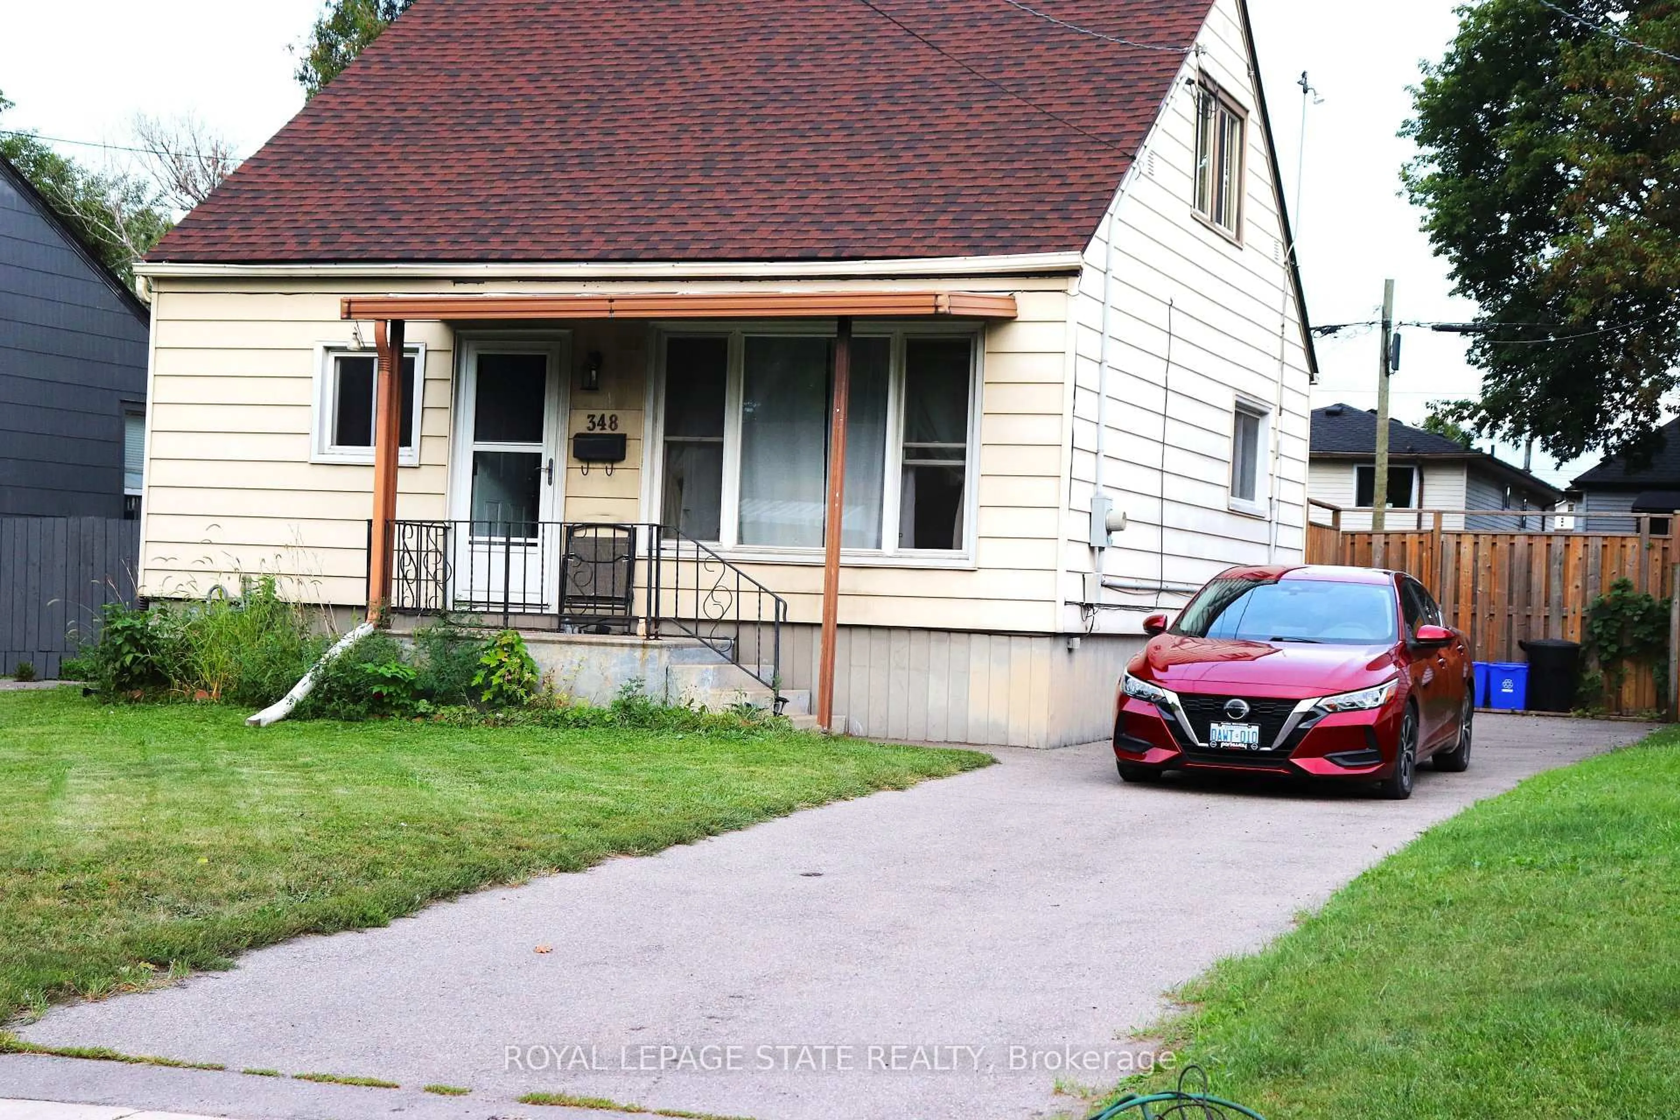
348 Weir St, Hamilton, Ontario L8H 5G7

Detached
3
1
~700-1100 sqft
$425,000
Get pre-qualifiedPowered by nesto
Detached
3
1
~700-1100 sqft

Contact us about this property

Call

Highlights

Property Estimate

Days on market11 hours

Estimated valueNot available

Price/Sqft$497/sqft

Monthly cost

Open Calculator

Description

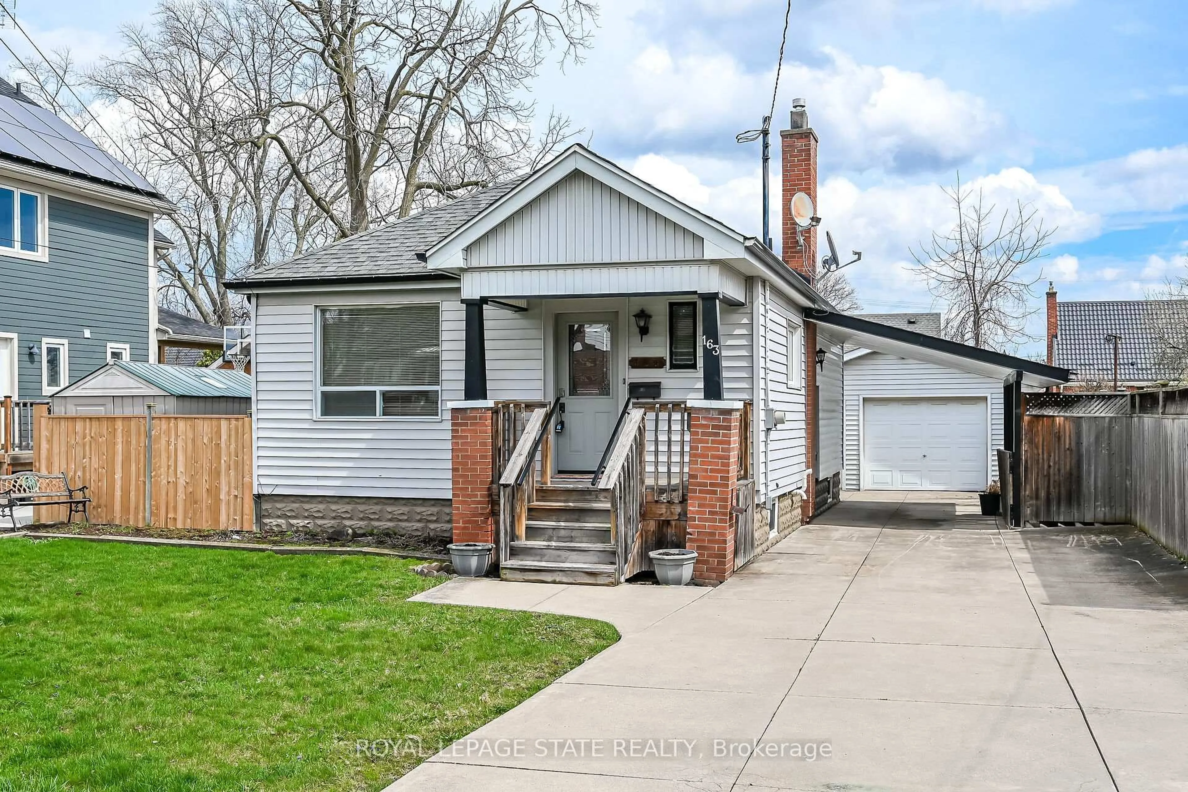
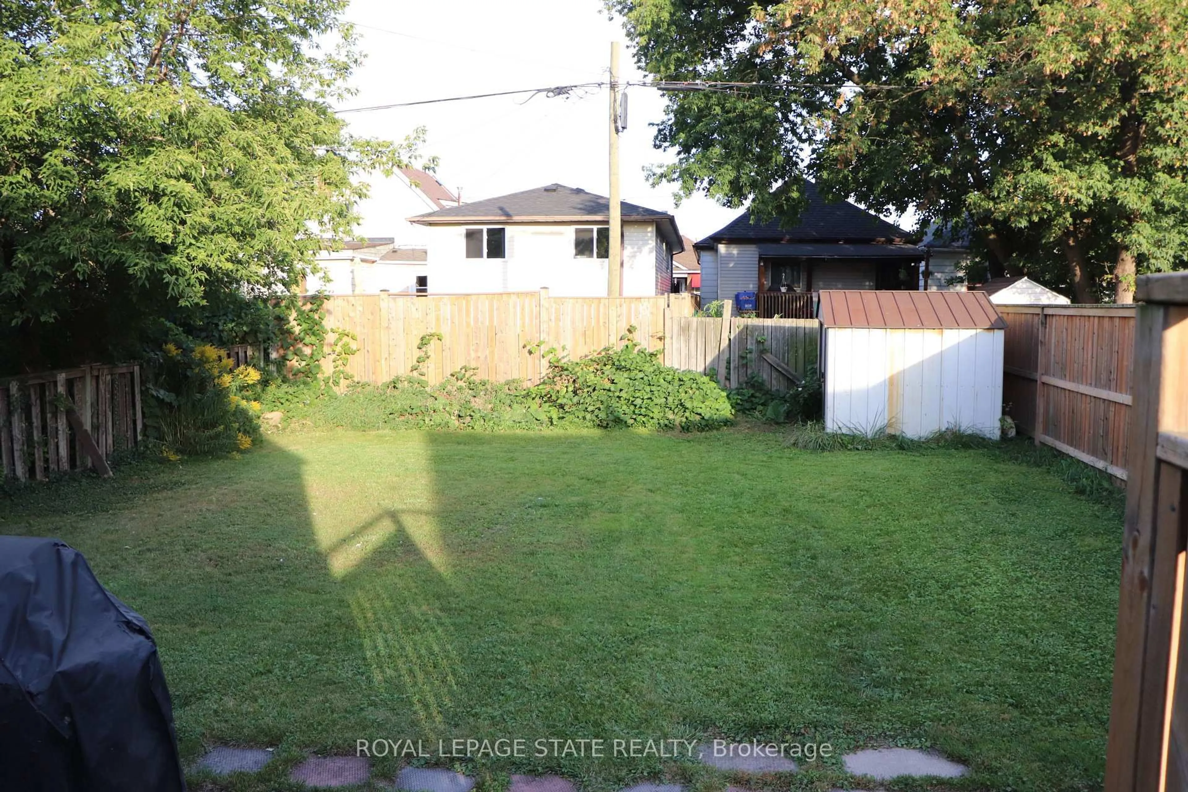
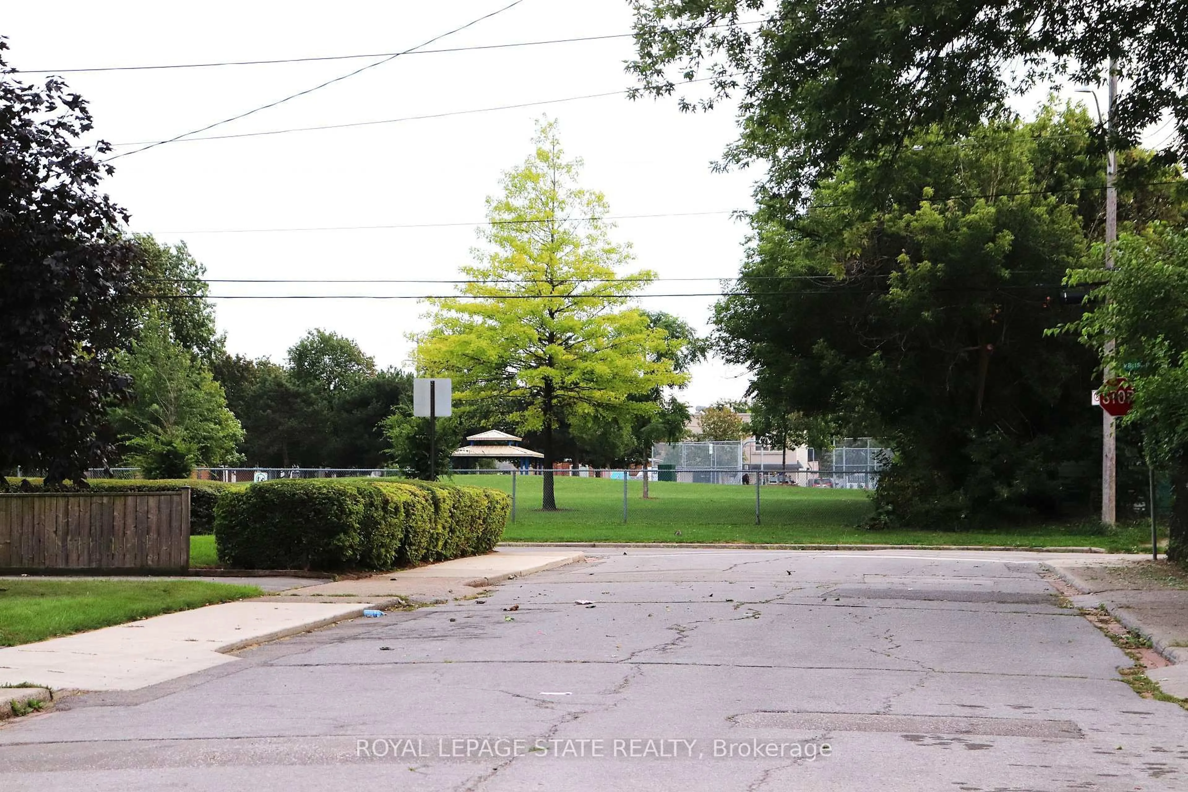
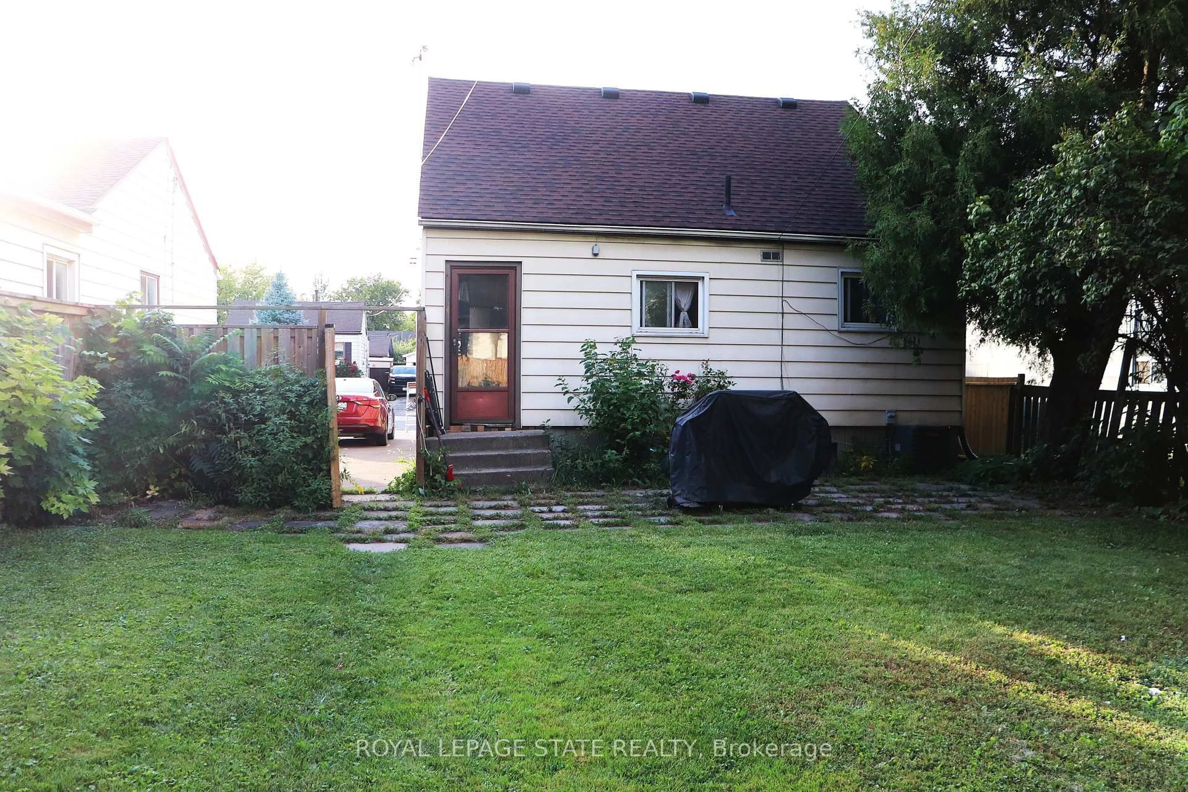
Attn Renovators, Investors, Contractors and 1st time Buyers This property has 3 bedrooms ( 2 up and 1 on main),1-bathroom home offers an excellent entry point for someone looking to build equity and create that dream home in a desirable location. The home is livable and functional as-is, while offering plenty of potential for those looking to add their own personal touches and improvements over time. Fantastic opportunity to own a detached home on large beautiful lot with huge private fenced rear yard & double driveway. Very spacious layout and an accessible price point, this property is a great option for buyers looking to get into the market or investors searching for their next project. Quiet non-through street conveniently located in Hamilton, being close to public transit, employment opportunities, shopping, schools, amenities, and major transportation routes, making everyday commuting and access to the city simple and convenient. House is being sold "as is, where is."


Property Details

Style1 1/2 Storey
View-
Age of property-
SqFt~700-1100 SqFt
Lot Size4,460 SqFt(111.5 x 40)
Parking Spaces2
MLS ®NumberX13787296
Community NameHomeside
Data SourceTRREB
Listing byROYAL LEPAGE STATE REALTY

Features

Heating: Forced Air
Cooling: Central Air
Basement: Crawl Space

Main Floor

Kitchen

4.7 x 3.6

Living

4.8 x 3.3

Bathroom

2.0 x 2.54

Primary

4.17 x 2.34


Features

Lot size: 4,460 SqFt

Parking

Garage spaces -

Garage type -

Total parking spaces 2


Property History
Sep 15, 2026
ListedActive
$425,000
11 hours on market
history photo preview16
Listing by trreb®
Property listed by ROYAL LEPAGE STATE REALTY, Brokerage
Agent Banner Image
Interested in this property?Get in touch to get the inside scoop.

Market Data - Homeside

Geo Zone Map ThumbnailHomeside

Strong Buyer's Market

View Market Data

Detached house - for the past 30 days

Buyer's market Seller's market

Avg. Days on Market

Past 30 days

26 days

Compared to

2025

30 days

2024

20 days

2023

8 days

New Listings

Past 30 days

13 listings

Compared to

2025

13 listings

2024

21 listings

2023

12 listings

Units sold

Past 30 days

6 units

Compared to

2025

5 units

2024

11 units

2023

5 units

Median Sold Price

Past 30 days

$357,750

Compared to

2025

$479,000

2024

$515,000

2023

$525,000


Population and Demographics

Overview

Total population 4775
Average household income $93,051

Age (%)

0 to 19
20%
20 to 34
23%
35 to 49
21%
50 to 64
22%
65 and plus
14%

Household composition (%)

Single family
59%
Single person
34%
Multi person
6%
Multi family
1%

Mother tongue (%)

English
90%
Others
2%
Spanish
2%
French
1%
Portuguese
1%
Italian
1%
Tagalog (Pilipino, Filipino)
1%

House tenancy (%)

Owners
71%
Renters
29%

What’s nearby?Essentials within 5 km

Local Logic

Transportation Scores

Estimated Budget